2,094

Hockley, TX Homes for Sale

Section Image Section Image
  • /11

    $410,900

    New Construction
    • 4 Beds
    • 3.5 Baths
    • 2,392 Sq Ft

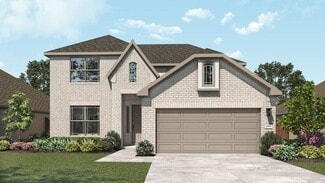
    2392W Plan at The Grand Prairie - 40', Hockley, TX 77447

    Step through the front entrance and you'll find a spacious entryway adorned with three large windows allowing natural light to illuminate the space. Located right off the front entrance is the utility room. As you proceed into the family room, you'll be captivated by the 19-foot ceilings. The corner kitchen features an island with built-in seating and a walk-in pantry. The adjacent dining area is

    Perry Homes Builder
    16427 Verbena Glen Dr Unit 36449807, Hockley, TX 77447
  • /7

    $618,990

    New Construction
    • 4 Beds
    • 3.5 Baths
    • 3,400 Sq Ft

    Bluebonnet Plan at Jubilee - 55' Lots, Hockley, TX 77447

    (2 Story) 4 Bedroom | 3.5 Bath | Study or Optional Bedroom 5 | Island Kitchen | Master Bedroom Down | Game Room | Mud Room | Covered Patio | Optional Extended Covered Patio | Optional Electric Fireplace at Family Room | Optional Double Front Doors | Optional Balcony | Optional Outdoor Kitchen | 2 Car Garage

    J. Patrick Homes Builder
    16623 Jolly Dawn Dr Unit 40756196, Hockley, TX 77447
  • /3

    $532,900

    New Construction
    • 4 Beds
    • 3 Baths
    • 2,663 Sq Ft

    2663W Plan at Everly - 50', Hockley, TX 77447

    Welcoming porch extends to entry with home office at entry. Open family room with 12-foot ceiling and a large wall of windows. Dining area offers generous natural lighting with wall of windows. Island kitchen with built-in seating space and a corner walk-in pantry. Private primary suite features bedroom, double door entry to primary bathroom, dual vanities, garden tub, separate glass enclosed

    Perry Homes Builder
    18753 Hopfe Rd Unit 37453882, Hockley, TX 77447
  • /3

    $360,900

    New Construction
    • 4 Beds
    • 3 Baths
    • 1,785 Sq Ft

    1785W Plan at The Grand Prairie - 40', Hockley, TX 77447

    Porch opens to entry with 10-foot ceiling, utility room and mud room. Open family room with three large windows extends to the kitchen and dining area. Island kitchen offers built-in seating space and corner walk-in pantry. Secluded primary suite features large bedroom, dual vanities, glass enclosed shower and a walk-in closet. Secondary bedrooms with walk-in closets, additional bathrooms and two

    Perry Homes Builder
    16427 Verbena Glen Dr Unit 36476290, Hockley, TX 77447
  • /3

    $495,900

    New Construction
    • 3 - 4 Beds
    • 2 - 2.5 Baths
    • 2,251 Sq Ft

    2251W Plan at Everly - 50', Hockley, TX 77447

    Entry welcomes with 12-foot ceiling. Home office with French doors off extended entry. Open kitchen offers corner walk-in pantry and inviting island with built-in seating space. Dining area flows into open family room with wall of windows. Secluded primary suite includes primary bath with dual vanities, garden tub, separate glass-enclosed shower and two large walk-in closets. Abundant closet

    Perry Homes Builder
    18753 Hopfe Rd Unit 37453823, Hockley, TX 77447
  • /24

    $475,990

    New Construction
    • 4 Beds
    • 3 Baths
    • 2,594 Sq Ft

    Justin Plan at Jubilee - 55', Hockley, TX 77447

    The Justin floor plan offers a thoughtfully designed two-story layout that perfectly balances space and functionality. With four bedrooms and three bathrooms, this home provides ample room for families of all sizes. The open-concept main level creates a seamless flow between the kitchen, dining, and living areas, making it an ideal space for entertaining. A private bedroom and full bath on the

    Coventry Homes Builder
    26218 Happy Home St Unit 39546020, Hockley, TX 77447
  • /14

    $442,990

    New Construction
    • 4 Beds
    • 3.5 Baths
    • 2,891+ Sq Ft

    Mansfield Plan at Jubilee - Reserve Collection, Hockley, TX 77447

    Your decor style and the new memories you create will look splendid in The Mansfield floor plan by David Weekley Homes in Jubilee. A streamlined kitchen with a corner pantry and a center island rests at the heart of this home. Sunshine shines on the open concept family and dining spaces thanks to the soaring ceiling and expertly proportioned windows overlooking the covered porch. A more relaxed

    David Weekley Homes Builder
    26210 Happy Home St Unit 39547124, Hockley, TX 77447
  • /59

    $624,900

    New Construction
    • 4 Beds
    • 3 - 3.5 Baths
    • 3,399 Sq Ft

    3399W Plan at Jubilee - 60', Hockley, TX 77447

    Home office with French doors set at two-story entry. Formal dining room opens to curved staircase. Kitchen and morning area open to two-story family room. Kitchen features generous island with built-in seating space. Family room features wall of windows. Primary bedroom features 12-foot ceiling. Primary bath includes dual vanity, garden tub, separate glass-enclosed shower and oversized walk-in

    Perry Homes Builder
    26110 Happy Home St Unit 36461222, Hockley, TX 77447
  • /26

    $560,990

    New Construction
    • 4 Beds
    • 3.5 Baths
    • 2,815 Sq Ft

    Plan 5039 at The Grand Prairie - The Grand Prairie 60', Hockley, TX 77447

    Extended casual dining room, Vaulted ceiling in great room, Chef-inspired kitchen with a large center island, Walk-in pantry, Secluded primary bedroom, Separate dual vanities, Oversized walk-in closet, Efficiently planned laundry room, Intimate covered outdoor living area, Interior storage closet, Study with optional French doors, Versatile flex room perfect for a home office, playroom, or gym

    Shea Homes Builder
    16527 Verbena Glen Dr Unit 39320889, Hockley, TX 77447
  • /13

    $774,990

    New Construction
    • 4 Beds
    • 3.5 Baths
    • 3,194 Sq Ft

    26307 Moonlight Bliss St, Hockley, TX 77447

    WATER REAR!! Introducing the 272 Plan, a modern single-story home featuring 4 bedrooms, 3 bathrooms, and a 3-car tandem garage. The centrally located kitchen serves as the focal point, seamlessly connecting the entertainment room, family room, and lifestyle room for effortless gatherings. A dedicated study provides a quiet workspace, while the primary suite offers a private retreat at the back of

    Dina Verteramo Highland Homes Realty

    26307 Moonlight Bliss St, Hockley, TX 77447
  • /16

    $329,990

    New Construction
    • 4 Beds
    • 3 Baths
    • 2,470 Sq Ft

    Hickory Plan at Cypress Green, Hockley, TX 77447

    4 Bedrooms | 3 Bathrooms | Approx. 2,470 Sq. Ft.The Hickory is a beautifully balanced two-story home that blends open concept living with defined, functional spaces. With its flowing main level, upstairs retreat, and intuitive room placement, this design offers flexibility and comfort for every stage of life.From the welcoming front porch, you step into a bright foyer that opens to the

    DRB Homes Builder
    20111 Sedona Park Dr Unit 38241708, Hockley, TX 77447
  • /48

    $419,990

    New Construction
    • 3 Beds
    • 2.5 Baths
    • 2,594 Sq Ft

    Plan Livingston at Jubilee - 40ft. lots, Hockley, TX 77447

    The Livingston is a beautifully designed two-story home with impressive architectural detail and flexible living spaces throughout. The first floor features a welcoming open layout where the kitchen, dining area, and living room connect with ease, creating a bright central space for entertaining and everyday living. A curved staircase adds a memorable design element, while the private study

    Highland Homes Builder
    26222 Happy Home St Unit 37318514, Hockley, TX 77447
  • /3

    $490,900

    New Construction
    • 4 Beds
    • 3 Baths
    • 2,663 Sq Ft

    2663W Plan at The Grand Prairie - 50', Hockley, TX 77447

    Welcoming porch extends to entry with home office at entry. Open family room with 12-foot ceiling and a large wall of windows. Dining area offers generous natural lighting with wall of windows. Island kitchen with built-in seating space and a corner walk-in pantry. Private primary suite features bedroom, double door entry to primary bathroom, dual vanities, garden tub, separate glass enclosed

    Perry Homes Builder
    16431 Verbena Glen Dr Unit 36450727, Hockley, TX 77447
  • /19

    $349,990

    New Construction
    • 4 - 5 Beds
    • 2 - 4 Baths
    • 3,050 Sq Ft

    Rosewood Plan at Cypress Green, Hockley, TX 77447

    4-5 Bedrooms | 2.5-4 Bathrooms | Approx. 3,050 Sq. Ft.The Rosewood combines grand, open spaces with thoughtful touches to create a home that’s equally elegant and comfortable—perfect for families who love to gather and entertain. With its blend of flexibility and luxury finishes, this home offers an inviting design that brings everyday comfort and elegant living together under one

    DRB Homes Builder
    20111 Sedona Park Dr Unit 38241741, Hockley, TX 77447
  • /14

    $357,990

    New Construction $10K PRICE DROP
    • 3 Beds
    • 2.5 Baths
    • 2,232+ Sq Ft

    Hammerly Plan at Jubilee - Cottages Row Collection, Hockley, TX 77447

    The Hammerly floor plan by David Weekley Homes in Jubilee strikes a pristine balance of comfort, convenience and classic luxury. Open sight lines and natural light contribute to the enhanced livability you’ll experience each day in the kitchen, dining and family spaces. Welcome guests from the inviting lounge, productive home office or distinguished library you’ll craft in the impressive study

    David Weekley Homes Builder
    17035 Luminous Ln Unit 39935397, Hockley, TX 77447
  • /23

    $351,990

    New Construction
    • 4 Beds
    • 3 Baths
    • 2,170 Sq Ft

    Midland Plan at Cypress Green, Hockley, TX 77447

    Welcome to the Midland/E40M floor plan, located in the Cypress Green community! This is a two-story house that includes four bedrooms, three bathrooms, an upstairs loft, and a two-car garage. This house spans 2,170 square feet and will be a lovely home for you and your family!Upon entering this home, you will find the secondary bedroom, secondary bathroom, and utility room. The secondary

    D.R. Horton Builder
    22103 Cortona Creek Ln Unit 36200086, Hockley, TX 77447
  • /15

    Price To Be Determined

    New Construction
    • 4 Beds
    • 2.5 Baths
    • 2,552+ Sq Ft

    The Brinwood Plan at Jubilee - Reserve Collection, Hockley, TX 77447

    Breathtaking luxury and enchanting comforts make The Brinwood a superb floor plan by David Weekley Homes. Craft your ideal specialty rooms in the sensational versatility of the downstairs study and the upstairs retreat. Each spare bedroom offers a walk-in closet and plenty of room for personal growth and decorative style. Your cheerful open floor plan is the perfect place for daily life and

    David Weekley Homes Builder
    26210 Happy Home St Unit 36466690, Hockley, TX 77447
  • /21

    $365,990

    New Construction
    • 4 Beds
    • 2.5 Baths
    • 2,565 Sq Ft

    Perry Plan at Cypress Green, Hockley, TX 77447

    Welcome to the Perry/E40P floor plan, located in Cypress Green. This two-story house includes four bedrooms, two-and-a-half bathrooms, a private study, an upstairs game room, and a two-car garage. This house spans 2,561 square feet and will be a lovely abode for you and your family!As you enter the home, you will notice the beautiful study by the front of the house. The study has vinyl

    D.R. Horton Builder
    22103 Cortona Creek Ln Unit 39678422, Hockley, TX 77447
  • /3

    $643,900

    New Construction
    • 5 Beds
    • 4 - 4.5 Baths
    • 3,394 Sq Ft

    3394W Plan at Everly - 60', Hockley, TX 77447

    Home office with French doors and formal dining room set at two-story entry. Family room with a wall of windows. Kitchen features an island with built-in seating space, walk-in pantry and a Butler's pantry. Private primary suite. Primary bath features a garden tub, separate glass-enclosed shower, dual sinks, a linen closet and a walk-in closet. Downstairs guest bedroom. Game room, an adjacent

    Perry Homes Builder
    18753 Hopfe Rd Unit 37457861, Hockley, TX 77447
  • /24

    $439,925

    New Construction $5K PRICE DROP
    • 4 Beds
    • 3 Baths
    • 2,276 Sq Ft

    26531 Delightful Dr, Hockley, TX 77447

    Thoughtfully designed with elevated architectural details and open living spaces, this beautiful David Weekley home offers soaring ceilings, abundant natural light and a layout designed for both everyday living and entertaining. The Conroe floor plan features 4 bedrooms and 3 bathrooms with impressive 12 foot ceilings in the dining and family room that create a bright and open main living space.

    Beverly Bradley Weekley Properties Beverly Bradley

    26531 Delightful Dr, Hockley, TX 77447
  • /42

    $598,990

    New Construction
    • 4 - 5 Beds
    • 3 - 4 Baths
    • 3,127 Sq Ft

    Medina X Plan at Sorella - Premier Series, Tomball, TX 77377

    Welcome to the Medina X floorplan by M/I Homes. This beautiful, highly functional and spacious home plan offers 4 bedrooms, 3 full bathrooms, and a 2-car garage as standard, with the option to adapt up to 5 bedrooms, 4 bathrooms and a 3-car garage. In addition, as this plan starts at over 3,000 sqft.

    M/I Homes Builder
    21730 Burgos Plaza Dr Unit 38520210, Tomball, TX 77377
  • /4

    $525,900

    New Construction
    • 4 Beds
    • 3.5 Baths
    • 3,190 Sq Ft

    3190W Plan at The Grand Prairie - 50', Hockley, TX 77447

    Home office with French doors set at two-story entry. Open formal dining room just off the kitchen area. Two-story family room with 19-foot ceilings and a wall of windows. Kitchen features an island with built-in seating space, a walk-in pantry and opens to the morning area. Private primary suite with a wall of windows. Primary bath includes double doors, garden tub, separate glass-enclosed

    Perry Homes Builder
    16431 Verbena Glen Dr Unit 36496786, Hockley, TX 77447
  • /13

    $650,900

    New Construction
    • 5 Beds
    • 4.5 Baths
    • 3,797 Sq Ft

    3797W Plan at Jubilee - 60', Hockley, TX 77447

    Large porch area leads to a two-story rotunda entry with a 19-foot ceiling. Home office with French doors. Guest suite with a full bath and a large closet. Kitchen features an island with built-in seating space, lots of counter space and a large walk-in pantry. Two-story dining area leads to the open family room with a wall of windows. Secluded primary suite with a curved wall of windows. Double

    Perry Homes Builder
    26110 Happy Home St Unit 36451488, Hockley, TX 77447
  • /3

    $574,900

    New Construction
    • 4 Beds
    • 3.5 Baths
    • 2,850 Sq Ft

    2850W Plan at Jubilee - 60', Hockley, TX 77447

    Inviting entry with 16-foot ceiling. Entry extends to the kitchen, family room and dining area. Generous family room features a grand wall of windows. Kitchen features an island with built-in seating space and a walk-in pantry. Home office with French door entry just off the family room. Primary suite features a large bedroom, double door entry to primary bathroom, dual vanities, garden tub,

    Perry Homes Builder
    26110 Happy Home St Unit 36450467, Hockley, TX 77447
  • /19

    $359,990

    New Construction $5K PRICE DROP
    • 3 Beds
    • 2.5 Baths
    • 2,247+ Sq Ft

    Enterprise Plan at Jubilee - Cottages Row Collection, Hockley, TX 77447

    Entertain in style and live in comfort with the impressive Enterprise floor plan by David Weekley Homes. Vibrant space and limitless potential make the open-concept gathering spaces a decorator’s dream. The contemporary kitchen showcases a dine-up island, corner pantry, ample prep space, and an expansive view of the sunny main level. Welcome guests and enjoy your outdoor leisure time from the

    David Weekley Homes Builder
    17035 Luminous Ln Unit 39935378, Hockley, TX 77447
  • /41

    $597,990

    New Construction
    • 4 Beds
    • 3 - 3.5 Baths
    • 3,002 Sq Ft

    Plan 215 at Jubilee - 70ft. lots, Hockley, TX 77447

    Welcome to the dynamic and inviting 215 floor plan, where modern living meets comfort and style! This thoughtfully designed home features four spacious bedrooms and three full bathrooms, perfect for families and guests alike. At the heart of the home, the open-concept kitchen seamlessly connects to the family room and breakfast area, creating a lively hub for daily gatherings. Enjoy delightful

    Highland Homes Builder
    26222 Happy Home St Unit 36556797, Hockley, TX 77447
  • /4

    $480,900

    New Construction
    • 4 Beds
    • 3 Baths
    • 2,444 Sq Ft

    2444W Plan at Everly - 45', Hockley, TX 77447

    Entry with a 12-foot ceiling leads past a home office with French doors to the main living areas. Island kitchen features a walk-in pantry. The open dining area flows between the kitchen and family room, which features a wall of windows. Off the family room at the rear of the home, the primary bedroom highlights a 10-foot ceiling and a wall of windows offering a backyard view. Double doors lead

    Perry Homes Builder
    18753 Hopfe Rd Unit 37453289, Hockley, TX 77447
  • /11

    $610,900

    New Construction
    • 4 Beds
    • 3.5 Baths
    • 3,094 Sq Ft

    3094W Plan at Everly - 60', Hockley, TX 77447

    Welcoming entry framed by home office with French doors. Extended entry flows past a media room with French door entry. Open family room with a wall of windows flows into the dining area. Island kitchen features a corner walk-in pantry and extends to the morning area. Secluded primary suite with wall of windows. Primary bathroom offers a French door entry with dual vanities, garden tub, separate

    Perry Homes Builder
    18753 Hopfe Rd Unit 37457823, Hockley, TX 77447
  • /2

    $379,990

    New Construction $5K PRICE DROP
    • 3 - 4 Beds
    • 2.5 Baths
    • 2,428+ Sq Ft

    Nicklaus Plan at Jubilee - Grove Row Collection, Hockley, TX 77447

    You’ll be delighted by the attention to detail and expert design of The Nicklaus floor plan by David Weekley Homes in Jubilee. Open-concept family and dining spaces showcase our LifeDesignSM refinements that grant this floor plan exceptional style and livability. Prepare, present and enjoy your culinary masterpieces on the kitchen’s center island overlooking the open gathering spaces. Pamper

    David Weekley Homes Builder
    17035 Luminous Ln Unit 39935401, Hockley, TX 77447
  • /18

    $366,990

    New Construction
    • 5 Beds
    • 3 Baths
    • 2,733 Sq Ft

    Rosemont Plan at Cypress Green, Hockley, TX 77447

    It is our pleasure to welcome you to the Rosemont/E40R floor plan, located in the Cypress Green community! This is a two-story house that includes five bedrooms, three bathrooms, a game room and a two-car garage. This house spans 2,733 square feet and will be a lovely home for you and your family!Upon entering the home, you will notice the secondary bedroom and secondary bathroom in the

    D.R. Horton Builder
    22103 Cortona Creek Ln Unit 36200087, Hockley, TX 77447
  • /13

    $426,490

    New Construction
    • 4 - 5 Beds
    • 3 - 4.5 Baths
    • 2,874 Sq Ft

    Balcones Plan at Sorella - Premier Series, Tomball, TX 77377

    Imagine walking into your dream 2-story home – the Balcones! This 4—6 bedroom, 3—5 bathroom home spans over 2,800 square feet with a layout designed for modern living. As you enter, you're greeted by a grand foyer with high ceilings, setting the stage for what's to come.

    M/I Homes Builder
    21730 Burgos Plaza Dr Unit 36211224, Tomball, TX 77377
  • /28

    $341,990

    New Construction
    • 4 Beds
    • 2 Baths
    • 1,912 Sq Ft

    Elgin Plan at Jubilee - 40', Hockley, TX 77447

    The Elgin floor plan is a beautifully designed one-story home that balances functionality and style. Offering four bedrooms and two bathrooms, this layout provides generous living space ideal for families or those who love to entertain. The open-concept design seamlessly connects the kitchen, dining, and living areas, creating a bright and inviting atmosphere. The primary suite serves as a

    Coventry Homes Builder
    26218 Happy Home St Unit 36229389, Hockley, TX 77447
  • /5

    $422,990

    New Construction
    • 4 Beds
    • 3 Baths
    • 2,822+ Sq Ft

    Berlin Plan at The Grand Prairie - 50’, Hockley, TX 77447

    The Berlin floor plan by David Weekley Homes combines comfort and sophistication to make your home ideal for a family whose lifestyle needs will change through the years. Soaring ceilings, natural light and boundless interior design possibilities contribute to the everyday elegance of your open living and dining spaces. An oversized pantry and full-function island contribute to the culinary

    David Weekley Homes Builder
    16511 Verbena Glen Dr Unit 36499517, Hockley, TX 77447
  • /29

    $294,900

    $20K PRICE DROP
    • 4 Beds
    • 3 Baths
    • 1,819 Sq Ft

    27115 Butterfly Mint Ln, Hockley, TX 77447

    Featuring $22,270 in upgrades and in like-new condition, this stunning home offers the feel of new construction without the wait. This bright, open-concept layout is filled with natural light and showcases soaring ceilings and luxury vinyl plank flooring throughout the main living areas. The gourmet kitchen is a showpiece, featuring stone countertops, a designer tile backsplash, stainless steel

    Angela Pachicano Redfin Corporation

    27115 Butterfly Mint Ln, Hockley, TX 77447
  • /5

    $299,990

    New Construction
    • 3 Beds
    • 2 Baths
    • 1,568 Sq Ft

    Hill Plan at Cypress Green, Hockley, TX 77447

    The Hill floor plan is a thoughtfully designed one-story home featuring three bedrooms, two bathrooms, and a spacious two-car garage. The open-concept layout seamlessly integrates the kitchen, dining, and living areas, creating a warm and inviting atmosphere. The primary suite offers a private retreat with a well-appointed ensuite bathroom. Two additional bedrooms and a flex room provide

    Coventry Homes Builder
    19519 Perissa Terrace Dr Unit 38263637, Hockley, TX 77447
  • /3

    $438,900

    New Construction
    • 3 Beds
    • 3 Baths
    • 1,910 Sq Ft

    1910W Plan at Everly - 45', Hockley, TX 77447

    Entry flows to the kitchen, utility room, dining area and family room. Home office with French door entry. Island kitchen with built-in seating space and a generous walk-in pantry. Open family room with three large windows. Primary suite offers a spacious bedroom, double door entry to primary bathroom, dual vanities, garden tub, separate glass enclosed shower and a large walk-in closet. Guest

    Perry Homes Builder
    18753 Hopfe Rd Unit 37453240, Hockley, TX 77447
  • /3

    $463,900

    New Construction
    • 4 Beds
    • 3 Baths
    • 2,410 Sq Ft

    2410W Plan at Everly - 45', Hockley, TX 77447

    Coffered extended entry leads past game room to open kitchen, dining area and family room. Kitchen features deep walk-in pantry and generous island with built-in seating space. Dining area features curved wall of windows. Family room features wall of windows. Primary suite includes bedroom with wall of windows. Double doors lead to primary bath with dual vanity, garden tub, separate

    Perry Homes Builder
    18753 Hopfe Rd Unit 37453274, Hockley, TX 77447
  • /31

    $339,990

    New Construction
    • 4 Beds
    • 2.5 Baths
    • 2,507 Sq Ft

    Rio Grande Plan at Cypress Green, Hockley, TX 77447

    The wonderful, two-story Rio Grande home features an open-concept layout that is ideal for most any lifestyle. Upon entry, you are met with a private study room, a walk-in utility room, a closet, and access to your two-car garage. If you need extra storage space to store holiday decorations, tools, or even another car, opt to tack on an additional five feet for a two-and a half car garage or a

    CastleRock Communities Builder
    22114 Cortona Creek Ln Unit 36476829, Hockley, TX 77447
  • /16

    $596,900

    New Construction
    • 4 Beds
    • 3.5 Baths
    • 3,112 Sq Ft

    3112W Plan at Jubilee - 60', Hockley, TX 77447

    Home office with French doors frame the welcoming entry. Large media room just off the extended entry. Open concept family room with a wall of windows extends to the kitchen and dining area. Island kitchen offers built-in seating space and a corner walk-in pantry. Morning area with wall of windows. Secluded primary suite with a wall of windows. Primary bath features a double door entry, dual

    Perry Homes Builder
    26110 Happy Home St Unit 36502961, Hockley, TX 77447
  • /4

    Price To Be Determined

    New Construction
    • 3 Beds
    • 2 Baths
    • 2,016+ Sq Ft

    The Brecken Plan at Jubilee - Reserve Collection, Hockley, TX 77447

    Welcome to The Brecken by David Weekley floor plan, featuring the space, style, and expert craftsmanship you need to live your best life. Your Owner’s Retreat makes it easy to rest and refresh in luxury with a contemporary en suite bathroom and a large walk-in closet. Put your interior design skills on display in the open-concept study, family room, dining area, and gourmet kitchen. The kitchen

    David Weekley Homes Builder
    26210 Happy Home St Unit 36485185, Hockley, TX 77447
Showing Results 81 - 120, Page 3 of 18

How to Buy a Home How to Finance a Home How to Sell a Home