1,797

Hockley, TX Homes for Sale with Parking

Section Image Section Image
  • /21

    $339,990

    New Construction
    • 3 - 4 Beds
    • 2.5 - 3.5 Baths
    • 2,348+ Sq Ft

    Bisson Plan at The Grand Prairie - 40’, Hockley, TX 77447

    Exceptional craftsmanship and sophistication combine with genuine comforts to make each day delightful in The Bisson floor plan by David Weekley Homes in The Grand Prairie. Escape to your superb Owner’s Retreat, which includes a private bathroom and walk-in closet. Natural light and boundless interior design possibilities create a picture-perfect setting for the cherished memories you’ll build in

    David Weekley Homes Builder
    16511 Verbena Glen Dr Unit 36475233, Hockley, TX 77447
  • /25

    $575,900

    New Construction
    • 4 Beds
    • 3 Baths
    • 3,257 Sq Ft

    3257W Plan at Elation at Jubilee - 60', Hockley, TX 77447

    Home office with French doors and formal dining room frames elongated entry. Open family room features wall of windows. Island kitchen features butler's pantry and large walk-in pantry. Game room with French doors off morning area. Primary suite includes primary bath with dual vanity, corner garden tub, separate glass-enclosed shower and two walk-in closets. Guest suite offers private bath. High

    Perry Homes Builder
    26110 Happy Home St Unit 36475302, Hockley, TX 77447
  • /16

    $357,990

    New Construction
    • 3 Beds
    • 2.5 Baths
    • 2,141+ Sq Ft

    Melford Plan at Radiance at Jubilee - 40', Hockley, TX 77447

    The Melford floor plan by David Weekley Homes in Jubilee brings together the best of comfort, sophistication and top-quality craftsmanship. Show off your style and savor the livability in the expertly crafted family and dining spaces at the heart of this home. The open kitchen features a center island and an expansive view of the gathering spaces to enhance your culinary experience. The Owner’s

    David Weekley Homes Builder
    17035 Luminous Ln Unit 39935372, Hockley, TX 77447
  • /30

    $559,990

    New Construction
    • 4 Beds
    • 4 Baths
    • 3,407 Sq Ft

    Caddo Mills Plan at Jubilee - 55', Hockley, TX 77447

    The Caddo Mills floor plan offers a well-designed two-story home that perfectly balances function and sophistication. With four bedrooms and four bathrooms, this spacious layout provides ample room for both relaxation and entertainment. The open-concept living area seamlessly connects to a thoughtfully designed kitchen, making it ideal for hosting family and friends. The primary suite serves as a

    Coventry Homes Builder
    26218 Happy Home St Unit 39546047, Hockley, TX 77447
  • /3

    $596,900

    New Construction
    • 5 Beds
    • 4 Baths
    • 3,394 Sq Ft

    3394W Plan at Elation at Jubilee - 60', Hockley, TX 77447

    Home office with French doors and formal dining room set at two-story entry. Family room with a wall of windows. Kitchen features an island with built-in seating space, walk-in pantry and a Butler's pantry. Private primary suite. Primary bath features a garden tub, separate glass-enclosed shower, dual sinks, a linen closet and a walk-in closet. Downstairs guest bedroom. Game room, an adjacent

    Perry Homes Builder
    26110 Happy Home St Unit 36492425, Hockley, TX 77447
  • /40

    $641,990

    New Construction
    • 4 - 6 Beds
    • 3.5 - 7 Baths
    • 3,438 Sq Ft

    Plan 227 at Bliss at Jubilee - 70ft. lots, Hockley, TX 77447

    Highland Homes Builder
    26222 Happy Home St Unit 36556801, Hockley, TX 77447
  • /14

    $344,990

    New Construction
    • 4 Beds
    • 2.5 Baths
    • 2,152 Sq Ft

    Sanpiper Plan at Sorella - Smart Series, Tomball, TX 77377

    The Sanpiper offers the perfect blend of open-concept living and private retreat spaces across 2 thoughtfully designed floors. With 4 bedrooms, 2.5 bathrooms, and over 2,100 square feet, this home is built for both everyday living and memorable gatherings.

    M/I Homes Builder
    21730 Burgos Plaza Dr Unit 38006605, Tomball, TX 77377
  • /23

    $331,990

    New Construction
    • 4 Beds
    • 3 Baths
    • 2,170 Sq Ft

    Midland Plan at Maple Woods, Hockley, TX 77447

    We would love to welcome you to the Midland floor plan, located in Maple Woods. This is a two-story house that includes four bedrooms, three bathrooms, and a two-car garage. This house spans 2,170 square feet and will be a lovely abode for you and your family! Upon entering the home, you will notice on one side of the foyer two secondary bedrooms that have access to a secondary bathroom. Each of

    D.R. Horton Builder
    0 Model Coming Soon St Unit 37975115, Hockley, TX 77447
  • /34

    $355,990

    New Construction
    • 4 Beds
    • 2.5 Baths
    • 2,331 Sq Ft

    Renae Plan at Cypress Green, Hockley, TX 77447

    Welcome to our Renae/E30R floor plan, located in the Cypress Green community! This two-story house features four bedrooms, two-and-a-half bathrooms, a game room, and a two-car garage. This house spans 2,331 square feet and will be a lovely home for you and your family! As you enter the home, you will notice the carpeted stairway in the foyer. A hallway branches off from the foyer, leading to the

    D.R. Horton Builder
    22103 Cortona Creek Ln Unit 36200075, Hockley, TX 77447
  • /12

    $552,900

    New Construction
    • 4 - 5 Beds
    • 3.5 - 4.5 Baths
    • 2,999 Sq Ft

    2999W Plan at Everly - 50', Hockley, TX 77447

    Home office with French doors set at two-story entry. Open kitchen hosts inviting island with built-in seating space. Two-story dining area opens to two-story family room with wall of windows. First-floor primary suite with wall of windows. Dual vanities, garden tub, separate glass-enclosed shower and two walk-in closets in primary bath. A guest suite with full bath is downstairs. Secondary

    Perry Homes Builder
    18753 Hopfe Rd Unit 37453957, Hockley, TX 77447
  • /13

    $691,900

    New Construction $4K PRICE INCREASE
    • 4 Beds
    • 3.5 Baths
    • 3,295 Sq Ft

    3295W Plan at Everly - 60', Hockley, TX 77447

    Home office with French doors set at entry with 12-foot ceiling. Extended entry leads to open family room, dining area and kitchen with 17-foot ceilings throughout. Family room features wall of windows and fireplace. Kitchen features generous counter space, walk-in pantry and island with built-in seating space. Primary suite with wall of windows. Double doors lead to primary bath with 11-foot

    Perry Homes Builder
    18753 Hopfe Rd Unit 40132178, Hockley, TX 77447
  • /21

    $627,900

    New Construction
    • 5 Beds
    • 4 - 4.5 Baths
    • 3,593 Sq Ft

    3593W Plan at Everly - 60', Hockley, TX 77447

    Two-story entry features curved staircase. Formal dining room and home office with French doors frame entry. Two-story family room with a wood mantel fireplace and a wall of windows opens to kitchen and morning area. Kitchen features 5-burner gas cooktop, double wall oven, walk-in pantry, butler's pantry, and island with built-in seating space. First-floor primary suite includes bedroom with

    Perry Homes Builder
    18753 Hopfe Rd Unit 37457880, Hockley, TX 77447
  • /25

    $404,990

    New Construction
    • 4 Beds
    • 3 Baths
    • 2,190+ Sq Ft

    Conroe Plan at Radiance at Jubilee - Jubilee, Hockley, TX 77447

    Construction expertise and improved livability are at the heart of every design decision put into crafting The Conroe by David Weekley Homes floor plan in Jubilee. Sunlight shines on the open concept family and dining spaces thanks to the expertly proportioned and energy-efficient windows overlooking the covered. Gather around the kitchen island to enjoy delectable treats and celebrate special

    David Weekley Homes Builder
    26210 Happy Home St Unit 39547115, Hockley, TX 77447
  • /4

    $544,900

    New Construction
    • 4 Beds
    • 3.5 Baths
    • 3,190 Sq Ft

    3190W Plan at Everly - 50', Hockley, TX 77447

    Home office with French doors set at two-story entry. Open formal dining room just off the kitchen area. Two-story family room with 19-foot ceilings and a wall of windows. Kitchen features an island with built-in seating space, a walk-in pantry and opens to the morning area. Private primary suite with a wall of windows. Primary bath includes double doors, garden tub, separate glass-enclosed

    Perry Homes Builder
    18753 Hopfe Rd Unit 37453962, Hockley, TX 77447
  • /16

    $583,900

    New Construction
    • 4 Beds
    • 3.5 Baths
    • 2,885 Sq Ft

    2885W Plan at Everly - 60', Hockley, TX 77447

    Entry and extended entry with 12-foot ceiling. Large game room with French door entry. Island kitchen with a walk-in pantry flows into the dining area. Spacious family room with a wall of windows. Secluded primary suite with a wall of windows. Dual vanities, center garden tub, separate glass enclosed shower, a linen closet and two large walk-in closets in the primary bath. Guest suite and

    Perry Homes Builder
    18753 Hopfe Rd Unit 37457784, Hockley, TX 77447
  • /36

    $369,990

    New Construction
    • 3 - 4 Beds
    • 2.5 - 3.5 Baths
    • 2,262 Sq Ft

    Plan Windermere at Radiance at Jubilee - 40ft. lots, Hockley, TX 77447

    The Windermere is a thoughtfully designed 2-story home with 3-bedrooms and 2-baths. The home boasts 2,262 square feet, providing plenty of space for comfortable living. Step inside and be greeted by a beautiful staircase and a beautiful open-concept kitchen, dining, and family room. A large island offers additional seating and windows provide abundant natural light. A secluded study on the first

    Highland Homes Builder
    26222 Happy Home St Unit 36556788, Hockley, TX 77447
  • /33

    $536,900

    New Construction
    • 4 Beds
    • 3 Baths
    • 2,737 Sq Ft

    2737W Plan at Elation at Jubilee - 60', Hockley, TX 77447

    Home office with French doors set at entry with 12-foot ceiling. Game room with French doors off extended entry. Family room with wall of windows opens to kitchen and dining area. Kitchen features walk-in pantry and generous island with built-in seating space. Primary suite includes bedroom with wall of windows. Double doors lead to primary bath with dual vanities, garden tub, separate

    Perry Homes Builder
    26110 Happy Home St Unit 36476033, Hockley, TX 77447
  • /67

    $727,990

    New Construction $5K PRICE INCREASE
    • 4 Beds
    • 6 Baths
    • 3,346 Sq Ft

    Plan Verona at Bliss at Jubilee - 70ft. lots, Hockley, TX 77447

    Discover the perfect blend of luxury and functionality in the stunning Verona floor plan. With 4 generously sized bedrooms, each featuring its own private bath, this residence ensures comfort and privacy for all. The open concept living area, complete with a modern kitchen and vibrant entertaining space, serves as the heart of the home, ideal for hosting family and friends. The secondary bedrooms

    Highland Homes Builder
    26222 Happy Home St Unit 40426157, Hockley, TX 77447
  • /4

    $642,900

    New Construction
    • 5 Beds
    • 4.5 Baths
    • 3,800 Sq Ft

    3800W Plan at Elation at Jubilee - 60', Hockley, TX 77447

    Front porch opens into a grand entryway embraced by a private home office with French doors, a formal dining room, and a spiral staircase. A guest suite is off the main entrance and features a full bathroom and walk-in closet. The two-story family room boasts a 19-foot ceiling and wall of windows. The kitchen hosts a morning area, an island with built-in seating, walk-in pantry, butler's pantry

    Perry Homes Builder
    26110 Happy Home St Unit 36495061, Hockley, TX 77447
  • /21

    $622,900

    New Construction
    • 5 Beds
    • 4 Baths
    • 3,593 Sq Ft

    3593W Plan at Elation at Jubilee - 60', Hockley, TX 77447

    Two-story entry features curved staircase. Formal dining room and home office with French doors frame entry. Two-story family room with a wood mantel fireplace and a wall of windows opens to kitchen and morning area. Kitchen features 5-burner gas cooktop, double wall oven, walk-in pantry, butler's pantry, and island with built-in seating space. First-floor primary suite includes bedroom with

    Perry Homes Builder
    26110 Happy Home St Unit 36497421, Hockley, TX 77447
  • /14

    $272,240

    New Construction $21K PRICE DROP
    • 3 Beds
    • 2 Baths
    • 1,792 Sq Ft

    27243 Wheat Falls Ln, Hockley, TX 77447

    The Beckham Floor Plan - This single-story home has everything growing families need with three bedrooms in total and an open concept living area. Two bedrooms share a hall bathroom at the front of the home, while down the hall is the family room, kitchen and dining room with access to the back porch. Tucked into the back corner is the owner’s suite, which has a private bathroom and walk-in

    Christopher Marti Marti Realty Group

    27243 Wheat Falls Ln, Hockley, TX 77447
  • /3

    $551,900

    New Construction
    • 4 - 5 Beds
    • 3 - 5 Baths
    • 3,241 Sq Ft

    3241W Plan at Everly - 50', Hockley, TX 77447

    Two-story entry with 19-foot ceilings. Home office with French doors just off the entry. Two-story family room with 19-foot ceilings features a grand wall of windows. Island kitchen with built-in seating space and a walk-in pantry and flows into the dining area. Secluded primary suite with a wall of windows. Primary bathroom features French doors, dual vanities, garden tub, separate glass

    Perry Homes Builder
    18753 Hopfe Rd Unit 37453964, Hockley, TX 77447
  • /28

    $619,990

    New Construction
    • 4 Beds
    • 3 - 6 Baths
    • 3,264 Sq Ft

    Plan 220 at Bliss at Jubilee - 70ft. lots, Hockley, TX 77447

    Highland Homes Builder
    26222 Happy Home St Unit 36556799, Hockley, TX 77447
  • /15

    $508,990

    New Construction
    • 3 Beds
    • 2 Baths
    • 2,242+ Sq Ft

    Brazos Plan at Sorella - Premier Series, Tomball, TX 77377

    Welcome home to Brazos, our newest Premier Series floorplan. This home highlights 3 bedrooms, 2 bathrooms, an optional 3-car garage, and 2,242 square feet of functional living space. From the spacious flex room to the sprawling open-concept layout and everything in between, there is room for the whole family in this beautifully designed M/I Home!

    M/I Homes Builder
    21730 Burgos Plaza Dr Unit 36460295, Tomball, TX 77377
  • /24

    $333,990

    New Construction
    • 4 Beds
    • 3.5 Baths
    • 2,393+ Sq Ft

    Carolwood Plan at The Grand Prairie - 40’, Hockley, TX 77447

    The Carolwood adds easy sophistication to the streamlined versatility that makes this floor plan in The Grand Prairie ideal for families whose lifestyle needs will change through the years. Growing minds and unique decorative styles will have a superb place to call their own in the splendid upstairs bedrooms. The versatile retreat presents a great opportunity for a family movie theater, student

    David Weekley Homes Builder
    16511 Verbena Glen Dr Unit 36495217, Hockley, TX 77447
  • /21

    $332,990

    New Construction
    • 3 - 5 Beds
    • 2.5 Baths
    • 2,500 Sq Ft

    Willow Plan at Cypress Green, Hockley, TX 77447

    3-5 Bedrooms | 2.5-3 Bathrooms | Approx. 2,500 Sq. Ft.The Willow offers the perfect balance of open concept living and private retreat, designed for comfort, flexibility, and effortless everyday living. Combining modern convenience with timeless appeal, and thoughtful options throughout, this single-story home adapts beautifully to any lifestyle.The inviting front hallway leads into the

    DRB Homes Builder
    20111 Sedona Park Dr Unit 38241714, Hockley, TX 77447
  • /24

    $335,900

    New Construction
    • 5 Beds
    • 3 Baths
    • 2,439 Sq Ft

    128 Rising Cedar Ln, Hockley, TX 77447

    The two-story Bristol floor plan is the answer for the home buyer looking for a spacious home to meet their needs. The primary suite is privately situated on the first floor, separate from the secondary bedrooms in the home. The 5th bedroom is also located on the first floor, offering flexibility in how to use the space - if not an additional bedroom, a home office or nursery are some ideas that

    Jared Turner Century Communities

    128 Rising Cedar Ln, Hockley, TX 77447
  • /12

    $319,925

    New Construction $37K PRICE DROP
    • 3 Beds
    • 2.5 Baths
    • 1,707 Sq Ft

    27222 Scarlet Paint Brush Dr, Hockley, TX 77447

    27222 Scarlet Paint Brush Drive, Hockley, TX 77447: Stunning amemity center opening May 2026. Classic comforts and modern luxuries shine in The Creedmont by David Weekley Homes. Retire to the Owner’s Retreat, which includes a contemporary en suite bathroom and walk-in closet Both junior bedrooms maximize privacy, personal space, and unique appeal. A versatile dining area complements the

    David Weekley Homes Builder
    27222 Scarlet Paint Brush Dr, Hockley, TX 77447
  • /7

    $236,995

    New Construction
    • 3 Beds
    • 2.5 Baths
    • 1,780 Sq Ft

    Plan 1780 at Bauer Meadows, Hockley, TX 77447

    * Stainless steel appliances with 2-yr. warranty * Upstairs laundry room * Spacious primary suite * Walk-in kitchen pantry * Kitchen breakfast bar * Kitchen USB charging port * Granite kitchen countertops * Loft * Smart thermostat * Low-E windows * WaterSense labeled faucets * ENERGY STAR certified home * Commuter-friendly location * Near local schools * Community park * Open space * Great

    KB Home Builder
    22855 Wolfshire Way Unit 36514606, Hockley, TX 77447
  • /25

    $251,990

    New Construction
    • 3 Beds
    • 2 Baths
    • 1,434 Sq Ft

    Caprock Plan at Sunset Valley, Hockley, TX 77447

    You have arrived at the Caprock Plan, located in Sunset Valley. Featuring 2 classic front exteriors, this 3 bedroom, 2 bathroom home also offers 1,435 square feet of living space and a 2-car garage. A front porch (per plan) welcomes you into the home and opens to the gourmet kitchen which includes quartz counter tops, quality cabinets, stainless steel appliances and an open concept floorplan with

    D.R. Horton Builder
    0 Model Coming Soon St Unit 36200137, Hockley, TX 77447
  • /67

    $383,990

    New Construction
    • 3 - 5 Beds
    • 2.5 Baths
    • 2,472 Sq Ft

    Plan Ellington at Radiance at Jubilee - 40ft. lots, Hockley, TX 77447

    Live where comfort meets style. This stunning 3-bedroom, 2.5-bathroom home offers 2,445 square feet of functional and beautiful living. Step inside where a spacious dining room and family room greet you, opening to a kitchen with a large island and additional seating. Numerous windows flood the space with natural light, and extensive cabinetry provides plenty of storage. The primary suite is

    Highland Homes Builder
    26222 Happy Home St Unit 36556789, Hockley, TX 77447
  • /23

    $342,990

    New Construction
    • 3 - 4 Beds
    • 2 - 3 Baths
    • 2,097 Sq Ft

    Pizarro Plan at Sorella - Smart Series, Tomball, TX 77377

    Welcome to the Pizarro floorplan by M/I Homes. This thoughtfully designed 1-story home is part of our Smart Series and offers a range of customizable options to suit your needs. The Pizarro features up to 4 bedrooms and 3 bathrooms. The standard 2-car garage can be upgraded to a 3-car garage.

    M/I Homes Builder
    21730 Burgos Plaza Dr Unit 36482133, Tomball, TX 77377
  • /16

    $329,990

    New Construction
    • 3 - 4 Beds
    • 2.5 Baths
    • 1,815 Sq Ft

    Foxman Plan at Radiance at Jubilee - 35', Hockley, TX 77447

    Design exquisite living spaces and build cherished memories together in the vibrant Foxman floor plan by David Weekley Homes in Jubilee. A walk-in closet and serene en suite bathroom make your Owner’s Retreat a private vacation at the end of each day. Your open-concept living spaces present an distinguished first impression from the front door and offer superb comforts for quiet evenings

    David Weekley Homes Builder
    17035 Luminous Ln Unit 39935389, Hockley, TX 77447
  • /15

    $357,490

    New Construction
    • 4 - 5 Beds
    • 3 Baths
    • 2,277 Sq Ft

    Balboa Plan at Sorella - Smart Series, Tomball, TX 77377

    The Balboa is an elegant, award-winning home. Starting at 2,211 square feet, its standard layout includes 4 bedrooms, 3 full bathrooms, a game room, a flex room, and an enormous open concept kitchen and family room, with a 2-car garage.

    M/I Homes Builder
    21730 Burgos Plaza Dr Unit 36501071, Tomball, TX 77377
  • /3

    $361,900

    New Construction
    • 4 Beds
    • 3 Baths
    • 1,878 Sq Ft

    1878W Plan at The Grand Prairie - 40', Hockley, TX 77447

    Front porch opens into entryway lined with windows. The utility room is located off of the main entry. As you walk into the family room you are greeted by a wall of windows. The dining area connects the living area with the kitchen. The kitchen features an island with built-in seating and a corner pantry. Past the kitchen is the private primary bedroom featuring three large windows. The primary

    Perry Homes Builder
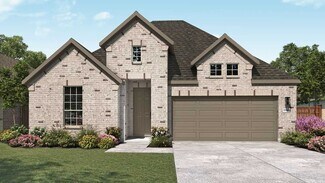
    16427 Verbena Glen Dr Unit 36478883, Hockley, TX 77447
  • /24

    $423,000

    New Construction
    • 4 Beds
    • 3.5 Baths
    • 2,388 Sq Ft

    17031 Shimmer Ray St, Hockley, TX 77447

    Located in Jubilee, first ever Wellness Community in Texas! The Everleigh features a lovely front porch, two-story entry, plus two bedrooms upstairs & downstairs! Downstairs is an open family room with double-stacked windows climbing the tall ceilings, large kitchen island with peninsula, window seat, extra cabinet space. The Primary room features a beautiful Bay window extension with views of

    Highland Homes Builder
    17031 Shimmer Ray St, Hockley, TX 77447
  • 18753 Hopfe Rd Unit 39876986, Hockley, TX 77447

    $399,900

    New Construction $2K PRICE INCREASE
    • 3 Beds
    • 2 Baths
    • 1,653 Sq Ft

    1653P Plan at Everly - 45', Hockley, TX 77447

    Welcoming entry that flows through the kitchen, family room and morning area. Formal dining room set at entry. Kitchen features an island with built-in seating space and a walk-in pantry. Open family room with two large windows. Primary suite features a spacious bedrooms with three large windows, French doors that lead to the primary bathroom, dual vanities, garden tub, separate glass enclosed

    Perry Homes Builder
    18753 Hopfe Rd Unit 39876986, Hockley, TX 77447
  • /19

    $335,900

    New Construction
    • 3 Beds
    • 2 Baths
    • 1,722 Sq Ft

    1722W Plan at The Grand Prairie - 40', Hockley, TX 77447

    Entry leads past utility room and mud room. Home office with French door entry. Large family room opens to dining area. Kitchen hosts a corner walk-in pantry. Secluded primary suite. Primary bath features dual vanities, a walk-in closet, linen closet, and a large glass enclosed shower. Secondary bedrooms with walk-in closets. Covered backyard patio. Two-car garage. Representative Images. Features

    Perry Homes Builder
    16427 Verbena Glen Dr Unit 36453288, Hockley, TX 77447
  • /17

    $393,490

    New Construction
    • 4 Beds
    • 2.5 Baths
    • 2,448 Sq Ft

    Hyde Plan at Dellrose, Hockley, TX 77447

    The Hyde home plan offers a spacious and inviting layout designed for modern living. Upon entering, a wide foyer welcomes guests, with a versatile flex room that can serve as a living room, home office or playroom. The kitchen flows seamlessly into the dining area, perfect for family meals and gatherings. A generously sized primary suite on the first floor provides comfort and privacy. Upstairs,

    Ashton Woods Builder
    17507 Tulip Willow Way Unit 36490935, Hockley, TX 77447
  • /4

    $512,900

    New Construction
    • 4 - 5 Beds
    • 3.5 - 4.5 Baths
    • 2,599 Sq Ft

    2599W Plan at Everly - 50', Hockley, TX 77447

    Step off the front porch into the two-story entryway. French doors open into the home office at the front of the house. Past the staircase you enter into the open living areas. The kitchen features an island with built-in seating, walk-in corner pantry, and an adjacent dining room with ample natural light. The family room boasts a wall of windows and 19-foot ceiling. The primary bedroom has

    Perry Homes Builder
    18753 Hopfe Rd Unit 37453871, Hockley, TX 77447

Showing Results 161 - 200, Page 5 of 18

How to Buy a Home How to Finance a Home How to Sell a Home


