1,241

Hockley, TX Homes for Sale under $600,000

Section Image Section Image
  • /23

    $518,900

    New Construction
    • 3 - 5 Beds
    • 3 - 4 Baths
    • 2,416+ Sq Ft

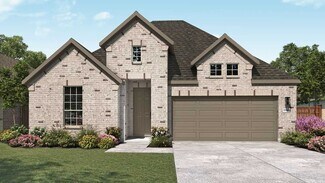
    Brynlee Plan at Everly - 60', Hockley, TX 77447

    The Brynlee is a well-designed single story plan with the flexibility to create more space with a second level. The spacious standard plan includes a luxurious primary suite, a guest suite and a third bedroom along with a study that can be converted to a bedroom. The great room features a vaulted ceiling and option for a fireplace while the kitchen boasts a large island and walk-in pantry. You

    Drees Homes Builder
    18753 Hopefe Rd Unit 37173508, Hockley, TX 77447
  • /4

    $430,990

    New Construction
    • 4 Beds
    • 3.5 Baths
    • 2,961+ Sq Ft

    Borden Plan at The Grand Prairie - 50’, Hockley, TX 77447

    Enjoy the inspired and distinguished lifestyle advantages of The Borden new home plan by David Weekley Homes. A welcoming front study only needs your personal design style to become a home office, social lounge, or creative studio. The deluxe kitchen includes a walk-in pantry, versatile center island, and an open view of the main level. The open family and dining spaces showcases big,

    David Weekley Homes Builder
    16511 Verbena Glen Dr Unit 36482890, Hockley, TX 77447
  • /44

    $448,310

    New Construction
    • 4 Beds
    • 3.5 Baths
    • 2,836 Sq Ft

    22147 San Felice Dr, Hockley, TX 77447

    NEW CONSTRUCTION by LONG LAKE - Welcome home to 22147 San Felice Drive located in the highly sought-after Cypress Green, a magnificent 635-acre master-planned community, and zoned to Waller ISD. With meticulous attention to detail and tremendous upgrades throughout, this exquisite residence showcases a remarkable floor plan featuring 4 bedrooms, 3 full baths, 1 half bath, home office, a spacious

    Olga M. Garza Nan & Company Properties - Corporate Office (Heights)

    22147 San Felice Dr, Hockley, TX 77447
  • /34

    $328,990

    New Construction
    • 4 Beds
    • 2.5 Baths
    • 2,042 Sq Ft

    Hanna Plan at Cypress Green, Hockley, TX 77447

    Welcome to our Hanna/E30H plan, located in the Cypress Green community! This is a two-story house that includes four bedrooms, two-and-a-half bathrooms, a game room, and a two-car garage. This house spans 2,042 square feet and will be a lovely home for you and your family!As you enter the abode, you will notice the powder room and carpeted stairway at the end of the foyer. Past the stairs

    D.R. Horton Builder
    22103 Cortona Creek Ln Unit 36200073, Hockley, TX 77447
  • /53

    $389,990

    New Construction
    • 3 - 4 Beds
    • 2.5 - 3.5 Baths
    • 2,360 Sq Ft

    Plan Everleigh at Jubilee - 40ft. lots, Hockley, TX 77447

    This stunning 3-bedroom, 2.5-bathroom, 2,360-square-foot home is now available. With ample space and thoughtful features, this property is perfect for anyone looking for extraordinary comfort. The home boasts an open concept kitchen, dining, and living space with large windows offering abundant natural light and a cozy atmosphere. The downstairs study is perfect for work, school, or a personal

    Highland Homes Builder
    26222 Happy Home St Unit 36556790, Hockley, TX 77447
  • /21

    $333,990

    New Construction
    • 3 Beds
    • 2 Baths
    • 1,880 Sq Ft

    Dashwood Plan at Cypress Green - Bristol Collection, Hockley, TX 77447

    This single-story home has a versatile layout with everything residents need to live comfortably. Attached to the foyer are two bedrooms, which share a full bathroom in the hall. Adjacent is a study and down the hall is the open-concept kitchen, dining room and family room with a covered patio attached. In the back of the home is the owner’s suite which features a full bathroom and walk-in closet.

    Lennar Builder
    22102 Cortona Creek Ln Unit 36095391, Hockley, TX 77447
  • /5

    $359,490

    New Construction
    • 3 Beds
    • 2 Baths
    • 1,910 Sq Ft

    Edison Plan at Dellrose, Hockley, TX 77447

    Welcome to the Edison home plan, where modern living meets thoughtful design. Upon entering, a well-crafted foyer leads to a spacious open-concept living area that seamlessly integrates the living room, dining space, and kitchen. This harmonious layout creates an inviting atmosphere ideal for family gatherings and entertaining friends. The home features three bedrooms, including a generously

    Ashton Woods Builder
    17507 Tulip Willow Way Unit 36501132, Hockley, TX 77447
  • /8

    $354,990

    New Construction
    • 4 Beds
    • 3.5 Baths
    • 3,075 Sq Ft

    Sinclair Plan at Maple Woods - 50's, Hockley, TX 77447

    With over 3,000 square feet, the Sinclair boasts abundant space for private living and entertaining. This plan welcomes you with a charming columned front porch, leading you into a welcoming foyer. Directly off the foyer, a secluded study boasts a walk-in closet. Beyond the foyer, you'll love an open-concept living area that features an inviting kitchen—boasting a center island and corner

    Century Communities Builder
    26207 Joseph Rd Unit 37864535, Hockley, TX 77447
  • /46

    $353,900

    New Construction
    • 3 Beds
    • 2 Baths
    • 1,743 Sq Ft

    1743W Plan at The Grand Prairie - 40', Hockley, TX 77447

    Entry with 11-foot rotunda ceiling leads to open kitchen, dining area, and family room. Kitchen features 5-burner gas cooktop, corner walk-in pantry, and generous island with built-in seating space. Primary suite includes double-door entry to primary bath with dual vanities, separate glass-enclosed shower, and large walk-in closet. Home office with French doors set at back entrance. Large

    Perry Homes Builder
    16427 Verbena Glen Dr Unit 36454162, Hockley, TX 77447
  • /16

    $444,925

    New Construction $18K PRICE DROP
    • 4 Beds
    • 3 Baths
    • 2,463 Sq Ft

    27419 Rolling Bluestem Ln, Hockley, TX 77447

    27419 Rolling Bluestem Lane, Hockley, TX 77447: No back neighbors! The Conway by David Weekley Homes combines spacious one-story living with thoughtful design and exceptional functionality in The Grand Prairie. Designed to accommodate a variety of lifestyles, this four-bedroom, three-bath home features a private guest suite, dedicated study, and spacious 3-car garage. The open-concept family

    David Weekley Homes Builder
    27419 Rolling Bluestem Ln, Hockley, TX 77447
  • /29

    $376,490

    New Construction
    • 4 - 6 Beds
    • 2.5 - 3.5 Baths
    • 2,689 Sq Ft

    Magellan Plan at Sorella - Smart Series, Tomball, TX 77377

    The Magellan is an incredibly spacious home, starting at 2,601 square feet with its standard layout containing 4 bedrooms, 2 bathrooms, a flex room, a game room, and a 2-car garage.

    M/I Homes Builder
    21730 Burgos Plaza Dr Unit 36469226, Tomball, TX 77377
  • /133

    $457,900

    New Construction
    • 4 Beds
    • 3 Baths
    • 2,504 Sq Ft

    2504W Plan at The Grand Prairie - 50', Hockley, TX 77447

    Home office with French doors set at entry with 12-foot ceiling. Extended entry leads to open kitchen, dining area and family room. Kitchen features corner walk-in pantry, generous counter space and island with built-in seating space. Dining area flows into family room with wall of windows. Primary suite includes double-door entry to primary bath with dual vanities, garden tub, separate

    Perry Homes Builder
    16431 Verbena Glen Dr Unit 36493301, Hockley, TX 77447
  • /15

    $300,990

    New Construction
    • 4 Beds
    • 2 Baths
    • 1,665 Sq Ft

    Fargo Plan at Maple Woods, Hockley, TX 77447

    Welcome to the Fargo floor plan, located in Maple Woods. This 1,665 square foot home consists of four bedrooms, two bathrooms, and a two-car garage. Before you enter the home, you are greeted by a cozy porch area. Upon entering, you are welcomed by the long foyer. A miniature hallway branches off from the foyer, holding two secondary bedrooms and a secondary bathroom. Each bathroom features soft

    D.R. Horton Builder
    0 Model Coming Soon St Unit 37975111, Hockley, TX 77447
  • /8

    $565,990

    New Construction
    • 4 Beds
    • 3.5 Baths
    • 3,428 Sq Ft

    Lumberton Plan at Jubilee - 55', Hockley, TX 77447

    The Lumberton floor plan is a thoughtfully designed two-story home offering four spacious bedrooms and three and a half bathrooms. Ideal for those who need extra room to spread out, this layout provides a seamless blend of open-concept living and private retreats. The main level is anchored by a generous great room that flows into the dining area and kitchen, creating an inviting space for

    Coventry Homes Builder
    26218 Happy Home St Unit 39546050, Hockley, TX 77447
  • /18

    $312,990

    New Construction
    • 3 Beds
    • 2 Baths
    • 1,550 Sq Ft

    Plan Melrose at Jubilee - 40ft. lots, Hockley, TX 77447

    Highland Homes Builder
    26222 Happy Home St Unit 38252197, Hockley, TX 77447
  • /70

    $465,900

    New Construction
    • 4 Beds
    • 3 Baths
    • 2,545 Sq Ft

    2545W Plan at The Grand Prairie - 50', Hockley, TX 77447

    Extended entry with 13-foot ceiling leads to open kitchen, dining area and family room. Kitchen offers generous counter space, corner walk-in pantry and inviting island with built-in seating space. Dining area flows into family room with wall of windows. Game room with French doors just across from kitchen. Primary suite includes double-door entry to primary bath with dual vanities, garden tub,

    Perry Homes Builder
    16431 Verbena Glen Dr Unit 36482642, Hockley, TX 77447
  • /34

    $304,990

    New Construction
    • 4 Beds
    • 2.5 Baths
    • 2,182 Sq Ft

    Plan E30J at Cypress Green, Hockley, TX 77447

    Welcome to the Jasmine/E30J plan located in the Cypress Green community! This is a two-story house that includes four bedrooms, two-and-a-half bathrooms, a game room, and a two-car garage. This house spans 2,182 square feet and will be a lovely home for you and your family!As you enter the home, you will notice the powder room by the foyer. At the end of the foyer sits the family room,

    D.R. Horton Builder
    22103 Cortona Creek Ln Unit 36200074, Hockley, TX 77447
  • /67

    $336,990

    New Construction
    • 3 Beds
    • 2 - 3.5 Baths
    • 1,885 Sq Ft

    Plan Bristol at Jubilee - 40ft. lots, Hockley, TX 77447

    This charming 3-bedroom, 2-bathroom home has so much to offer including storage, storage and more storage! Situated in a peaceful neighborhood, the property has everything you need in 1,866 square feet of comfortable living. The family room is centrally located in the home and opens up to a well-designed kitchen and dining room. The primary suite is tucked away at the rear of the home, serving as

    Highland Homes Builder
    26222 Happy Home St Unit 36556786, Hockley, TX 77447
  • /13

    $518,990

    New Construction
    • 3 Beds
    • 2 Baths
    • 2,242+ Sq Ft

    Brazos X Plan at Sorella - Premier Series, Tomball, TX 77377

    Welcome home to Brazos X, our newest Premier Series floorplan. This home highlights 3 bedrooms, 2 bathrooms, an optional 3-car garage, and 2,242 square feet of functional living space. From the spacious flex room to the sprawling open-concept layout and everything in between, there is room for the whole family in this beautifully designed M/I Home!

    M/I Homes Builder
    21730 Burgos Plaza Dr Unit 38520198, Tomball, TX 77377
  • /3

    $473,900

    New Construction
    • 4 Beds
    • 3 Baths
    • 2,476 Sq Ft

    2476W Plan at The Grand Prairie - 50', Hockley, TX 77447

    Extended entry with 13-foot ceiling leads to open kitchen, dining area and family room. Kitchen offers generous counter space, corner walk-in pantry and island with built-in seating space. Dining area flows into family room with wall of windows. Game room with French doors. Primary suite includes double-door entry to primary bath with dual vanities, garden tub, separate glass-enclosed shower and

    Perry Homes Builder
    16431 Verbena Glen Dr Unit 36489082, Hockley, TX 77447
  • /24

    $374,990

    New Construction
    • 4 Beds
    • 2.5 Baths
    • 2,523 Sq Ft

    Plan Hamilton at Jubilee - 40ft. lots, Hockley, TX 77447

    Highland Homes Builder
    26222 Happy Home St Unit 38791925, Hockley, TX 77447
  • /16

    $331,990

    New Construction
    • 4 Beds
    • 2 Baths
    • 1,697 Sq Ft

    Groves Plan at Jubilee - 40', Hockley, TX 77447

    The Groves floor plan offers the perfect blend of style and functionality in a thoughtfully designed one-story layout. Featuring four bedrooms and two bathrooms, this home provides ample space for families of all sizes. The two-car garage ensures plenty of storage, while the open-concept living area creates a seamless flow between the kitchen, dining, and gathering spaces. The owner’s suite is a

    Coventry Homes Builder
    26218 Happy Home St Unit 36229369, Hockley, TX 77447
  • /30

    $324,990

    New Construction
    • 4 Beds
    • 2.5 Baths
    • 2,109 Sq Ft

    Llana Plan at Cypress Green, Hockley, TX 77447

    The Llana floor plan delivers the perfect combination of space and functionality in a well-designed two-story home. With four bedrooms and two and a half bathrooms, this layout offers both privacy and comfort for the whole household. The main level features an open-concept design, seamlessly connecting the kitchen, dining, and living areas, making it ideal for gatherings. Upstairs, the bedrooms

    Coventry Homes Builder
    19519 Perissa Terrace Dr Unit 38154398, Hockley, TX 77447
  • /21

    $341,990

    New Construction
    • 3 - 4 Beds
    • 2.5 - 3.5 Baths
    • 2,348+ Sq Ft

    Bisson Plan at The Grand Prairie - 40’, Hockley, TX 77447

    Exceptional craftsmanship and sophistication combine with genuine comforts to make each day delightful in The Bisson floor plan by David Weekley Homes in The Grand Prairie. Escape to your superb Owner’s Retreat, which includes a private bathroom and walk-in closet. Natural light and boundless interior design possibilities create a picture-perfect setting for the cherished memories you’ll build in

    David Weekley Homes Builder
    16511 Verbena Glen Dr Unit 36475233, Hockley, TX 77447
  • /25

    $597,900

    New Construction
    • 4 Beds
    • 3 Baths
    • 3,257 Sq Ft

    3257W Plan at Jubilee - 60', Hockley, TX 77447

    Home office with French doors and formal dining room frames elongated entry. Open family room features wall of windows. Island kitchen features butler's pantry and large walk-in pantry. Game room with French doors off morning area. Primary suite includes primary bath with dual vanity, corner garden tub, separate glass-enclosed shower and two walk-in closets. Guest suite offers private bath. High

    Perry Homes Builder
    26110 Happy Home St Unit 36475302, Hockley, TX 77447
  • /30

    $559,990

    New Construction
    • 4 Beds
    • 4 Baths
    • 3,407 Sq Ft

    Caddo Mills Plan at Jubilee - 55', Hockley, TX 77447

    The Caddo Mills floor plan offers a well-designed two-story home that perfectly balances function and sophistication. With four bedrooms and four bathrooms, this spacious layout provides ample room for both relaxation and entertainment. The open-concept living area seamlessly connects to a thoughtfully designed kitchen, making it ideal for hosting family and friends. The primary suite serves as a

    Coventry Homes Builder
    26218 Happy Home St Unit 39546047, Hockley, TX 77447
  • /10

    $354,990

    New Construction $3K PRICE DROP
    • 3 Beds
    • 2.5 Baths
    • 2,141+ Sq Ft

    Melford Plan at Jubilee - Grove Row Collection, Hockley, TX 77447

    The Melford floor plan by David Weekley Homes in Jubilee brings together the best of comfort, sophistication and top-quality craftsmanship. Show off your style and savor the livability in the expertly crafted family and dining spaces at the heart of this home. The open kitchen features a center island and an expansive view of the gathering spaces to enhance your culinary experience. The Owner’s

    David Weekley Homes Builder
    17035 Luminous Ln Unit 39935372, Hockley, TX 77447
  • /23

    $331,990

    New Construction
    • 4 Beds
    • 3 Baths
    • 2,170 Sq Ft

    Midland Plan at Maple Woods, Hockley, TX 77447

    We would love to welcome you to the Midland floor plan, located in Maple Woods. This is a two-story house that includes four bedrooms, three bathrooms, and a two-car garage. This house spans 2,170 square feet and will be a lovely abode for you and your family! Upon entering the home, you will notice on one side of the foyer two secondary bedrooms that have access to a secondary bathroom. Each of

    D.R. Horton Builder
    0 Model Coming Soon St Unit 37975115, Hockley, TX 77447
  • /34

    $355,990

    New Construction
    • 4 Beds
    • 2.5 Baths
    • 2,331 Sq Ft

    Renae Plan at Cypress Green, Hockley, TX 77447

    Welcome to our Renae/E30R floor plan, located in the Cypress Green community! This two-story house features four bedrooms, two-and-a-half bathrooms, a game room, and a two-car garage. This house spans 2,331 square feet and will be a lovely home for you and your family!As you enter the home, you will notice the carpeted stairway in the foyer. A hallway branches off from the foyer, leading

    D.R. Horton Builder
    22103 Cortona Creek Ln Unit 36200075, Hockley, TX 77447
  • /12

    $577,900

    New Construction
    • 4 - 5 Beds
    • 3.5 - 4.5 Baths
    • 2,999 Sq Ft

    2999W Plan at Everly - 50', Hockley, TX 77447

    Home office with French doors set at two-story entry. Open kitchen hosts inviting island with built-in seating space. Two-story dining area opens to two-story family room with wall of windows. First-floor primary suite with wall of windows. Dual vanities, garden tub, separate glass-enclosed shower and two walk-in closets in primary bath. A guest suite with full bath is downstairs. Secondary

    Perry Homes Builder
    18753 Hopfe Rd Unit 37453957, Hockley, TX 77447
  • /26

    $407,990

    New Construction
    • 4 Beds
    • 3 Baths
    • 2,190+ Sq Ft

    Conroe Plan at Jubilee - Reserve Collection, Hockley, TX 77447

    Construction expertise and improved livability are at the heart of every design decision put into crafting The Conroe by David Weekley Homes floor plan in Jubilee. Sunlight shines on the open concept family and dining spaces thanks to the expertly proportioned and energy-efficient windows overlooking the covered. Gather around the kitchen island to enjoy delectable treats and celebrate special

    David Weekley Homes Builder
    26210 Happy Home St Unit 39547115, Hockley, TX 77447
  • /4

    $565,900

    New Construction
    • 4 Beds
    • 3.5 Baths
    • 3,190 Sq Ft

    3190W Plan at Everly - 50', Hockley, TX 77447

    Home office with French doors set at two-story entry. Open formal dining room just off the kitchen area. Two-story family room with 19-foot ceilings and a wall of windows. Kitchen features an island with built-in seating space, a walk-in pantry and opens to the morning area. Private primary suite with a wall of windows. Primary bath includes double doors, garden tub, separate glass-enclosed

    Perry Homes Builder
    18753 Hopfe Rd Unit 37453962, Hockley, TX 77447
  • /36

    $372,990

    New Construction
    • 3 - 4 Beds
    • 2.5 - 3.5 Baths
    • 2,262 Sq Ft

    Plan Windermere at Jubilee - 40ft. lots, Hockley, TX 77447

    The Windermere is a thoughtfully designed 2-story home with 3-bedrooms and 2-baths. The home boasts 2,262 square feet, providing plenty of space for comfortable living. Step inside and be greeted by a beautiful staircase and a beautiful open-concept kitchen, dining, and family room. A large island offers additional seating and windows provide abundant natural light. A secluded study on the first

    Highland Homes Builder
    26222 Happy Home St Unit 36556788, Hockley, TX 77447
  • /33

    $548,900

    New Construction
    • 4 Beds
    • 3 Baths
    • 2,737 Sq Ft

    2737W Plan at Jubilee - 60', Hockley, TX 77447

    Home office with French doors set at entry with 12-foot ceiling. Game room with French doors off extended entry. Family room with wall of windows opens to kitchen and dining area. Kitchen features walk-in pantry and generous island with built-in seating space. Primary suite includes bedroom with wall of windows. Double doors lead to primary bath with dual vanities, garden tub, separate

    Perry Homes Builder
    26110 Happy Home St Unit 36476033, Hockley, TX 77447
  • /3

    $575,900

    New Construction
    • 4 - 5 Beds
    • 3 - 5 Baths
    • 3,241 Sq Ft

    3241W Plan at Everly - 50', Hockley, TX 77447

    Two-story entry with 19-foot ceilings. Home office with French doors just off the entry. Two-story family room with 19-foot ceilings features a grand wall of windows. Island kitchen with built-in seating space and a walk-in pantry and flows into the dining area. Secluded primary suite with a wall of windows. Primary bathroom features French doors, dual vanities, garden tub, separate glass

    Perry Homes Builder
    18753 Hopfe Rd Unit 37453964, Hockley, TX 77447
  • /14

    $508,990

    New Construction
    • 3 Beds
    • 2 Baths
    • 2,242+ Sq Ft

    Brazos Plan at Sorella - Premier Series, Tomball, TX 77377

    Welcome home to Brazos, our newest Premier Series floorplan. This home highlights 3 bedrooms, 2 bathrooms, an optional 3-car garage, and 2,242 square feet of functional living space. From the spacious flex room to the sprawling open-concept layout and everything in between, there is room for the whole family in this beautifully designed M/I Home!

    M/I Homes Builder
    21730 Burgos Plaza Dr Unit 36460295, Tomball, TX 77377
  • /21

    $332,990

    New Construction
    • 3 - 5 Beds
    • 2 Baths
    • 2,500 Sq Ft

    Willow Plan at Cypress Green, Hockley, TX 77447

    3-5 Bedrooms | 2.5-3 Bathrooms | Approx. 2,500 Sq. Ft.The Willow offers the perfect balance of open concept living and private retreat, designed for comfort, flexibility, and effortless everyday living. Combining modern convenience with timeless appeal, and thoughtful options throughout, this single-story home adapts beautifully to any lifestyle.The inviting front hallway leads into the

    DRB Homes Builder
    20111 Sedona Park Dr Unit 38241714, Hockley, TX 77447
  • /35

    $306,900

    New Construction $29K PRICE DROP
    • 5 Beds
    • 3 Baths
    • 2,439 Sq Ft

    128 Rising Cedar Ln, Hockley, TX 77447

    The two-story Bristol floor plan is the answer for the home buyer looking for a spacious home to meet their needs. The primary suite is privately situated on the first floor, separate from the secondary bedrooms in the home. The 5th bedroom is also located on the first floor, offering flexibility in how to use the space - if not an additional bedroom, a home office or nursery are some ideas that

    Jared Turner Century Communities

    128 Rising Cedar Ln, Hockley, TX 77447
  • /67

    $386,990

    New Construction
    • 3 - 5 Beds
    • 2.5 Baths
    • 2,472 Sq Ft

    Plan Ellington at Jubilee - 40ft. lots, Hockley, TX 77447

    Live where comfort meets style. This stunning 3-bedroom, 2.5-bathroom home offers 2,445 square feet of functional and beautiful living. Step inside where a spacious dining room and family room greet you, opening to a kitchen with a large island and additional seating. Numerous windows flood the space with natural light, and extensive cabinetry provides plenty of storage. The primary suite is

    Highland Homes Builder
    26222 Happy Home St Unit 36556789, Hockley, TX 77447
  • /16

    $323,990

    New Construction $6K PRICE DROP
    • 3 - 4 Beds
    • 2.5 Baths
    • 1,815 Sq Ft

    Foxman Plan at Jubilee - Cottages Row Collection, Hockley, TX 77447

    Design exquisite living spaces and build cherished memories together in the vibrant Foxman floor plan by David Weekley Homes in Jubilee. A walk-in closet and serene en suite bathroom make your Owner’s Retreat a private vacation at the end of each day. Your open-concept living spaces present an distinguished first impression from the front door and offer superb comforts for quiet evenings

    David Weekley Homes Builder
    17035 Luminous Ln Unit 39935389, Hockley, TX 77447

Showing Results 121 - 160, Page 4 of 18

How to Buy a Home How to Finance a Home How to Sell a Home