186

Holland, MI Homes for Sale under $600,000

Section Image Section Image Section Image
  • /70

    $399,900

    $25K PRICE DROP
    • 4 Beds
    • 1.5 Baths
    • 2,288 Sq Ft

    131 E 31st St, Holland, MI 49423

    Welcome home to this charming 4-bedroom, 1.5-bath residence located on the South Side of Holland, where comfort, space, and everyday living come together. With 2,288 square feet of finished living space, there's plenty of room to gather, entertain, or simply relax. Situated on a generous lot with both sun and shade, you'll have ample outdoor space for gardening, play, or enjoying peaceful

    Agent Photo

    Jim and Bernie Team

    Coldwell Banker Woodland Schmidt

    131 E 31st St, Holland, MI 49423
  • /2

    $489,900

    • Land
    • 1.67 Acres
    • $292,652 per Acre

    354 Country Club Rd, Holland, MI 49423

    Exceptional Development Opportunity in the City of Holland! Situated on approximately 1.674 acres and zoned HDR (High Density Residential), this property presents outstanding potential for future development in one of Holland's most convenient locations. Whether you're a developer, investor, or visionary buyer looking for your next project, the possibilities here are worth exploring. The existing

    Agent Photo

    Jim and Bernie Team

    Coldwell Banker Woodland Schmidt

    354 Country Club Rd, Holland, MI 49423
  • /36

    $439,900

    • 2 Beds
    • 2 Baths
    • 1,456 Sq Ft

    1745 Ottawa Beach Rd, Holland, MI 49424

    Welcome to 1745 Ottawa Beach RD Unit #1 You will love this updated 2-bedroom, 2-bath end unit nestled in the desirable Anchorage Condominium community along beautiful Lake Macatawa which offers views of Lake Macatawa & the marina from the covered outside porch. Inside you'll enjoy the open layout and upgraded features like solid surface countertops, new cabinets throughout, tiled baths and

    Agent Photo

    Ron Webb

    Keller Williams Harbortown

    1745 Ottawa Beach Rd, Holland, MI 49424
  • /48

    $409,900

    $10K PRICE DROP
    • 3 Beds
    • 2.5 Baths
    • 1,752 Sq Ft

    3284 Crystal Valley Ct, Holland, MI 49424

    Welcome home to this beautifully updated 3-bedroom, 2.5-bath home! This move-in-ready home features a completely renovated kitchen with quartz countertops, shaker-style cabinetry, and newer appliances, making it the perfect space for cooking and entertaining. Both the full bath and half bath have been tastefully remodeled, while the spacious layout offers an oversized living room, family room,

    Agent Photo

    Gretchen Peters

    Five Star Real Estate (Jenison)

    3284 Crystal Valley Ct, Holland, MI 49424
  • /2

    $375,000

    • Land
    • 18.7 Acres
    • $20,053 per Acre

    6244 62nd St, Holland, MI 49423

    Just over 18 acres in desirable Laketown Township, this buildable and splittable parcel is tucked away at the end of a quiet cul-de-sac. Whether you're looking to build your dream home, invest, or hold for the future, the possibilities are endless. Contact us today for more information!

    Agent Photo

    Steve Grilley

    West Edge Real Estate LLC

    6244 62nd St, Holland, MI 49423
  • /34

    $334,900

    • 3 Beds
    • 2.5 Baths
    • 1,956 Sq Ft

    114 Sandy Point Dr Unit 14, Holland, MI 49424

    This charming, move-in ready condo off Ottawa Beach offers 3 bedrooms, 2 full baths, and a main floor half bath, blending comfort with convenience. The bright living area with a gsa log fireplace flows into the dining space and a modern kitchen with stainless steel appliances & solid surface countertops, perfect for both relaxing and entertaining. From the dining area, step onto a cozy deck to

    Agent Photo

    Ron Webb

    Keller Williams Harbortown

    114 Sandy Point Dr Unit 14, Holland, MI 49424
  • /26

    $369,900

    $10K PRICE DROP
    • 3 Beds
    • 2.5 Baths
    • 1,621 Sq Ft

    747 Butternut Dr, Holland, MI 49424

    Fairly new townhouse-style condo featuring 3 spacious bedrooms and 2 full bathrooms. This beautifully maintained home offers modern finishes, an open and functional layout, and plenty of natural light throughout. Conveniently located with the water just a short drive away, you can enjoy nearby beaches, boating, dining, and outdoor recreation while still having the comfort of a peaceful

    Agent Photo

    Tanya Powell-May

    Keller Williams GR North

    747 Butternut Dr, Holland, MI 49424
  • /21

    $485,000

    • 3 Beds
    • 1.5 Baths
    • 1,245 Sq Ft

    838 S Shore Dr, Holland, MI 49423

    Welcome to the good life!Set along the always desirable South Shore Drive and right across the street from Lake Macatawa, this home is bikeable to Kollen Park, Downtown Holland, and lovely lakeshore trails. The 3 bed, 1 1⁄2 brick ranch exudes mid-century charm and has been expertly renovated without sacrificing the architectural character. An exposed brick fireplace immediately catches the

    Agent Photo

    Kersh Ruhl

    Coldwell Banker Woodland Schmidt

    838 S Shore Dr, Holland, MI 49423
  • /21

    $419,015

    New Construction
    • 4 Beds
    • 2.5 Baths
    • 1,911 Sq Ft

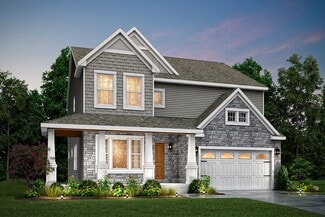
    Integrity 1910 Plan at Silverwater, Holland, MI 49424

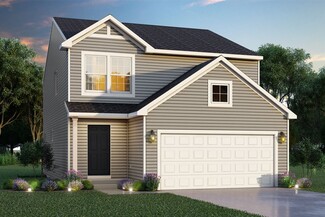
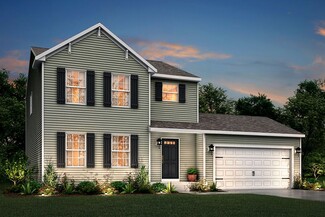
    The Integrity 1910 is a traditional 2-story floor plan with a footprint designed for optimal and inclusive living & storage.

    Allen Edwin Homes Builder
    4095 Silverton Dr Unit 36503017, Holland, MI 49424
  • /12

    $350,160

    New Construction
    • 3 Beds
    • 2 Baths
    • 1,459 Sq Ft

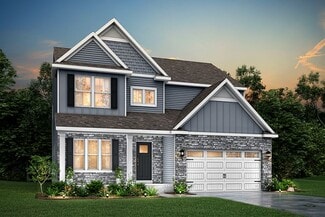
    Integrity 1460 Plan at Silverwater, Holland, MI 49424

    The Integrity 1460 is a traditional split level floor plan with a footprint designed for optimal and inclusive living & storage.

    Allen Edwin Homes Builder
    4095 Silverton Dr Unit 36488788, Holland, MI 49424
  • /27

    $418,970

    New Construction
    • 4 Beds
    • 2.5 Baths
    • 1,882 Sq Ft

    Integrity 1880 Plan at Silverwater, Holland, MI 49424

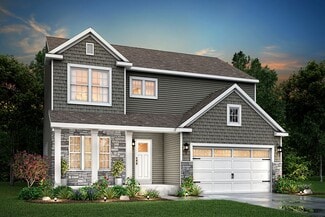
    The Integrity 1880 is a traditional 2-story floor plan with a footprint designed for optimal and inclusive living & storage.

    Allen Edwin Homes Builder
    4095 Silverton Dr Unit 36463673, Holland, MI 49424
  • /30

    $435,905

    New Construction
    • 4 Beds
    • 2.5 Baths
    • 2,022 Sq Ft

    Integrity 2000 Plan at Westwood Estates, Holland, MI 49423

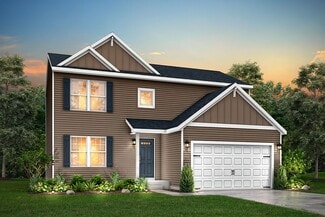
    The Integrity 2000 is a traditional 2-story floor plan with a footprint designed for optimal and inclusive living & storage.

    Allen Edwin Homes Builder
    9140 Ottogan St Unit 36594704, Holland, MI 49423
  • /28

    $554,150

    New Construction
    • 4 Beds
    • 2.5 Baths
    • 2,948 Sq Ft

    Traditions 2900 V8.2b Plan at Westwood Estates, Holland, MI 49423

    The Traditions 2900 is a traditional 2-story floor plan with a footprint designed for optimal and inclusive living & storage.

    Allen Edwin Homes Builder
    9140 Ottogan St Unit 36594570, Holland, MI 49423
  • /14

    $489,180

    New Construction
    • 3 Beds
    • 2.5 Baths
    • 2,393 Sq Ft

    Elements 2390 Plan at Silverwater, Holland, MI 49424

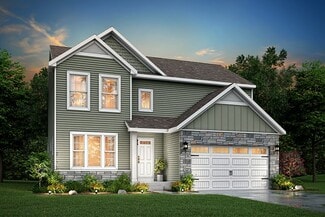
    The Elements 2390 is a traditional 2-story floor plan with a footprint designed for optimal and inclusive living & storage.

    Allen Edwin Homes Builder
    4095 Silverton Dr Unit 36475394, Holland, MI 49424
  • /14

    $423,095

    New Construction
    • 3 Beds
    • 2 Baths
    • 1,607 Sq Ft

    Integrity 1610 Plan at Silverwater, Holland, MI 49424

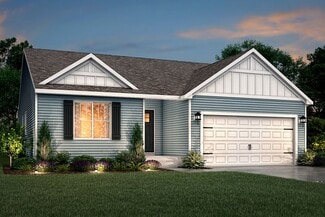
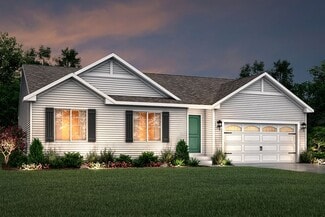
    The Integrity 1610 is a traditional ranch floor plan with a footprint designed for optimal and inclusive living & storage.

    Allen Edwin Homes Builder
    4095 Silverton Dr Unit 36461175, Holland, MI 49424
  • /27

    $430,295

    New Construction
    • 4 Beds
    • 2.5 Baths
    • 1,882 Sq Ft

    Integrity 1880 Plan at Westwood Estates, Holland, MI 49423

    The Integrity 1880 is a traditional 2-story floor plan with a footprint designed for optimal and inclusive living & storage.

    Allen Edwin Homes Builder
    9140 Ottogan St Unit 36594680, Holland, MI 49423
  • /13

    $422,110

    New Construction
    • 3 Beds
    • 1 Bath
    • 1,526 Sq Ft

    Integrity 1530 Plan at Westwood Estates, Holland, MI 49423

    The Integrity 1530 is a traditional ranch floor plan with a footprint designed for optimal and inclusive living & storage.

    Allen Edwin Homes Builder
    9140 Ottogan St Unit 36594698, Holland, MI 49423
  • /13

    $410,435

    New Construction
    • 3 Beds
    • 1 Bath
    • 1,526 Sq Ft

    Integrity 1530 Plan at Silverwater, Holland, MI 49424

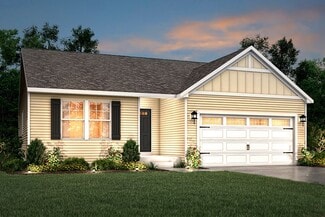
    The Integrity 1530 is a traditional ranch floor plan with a footprint designed for optimal and inclusive living & storage.

    Allen Edwin Homes Builder
    4095 Silverton Dr Unit 36483783, Holland, MI 49424
  • /42

    $425,000

    • 3 Beds
    • 2.5 Baths
    • 1,916 Sq Ft

    475 Timberlake Dr E Unit 141, Holland, MI 49424

    End unit overlooks wooded backyard. Spacious main floor plan offers large foyer, 2 bedrooms, 1-1/2 bath, master suite & modified floor plan offering oversized kitchen. Laundry on main floor for added convenience. Lower level offers bedroom, bath, family room. Painted trim and warm tone wood doors are the perfect decorating combination. 2 stall attached garage, sweet front porch to watch the

    Gregory Emmorey Redfin Corporation

    475 Timberlake Dr E Unit 141, Holland, MI 49424
  • /25

    $469,900

    New Construction
    • 4 Beds
    • 2.5 Baths
    • 2,062 Sq Ft

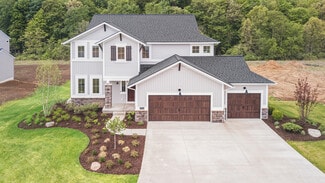
    187 Peppermint Dr, Holland, MI 49423

    New construction home in Westwood Estates in the Zeeland School district. Offering 2,062 sqft, this two-story design includes 4 bedrooms and 2.5 baths with a layout that balances open gathering spaces and quiet retreats. The main living area extends toward the back of the home, where the kitchen connects seamlessly to the dining nook and great room, creating an easy flow for daily routines and

    Allen Edwin Homes Builder
    187 Peppermint Dr, Holland, MI 49423
  • /29

    $409,180

    New Construction
    • 4 Beds
    • 2.5 Baths
    • 1,830 Sq Ft

    Integrity 1830 Plan at Silverwater, Holland, MI 49424

    The Integrity 1830 is a traditional 2-story floor plan with a footprint designed for optimal and inclusive living & storage.

    Allen Edwin Homes Builder
    4095 Silverton Dr Unit 36503854, Holland, MI 49424
  • /27

    $454,900

    New Construction
    • 4 Beds
    • 2.5 Baths
    • 1,882 Sq Ft

    137 Peppermint Dr, Holland, MI 49423

    New construction in Westwood Estates in the Zeeland SD is 41 years newer than current comps. This traditional two-story home offers 1,882 sqft of thoughtfully designed living space with 4 bedrooms and 2.5 baths, blending everyday comfort with timeless style. The great room is positioned at the front of the home, welcoming you in with natural light and a space that feels inviting from the moment

    Michael McGivney Allen Edwin Realty LLC

    137 Peppermint Dr, Holland, MI 49423
  • /26

    $470,125

    New Construction
    • 3 Beds
    • 2.5 Baths
    • 2,089 Sq Ft

    Elements 2090 Plan at Silverwater, Holland, MI 49424

    The Elements 2090 is a traditional 2-story floor plan with a footprint designed for optimal and inclusive living & storage.

    Allen Edwin Homes Builder
    4036 Silverton Dr Unit 41125528, Holland, MI 49424
  • /16

    $421,975

    New Construction
    • 3 Beds
    • 2 Baths
    • 1,603 Sq Ft

    Integrity 1605 Plan at Silverwater, Holland, MI 49424

    The Integrity 1605 is a traditional ranch floor plan with a footprint designed for optimal and inclusive living & storage.

    Allen Edwin Homes Builder
    4095 Silverton Dr Unit 36469058, Holland, MI 49424
  • /28

    $517,810

    New Construction
    • 4 Beds
    • 2.5 Baths
    • 3,070 Sq Ft

    Traditions 3100 Plan at Westwood Estates, Holland, MI 49423

    The Traditions 3100 is a traditional 2-story floor plan with a footprint designed for optimal and inclusive living & storage.

    Allen Edwin Homes Builder
    9140 Ottogan St Unit 36594576, Holland, MI 49423
  • /17

    $430,545

    New Construction
    • 4 Beds
    • 2.5 Baths
    • 2,062 Sq Ft

    Integrity 2080 Plan at Silverwater, Holland, MI 49424

    The Integrity 2080 is a traditional 2-story floor plan with a footprint designed for optimal and inclusive living & storage.

    Allen Edwin Homes Builder
    4095 Silverton Dr Unit 36501729, Holland, MI 49424
  • /13

    $453,895

    New Construction
    • 3 Beds
    • 2.5 Baths
    • 1,805 Sq Ft

    Elements 1800 Plan at Westwood Estates, Holland, MI 49423

    The Elements 1800 is a traditional 2-story floor plan with a footprint designed for optimal and inclusive living & storage.

    Allen Edwin Homes Builder
    9140 Ottogan St Unit 36594516, Holland, MI 49423
  • /27

    $444,900

    New Construction
    • 4 Beds
    • 2.5 Baths
    • 1,830 Sq Ft

    13753 Oasis Ave, Holland, MI 49424

    New construction home in Silverwater, in the West Ottawa School district. This traditional two-story home features 1,830 sqft of thoughtfully designed living space with 4 bedrooms and 2.5 baths, created for comfort and easy everyday living.The main level offers a spacious great room that flows seamlessly into the kitchen, where a breakfast bar and pendant lighting naturally transition the

    Michael McGivney Allen Edwin Realty LLC

    13753 Oasis Ave, Holland, MI 49424
  • /9

    $499,235

    New Construction
    • 3 Beds
    • 2 Baths
    • 1,658 Sq Ft

    Traditions 1600 V8.0b Plan at Silverwater, Holland, MI 49424

    The Traditions 1600 is a traditional ranch floor plan with a footprint designed for optimal and inclusive living & storage.

    Allen Edwin Homes Builder
    4095 Silverton Dr Unit 36465941, Holland, MI 49424
  • /13

    $387,035

    New Construction
    • 3 Beds
    • 2.5 Baths
    • 1,516 Sq Ft

    Integrity 1520 Plan at Silverwater, Holland, MI 49424

    The Integrity 1520 is a traditional 2-story floor plan with a footprint designed for optimal and inclusive living & storage.

    Allen Edwin Homes Builder
    4095 Silverton Dr Unit 36464681, Holland, MI 49424
  • /19

    $465,585

    New Construction
    • 3 Beds
    • 2.5 Baths
    • 2,075 Sq Ft

    Elements 2070 Plan at Silverwater, Holland, MI 49424

    The Elements 2070 is a traditional 2-story floor plan with a footprint designed for optimal and inclusive living & storage.

    Allen Edwin Homes Builder
    4095 Silverton Dr Unit 36497201, Holland, MI 49424
  • /9

    $466,540

    New Construction
    • 3 Beds
    • 2 Baths
    • 1,658 Sq Ft

    Traditions 1600 V8.0b Plan at Westwood Estates, Holland, MI 49423

    The Traditions 1600 is a traditional ranch floor plan with a footprint designed for optimal and inclusive living & storage.

    Allen Edwin Homes Builder
    9140 Ottogan St Unit 36594673, Holland, MI 49423
  • /28

    $567,810

    New Construction
    • 4 Beds
    • 2.5 Baths
    • 3,070 Sq Ft

    Traditions 3100 Plan at Silverwater, Holland, MI 49424

    The Traditions 3100 is a traditional 2-story floor plan with a footprint designed for optimal and inclusive living & storage.

    Allen Edwin Homes Builder
    4095 Silverton Dr Unit 36481314, Holland, MI 49424
  • /4

    $520,385

    New Construction
    • 4 Beds
    • 2.5 Baths
    • 2,735 Sq Ft

    Elements 2700 Plan at Silverwater, Holland, MI 49424

    The Elements 2700 is a traditional 2-story floor plan with a footprint designed for optimal and inclusive living & storage.

    Allen Edwin Homes Builder
    4095 Silverton Dr Unit 36485638, Holland, MI 49424
  • /21

    $449,190

    New Construction
    • 3 Beds
    • 2.5 Baths
    • 2,276 Sq Ft

    integrity 2280 Plan at Westwood Estates, Holland, MI 49423

    The Integrity 2280 is a traditional 2-story floor plan with a footprint designed for optimal and inclusive living & storage.

    Allen Edwin Homes Builder
    9140 Ottogan St Unit 37255596, Holland, MI 49423
  • /19

    $447,555

    New Construction
    • 3 Beds
    • 2.5 Baths
    • 2,075 Sq Ft

    Elements 2070 Plan at Westwood Estates, Holland, MI 49423

    The Elements 2070 is a traditional 2-story floor plan with a footprint designed for optimal and inclusive living & storage.

    Allen Edwin Homes Builder
    9140 Ottogan St Unit 36594593, Holland, MI 49423
  • /27

    $561,000

    New Construction
    • 4 Beds
    • 2.5 Baths
    • 2,478 Sq Ft

    The Newport Plan at Macatawa Legends - Single Family Homes, Holland, MI 49424

    Buildable home Plan – Photos are Representational Welcome home to the Newport. A short entryway leads from the porch into your Newport home. The flex room, which is adjacent to the entry hall, offers the opportunity to create a formal sitting or entertainment space. The spacious family room includes a wall of bright windows and a gas fireplace. From the family room, the kitchen and dining room

    Eastbrook Homes Builder
    4600 MacAtawa Legends Blvd Unit 36495247, Holland, MI 49424
  • /14

    $438,325

    New Construction
    • 3 Beds
    • 2 Baths
    • 1,607 Sq Ft

    Integrity 1610 Plan at Westwood Estates, Holland, MI 49423

    The Integrity 1610 is a traditional ranch floor plan with a footprint designed for optimal and inclusive living & storage.

    Allen Edwin Homes Builder
    9140 Ottogan St Unit 36594664, Holland, MI 49423
  • /14

    $467,515

    New Construction
    • 3 Beds
    • 2.5 Baths
    • 2,393 Sq Ft

    Elements 2390 Plan at Westwood Estates, Holland, MI 49423

    The Elements 2390 is a traditional 2-story floor plan with a footprint designed for optimal and inclusive living & storage.

    Allen Edwin Homes Builder
    9140 Ottogan St Unit 36594637, Holland, MI 49423
  • /26

    $454,630

    New Construction
    • 3 Beds
    • 2.5 Baths
    • 2,089 Sq Ft

    Elements 2090 Plan at Westwood Estates, Holland, MI 49423

    The Elements 2090 is a traditional 2-story floor plan with a footprint designed for optimal and inclusive living & storage.

    Allen Edwin Homes Builder
    9140 Ottogan St Unit 36594513, Holland, MI 49423

Showing Results 1 - 40, Page 1 of 5

Home Price Trends

Median Sale Price
$377,500
Median Single Family Sale Price
$399,900
Median Townhouse Sale Price
$335,500
Median 2 Bedroom Sale Price
$292,500
Median 1 Bedroom Sale Price
$284,900
Average Price Per Sq Ft
$246
Number of Homes for Sale
252
Last 12 months Home Sales
1,053
Months of Supply
2.90
Median List Price
$399,900
Median Change From 1st List Price
0%
Median Home Sale Price YoY Change
6%
How to Buy a Home How to Finance a Home How to Sell a Home