181

Holland, MI Homes for Sale under $600,000

Section Image Section Image
  • /14

    $423,095

    New Construction
    • 3 Beds
    • 2 Baths
    • 1,607 Sq Ft

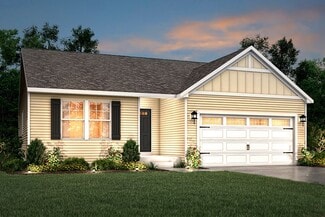
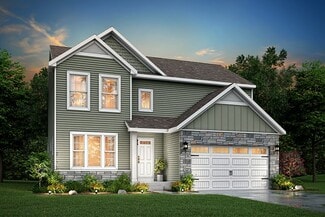
    Integrity 1610 Plan at Silverwater, Holland, MI 49424

    The Integrity 1610 is a traditional ranch floor plan with a footprint designed for optimal and inclusive living & storage.

    Allen Edwin Homes Builder
    4095 Silverton Dr Unit 36461175, Holland, MI 49424
  • /27

    $430,295

    New Construction
    • 4 Beds
    • 2.5 Baths
    • 1,882 Sq Ft

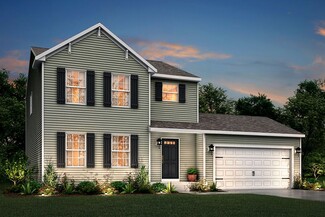
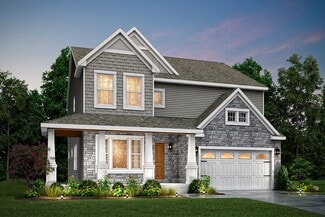
    Integrity 1880 Plan at Westwood Estates, Holland, MI 49423

    The Integrity 1880 is a traditional 2-story floor plan with a footprint designed for optimal and inclusive living & storage.

    Allen Edwin Homes Builder
    9140 Ottogan St Unit 36594680, Holland, MI 49423
  • /13

    $422,110

    New Construction
    • 3 Beds
    • 1 Bath
    • 1,526 Sq Ft

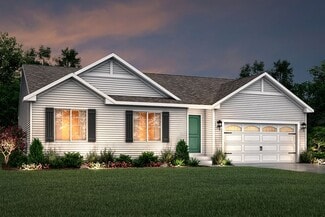
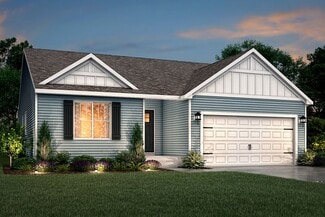
    Integrity 1530 Plan at Westwood Estates, Holland, MI 49423

    The Integrity 1530 is a traditional ranch floor plan with a footprint designed for optimal and inclusive living & storage.

    Allen Edwin Homes Builder
    9140 Ottogan St Unit 36594698, Holland, MI 49423
  • /13

    $410,435

    New Construction
    • 3 Beds
    • 1 Bath
    • 1,526 Sq Ft

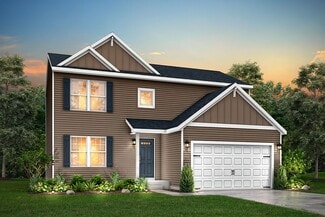
    Integrity 1530 Plan at Silverwater, Holland, MI 49424

    The Integrity 1530 is a traditional ranch floor plan with a footprint designed for optimal and inclusive living & storage.

    Allen Edwin Homes Builder
    4095 Silverton Dr Unit 36483783, Holland, MI 49424
  • /42

    $425,000

    • 3 Beds
    • 2.5 Baths
    • 1,916 Sq Ft

    475 Timberlake Dr E Unit 141, Holland, MI 49424

    End unit overlooks wooded backyard. Spacious main floor plan offers large foyer, 2 bedrooms, 1-1/2 bath, master suite & modified floor plan offering oversized kitchen. Laundry on main floor for added convenience. Lower level offers bedroom, bath, family room. Painted trim and warm tone wood doors are the perfect decorating combination. 2 stall attached garage, sweet front porch to watch the

    Gregory Emmorey Redfin Corporation

    475 Timberlake Dr E Unit 141, Holland, MI 49424
  • /25

    $469,900

    New Construction
    • 4 Beds
    • 2.5 Baths
    • 2,062 Sq Ft

    187 Peppermint Dr, Holland, MI 49423

    New construction home in Westwood Estates in the Zeeland School district. Offering 2,062 sqft, this two-story design includes 4 bedrooms and 2.5 baths with a layout that balances open gathering spaces and quiet retreats. The main living area extends toward the back of the home, where the kitchen connects seamlessly to the dining nook and great room, creating an easy flow for daily routines and

    Allen Edwin Homes Builder
    187 Peppermint Dr, Holland, MI 49423
  • /29

    $409,180

    New Construction
    • 4 Beds
    • 2.5 Baths
    • 1,830 Sq Ft

    Integrity 1830 Plan at Silverwater, Holland, MI 49424

    The Integrity 1830 is a traditional 2-story floor plan with a footprint designed for optimal and inclusive living & storage.

    Allen Edwin Homes Builder
    4095 Silverton Dr Unit 36503854, Holland, MI 49424
  • /26

    $470,125

    New Construction
    • 3 Beds
    • 2.5 Baths
    • 2,089 Sq Ft

    Elements 2090 Plan at Silverwater, Holland, MI 49424

    The Elements 2090 is a traditional 2-story floor plan with a footprint designed for optimal and inclusive living & storage.

    Allen Edwin Homes Builder
    4036 Silverton Dr Unit 41125528, Holland, MI 49424
  • /16

    $421,975

    New Construction
    • 3 Beds
    • 2 Baths
    • 1,603 Sq Ft

    Integrity 1605 Plan at Silverwater, Holland, MI 49424

    The Integrity 1605 is a traditional ranch floor plan with a footprint designed for optimal and inclusive living & storage.

    Allen Edwin Homes Builder
    4095 Silverton Dr Unit 36469058, Holland, MI 49424
  • /28

    $517,810

    New Construction
    • 4 Beds
    • 2.5 Baths
    • 3,070 Sq Ft

    Traditions 3100 Plan at Westwood Estates, Holland, MI 49423

    The Traditions 3100 is a traditional 2-story floor plan with a footprint designed for optimal and inclusive living & storage.

    Allen Edwin Homes Builder
    9140 Ottogan St Unit 36594576, Holland, MI 49423
  • /17

    $430,545

    New Construction
    • 4 Beds
    • 2.5 Baths
    • 2,062 Sq Ft

    Integrity 2080 Plan at Silverwater, Holland, MI 49424

    The Integrity 2080 is a traditional 2-story floor plan with a footprint designed for optimal and inclusive living & storage.

    Allen Edwin Homes Builder
    4095 Silverton Dr Unit 36501729, Holland, MI 49424
  • /13

    $453,895

    New Construction
    • 3 Beds
    • 2.5 Baths
    • 1,805 Sq Ft

    Elements 1800 Plan at Westwood Estates, Holland, MI 49423

    The Elements 1800 is a traditional 2-story floor plan with a footprint designed for optimal and inclusive living & storage.

    Allen Edwin Homes Builder
    9140 Ottogan St Unit 36594516, Holland, MI 49423
  • /27

    $444,900

    New Construction
    • 4 Beds
    • 2.5 Baths
    • 1,830 Sq Ft

    13753 Oasis Ave, Holland, MI 49424

    New construction home in Silverwater, in the West Ottawa School district. This traditional two-story home features 1,830 sqft of thoughtfully designed living space with 4 bedrooms and 2.5 baths, created for comfort and easy everyday living.The main level offers a spacious great room that flows seamlessly into the kitchen, where a breakfast bar and pendant lighting naturally transition the

    Michael McGivney Allen Edwin Realty LLC

    13753 Oasis Ave, Holland, MI 49424
  • /9

    $499,235

    New Construction
    • 3 Beds
    • 2 Baths
    • 1,658 Sq Ft

    Traditions 1600 V8.0b Plan at Silverwater, Holland, MI 49424

    The Traditions 1600 is a traditional ranch floor plan with a footprint designed for optimal and inclusive living & storage.

    Allen Edwin Homes Builder
    4095 Silverton Dr Unit 36465941, Holland, MI 49424
  • /13

    $387,035

    New Construction
    • 3 Beds
    • 2.5 Baths
    • 1,516 Sq Ft

    Integrity 1520 Plan at Silverwater, Holland, MI 49424

    The Integrity 1520 is a traditional 2-story floor plan with a footprint designed for optimal and inclusive living & storage.

    Allen Edwin Homes Builder
    4095 Silverton Dr Unit 36464681, Holland, MI 49424
  • /19

    $465,585

    New Construction
    • 3 Beds
    • 2.5 Baths
    • 2,075 Sq Ft

    Elements 2070 Plan at Silverwater, Holland, MI 49424

    The Elements 2070 is a traditional 2-story floor plan with a footprint designed for optimal and inclusive living & storage.

    Allen Edwin Homes Builder
    4095 Silverton Dr Unit 36497201, Holland, MI 49424
  • /9

    $466,540

    New Construction
    • 3 Beds
    • 2 Baths
    • 1,658 Sq Ft

    Traditions 1600 V8.0b Plan at Westwood Estates, Holland, MI 49423

    The Traditions 1600 is a traditional ranch floor plan with a footprint designed for optimal and inclusive living & storage.

    Allen Edwin Homes Builder
    9140 Ottogan St Unit 36594673, Holland, MI 49423
  • /28

    $567,810

    New Construction
    • 4 Beds
    • 2.5 Baths
    • 3,070 Sq Ft

    Traditions 3100 Plan at Silverwater, Holland, MI 49424

    The Traditions 3100 is a traditional 2-story floor plan with a footprint designed for optimal and inclusive living & storage.

    Allen Edwin Homes Builder
    4095 Silverton Dr Unit 36481314, Holland, MI 49424
  • /27

    $454,900

    New Construction
    • 4 Beds
    • 2.5 Baths
    • 1,882 Sq Ft

    13761 Oasis Ave, Holland, MI 49424

    New construction home in Silverwater, in the West Ottawa School district. This traditional two-story home offers 1,882 sqft of thoughtfully designed living space with 4 bedrooms and 2.5 baths, blending everyday comfort with timeless style. The great room is positioned at the front of the home, welcoming you in with natural light and a space that feels inviting from the moment you enter. The

    Michael McGivney Allen Edwin Realty LLC

    13761 Oasis Ave, Holland, MI 49424
  • /28

    $535,000

    New Construction
    • 2 Beds
    • 2 Baths
    • 1,773 Sq Ft

    The Balsam Plan at Macatawa Legends - Single Family Homes, Holland, MI 49424

    Buildable Home Plan – Photos Are Representational The Balsam, named after the most fragrant fir tree, evokes freshness and a feeling of open spaces. The Balsam is our latest ranch plan, featuring 1773 of flexible living space. Enter the Balsam home through your front porch or through the two-car garage, immediately finding the mudroom to your left. The conveniently located mudroom includes a coat

    Eastbrook Homes Builder
    4600 MacAtawa Legends Blvd Unit 36458329, Holland, MI 49424
  • /25

    $389,000

    • 3 Beds
    • 2 Baths
    • 1,669 Sq Ft

    4061 Tributary Dr, Holland, MI 49424

    Rare opportunity to own a newer 4-bedroom bi-level on Holland's desirable north side! Built in 2022 by Allen Edwin Homes, this move-in ready home features durable vinyl flooring throughout, an open-concept main level, spacious bedrooms, and a walk-in pantry. The finished walk-out lower level provides the additional living space today's buyers are looking for. Step outside to enjoy a fully fenced

    Ernesto Lopez UBeHome Real Estate

    4061 Tributary Dr, Holland, MI 49424
  • /9

    $495,275

    New Construction
    • 3 Beds
    • 2.5 Baths
    • 2,330 Sq Ft

    Traditions 2330 V8.0b Plan at Westwood Estates, Holland, MI 49423

    The Traditions 2330 is a traditional 2-story floor plan with a footprint designed for optimal and inclusive living & storage.

    Allen Edwin Homes Builder
    9140 Ottogan St Unit 36594583, Holland, MI 49423
  • 9140 Ottogan St Unit 39546701, Holland, MI 49423

    $440,005

    New Construction
    • 4 Beds
    • 2.5 Baths
    • 2,018 Sq Ft

    Integrity 2015 Plan at Westwood Estates, Holland, MI 49423

    The Integrity 2015 is a traditional 2 story floor plan with a footprint designed for optimal and inclusive living & storage.

    Allen Edwin Homes Builder
    9140 Ottogan St Unit 39546701, Holland, MI 49423
  • /43

    $330,000

    • 3 Beds
    • 2.5 Baths
    • 1,946 Sq Ft

    854 Claremont Ct, Holland, MI 49423

    This is the condo you have been waiting for! Updated END UNIT condo with WATER VIEWS located in a premium location within the lovely Clarewood Condominium association. This unit offers a newer kitchen, luxury vinyl plank flooring, a new quality built FOUR SEASON SUNROOM with in-floor heat, 3 bedrooms, 2.5 bathrooms, daylight lower level and plenty of storage/shelving. The two stall garage offers

    Ted Dozeman Five Star Real Estate-Holland

    854 Claremont Ct, Holland, MI 49423
  • /24

    $531,000

    New Construction
    • 4 Beds
    • 2.5 Baths
    • 1,850 Sq Ft

    The Amber Plan at Macatawa Legends - Single Family Homes, Holland, MI 49424

    Buildable Home Plan - Photos are Representational Welcome to the Amber home plan. As part of our Hometown series, this home plan is the perfect streamlined layout for you to personalize to your needs. We invite you to join us as we walk through this home! Step into the Amber home from your front porch and find a convenient coat closet for you and any guests that may visit. From there, walk into

    Eastbrook Homes Builder
    4600 MacAtawa Legends Blvd Unit 40681518, Holland, MI 49424
  • /26

    $338,500

    $2K PRICE DROP
    • 3 Beds
    • 2 Baths
    • 1,188 Sq Ft

    244 N 160th Ave, Holland, MI 49424

    Discover this charming single-family home conveniently located on Holland's north side! This well-maintained home features a spacious primary suite with a private ensuite bath, two additional bedrooms, and a second full bathroom. The attached two-car garage provides ample space for parking and storage. Heater installed in garage with additional insulation added in garage attic. Situated on a

    Aris Knitter West Edge Real Estate LLC

    244 N 160th Ave, Holland, MI 49424
  • /27

    $319,900

    $25K PRICE DROP
    • 2 Beds
    • 2.5 Baths
    • 1,862 Sq Ft

    86 Sun Ridge Dr Unit 21, Holland, MI 49424

    This beautiful condo, located minutes from Lake Macatawa, Lake MI and downtown Holland offers over 1,800 finished square feet of stylish, low-maintenance living. Thoughtfully updated throughout, this home combines modern finishes, functional living spaces, and a location that places you just minutes from everything lakeshore! Inside, you'll find updated flooring with a stunning renovated kitchen

    Christopher Linda Ascent Real Estate Group

    86 Sun Ridge Dr Unit 21, Holland, MI 49424
  • /25

    $450,000

    New Construction Open Tue 9AM - 1PM
    • 3 Beds
    • 3 Baths
    • 2,211 Sq Ft

    11936 Smithfield Dr Unit Lot 44, Holland, MI 49424

    Looking for a walk out on water!?Look no further!Welcome to Smithfield, Baumann Building's new condominium community in Holland right near the corner of 120th Ave and Quincy! This beautiful unit features 2 beds and 2 baths on the main floor, as well as an additional bed and bath along with a rec room in the finished walkout lower level. The main floor includes a primary suite with dual

    The Brad VanderZwaag Team West Edge Real Estate LLC

    11936 Smithfield Dr Unit Lot 44, Holland, MI 49424
  • /28

    $508,000

    New Construction
    • 1 Bed
    • 1 Bath
    • 1,552 Sq Ft

    The Wisteria Plan at Macatawa Legends - Single Family Homes, Holland, MI 49424

    Buildable Home Plan - Photos Are Representational The Wisteria home plan is a charming and contemporary home, ideal for homeowners looking for a well laid out home plan. The plan includes 1552 finished square feet on the main level, and offers the option to add a large finished lower level to suit your needs. Enter your new Wisteria home from the front porch into the front hall or through the two

    Eastbrook Homes Builder
    4600 MacAtawa Legends Blvd Unit 37336898, Holland, MI 49424
  • /28

    $525,000

    New Construction
    • 3 Beds
    • 2.5 Baths
    • 1,857 Sq Ft

    The Mayfair Plan at Macatawa Legends - Single Family Homes, Holland, MI 49424

    Buildable Home Plan - Photos are Representational The Mayfair is an elegant, modern, two story home plan, offering three bedrooms, which includes a main level owner suite, two and a half baths, 1857 finished square feet, and plenty of room for growth. Step into your new Mayfair home from the elegant front porch. The entryway includes a convenient coat closet, and passes through an arched entry

    Eastbrook Homes Builder
    4600 MacAtawa Legends Blvd Unit 40681515, Holland, MI 49424
  • /31

    $495,000

    • 3 Beds
    • 2 Baths
    • 1,806 Sq Ft

    5257 146th Ave, Holland, MI 49423

    Light and bright farm house in a beautiful country setting, just a few min from the highway. The home has been recently updated with newer kitchen cabinetry and appliances, lovely built-ins, good looking flooring, newer bath fixtures and more. The kitchen has a cozy benched-in eating area. You will also enjoy the 3 season room with its windows offering an enjoyable view of the surroundings. Check

    Rick Genzink Keller Williams Harbortown

    5257 146th Ave, Holland, MI 49423
  • /22

    $350,000

    • 3 Beds
    • 1.5 Baths
    • 1,230 Sq Ft

    120 Beth St, Holland, MI 49424

    3-Bedroom Ranch with Inground Pool Welcome to this solidly built 3-bedroom, 1.5-bath ranch. Situated on a 0.367-acre lot, this home offers 1,230 square feet of main-floor living space, an attached 2-car garage, and additional outdoor amenities. Inside, you'll find hardwood floors, central air conditioning, and a functional floor plan. Major updates include the roof, furnace, and central A/C unit

    Scott Fader Joseph Walter Realty LLC

    120 Beth St, Holland, MI 49424
  • /4

    $593,000

    New Construction
    • 2 Beds
    • 2.5 Baths
    • 1,875 Sq Ft

    The Clover Plan at Macatawa Legends - Trailpoint Condominiums, Holland, MI 49424

    Buildable Home Plan – Photos are Representational Welcome to the Clover home plan. This ranch-style home offers a functional and inviting layout, designed to provide comfortable main-level living with thoughtful spaces throughout. Join us as we walk through this home plan. Step into the entryway, where you’ll find a convenient coat closet and nearby powder room. Just off the foyer, a secondary

    Eastbrook Homes Builder
    14236 Phoenix Place Unit 41030334, Holland, MI 49424
  • /56

    $489,900

    • 5 Beds
    • 3.5 Baths
    • 2,947 Sq Ft

    362 Sand Castle Dr, Holland, MI 49424

    Welcome to Silver Ridge, located in the heart of Park Township and a stones throw from Waukazoo elementary, where you'll enjoy exclusive access to a private 16-acre lake with a sandy beach, crystal-clear water and endless opportunities for swimming, kayaking, fishing, and relaxing. It's like having your own private lakeside retreat—without the crowds and right around the corner-no need to drive.

    Taressa Sprick HomeRealty Holland

    362 Sand Castle Dr, Holland, MI 49424
  • /24

    $464,900

    New Construction
    • 4 Beds
    • 2.5 Baths
    • 2,062 Sq Ft

    13772 Oasis Ave, Holland, MI 49424

    New construction home in Silverwater, in the West Ottawa School District. Spanning 2,062 square feet, this two-story home invites you to enjoy 4 bedrooms and 2.5 baths in a thoughtfully designed layout that brings people together in open, welcoming spaces while still providing quiet places to unwind and recharge. The great room is thoughtfully positioned at the front of the home, creating an

    Allen Edwin Homes Builder
    13772 Oasis Ave, Holland, MI 49424
  • /40

    $344,500

    $11K PRICE DROP
    • 3 Beds
    • 2 Baths
    • 1,435 Sq Ft

    40 W 18th St, Holland, MI 49423

    Nestled on a sought-after Holland street, this charming historic home blends timeless character with thoughtful modern updates. Enjoy morning coffee on the beautifully renovated front porch or relax on the low-maintenance Veka deck. Inside, 9' ceilings create an open feel, while the main-floor bedroom offers flexibility as a home office or guest room. Upstairs, the updated bath features the

    Patricia Tabachuk BHG Connections

    40 W 18th St, Holland, MI 49423
  • /32

    $499,900

    $30K PRICE DROP
    • 3 Beds
    • 2.5 Baths
    • 2,700 Sq Ft

    3580 144th Ave, Holland, MI 49424

    If you are looking for a truly ''move in home'', this is the one. First time ever listed forsale. Located on a very private northside Cul-De-Sac street this home has ''make meyour new place to live'' written all over it. The home is serviced by the award-winningWest Ottawa school district and is close to the amenities. The home features 3 verylarge bedrooms, 2.5 baths, a main

    Corbin Kingsbury RE/MAX Lakeshore

    3580 144th Ave, Holland, MI 49424
  • /4

    $464,000

    New Construction
    • 1 Bed
    • 1.5 Baths
    • 1,106 Sq Ft

    The Brinley Plan at Macatawa Legends - Single Family Homes, Holland, MI 49424

    Welcome to the Brinley home plan, the newest addition to our Hometown Series! The Brinley offers a streamlined floor plan with main floor living for those who prefer zero steps in their home. Tour the Brinley with us! Walk into your home from the quaint front porch, and find a spacious entryway with a powder room to your right and a coat closet to your left. On your right, you will find the

    Eastbrook Homes Builder
    4600 MacAtawa Legends Blvd Unit 40681520, Holland, MI 49424
  • /37

    $432,500

    Open Sun 10AM - 11AM $17K PRICE DROP
    • 5 Beds
    • 3.5 Baths
    • 3,231 Sq Ft

    271 Glendale St, Holland, MI 49423

    OPEN HOUSE SUNDAY 7/26 at 10AM - 11AM. Nestled on a spacious third-acre lot just minutes from downtown Holland, this beautifully maintained ranch home blends generous living space with the perfect everyday retreat. Offering over 3,000 finished square feet, the home features five bedrooms, three-and-a-half bathrooms, main-floor laundry, and a thoughtfully designed layout ideal for both

    Jeff Glover Keller Williams Professionals

    271 Glendale St, Holland, MI 49423
  • /27

    $561,000

    New Construction
    • 4 Beds
    • 2.5 Baths
    • 2,344 Sq Ft

    The Preston Plan at Macatawa Legends - Single Family Homes, Holland, MI 49424

    Buildable Home Plan - Photos are Representational Stately and contemporary, the Preston home plan is a two-story design offering 2344 square feet of living space, four bedrooms, and two and a half baths. Step from your new Preston home’s porch into the front entryway with its coat closet and optional bench. From the entryway, the front room offers a flexible space for formal dining or a sitting

    Eastbrook Homes Builder
    4600 MacAtawa Legends Blvd Unit 36471350, Holland, MI 49424

Showing Results 41 - 80, Page 2 of 5

How to Buy a Home How to Finance a Home How to Sell a Home