74

Holland, MI Homes for Sale under $800,000

Section Image Section Image
  • /25

    $514,000

    New Construction
    • 3 Beds
    • 2.5 Baths
    • 2,026 Sq Ft

    The Bay Harbor II Plan at Macatawa Legends - Courtyard Homes, Holland, MI 49424

    Buildable Home Plan – Photos Are Representational Allow us to introduce the Bay Harbor, part of our Traditional Series! Quaint, slightly coastal, and timeless, these homes are reminiscent of times gone by. With unique options and features to choose from, you’ll fall in love with the historic feel of these designs. This 2,026 square foot home offers three bedrooms, two-and-a-half bathrooms all

    Eastbrook Homes Builder
    4600 MacAtawa Legends Blvd Unit 36469893, Holland, MI 49424
  • /28

    $530,000

    New Construction
    • 2 Beds
    • 2 Baths
    • 1,800 Sq Ft

    The Laurel Plan at Macatawa Legends - Trailpoint Condominiums, Holland, MI 49424

    Buildable Home Plan - Photos are Representational This charming Patio home offers 1,800 square feet of main floor living space. This home offers two bedrooms, two bathrooms, large kitchen, family room, breakfast area, mudroom, and laundry room. The stunning owner suite bathroom offers a large vanity with two sinks, and spacious walk-in closet. The Laurel home also features unique storage options,

    Eastbrook Homes Builder
    14236 Phoenix Place Unit 40337585, Holland, MI 49424
  • /57

    $679,000

    $20K PRICE DROP
    • 3 Beds
    • 2.5 Baths
    • 2,635 Sq Ft

    4667 52nd St, Holland, MI 49423

    Welcome to 4667 52nd Ave in Holland, MI--a stunning log home retreat nestled on 3 beautifully landscaped acres. This expansive 3-bedroom, 2.5-bath residence offers over 3,600 sq. ft. of luxurious living space, perfect for families or those seeking a serene getaway. Step inside to discover the upper-level primary en suite featuring a spa-inspired bath and a spacious walk-in closet. The inviting

    Tammy Kerr BHG Connections

    4667 52nd St, Holland, MI 49423
  • /46

    $699,000

    $30K PRICE DROP
    • 3 Beds
    • 2 Baths
    • 1,796 Sq Ft

    6375 143rd Ave, Holland, MI 49423

    Location is key in this updated 3 bedroom, 2 full bath ranch home set on 12 beautiful acres in a prime location between Holland and Saugatuck. This move-in ready home features hardwood floors throughout and a cozy fireplace that anchors the main living space. The updated kitchen is designed for both everyday living and entertaining, offering built-in double ovens, cooktop, and a spacious center

    Tammy Kerr BHG Connections

    6375 143rd Ave, Holland, MI 49423
  • /28

    $565,000

    New Construction
    • 2 Beds
    • 2 Baths
    • 1,773 Sq Ft

    The Spruce Plan at Macatawa Legends - Trailpoint Condominiums, Holland, MI 49424

    Buildable Home Plan – Photos Are Representational One of our newest home plans, the Spruce is designed with open space and flexibility in mind. A ranch plan, the Spruce features 1773 square feet of flexible living space. Enter the Spruce home through your front porch or through the two-car garage, immediately finding the mudroom to your left. The conveniently located mudroom includes a coat

    Eastbrook Homes Builder
    14236 Phoenix Place Unit 40337587, Holland, MI 49424
  • /28

    $585,000

    New Construction
    • 4 Beds
    • 2.5 Baths
    • 2,244 Sq Ft

    The Hearthside Plan at Macatawa Legends - Single Family Homes, Holland, MI 49424

    Buildable Home Plan – Photos are Representational The Hearthside design is an inviting two-story home with ample space and lots of opportunity for personalization and expansion. This plan includes 2244 square feet of finished space includes four bedrooms and two and a half baths, offering you plenty of flexible living space. The elegant pillared porch and two-story foyer leads to a flex room that

    Eastbrook Homes Builder
    4600 MacAtawa Legends Blvd Unit 36487651, Holland, MI 49424
  • /40

    $620,000

    $20K PRICE DROP
    • 5 Beds
    • 3.5 Baths
    • 2,969 Sq Ft

    1955 Bower St, Holland, MI 49424

    Beautifully updated and perfectly positioned as a private end-unit, this condo sits just one block from Lake Macatawa and local marinas, offering the ultimate blend of prime location and quiet seclusion. The main level boasts gleaming hardwood floors, soaring vaulted ceilings, and a wall of windows framing your private, serene backyard views. An open-concept flow seamlessly connects the fireside

    Alessandra Bianchi Coldwell Banker Woodland Schmidt

    1955 Bower St, Holland, MI 49424
  • /28

    $535,000

    $30K PRICE DROP
    • 4 Beds
    • 2.5 Baths
    • 3,129 Sq Ft

    280 Portchester Rd, Holland, MI 49424

    Welcome home to Merrigold Woods! This ideal location is just minutes from Lake Macatawa, Holland State Park, nearby marinas, and only 10 minutes from downtown Holland! This 3 bedroom, 2.5 bath classic boasts a 3-car garage and a convenient main floor office, perfect for today's work-from-home lifestyle. The heart of the home features an open kitchen that flows seamlessly into a cozy den, complete

    Jeff Overway Five Star Real Estate-Holland

    280 Portchester Rd, Holland, MI 49424
  • /43

    $774,900

    $50K PRICE DROP
    • 5 Beds
    • 4 Baths
    • 3,489 Sq Ft

    2213 N Bristol St, Holland, MI 49424

    Located in one of Holland's most desirable neighborhoods, this beautiful home features an open floor plan designed for both comfort and convenience. The recently updated kitchen offers modern finishes and functionality, perfect for everyday living and entertaining. The expansive living room is a true highlight, featuring soaring 18-foot ceilings, a cozy fireplace, and a unique fountain - creating

    Joannie Bouman Coldwell Banker Woodland Schmidt

    2213 N Bristol St, Holland, MI 49424
  • /28

    $553,000

    New Construction
    • 1 Bed
    • 1.5 Baths
    • 1,558 Sq Ft

    The Willow Plan at Macatawa Legends - Trailpoint Condominiums, Holland, MI 49424

    Buildable Home Plan - Photos Are Representational The Willow home plan is charming and contemporary, ideal for homeowners looking for a well laid-out home plan. The plan includes 1558 finished square feet on the main level, and offers the option to add a large finished lower level to suit your needs. Enter your new Willow home from the front porch into the front hall or through the two car garage

    Eastbrook Homes Builder
    14236 Phoenix Place Unit 40337586, Holland, MI 49424
  • /28

    $638,000

    New Construction
    • 5 Beds
    • 3.5 Baths
    • 2,681 Sq Ft

    The Sebastian Plan at Macatawa Legends - Single Family Homes, Holland, MI 49424

    Buildable Home Plan – Photos are Representational Welcome home to the Sebastian, part of our Designer Series. With the most diverse range of options in any home plan, the Sebastian is a generous and attractive home design. With 2681 square feet, the plan includes five bedrooms and three and half baths. The Sebastian’s foyer entry way is open to the front flex room, and leads into the two story

    Eastbrook Homes Builder
    4600 MacAtawa Legends Blvd Unit 36477066, Holland, MI 49424
  • /26

    $535,000

    $15K PRICE DROP
    • 3 Beds
    • 3 Baths
    • 2,864 Sq Ft

    982 Sunflower Ct Unit 19, Holland, MI 49424

    Recently upgraded stand alone condo in Bay Meadows offers serenity with a wooded view from the large deck where you can watch the der and turkeys. Inside are 10ft ceilings and transom windows plus a 3 sided fireplace between the dining room and the living room. There is a main floor primary bedroom with a private bath, and a 2nd bedroom or office, a full bath and a main floor laundry room and a

    Robert Ortiz Coldwell Banker Schmidt Realtors

    982 Sunflower Ct Unit 19, Holland, MI 49424
  • /27

    $550,000

    • 5 Beds
    • 3 Baths
    • 2,442 Sq Ft

    3817 Elderberry Dr, Holland, MI 49424

    Imagine living in a breathtaking 5-bedroom, 3-full-bath ranch with a finished walkout lower level in the esteemed 'Hickorywoods Farms' neighborhood, masterfully crafted to nurture a vibrant family atmosphere. Built in 2022, this remarkable residence exceeds new construction standards, featuring exquisitely landscaped grounds, gutters, underground sprinkler systems, and a finished lower level with

    Cindy Villafranco Dalmatian Real Estate

    3817 Elderberry Dr, Holland, MI 49424
  • /53

    $520,000

    • 5 Beds
    • 2 Baths
    • 2,226 Sq Ft

    1460 Post Ave, Holland, MI 49424

    Nestled on a private 1.3-acre wooded lot in Holland's highly sought-after Waukazoo Woods, this spacious 5-bedroom, 2-bath bi-level home offers the perfect combination of privacy, comfort, and convenience, just minutes from Lake Michigan beaches and downtown Holland. Inside, you'll find vaulted ceilings, bamboo flooring, granite countertops, and a cozy wood-burning fireplace that anchors the main

    Bria Hanneken West Edge Real Estate LLC

    1460 Post Ave, Holland, MI 49424
  • /34

    $529,900

    • 3 Beds
    • 1 Bath
    • 1,207 Sq Ft

    15331 Quincy St, Holland, MI 49424

    Discover the possibilities with this picturesque 7-acre property on the north side of Holland offering space, privacy, and incredible versatility. Whether you're dreaming of a hobby farm, need room for equipment and toys, or are looking for income potential, this one is ready for your vision. The charming older home offers solid bones and plenty of character, with an opportunity to make it your

    Jack DeLeeuw Suburban Realty Group LLC

    15331 Quincy St, Holland, MI 49424
  • /40

    $549,900

    $25K PRICE DROP
    • 4 Beds
    • 3.5 Baths
    • 2,810 Sq Ft

    1864 Erin Isle Dr, Holland, MI 49424

    Welcome to Tiffany Shores--beautifully situated on an almost 1⁄2-acre corner lot in a highly desirable location near Lake Michigan and Tunnel Park. Enjoy the spacious yard and low-maintenance landscaping while relaxing on either the expansive deck or welcoming front porch.Step inside to an open-concept main living area designed for both everyday living and entertaining. The kitchen features

    Wendy Ryder Coldwell Banker Woodland Schmidt

    1864 Erin Isle Dr, Holland, MI 49424
  • /64

    $599,900

    New Construction
    • 3 Beds
    • 2.5 Baths
    • 2,144 Sq Ft

    581 S Shore Dr, Holland, MI 49423

    Welcome to 581 South Shore Drive, a newly built home by Maier Homes offering a rare chance to enjoy brand-new construction in one of Holland's most desirable and walkable waterfront neighborhoods. With 3 bedrooms, 2.5 baths, and approximately 2,144 square feet of thoughtfully designed living space, this home combines quality craftsmanship, comfortable design, and an unbeatable lakeshore location.

    Scot Kellogg 616 Realty LLC

    581 S Shore Dr, Holland, MI 49423
  • /24

    $595,000

    $10K PRICE INCREASE
    • 4 Beds
    • 2.5 Baths
    • 2,373 Sq Ft

    1130 S Shore Dr, Holland, MI 49423

    On Market date is Wednesday, July 15. Welcome to your own peaceful retreat near the shores of Lake Macatawa, where modern luxury and historic charm come together in a truly one-of-a-kind setting. This exceptional home blends a beautifully preserved 1871 two-story residence with thoughtfully designed 2018 additions, creating the perfect balance of character and contemporary living. Relax on the

    Luke Bouman HomeRealty Holland

    1130 S Shore Dr, Holland, MI 49423
  • /28

    $781,000

    New Construction
    • 2 Beds
    • 2.5 Baths
    • 2,359 Sq Ft

    The Windsor Plan at Macatawa Legends - Single Family Homes, Holland, MI 49424

    Buildable Home Plan - Photos are Representational Welcome to the Windsor home plan, a new addition to our Legacy Series. An expansive and luxurious ranch plan, the Windsor evokes a sense of chic refinement that is sure to impress. Tour the Windsor with us! Step through the double doorway and into the spacious entryway that features 12-foot ceilings. Continue down the hallway into the beautiful

    Eastbrook Homes Builder
    4600 MacAtawa Legends Blvd Unit 36448526, Holland, MI 49424
  • /41

    $500,000

    New Construction Open Tue 4PM - 6PM
    • 4 Beds
    • 3 Baths
    • 2,506 Sq Ft

    11685 Cherrybud Dr, Holland, MI 49424

    This Baumann Building Leelanau floorplan is available in Hickorywoods Farms! Thoughtfully designed, with quality craftsmanship, and a prime Holland location near 120th Ave and Quincy St. The main floor features an owner's bedroom with an ensuite bathroom, another bedroom, and an open-concept kitchen, dining, and living area. The kitchen has a center island, pantry, and there is a sliding door off

    The Brad VanderZwaag Team West Edge Real Estate LLC

    11685 Cherrybud Dr, Holland, MI 49424
  • /28

    $558,000

    New Construction
    • 3 Beds
    • 2 Baths
    • 1,928 Sq Ft

    The Maxwell Plan at Macatawa Legends - Single Family Homes, Holland, MI 49424

    Buildable Home Plan – Photos are Representational The Maxwell home plan is a contemporary ranch style home. Walk into your new Maxwell home from the front porch to the main entryway. The dining area is positioned just off the front hall and can be transformed into an office with stylish French doors. The dining room and entryway lead into the family room, which can be further enhanced with one of

    Eastbrook Homes Builder
    4600 MacAtawa Legends Blvd Unit 36447843, Holland, MI 49424
  • /42

    $799,000

    $100K PRICE DROP
    • 6 Beds
    • 4 Baths
    • 3,110 Sq Ft

    6352 143rd Ave, Holland, MI 49423

    Nestled on nearly 6 acres between Holland and Saugatuck, just minutes from Lake Michigan, this beautifully updated home provides the perfect balance of privacy, space, and convenience. Enjoy peaceful mornings on the front porch while watching wildlife pass through the property. Despite its quiet location, you're only minutes from beaches, bike trails, shopping, and dining. With more than 3,100

    Steven Koleno Beycome Brokerage Realty LLC

    6352 143rd Ave, Holland, MI 49423
  • /27

    $537,000

    New Construction
    • 3 Beds
    • 2.5 Baths
    • 1,943 Sq Ft

    The Marley Plan at Macatawa Legends - Single Family Homes, Holland, MI 49424

    Buildable Home Plan – Photos are Representational The Marley is a two-story home plan, offering three bedrooms and 2.5 bathrooms, with the option to add a fourth and fifth bedroom and additional bathroom. This popular home plan is known for its main floor owner's suite and two-story great room. Step into your new Marley home from the elegant front porch. The entryway takes you past a coat closet,

    Eastbrook Homes Builder
    4600 MacAtawa Legends Blvd Unit 37336902, Holland, MI 49424
  • /69

    $625,000

    $25K PRICE DROP
    • 5 Beds
    • 3.5 Baths
    • 2,491 Sq Ft

    3131 Timberpine Ave, Holland, MI 49424

    This like-new Northside Holland home delivers the space, style, and modern finishes today's buyers want.Designed for everyday living and effortless entertaining, this 5-bedroom, 3.5-bath home features a bright, open-concept floor plan, a beautifully appointed kitchen with quartz countertops, a large center island, and a spacious walk-in pantry. Generous bedrooms provide plenty of room for

    Lisa Quist Keller Williams GR North

    3131 Timberpine Ave, Holland, MI 49424
  • /3

    $595,000

    • Land
    • 2.03 Acres
    • $293,103 per Acre

    12611 James St, Holland, MI 49424

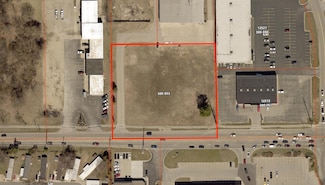
    Zoned C-2 with just over two acres. Located opposite the Wal-Mart and Sam's Club plaza in a bustling, high-traffic retail area with excellent accessibility. The space can be divided as needed. Surrounding tenants include Jersey Mike's, Chik-Fil-A, Burger King, Gib Logs, Steak & Shake, Wal-Mart, and Sam's Club, among others.

    Marcus Velzen Lacuna Group LLC

    12611 James St, Holland, MI 49424
  • /40

    $685,000

    • 5 Beds
    • 4 Baths
    • 3,161 Sq Ft

    3977 Tall Grass East Ct, Holland, MI 49424

    Enjoy the private setting to this beautiful home featuring 5 bedrooms, 4 bath and hardwood floors throughout the entire home. With over 3,000 finished square feet, this home is situated on a wooded lot less than a mile from Lake Michigan and Camp Geneva. Located on Holland's desirable north side, there is easy access to bike paths, hiking trails and the West Ottawa Public Schools. Additional

    Albertena Praamsma Keller Williams Lakeshore

    3977 Tall Grass East Ct, Holland, MI 49424
  • /22

    $799,000

    • 4 Beds
    • 3.5 Baths
    • 4,200 Sq Ft

    5155 Ruby Ridge, Holland, MI 49424

    Located in Holland, this 4-bed, 3.5-bath turnkey home sits on 2.78 acres. Spanning 4200sq ft, it features updated quartz countertops in the kitchen and primary bath, a modernized upstairs bath, and a cozy television room/den. The fully finished basement includes a dedicated media and theater room, while the expansive grounds feature an impressive pool barn. A newer HVAC system ensures year-round

    Scott Fader Joseph Walter Realty LLC

    5155 Ruby Ridge, Holland, MI 49424
  • /28

    $575,000

    New Construction
    • 3 Beds
    • 2.5 Baths
    • 2,072 Sq Ft

    14236 Phoenix Place, Holland, MI 49424

    Sold Community Model Home Allow us to introduce the Bay Harbor, part of our Courtyard Home Series! Quaint, slightly coastal, and timeless, these homes are reminiscent of times gone by. This showcase home features 2,072 finished square feet with three bedrooms, two-and-a-half bathrooms all combined in a beautiful open design. The owner’s suite located on the main floor includes a bath and roomy

    Eastbrook Homes Builder
    14236 Phoenix Place, Holland, MI 49424
  • /28

    $517,000

    New Construction $8K PRICE DROP
    • 4 Beds
    • 2.5 Baths
    • 2,017 Sq Ft

    The Stockton Plan at Macatawa Legends - Single Family Homes, Holland, MI 49424

    Buildable Home Plan - Photos are Representational The Stockton is a contemporary two-story design, and one of Eastbrook’s most popular home plans. The plan starts with 2017 square feet of living space that incorporates four bedrooms and two and a half baths. From the porch, the front door opens into the entryway with a coat closet and the front flex room. From the entryway, the home plan opens up

    Eastbrook Homes Builder
    4600 MacAtawa Legends Blvd Unit 40337591, Holland, MI 49424
  • /83

    $785,000

    $40K PRICE DROP
    • 5 Beds
    • 3.5 Baths
    • 3,037 Sq Ft

    104 River Hills Dr, Holland, MI 49424

    Modern 4-Story Home with Macatawa River Views and access- Flexible Multi-Level Living in Holland This distinctive 4-story home sits elevated above the Macatawa River, offering sweeping views of the water, wetlands, and downtown Holland. Blending modern design with natural surroundings, it features seamless indoor-outdoor spaces, including a main-level 12-ft sliding glass wall that opens to large

    Patti Pitcher Greenridge Realty

    104 River Hills Dr, Holland, MI 49424
  • /47

    $524,900

    $55K PRICE DROP
    • 4 Beds
    • 2.5 Baths
    • 3,066 Sq Ft

    573 Brownstone St, Holland, MI 49423

    New Price! Remarkable 4 bedroom, 2 1/2 bath home located in Cobblestone, south Holland on a quiet, low traffic street. This active community has a pool, parks, playground and natural areas, plus is pet friendly. It is a short walk to these areas. Close to schools, shopping, with easy access to highways. This home has opportunities for expansion in the lookout unfinished basement where a rec room

    Beth Foley Shores of Michigan Real Estate LLC

    573 Brownstone St, Holland, MI 49423
  • /44

    $571,900

    New Construction
    • 4 Beds
    • 2.5 Baths
    • 2,876 Sq Ft

    The Walden Plan at Laketown Meadows, Holland, MI

    A Fine Example of style and flexibility, the two-level Walden design is perfect for families seeking plenty of options and refined space for living and entertaining. From the covered front porch, step inside to a home that is, at once, grand yet inviting. To your left, a uniquely cozy sunken den, to your right a formal dining room, poised to assist with holiday meals and other entertainment.

    Bosgraaf Homes Builder
    0 Laketown Meadows St Unit 40057894, Holland, MI
  • /28

    $518,000

    New Construction
    • 2 Beds
    • 2 Baths
    • 1,774 Sq Ft

    The Jasmine Plan at Macatawa Legends - Trailpoint Condominiums, Holland, MI 49424

    Buildable Home Plan – Photos Are Representational Welcome to the Jasmine home, part of our Patio Home Series. Named after the beautiful and fragrant flower, the Jasmine has an aura of elegance with a touch of southern charm. Featuring 1774 square feet of flexible living space, this home is our newest ranch plan. Join us as we walk through this unique and charming home. Enter the Jasmine home

    Eastbrook Homes Builder
    14236 Phoenix Place Unit 40337590, Holland, MI 49424
  • /5

    $595,000

    • Land
    • 2.12 Acres
    • $280,462 per Acre

    499 E 8th St, Holland, MI 49423

    2.12 acres of C-2 zoned land in Holland Charter Township. Located on 8th St. between US-31 and Chicago Dr with 203' of frontage and multiple curb cuts & utilities already in place. This parcel has been cleared of all old structures and is ready for development. Centrally located in Holland with easy access to US-31 & Chicago Dr.

    Jason DeWitt Lakeshore Commercial Real Estate

    499 E 8th St, Holland, MI 49423

Showing Results 41 - 74, Page 2 of 2

How to Buy a Home How to Finance a Home How to Sell a Home