46

Hollymead, VA Homes for Sale under $900,000

Section Image Section Image
  • /40

    $699,900

    $15K PRICE INCREASE
    • 4 Beds
    • 2.5 Baths
    • 2,319 Sq Ft

    111B Marcella St, Charlottesville, VA 22911

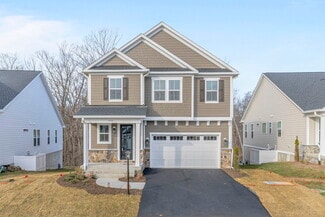
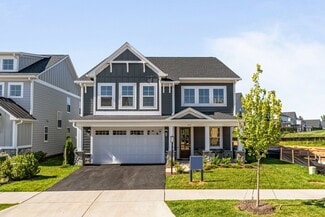
    The To-Be-Built Chestnut is now available is to customize with a ~7-8 month build timeframe! This earth-friendly, farmhouse-style home has a generously sized kitchen with a walk-in pantry and drop zone from the attached 2 car garage for added convenience. Function meets design on the second level with a huge walk-in closet off the primary bedroom, double vanities, oversized shower, 3 additional

    Amanda LeMon NEST REALTY GROUP

    111B Marcella St, Charlottesville, VA 22911
  • /55

    $874,900

    • 4 Beds
    • 3.5 Baths
    • 2,711 Sq Ft

    114926 Riparian Ct, Charlottesville, VA 22911

    The Mechum has 4 Bedrooms and a walkout basement, blending a modern layout designed for the pace of modern life, signature quality of a local builder. From the custom-made Mahogany front door, you're greeted with a private Study that offers a quiet space for a home office or library. The main level is designed for both entertaining and daily routine, centered around a gourmet kitchen and a Great

    TIM RIGNEY STORY HOUSE REAL ESTATE

    114926 Riparian Ct, Charlottesville, VA 22911
  • /45

    $804,900

    $25K PRICE INCREASE
    • 5 Beds
    • 3.5 Baths
    • 2,758 Sq Ft

    117B Marcella Ct, Charlottesville, VA 22911

    Discover The Grove at Brookhill, a new neighborhood surrounded by trees and located near the conveniences of Route 29 North in Charlottesville. This to-be-built Aspen home includes a walkout basement foundation and an open layout with a private study, spacious walk-in pantry, drop zone, and a large kitchen connected to the family room and dining area. Upstairs, a loft leads to the primary suite

    Amanda LeMon NEST REALTY GROUP

    117B Marcella Ct, Charlottesville, VA 22911
  • /52

    $839,900

    $45K PRICE INCREASE
    • 4 Beds
    • 3.5 Baths
    • 2,535 Sq Ft

    127B Marcella St, Charlottesville, VA 22911

    Main-Level Primary Suite - Introducing the Lantana floor plan, available to build from the ground up in Brookhill. This home includes a walkout basement foundation and features a two-story family room with vaulted ceilings that opens to the dining area and kitchen. Adjacent to the kitchen and dining space is the main-level primary suite with two walk-in closets and an attached bath. Upstairs, an

    Amanda LeMon NEST REALTY GROUP

    127B Marcella St, Charlottesville, VA 22911
  • /30

    $679,900

    • 3 Beds
    • 2.5 Baths
    • 2,147 Sq Ft

    21A Steep Rock Place, Charlottesville, VA 22911

    The Kempton single-family design features a light-filled 2-story great room, 3-5 bedrooms, 2.5-4.5 baths, and a covered front porch. The versatile kitchen design includes granite countertops, maple cabinetry, and stainless steel appliances. The Kempton plan also offers additional choices such as a morning room extension, covered or screened rear deck/patio, and multiple exterior architectural

    Greg Slater NEST REALTY GROUP

    21A Steep Rock Place, Charlottesville, VA 22911
  • /55

    $698,884

    • 4 Beds
    • 3.5 Baths
    • 2,804 Sq Ft

    1380 Marcella St, Charlottesville, VA 22911

    Welcome to the Grove at Brookhill, a peaceful neighborhood tucked into the woods yet just moments from Route 29 North in Charlottesville. This Bayberry villa is brand new and just completed construction! It offers easy main-level living with a spacious primary suite, private en suite bath, and generous walk-in closet. The kitchen features a walk-in pantry, soft-close cabinetry, and quartz

    Amanda LeMon NEST REALTY GROUP

    1380 Marcella St, Charlottesville, VA 22911
  • /25

    $749,900

    • 3 Beds
    • 3 Baths
    • 1,996 Sq Ft

    21B Steep Rock Place, Charlottesville, VA 22911

    True main level living, with a primary suite, kitchen, great room, two additional bedrooms (full baths en suite), and laundry all on one level. The kitchen features granite countertops, maple cabinetry, and stainless-steel appliances. The Azalea also offers additional choices including a covered or screened rear deck or patio, and multiple exterior architectural designs. *Basement options

    Greg Slater NEST REALTY GROUP

    21B Steep Rock Place, Charlottesville, VA 22911
  • /33

    $764,900

    $15K PRICE INCREASE
    • 5 Beds
    • 3.5 Baths
    • 2,319 Sq Ft

    117A Marcella Ct, Charlottesville, VA 22911

    The to-be-built Chestnut with a walkout basement foundation is now available to customize, with a typical build timeframe of approximately 7–8 months. This farmhouse-style home features a generously sized kitchen with a walk-in pantry and a drop zone just inside the attached two-car garage. Upstairs, the primary bedroom includes a large walk-in closet, double vanities, and an oversized shower.

    Amanda LeMon NEST REALTY GROUP

    117A Marcella Ct, Charlottesville, VA 22911
  • /44

    $809,900

    $25K PRICE INCREASE
    • 4 Beds
    • 3.5 Baths
    • 2,106 Sq Ft

    127D Marcella St, Charlottesville, VA 22911

    This is a to-be-built home in The Grove at Brookhill, a new neighborhood surrounded by trees and located just off Route 29 North in Charlottesville. The Redwood farmhouse floor plan offers main-level living with a spacious kitchen, walk-in pantry, and a two-car garage that opens into a combined mudroom and laundry space. The primary suite is on the main floor and includes a large walk-in closet.

    Amanda LeMon NEST REALTY GROUP

    127D Marcella St, Charlottesville, VA 22911
  • /29

    $724,860

    • 4 Beds
    • 3.5 Baths
    • 2,804 Sq Ft

    1368 Marcella St, Charlottesville, VA 22911

    Welcome to the Grove at Brookhill, a peaceful neighborhood tucked into the woods yet just moments from Route 29 North in Charlottesville. This Bayberry villa was just completed and is ready to move-in! It offers easy main-level living with a spacious primary suite, private en suite bath, and generous walk-in closet. The kitchen features a walk-in pantry, soft-close cabinetry, and quartz

    Amanda LeMon NEST REALTY GROUP

    1368 Marcella St, Charlottesville, VA 22911
  • /36

    $739,900

    $25K PRICE INCREASE
    • 4 Beds
    • 2.5 Baths
    • 2,758 Sq Ft

    111D Marcella St, Charlottesville, VA 22911

    Welcome to the Grove at Brookhill, a quiet NEW neighborhood nestled in the woods with all the conveniences of Route 29 North in Charlottesville. Build the Aspen floorplan from the ground up in ~8 months time. Must haves like a private study, walk-in pantry, and drop zone complete the main level in addition to a large kitchen that flows conveniently into the family room and dining area. The

    Amanda LeMon NEST REALTY GROUP

    111D Marcella St, Charlottesville, VA 22911
  • /36

    $754,900

    • 4 Beds
    • 2.5 Baths
    • 2,442 Sq Ft

    21C Steep Rock Place, Charlottesville, VA 22911

    The Prescott single-family design features a versatile 4-5 bedrooms, 2.5-3.5 baths, and a covered front porch. The large kitchen showcases granite countertops, maple cabinetry, and stainless steel appliances. Personalize the Prescott with various choices, including a main-level home office, coffered ceilings, a covered or screened rear deck/patio, and multiple exterior options. *Basement options

    Greg Slater NEST REALTY GROUP

    21C Steep Rock Place, Charlottesville, VA 22911
  • /49

    $749,900

    $45K PRICE INCREASE
    • 3 Beds
    • 2.5 Baths
    • 2,535 Sq Ft

    111F Marcella St, Charlottesville, VA 22911

    Introducing the Lantana, available for build from the ground up in Brookhill with a ~7-8 month build time. This beautiful home sits on a slab foundation and features a stunning two-story family room with vaulted ceilings that flow seamlessly into the dining area and kitchen. Adjacent to the kitchen and dining space, you'll find an office and the main-level primary suite, complete with a spacious

    Amanda LeMon NEST REALTY GROUP

    111F Marcella St, Charlottesville, VA 22911
  • /63

    $674,815

    • 4 Beds
    • 3.5 Baths
    • 2,804 Sq Ft

    1390 Marcella St, Charlottesville, VA 22911

    Welcome to the Grove at Brookhill, a peaceful neighborhood tucked into the woods yet just moments from Route 29 North in Charlottesville. This Bayberry villa is brand new and just completed construction! It offers easy main-level living with a spacious primary suite, private en suite bath, and generous walk-in closet. The kitchen features a walk-in pantry, soft-close cabinetry, and quartz

    Christopher Sylves NEST REALTY GROUP

    1390 Marcella St, Charlottesville, VA 22911
  • /50

    $784,900

    • 4 Beds
    • 3.5 Baths
    • 2,875 Sq Ft

    21E Steep Rock Place, Charlottesville, VA 22911

    The Madison single-family design is a sizeable home featuring 4-5 bedrooms, 3.5-5.5 baths, a large primary bedroom suite, jack and jill bath, and a covered front porch. The thoughtfully designed kitchen features granite countertops with a large island, maple cabinetry, oversized windows, and stainless steel appliances. The Addison also offers additional choices including a morning room extension,

    Greg Slater NEST REALTY GROUP

    21E Steep Rock Place, Charlottesville, VA 22911
  • /49

    $859,900

    • 4 Beds
    • 3.5 Baths
    • 2,711 Sq Ft

    13526 Steep Rock Place, Hollymead, VA 22911

    The Mechum is designed for the pace of modern life, blending an expansive four-bedroom layout with the signature quality of a local builder. From the custom-made Mahogany front door, you're greeted with a private Study that offers a quiet space for a home office or library. The main level is designed for both entertaining and daily routine, centered around a gourmet kitchen and a Great Room that

    TIM RIGNEY STORY HOUSE REAL ESTATE

    13526 Steep Rock Place, Hollymead, VA 22911
  • /41

    $755,000

    • 4 Beds
    • 2.5 Baths
    • 3,674 Sq Ft

    2529 Montgomery Ridge Rd, Charlottesville, VA 22911

    Welcome home! Beautiful home in desirable Albemarle County neighborhood just minutes from NGIC, Hollymead Town Center, the airport, and Charlottesville! This spacious home offers a comfortable floorplan with generously sized rooms and a private fenced backyard. The large eat-in kitchen features granite countertops, wood cabinetry, hardwood floors, and abundant workspace. Main level boasts a

    JANET BRADLEY HOMESELL REALTY

    2529 Montgomery Ridge Rd, Charlottesville, VA 22911
  • /62

    $609,900

    New Construction
    • 4 Beds
    • 3.5 Baths
    • 2,133 Sq Ft

    The Bayberry Plan at Brookhill - Villas, Charlottesville, VA 22911

    Greenwood Homes Builder
    1115 Sablewood Dr Unit 36130014, Charlottesville, VA 22911
  • /52

    $824,900

    • 3 Beds
    • 2.5 Baths
    • 2,113 Sq Ft

    14826 Steep Rock Place, Charlottesville, VA 22911

    The Chesapeake offers a refined take on main-level living, blending a spacious open-concept interior with high-performance construction. From the moment you enter through the custom-made Mahogany front door, you’re greeted by a private Study—perfect for a quiet home office. The home then opens into light-filled living spaces where soaring vaulted ceilings and expansive windows flood the Great

    TIM RIGNEY STORY HOUSE REAL ESTATE

    14826 Steep Rock Place, Charlottesville, VA 22911
  • /28

    $784,900

    • 4 Beds
    • 4 Baths
    • 2,652 Sq Ft

    21D Steep Rock Place, Charlottesville, VA 22911

    The MULBERRY showcases an open concept design with three bedrooms each with a full bathroom on the main level. A stunning great room with vaulted ceiling and optional fireplace open to the expansive kitchen and dining room. Upstairs an additional bedroom, full bathroom and loft area with an option for 5th bedroom. *This home offers additional choices for a 5th bedroom, and basement with

    Greg Slater NEST REALTY GROUP

    21D Steep Rock Place, Charlottesville, VA 22911
  • /34

    $899,900

    • 3 Beds
    • 3 Baths
    • 2,040 Sq Ft

    7826 Steep Rock Dr, Charlottesville, VA 22911

    The Blue Ridge by Craig Builders delivers total single-story convenience backed by signature local craft. The Blue Ridge plan has everything on the main floor, including a spacious primary suite with a luxurious en suite bath, an open gourmet kitchen, and a bright Great Room. With the laundry room and garage entry mudroom also on the main level, true one-floor living is completely seamless.

    TIM RIGNEY STORY HOUSE REAL ESTATE

    7826 Steep Rock Dr, Charlottesville, VA 22911
  • /26

    $674,965

    New Construction
    • 4 Beds
    • 3.5 Baths
    • 2,804 Sq Ft

    1370 Marcella St, Charlottesville, VA 22911

    This Bayberry villa at the Grove at Brookhill offers a quiet setting surrounded by wooded views with convenient access to Route 29 North in Charlottesville. Just completed, the home is designed for easy main-level living with a spacious primary suite featuring a private bath and walk-in closet. The kitchen includes quartz countertops, soft-close cabinetry, and a walk-in pantry, opening to a

    Greenwood Homes Builder
    1370 Marcella St, Charlottesville, VA 22911
  • /82

    $879,900

    New Construction $55K PRICE DROP
    • 4 Beds
    • 3.5 Baths
    • 3,328 Sq Ft

    The Willow Plan at Brookhill - Single Family, Charlottesville, VA 22911

    The Willow by Greenwood Homes is a 1-story single-family home starting at 2.097 sq. ft, 3 bedrooms, and 2.5 bathrooms. This versatile floor plan offers main level living with an optional screened porch! Basement foundation available per neighborhood and homesite. Ask our team more about available options near you!

    Greenwood Homes Builder
    1115 Sablewood Dr Unit 40971062, Charlottesville, VA 22911
  • /55

    $639,900

    $15K PRICE DROP
    • 4 Beds
    • 2.5 Baths
    • 2,608 Sq Ft

    3000 Cove Ln, Charlottesville, VA 22911

    Beautifully situated on a spacious corner lot in desirable Forest Lakes, this well-maintained 4-bedroom, 2.5-bath home offers generous living space, mature landscaping, and an excellent combination of updates, character, and location. Major improvements include a newer roof with 5” gutters and leaf guards, new plumbing throughout, crawl space updates,new HVAC, full interior and exterior paint,

    Bradley Pitt KELLER WILLIAMS ALLIANCE - CHARLOTTESVILLE

    3000 Cove Ln, Charlottesville, VA 22911
  • /58

    $859,900

    • 4 Beds
    • 3.5 Baths
    • 3,318 Sq Ft

    127C Marcella St, Charlottesville, VA 22911

    Now available to build in The Grove at Brookhill, the Marigold floor plan offers a flexible layout with an estimated 7–8 month build timeframe. Located in a new section of this Route 29 community, the Marigold features generously sized bedrooms, each with its own walk-in closet. The main level includes a connected living space with an L-shaped kitchen, center island, walk-in pantry, pocket

    Amanda LeMon NEST REALTY GROUP

    127C Marcella St, Charlottesville, VA 22911
  • /52

    $799,900

    • 4 Beds
    • 2.5 Baths
    • 2,288 Sq Ft

    13626 Steep Rock Place, Hollymead, VA 22911

    The Stockton is designed for the pace of modern life, blending a generous bedroom count with the signature quality of a local builder. From the custom-made Mahogany front door, you're greeted with a private Study that offers a quiet space for a home office or library. The main level is designed for entertaining and daily routine, centered around a gourmet kitchen and open-concept Great Room. From

    TIM RIGNEY STORY HOUSE REAL ESTATE

    13626 Steep Rock Place, Hollymead, VA 22911
  • /40

    $879,900

    $75K PRICE DROP
    • 4 Beds
    • 3.5 Baths
    • 2,097 Sq Ft

    194A Otis St, Charlottesville, VA 22911

    The Willow floor plan is now available to build on select walkout basement homesites in Brookhill. The first floor features an open family room, kitchen, and dining area, along with a primary bedroom located just off the family room with an attached bath and spacious closet. Two additional bedrooms, a full bathroom, a home office, and a half bathroom are also located on the main level. The

    Amanda LeMon NEST REALTY GROUP

    194A Otis St, Charlottesville, VA 22911
  • /58

    $849,900

    • 3 Beds
    • 2.5 Baths
    • 2,113 Sq Ft

    1140826 Riparian Ct, Charlottesville, VA 22911

    The Chesapeake offers a refined take on main-level living, blending a spacious open-concept interior with high-performance construction. From the moment you enter through the custom-made Mahogany front door, you’re greeted by a private Study—perfect for a quiet home office. The home then opens into light-filled living spaces where soaring vaulted ceilings and expansive windows flood the Great

    TIM RIGNEY STORY HOUSE REAL ESTATE

    1140826 Riparian Ct, Charlottesville, VA 22911
  • /28

    $669,900

    $10K PRICE DROP
    • 3 Beds
    • 2 Baths
    • 1,488 Sq Ft

    111A Marcella St, Charlottesville, VA 22911

    The Daisy is a brand new floor plan available to build in the Brookhill neighborhood. This one-level home offers three bedrooms, two full bathrooms, and a layout that keeps daily living simple and comfortable. The open kitchen, dining area, and family room flow together easily, with the nearby primary bedroom featuring a private bath and walk-in shower. Starting at 1,488 square feet, there are

    Amanda LeMon NEST REALTY GROUP

    111A Marcella St, Charlottesville, VA 22911
  • /54

    $769,900

    • 3 Beds
    • 2.5 Baths
    • 3,318 Sq Ft

    111C Marcella St, Charlottesville, VA 22911

    Exciting opportunity to build your own Marigold floor plan in The Grove at Brookhill, with an estimated 7 to 8 month build time. This is one of the newest plans available in the community's latest section along Route 29. What makes the Marigold stand out is the size of its bedrooms, each one comes with a roomy walk-in closet. The main level features an open layout with an L-shaped kitchen,

    Amanda LeMon NEST REALTY GROUP

    111C Marcella St, Charlottesville, VA 22911
  • /63

    $819,000

    • 4 Beds
    • 5 Baths
    • 4,344 Sq Ft

    2669 Kendalwood Ln, Charlottesville, VA 22911

    Backing directly to protected Forever Wild woodlands, this exceptional Forest Lakes South home offers a rare combination of privacy, craftsmanship, and flexible living. Set on a .47-acre lot, this move-in-ready residence provides 4,344 finished square feet with room for everyday living, remote work, entertaining, and guests. Originally built by respected regional builder Legend Development, the

    Debbie Crevier Kent COTTAGE STREET REALTY, LLC

    2669 Kendalwood Ln, Charlottesville, VA 22911
  • /104

    $699,900

    New Construction
    • 4 - 5 Beds
    • 2.5 - 3.5 Baths
    • 2,319+ Sq Ft

    The Chestnut Plan at Brookhill - Single Family, Charlottesville, VA 22911

    The Chestnut by Greenwood homes is a single-family, 2-story floor plan with 4+ bedrooms, 2.5+ bathrooms, 2-car garage, and 2,319+ square feet of living space. Floor plan options include a screened porch, 2 foot extension, morning room, and alternate primary bathroom layout. Basement foundations available per neighborhood and homesite. Ask us to learn more about available options near you!

    Greenwood Homes Builder
    1115 Sablewood Dr Unit 36129962, Charlottesville, VA 22911
  • /38

    $649,900

    • 3 Beds
    • 2.5 Baths
    • 1,848 Sq Ft

    96 Thicket Run Place, Charlottesville, VA 22911

    The Barclay is a versatile single-family home designed to adapt to your lifestyle. The main level features a private primary suite, great room, dining area, and open kitchen with convenient garage access, perfect for everyday living and entertaining. Upstairs, two additional bedrooms, a full bath, and a flexible loft space with options to add a bedroom suite or study. The unfinished basement

    Greg Slater NEST REALTY GROUP

    96 Thicket Run Place, Charlottesville, VA 22911
  • /127

    $739,900

    New Construction
    • 4 - 6 Beds
    • 2.5 - 5.5 Baths
    • 2,758+ Sq Ft

    The Aspen Plan at Brookhill - Single Family, Charlottesville, VA 22911

    The Aspen by Greenwood Homes is a 2-story single-family home starting at 2,758 sq. ft, 4 bedrooms, and 2.5 bathrooms. This versatile floor plan offers an abundance of optional features including a 3rd story loft, screened porch, morning room, alternative bedroom and bathroom configurations, and more. Basement foundation available per neighborhood and homesite. Ask our team more about available

    Greenwood Homes Builder
    1115 Sablewood Dr Unit 36129971, Charlottesville, VA 22911
  • /115

    $769,900

    New Construction
    • 3 - 6 Beds
    • 2.5 - 5.5 Baths
    • 3,318 Sq Ft

    The Marigold Plan at Brookhill - Single Family, Charlottesville, VA 22911

    Greenwood Homes Builder
    1115 Sablewood Dr Unit 36129974, Charlottesville, VA 22911
  • /44

    $679,500

    • 3 Beds
    • 2 Baths
    • 2,160 Sq Ft

    153 Deerwood Rd, Charlottesville, VA 22911

    Bright & Airy 3-Bedroom Home with Excellent Investment Potential This well-maintained 3-bedroom, 2-bathroom home features a bright, open-concept floor plan that creates a welcoming and spacious feel throughout. Nestled on a quiet street, the property offers the perfect balance of convenience and tranquility. Ideally located just minutes from the airport and only 10 minutes from the city center,

    Dmitriy Shapovalov THE RIGHT MOVE REAL ESTATE, INC.

    153 Deerwood Rd, Charlottesville, VA 22911
  • /40

    $874,900

    • 3 Beds
    • 2 Baths
    • 2,248 Sq Ft

    7526 Steep Rock Dr, Charlottesville, VA 22911

    The Pavilion offers premier main-level living featuring an open-concept interior with soaring vaulted ceilings and expansive windows for maximum natural light. Premium finishes define the space, from the custom Mahogany front door to solid wood shelving in the walk-in pantry and all closets. Outdoor living is seamless with an included deck or patio designed for effortless entertaining. The

    TIM RIGNEY STORY HOUSE REAL ESTATE

    7526 Steep Rock Dr, Charlottesville, VA 22911
  • /31

    $669,900

    New Construction $10K PRICE DROP
    • 3 Beds
    • 2 Baths
    • 1,488 Sq Ft

    The Daisy Plan at Brookhill - Single Family, Charlottesville, VA 22911

    The Daisy is a smartly sized single-family home that makes everyday living feel easy and comfortable. With three bedrooms and two full bathrooms, everything is conveniently located on one level, offering a simple layout that works well for a variety of lifestyles. The open-concept kitchen, dining area, and family room create a welcoming central hub, while the primary bedroom sits nearby with a

    Greenwood Homes Builder
    1115 Sablewood Dr Unit 39738464, Charlottesville, VA 22911
  • /47

    $865,000

    • 4 Beds
    • 5 Baths
    • 2,893 Sq Ft

    3538 Thicket Run Place, Charlottesville, VA 22911

    Elegant, modern, and framed by remarkable Blue Ridge Mountain views, this beautifully designed 2022 home lives like new with 4 bedrooms & nearly 2,900 finished square feet. The light-filled main level features LVP flooring, an inviting open layout, and a well-appointed kitchen with granite countertops, expansive island with bar seating, pantry storage & stainless steel appliances including a gas

    Jessica Saadut MONTAGUE, MILLER & CO. - WESTFIELD

    3538 Thicket Run Place, Charlottesville, VA 22911
  • /57

    $824,900

    • 4 Beds
    • 2.5 Baths
    • 2,288 Sq Ft

    114826 Riparian Ct, Charlottesville, VA 22911

    Designed for modern living, The Stockton by Craig Builders blends a spacious layout with signature local craft. Enter through the custom mahogany front door to a private main-floor study—perfect for a home office. The gourmet kitchen and open Great Room create an inviting space for daily life and entertaining. Upstairs features a private primary owner’s suite with en suite bath, generous

    TIM RIGNEY STORY HOUSE REAL ESTATE

    114826 Riparian Ct, Charlottesville, VA 22911

Showing Results 1 - 40, Page 1 of 2

Home Price Trends

Median Sale Price
$944,950
Median Single Family Sale Price
$840,000
Average Price Per Sq Ft
$289
Number of Homes for Sale
4
Last 12 months Home Sales
4
Months of Supply
12.00
Median List Price
$849,950
Median Change From 1st List Price
2%
Median Home Sale Price YoY Change
5%
How to Buy a Home How to Finance a Home How to Sell a Home