52

Hollymead, VA Homes for Sale under $800,000

Section Image Section Image
  • /36

    $754,900

    • 4 Beds
    • 2.5 Baths
    • 2,442 Sq Ft

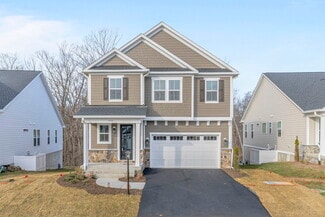
    21C Steep Rock Place, Charlottesville, VA 22911

    The Prescott single-family design features a versatile 4-5 bedrooms, 2.5-3.5 baths, and a covered front porch. The large kitchen showcases granite countertops, maple cabinetry, and stainless steel appliances. Personalize the Prescott with various choices, including a main-level home office, coffered ceilings, a covered or screened rear deck/patio, and multiple exterior options. *Basement options

    Greg Slater NEST REALTY GROUP

    21C Steep Rock Place, Charlottesville, VA 22911
  • /63

    $674,815

    Open Sun 12PM - 4PM
    • 4 Beds
    • 3.5 Baths
    • 2,804 Sq Ft

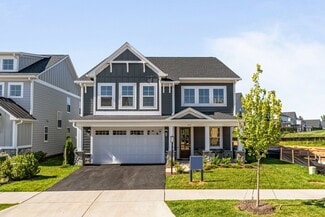
    1390 Marcella St, Charlottesville, VA 22911

    Welcome to the Grove at Brookhill, a peaceful neighborhood tucked into the woods yet just moments from Route 29 North in Charlottesville. This Bayberry villa is brand new and just completed construction! It offers easy main-level living with a spacious primary suite, private en suite bath, and generous walk-in closet. The kitchen features a walk-in pantry, soft-close cabinetry, and quartz

    Christopher Sylves NEST REALTY GROUP

    1390 Marcella St, Charlottesville, VA 22911
  • /50

    $784,900

    • 4 Beds
    • 3.5 Baths
    • 2,875 Sq Ft

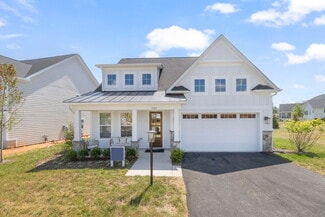
    21E Steep Rock Place, Charlottesville, VA 22911

    The Madison single-family design is a sizeable home featuring 4-5 bedrooms, 3.5-5.5 baths, a large primary bedroom suite, jack and jill bath, and a covered front porch. The thoughtfully designed kitchen features granite countertops with a large island, maple cabinetry, oversized windows, and stainless steel appliances. The Addison also offers additional choices including a morning room extension,

    Greg Slater NEST REALTY GROUP

    21E Steep Rock Place, Charlottesville, VA 22911
  • /49

    $704,900

    • 3 Beds
    • 2.5 Baths
    • 2,535 Sq Ft

    109E Marcella St, Charlottesville, VA 22911

    Introducing the Lantana, available for build from the ground up in Brookhill with a ~7-8 month build time. This beautiful home sits on a slab foundation and features a stunning two-story family room with vaulted ceilings that flow seamlessly into the dining area and kitchen. Adjacent to the kitchen and dining space, you'll find an office and the main-level primary suite, complete with a spacious

    Amanda LeMon NEST REALTY GROUP

    109E Marcella St, Charlottesville, VA 22911
  • /52

    $794,900

    • 4 Beds
    • 3.5 Baths
    • 3,557 Sq Ft

    128B Marcella St, Charlottesville, VA 22911

    Main-Level Primary Suite - Introducing the brand new Lantana floor plan, available for build from the ground up in Brookhill! This beautiful home sits on a finished walkout basement foundation and features a stunning two-story family room with vaulted ceilings that flow seamlessly into the dining area and kitchen. Adjacent to the kitchen and dining space, you'll find an office and the main-level

    Amanda LeMon NEST REALTY GROUP

    128B Marcella St, Charlottesville, VA 22911
  • /54

    $749,860

    Open Sun 12PM - 4PM $25K PRICE DROP
    • 4 Beds
    • 2.5 Baths
    • 2,551 Sq Ft

    1198 Sablewood Dr, Charlottesville, VA 22911

    Just completed, this Chestnut plan in Brookhill offers 4 bedrooms, 2.5 bathrooms, and just over 2,500 square feet of space on a cul-de-sac homesite. The main level includes a kitchen with a morning room addition, a living area with a stone-surround fireplace, built-in cubbies by the garage entry, and a rear patio for enjoying the outdoors. Upstairs, you'll find all four bedrooms including a

    Amanda LeMon NEST REALTY GROUP

    1198 Sablewood Dr, Charlottesville, VA 22911
  • /44

    $759,900

    • 4 Beds
    • 3.5 Baths
    • 3,165 Sq Ft

    1A Sablewood Dr, Charlottesville, VA 22911

    This is a to-be-built home in The Grove at Brookhill, a new neighborhood surrounded by trees and located just off Route 29 North in Charlottesville. The Redwood farmhouse floor plan offers main-level living with a spacious kitchen, walk-in pantry, and a two-car garage that opens into a combined mudroom and laundry space. The primary suite is on the main floor and includes a large walk-in closet.

    Amanda LeMon NEST REALTY GROUP

    1A Sablewood Dr, Charlottesville, VA 22911
  • /40

    $684,900

    • 4 Beds
    • 2.5 Baths
    • 2,319 Sq Ft

    111B Marcella St, Charlottesville, VA 22911

    The To-Be-Built Chestnut is now available is to customize with a ~7-8 month build timeframe! This earth-friendly, farmhouse-style home has a generously sized kitchen with a walk-in pantry and drop zone from the attached 2 car garage for added convenience. Function meets design on the second level with a huge walk-in closet off the primary bedroom, double vanities, oversized shower, 3 additional

    Amanda LeMon NEST REALTY GROUP

    111B Marcella St, Charlottesville, VA 22911
  • /33

    $749,900

    • 5 Beds
    • 3.5 Baths
    • 3,039 Sq Ft

    2B Sablewood Dr, Charlottesville, VA 22911

    The To-Be-Built Chestnut with a finished walkout basement foundation, including a rec room, bedroom, and full bathroom, is now available to customize with a ~7-8 month build timeframe! This earth-friendly, farmhouse-style home has a generously sized kitchen with a walk-in pantry and drop zone from the attached 2-car garage for added convenience. Function meets design on the second level with a

    Amanda LeMon NEST REALTY GROUP

    2B Sablewood Dr, Charlottesville, VA 22911
  • /30

    $679,900

    • 3 Beds
    • 2.5 Baths
    • 2,147 Sq Ft

    21A Steep Rock Place, Charlottesville, VA 22911

    The Kempton single-family design features a light-filled 2-story great room, 3-5 bedrooms, 2.5-4.5 baths, and a covered front porch. The versatile kitchen design includes granite countertops, maple cabinetry, and stainless steel appliances. The Kempton plan also offers additional choices such as a morning room extension, covered or screened rear deck/patio, and multiple exterior architectural

    Greg Slater NEST REALTY GROUP

    21A Steep Rock Place, Charlottesville, VA 22911
  • /55

    $698,884

    Open Sun 12PM - 4PM
    • 4 Beds
    • 3.5 Baths
    • 2,804 Sq Ft

    1380 Marcella St, Charlottesville, VA 22911

    Welcome to the Grove at Brookhill, a peaceful neighborhood tucked into the woods yet just moments from Route 29 North in Charlottesville. This Bayberry villa is brand new and just completed construction! It offers easy main-level living with a spacious primary suite, private en suite bath, and generous walk-in closet. The kitchen features a walk-in pantry, soft-close cabinetry, and quartz

    Amanda LeMon NEST REALTY GROUP

    1380 Marcella St, Charlottesville, VA 22911
  • /25

    $749,900

    • 3 Beds
    • 3 Baths
    • 1,996 Sq Ft

    21B Steep Rock Place, Charlottesville, VA 22911

    True main level living, with a primary suite, kitchen, great room, two additional bedrooms (full baths en suite), and laundry all on one level. The kitchen features granite countertops, maple cabinetry, and stainless-steel appliances. The Azalea also offers additional choices including a covered or screened rear deck or patio, and multiple exterior architectural designs. *Basement options

    Greg Slater NEST REALTY GROUP

    21B Steep Rock Place, Charlottesville, VA 22911
  • /59

    $724,634

    Open Sun 12PM - 4PM $8K PRICE DROP
    • 4 Beds
    • 3.5 Baths
    • 2,804 Sq Ft

    1392 Marcella St, Charlottesville, VA 22911

    Welcome to the Grove at Brookhill, a peaceful neighborhood tucked into the woods yet just moments from Route 29 North in Charlottesville. This Bayberry villa was just completed and is ready to move-in! It offers easy main-level living with a spacious primary suite, private en suite bath, and generous walk-in closet. The kitchen features a walk-in pantry, soft-close cabinetry, and quartz

    Amanda LeMon NEST REALTY GROUP

    1392 Marcella St, Charlottesville, VA 22911
  • /45

    $779,900

    • 5 Beds
    • 3.5 Baths
    • 3,579 Sq Ft

    2A Sablewood Dr, Charlottesville, VA 22911

    Discover modern living at The Grove at Brookhill, a brand-new neighborhood tucked among Charlottesville’s scenic woods, yet minutes from the convenience of Route 29 North. This to-be-built Aspen home on a finished walkout basement features an open-concept design that balances airy flow with cozy, purposeful spaces. The main level includes a private study, a spacious walk-in pantry, a handy drop

    Amanda LeMon NEST REALTY GROUP

    2A Sablewood Dr, Charlottesville, VA 22911
  • /36

    $714,900

    • 4 Beds
    • 2.5 Baths
    • 2,758 Sq Ft

    109B Marcella St, Charlottesville, VA 22911

    Welcome to the Grove at Brookhill, a quiet NEW neighborhood nestled in the woods with all the conveniences of Route 29 North in Charlottesville. Build the Aspen floorplan from the ground up in ~8 months time. Must haves like a private study, walk-in pantry, and drop zone complete the main level in addition to a large kitchen that flows conveniently into the family room and dining area. The

    Amanda LeMon NEST REALTY GROUP

    109B Marcella St, Charlottesville, VA 22911
  • /48

    $535,000

    $30K PRICE DROP
    • 3 Beds
    • 3.5 Baths
    • 2,016 Sq Ft

    1815 Steeplechase Run, Charlottesville, VA 22911

    This move-in ready, three-level home offers exceptional flexibility for every stage of life. Tucked at the end of a cul-de-sac on one of the largest lots in the Forest Lakes community- it features a fenced yard, expansive deck, mature landscaping, and a bonus yard. Granite countertops, a custom tile backsplash, stainless steel appliances, and a generous pantry in upgraded kitchen. A propane

    ASHLEY BALAZS MONTAGUE, MILLER & CO. - WESTFIELD

    1815 Steeplechase Run, Charlottesville, VA 22911
  • /66

    $674,815

    New Construction
    • 4 Beds
    • 3.5 Baths
    • 2,133 Sq Ft

    The Bayberry Plan at Brookhill - Villas, Charlottesville, VA 22911

    Greenwood Homes Builder
    1115 Sablewood Dr Unit 36130014, Charlottesville, VA 22911
  • /53

    $525,000

    • 5 Beds
    • 3 Baths
    • 2,532 Sq Ft

    8005 Washington Ct, Charlottesville, VA 22911

    Tucked away on a quiet cul-de-sac, this classic 1970s brick ranch offers timeless appeal and generous living space set on a half-acre lot. Hardwood floors throughout the main level, two fireplaces, newer windows, HVAC and appliances make this home an easy one to love. A total of five bedrooms and three full baths designed for comfortable everyday living. The finished walkout basement expands the

    Erin Hall NEST REALTY GROUP

    8005 Washington Ct, Charlottesville, VA 22911
  • /33

    $549,000

    $6K PRICE DROP
    • 3 Beds
    • 2.5 Baths
    • 2,266 Sq Ft

    1630 Koch Ct, Charlottesville, VA 22911

    REDUCED! PRICED $21K UNDER ASSESSMENT! MOVE-IN READY, NO NEED TO WAIT! Main floor living end unit in popular and convenient Brookhill Commons! As-new condition priced well under similar new construction. Featuring an open and accessible floor plan with gourmet kitchen, LVP flooring, large living room, front porch and rear patio, spacious primary suite, and a two car garage. The kitchen boasts a

    David Ferrall MOUNTAIN AREA NEST REALTY

    1630 Koch Ct, Charlottesville, VA 22911
  • /28

    $784,900

    • 4 Beds
    • 4 Baths
    • 2,652 Sq Ft

    21D Steep Rock Place, Charlottesville, VA 22911

    The MULBERRY showcases an open concept design with three bedrooms each with a full bathroom on the main level. A stunning great room with vaulted ceiling and optional fireplace open to the expansive kitchen and dining room. Upstairs an additional bedroom, full bathroom and loft area with an option for 5th bedroom. *This home offers additional choices for a 5th bedroom, and basement with

    Greg Slater NEST REALTY GROUP

    21D Steep Rock Place, Charlottesville, VA 22911
  • /26

    $694,500

    • 3 Beds
    • 2.5 Baths
    • 2,147 Sq Ft

    3437 Thicket Run Place, Charlottesville, VA 22911

    Here is an opportunity to move into a home with a beautiful mountain view. To add to your enjoyment the property adjoins a pocket park. There are beautiful hardwood floors on first level and comfortable carpet in the bedrooms. The kitchen features center island, quartz countertops and upgraded kitchen appliances with gas stove. the Great room with its fireplace and vaulted ceiling is light filed

    gaby hall ERA BILL MAY REALTY CO.

    3437 Thicket Run Place, Charlottesville, VA 22911
  • /52

    $799,900

    • 4 Beds
    • 2.5 Baths
    • 2,288 Sq Ft

    13626 Steep Rock Place, Hollymead, VA 22911

    The Stockton is designed for the pace of modern life, blending a generous bedroom count with the signature quality of a local builder. From the custom-made Mahogany front door, you're greeted with a private Study that offers a quiet space for a home office or library. The main level is designed for entertaining and daily routine, centered around a gourmet kitchen and open-concept Great Room. From

    TIM RIGNEY STORY HOUSE REAL ESTATE

    13626 Steep Rock Place, Hollymead, VA 22911
  • /42

    $694,900

    • 3 Beds
    • 2.5 Baths
    • 2,106 Sq Ft

    109C Marcella St, Charlottesville, VA 22911

    Welcome to the Grove at Brookhill, a quiet new neighborhood nestled in the woods with all the conveniences of Route 29 North in Charlottesville. The Redwood is now available to customize with a ~7-8 month build timeframe! This earth-friendly, farmhouse-style home has a generously sized kitchen with a walk-in pantry and drop zone from the attached 2 car garage for added convenience. Function meets

    Amanda LeMon NEST REALTY GROUP

    109C Marcella St, Charlottesville, VA 22911
  • /36

    $619,000

    • 4 Beds
    • 2.5 Baths
    • 2,691 Sq Ft

    1916 Becker Ln, Charlottesville, VA 22911

    Located in the highly sought-after Forest Lakes North community, this move-in ready 4+ bedroom home offers the rare opportunity to assume a 3.375% VA loan (for qualified military members or veteran buyers). The welcoming main level features a cozy living room with custom built-in bookshelves that flows into a private dining room, a spacious eat-in kitchen, and a stunning vaulted family room with

    Lindsay Milby LORING WOODRIFF REAL ESTATE ASSOCIATES

    1916 Becker Ln, Charlottesville, VA 22911
  • /60

    $650,000

    • 5 Beds
    • 3.5 Baths
    • 3,240 Sq Ft

    3064 Amberfield Trail, Charlottesville, VA 22911

    OPEN HOUSE - Saturday July 23 from 12-2 pm. Spacious and versatile, this home offers formal and casual living spaces, refinished hardwood floors, new carpet in bedrooms and family room, a large family room with wood burning fireplace, formal living room with hardwood floors with beautiful detail inlay, and an eat-in kitchen that opens to the screened porch. Upstairs features four bedrooms,

    Yvette Okros LAUREL OAK PROPERTY MANAGEMENT, LLC

    3064 Amberfield Trail, Charlottesville, VA 22911
  • /28

    $679,900

    • 3 Beds
    • 2 Baths
    • 1,488 Sq Ft

    111A Marcella St, Charlottesville, VA 22911

    The Daisy is a brand new floor plan available to build in the Brookhill neighborhood. This one-level home offers three bedrooms, two full bathrooms, and a layout that keeps daily living simple and comfortable. The open kitchen, dining area, and family room flow together easily, with the nearby primary bedroom featuring a private bath and walk-in shower. Starting at 1,488 square feet, there are

    Amanda LeMon NEST REALTY GROUP

    111A Marcella St, Charlottesville, VA 22911
  • /55

    $574,114

    $9K PRICE DROP
    • 4 Beds
    • 3.5 Baths
    • 2,682 Sq Ft

    26 Talen Ln, Charlottesville, VA 22911

    This end unit Holly townhome in The Grove at Brookhill is starting contruction soon with a scheduled completion in Summer 2026. Located in a newly released section of the neighborhood with easy access to Route 29, this three-level home offers a smart, functional layout. The first floor includes a private bedroom with a full en suite bathroom and an attached 1-car garage. On the second floor, the

    Amanda LeMon NEST REALTY GROUP

    26 Talen Ln, Charlottesville, VA 22911
  • /104

    $684,900

    New Construction
    • 4 - 5 Beds
    • 2.5 - 3.5 Baths
    • 2,319+ Sq Ft

    The Chestnut Plan at Brookhill - Single Family, Charlottesville, VA 22911

    The Chestnut by Greenwood homes is a single-family, 2-story floor plan with 4+ bedrooms, 2.5+ bathrooms, 2-car garage, and 2,319+ square feet of living space. Floor plan options include a screened porch, 2 foot extension, morning room, and alternate primary bathroom layout. Basement foundations available per neighborhood and homesite. Ask us to learn more about available options near you!

    Greenwood Homes Builder
    1115 Sablewood Dr Unit 36129962, Charlottesville, VA 22911
  • /38

    $649,900

    • 3 Beds
    • 2.5 Baths
    • 1,848 Sq Ft

    96 Thicket Run Place, Charlottesville, VA 22911

    The Barclay is a versatile single-family home designed to adapt to your lifestyle. The main level features a private primary suite, great room, dining area, and open kitchen with convenient garage access, perfect for everyday living and entertaining. Upstairs, two additional bedrooms, a full bath, and a flexible loft space with options to add a bedroom suite or study. The unfinished basement

    Greg Slater NEST REALTY GROUP

    96 Thicket Run Place, Charlottesville, VA 22911
  • /29

    $699,900

    $10K PRICE DROP
    • 4 Beds
    • 3.5 Baths
    • 2,921 Sq Ft

    3223 Thicket Run Dr, Charlottesville, VA 22911

    Nothing to do but move right in. Better than new, loads of light, and the perfect home for easy living in the North Pointe neighborhood, close to so very much - CHO, NGIC/DIA, UVA Research Park, groceries, coffee, restaurants at Hollymead Town Center. Open living space on the main level with two stories of windows and LVP, screened porch and a home office. Second level offers primary suite and

    Jim Duncan NEST REALTY GROUP

    3223 Thicket Run Dr, Charlottesville, VA 22911
  • /129

    $714,900

    New Construction
    • 4 - 6 Beds
    • 2.5 - 5.5 Baths
    • 2,758+ Sq Ft

    The Aspen Plan at Brookhill - Single Family, Charlottesville, VA 22911

    The Aspen by Greenwood Homes is a 2-story single-family home starting at 2,758 sq. ft, 4 bedrooms, and 2.5 bathrooms. This versatile floor plan offers an abundance of optional features including a 3rd story loft, screened porch, morning room, alternative bedroom and bathroom configurations, and more. Basement foundation available per neighborhood and homesite. Ask our team more about available

    Greenwood Homes Builder
    1115 Sablewood Dr Unit 36129971, Charlottesville, VA 22911
  • /115

    $769,900

    New Construction
    • 3 - 6 Beds
    • 2.5 - 5.5 Baths
    • 3,318 Sq Ft

    The Marigold Plan at Brookhill - Single Family, Charlottesville, VA 22911

    Greenwood Homes Builder
    1115 Sablewood Dr Unit 36129974, Charlottesville, VA 22911
  • /44

    $679,500

    • 3 Beds
    • 2 Baths
    • 2,160 Sq Ft

    153 Deerwood Rd, Charlottesville, VA 22911

    Bright & Airy 3-Bedroom Home with Excellent Investment Potential This well-maintained 3-bedroom, 2-bathroom home features a bright, open-concept floor plan that creates a welcoming and spacious feel throughout. Nestled on a quiet street, the property offers the perfect balance of convenience and tranquility. Ideally located just minutes from the airport and only 10 minutes from the city center,

    Dmitriy Shapovalov THE RIGHT MOVE REAL ESTATE, INC.

    153 Deerwood Rd, Charlottesville, VA 22911
  • /50

    $549,323

    • 4 Beds
    • 3.5 Baths
    • 2,656 Sq Ft

    24 Talen Ln, Charlottesville, VA 22911

    This Holly townhome in The Grove at Brookhill is starting contruction soon with a scheduled completion in August 2026. Located in a newly released section of the neighborhood with easy access to Route 29, this three-level home offers a smart, functional layout. The first floor includes a private bedroom with a full en suite bathroom and an attached 1-car garage. On the second floor, the open main

    Amanda LeMon NEST REALTY GROUP

    24 Talen Ln, Charlottesville, VA 22911
  • /44

    $679,900

    New Construction
    • 3 Beds
    • 2 Baths
    • 1,488 Sq Ft

    The Daisy Plan at Brookhill - Single Family, Charlottesville, VA 22911

    The Daisy is a smartly sized single-family home that makes everyday living feel easy and comfortable. With three bedrooms and two full bathrooms, everything is conveniently located on one level, offering a simple layout that works well for a variety of lifestyles. The open-concept kitchen, dining area, and family room create a welcoming central hub, while the primary bedroom sits nearby with a

    Greenwood Homes Builder
    1115 Sablewood Dr Unit 39738464, Charlottesville, VA 22911
  • /69

    $699,000

    $26K PRICE DROP
    • 4 Beds
    • 3 Baths
    • 2,250 Sq Ft

    3448 Thicket Run Place, Charlottesville, VA 22911

    Opportunity in a premier amenity-rich neighborhood! Offered below the cost to build new. Features & upgrades include solar panels, a HUGE level fully fenced private backyard, enlarged dining area, and more! The open floor plan blends functionality, space and style. The great room features a coffered ceiling with a cozy gas fireplace and flows seamlessly into the stylish kitchen with granite

    PAULA JOHNSON RE/MAX COMMONWEALTH

    3448 Thicket Run Place, Charlottesville, VA 22911
  • /25

    $595,000

    • 4 Beds
    • 2.5 Baths
    • 2,054 Sq Ft

    1700 Foxtail Pines, Charlottesville, VA 22911

    Beautiful Forest Lakes home with exceptional curb appeal, perfectly situated on an elevated corner lot! Step inside to a versatile front living room ideal for a home office, playroom, or formal sitting area. The dining room offers a welcoming space for entertaining, while the well-appointed kitchen features white cabinetry, granite countertops, abundant storage, and overlooks the breakfast area

    Paul McArtor LONG & FOSTER - CHARLOTTESVILLE

    1700 Foxtail Pines, Charlottesville, VA 22911
  • /65

    $625,000

    • 5 Beds
    • 3.5 Baths
    • 2,915 Sq Ft

    3208 S Chesterfield Ct, Charlottesville, VA 22911

    OPEN SATURDAY 1-3! Welcome home to this spacious, move-in-ready home, ideally located within walking distance of Baker-Butler Elementary School, in the highly sought-after Albemarle County School District, just minutes from Route 29, shopping, and dining. This home features beautiful hardwood floors throughout the living areas with plenty of natural light. The living room centers around a cozy

    DAVE ALLEY HOWARD HANNA ROY WHEELER REALTY CO.- CHARLOTTESVILLE

    3208 S Chesterfield Ct, Charlottesville, VA 22911

Showing Results 1 - 40, Page 1 of 2

Home Price Trends

Median Sale Price
$840,669
Median Single Family Sale Price
$840,669
Average Price Per Sq Ft
$256
Number of Homes for Sale
4
Last 12 months Home Sales
16
Months of Supply
3.00
Median List Price
$840,669
Median Change From 1st List Price
0%
Median Home Sale Price YoY Change
-9%
How to Buy a Home How to Finance a Home How to Sell a Home