454

Newest Homes for Sale in Horace, ND

Section Image Section Image
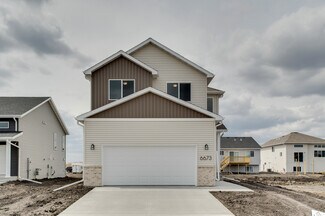
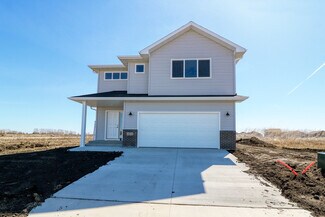
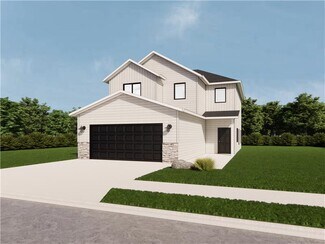
  • 7043 Benji Ln Unit 37411311, Horace, ND 58047

    $323,000

    New Construction
    • 3 Beds
    • 2.5 Baths
    • 1,732 Sq Ft

    James Plan at Southdale Farms - Southdale Farms 5th Addition, Horace, ND 58047

    Welcome to the James! This thoughtfully designed slab-on-grade two-story floorplan combines style and efficiency with a layout built for today’s lifestyles. The main level showcases an open-concept living, dining, and kitchen area, perfect for hosting large gatherings or just relaxing with loved ones. A half bathroom on the main level adds convenience for guests, while the mudroom keeps clutter

    Jordahl Custom Homes Builder
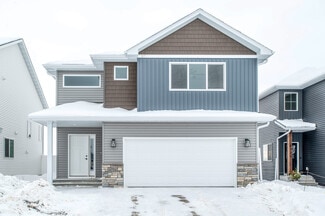
    7043 Benji Ln Unit 37411311, Horace, ND 58047
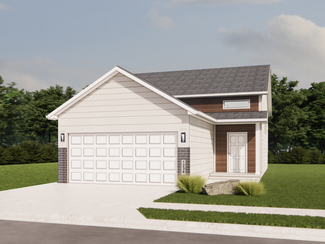
  • 6713 Samuel Dr Unit 37411310, Horace, ND 58047

    $322,000

    New Construction
    • 3 Beds
    • 2.5 Baths
    • 1,732 Sq Ft

    James Plan at Southdale Farms - Southdale Farms 4th Addition, Horace, ND 58047

    Welcome to the James! This thoughtfully designed slab-on-grade two-story floorplan combines style and efficiency with a layout built for today’s lifestyles. The main level showcases an open-concept living, dining, and kitchen area, perfect for hosting large gatherings or just relaxing with loved ones. A half bathroom on the main level adds convenience for guests, while the mudroom keeps clutter

    Jordahl Custom Homes Builder
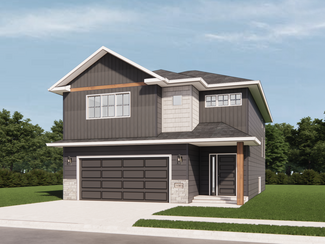
    6713 Samuel Dr Unit 37411310, Horace, ND 58047
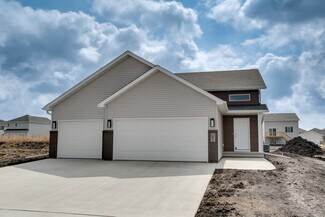
  • /36

    $342,000

    New Construction
    • 4 Beds
    • 2.5 Baths
    • 2,358 Sq Ft

    Summit Plan at Southdale Farms - Southdale Farms 4th Addition, Horace, ND 58047

    Indulge in a timeless design with our Summit 2-Story floor plan. The living room, kitchen, and dining areas are conveniently configured to give each are a distinct space while keeping the main level open and inviting. The kitchen features custom cabinetry and a kitchen island with a breakfast bar, ideal for both casual dining and entertaining. Located off the kitchen is a mudroom, perfect for

    Jordahl Custom Homes Builder
    6713 Samuel Dr Unit 37411300, Horace, ND 58047
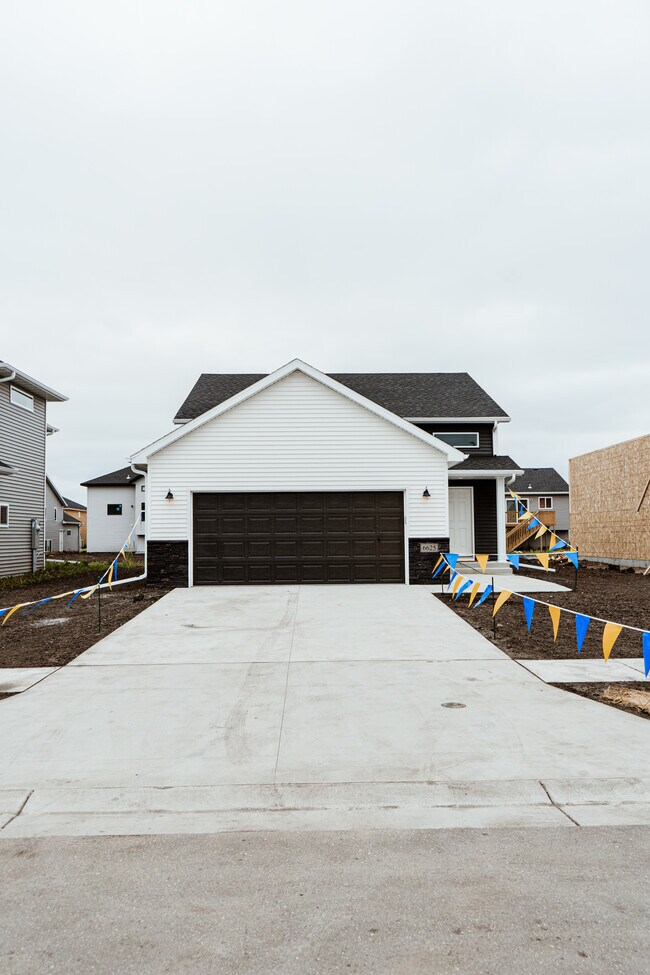
  • /38

    $343,000

    New Construction
    • 4 Beds
    • 3.5 Baths
    • 2,358 Sq Ft

    Summit Plan at Southdale Farms - Southdale Farms 5th Addition, Horace, ND 58047

    Indulge in a timeless design with our Summit 2-Story floor plan. The living room, kitchen, and dining areas are conveniently configured to give each are a distinct space while keeping the main level open and inviting. The kitchen features custom cabinetry and a kitchen island with a breakfast bar, ideal for both casual dining and entertaining. Located off the kitchen is a mudroom, perfect for

    Jordahl Custom Homes Builder
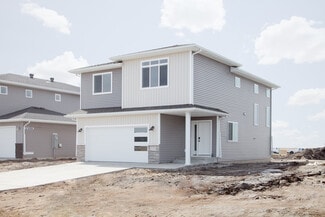
    7043 Benji Ln Unit 37411301, Horace, ND 58047
  • /46

    $319,000

    New Construction
    • 4 Beds
    • 2 Baths
    • 2,116 Sq Ft

    Fillmore Plan at Southdale Farms - Southdale Farms 5th Addition, Horace, ND 58047

    Discover the perfect blend of style and comfort in our Fillmore home. Under soaring ceilings on the main level, modern elegance meets warmth in the features of this home. With an open flow between the living room, dining room, and kitchen, entertaining has never been easier. The main level rounds out with a master suite with walk-in closet, and an additional bedroom and full bathroom. The lower

    Jordahl Custom Homes Builder
    7043 Benji Ln Unit 37411247, Horace, ND 58047
  • /45

    $317,000

    New Construction
    • 4 Beds
    • 2 Baths
    • 2,116 Sq Ft

    Fillmore Plan at Southdale Farms - Southdale Farms 4th Addition, Horace, ND 58047

    Discover the perfect blend of style and comfort in our Fillmore home. Under soaring ceilings on the main level, modern elegance meets warmth in the features of this home. With an open flow between the living room, dining room, and kitchen, entertaining has never been easier. The main level rounds out with a master suite with walk-in closet, and an additional bedroom and full bathroom. The lower

    Jordahl Custom Homes Builder
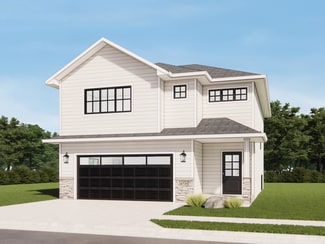
    6713 Samuel Dr Unit 37411246, Horace, ND 58047
  • /30

    $315,000

    New Construction
    • 3 Beds
    • 3 Baths
    • 2,118 Sq Ft

    Birch Plan at Southdale Farms - Southdale Farms 4th Addition, Horace, ND 58047

    Experience the feeling of timeless elegance with a contemporary twist in our Birch Bi-level floorplan. The suave main level maintains openness between the living room, dining room, and kitchen, promoting a perfect space for hosting. Any home chef’s dream kitchen wouldn’t be complete without the abundance of custom cabinetry and a large, centered island that this kitchen includes! Also on the main

    Jordahl Custom Homes Builder
    6713 Samuel Dr Unit 37411227, Horace, ND 58047
  • /40

    $317,000

    New Construction
    • 3 Beds
    • 2 Baths
    • 2,118 Sq Ft

    Birch Plan at Southdale Farms - Southdale Farms 5th Addition, Horace, ND 58047

    Experience the feeling of timeless elegance with a contemporary twist in our Birch Bi-level floorplan. The suave main level maintains openness between the living room, dining room, and kitchen, promoting a perfect space for hosting. Any home chef’s dream kitchen wouldn’t be complete without the abundance of custom cabinetry and a large, centered island that this kitchen includes! Also on the main

    Jordahl Custom Homes Builder
    7043 Benji Ln Unit 37411228, Horace, ND 58047
  • /12

    $339,000

    New Construction
    • 3 Beds
    • 3 Baths
    • 2,046 Sq Ft

    Pinehurst Plan at Southdale Farms - Southdale Farms 4th Addition, Horace, ND 58047

    The Pinehurst 3 Level floor plan is sure to impress with an open kitchen, dining and living area with 12.5’ tall flat ceilings and transom windows for tons of natural light! This plan features a kitchen perfect for entertaining, an abundance of custom cabinetry, and an island with a breakfast bar. The kitchen also includes a reclaimed wood built-in dining table and a command center with barn

    Jordahl Custom Homes Builder
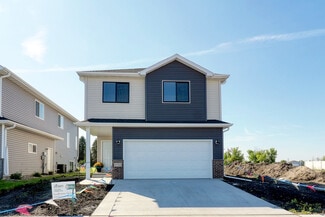
    6713 Samuel Dr Unit 37411160, Horace, ND 58047
  • /13

    $341,000

    New Construction
    • 3 Beds
    • 3 Baths
    • 2,046 Sq Ft

    Pinehurst Plan at Southdale Farms - Southdale Farms 5th Addition, Horace, ND 58047

    The Pinehurst 3 Level floor plan is sure to impress with an open kitchen, dining and living area with 12.5’ tall flat ceilings and transom windows for tons of natural light! This plan features a kitchen perfect for entertaining, an abundance of custom cabinetry, and an island with a breakfast bar. The kitchen also includes a reclaimed wood built-in dining table and a command center with barn

    Jordahl Custom Homes Builder
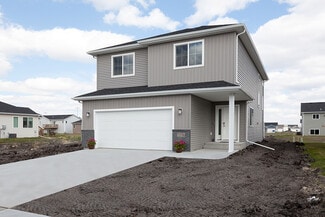
    7043 Benji Ln Unit 37411161, Horace, ND 58047
  • /40

    $363,000

    New Construction
    • 4 Beds
    • 3 Baths
    • 2,233 Sq Ft

    Kittson II Plan at Southdale Farms - Southdale Farms 5th Addition, Horace, ND 58047

    Welcome to Kittson: The Sequel – a popular floorplan made even more impressive with an extra bedroom! You’ll find all of the features that you love about the Kittson in this floorplan, including the open layout on the main level that is brought to life by the natural light from large transom windows. The kitchen is a home chef’s dream with an abundance of custom cabinetry and impressive island

    Jordahl Custom Homes Builder
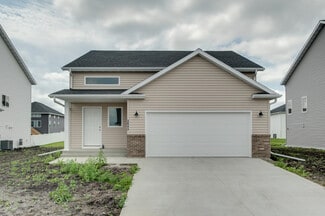
    7043 Benji Ln Unit 37411016, Horace, ND 58047
  • /42

    $361,000

    New Construction
    • 4 Beds
    • 3 Baths
    • 2,233 Sq Ft

    Kittson II Plan at Southdale Farms - Southdale Farms 4th Addition, Horace, ND 58047

    Welcome to Kittson: The Sequel – a popular floorplan made even more impressive with an extra bedroom! You’ll find all of the features that you love about the Kittson in this floorplan, including the open layout on the main level that is brought to life by the natural light from large transom windows. The kitchen is a home chef’s dream with an abundance of custom cabinetry and impressive island

    Jordahl Custom Homes Builder
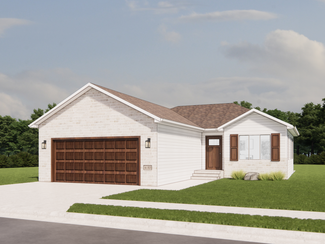
    6713 Samuel Dr Unit 37411014, Horace, ND 58047
  • /36

    $347,000

    New Construction
    • 3 Beds
    • 3 Baths
    • 2,098 Sq Ft

    Kittson Plan at Southdale Farms - Southdale Farms 4th Addition, Horace, ND 58047

    Welcome to the Kittson, where a 2-story foyer whisks you into the allure of this floor plan. Immense transom windows on the main level wash the open kitchen, dining room, and living areas in natural light, enhancing every gorgeous detail of this home. The kitchen is a chef’s dream, with its abundance of custom cabinetry and ample countertop space. You also have an option to add a walk-in pantry

    Jordahl Custom Homes Builder
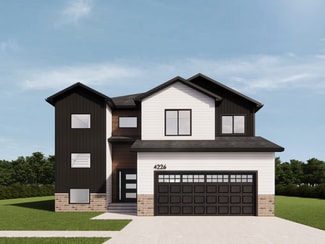
    6713 Samuel Dr Unit 37410965, Horace, ND 58047
  • /54

    $349,000

    New Construction
    • 3 Beds
    • 3 Baths
    • 2,098 Sq Ft

    Kittson Plan at Southdale Farms - Southdale Farms 5th Addition, Horace, ND 58047

    Welcome to the Kittson, where a 2-story foyer whisks you into the allure of this floor plan. Immense transom windows on the main level wash the open kitchen, dining room, and living areas in natural light, enhancing every gorgeous detail of this home. The kitchen is a chef’s dream, with its abundance of custom cabinetry and ample countertop space. You also have an option to add a walk-in pantry

    Jordahl Custom Homes Builder
    7043 Benji Ln Unit 37410966, Horace, ND 58047
  • /29

    $326,000

    New Construction
    • 3 Beds
    • 3 Baths
    • 1,831 Sq Ft

    Jackson Plan at Southdale Farms - Southdale Farms 5th Addition, Horace, ND 58047

    Explore the style and practicality of our 3 level Jackson floorplan! The vaulted ceilings and open layout of the main level give the space a bright and spacious feeling throughout the living room, dining room, and kitchen. The kitchen is the heart of the home, and this one fits that bill perfectly! With a functional layout and tons of custom cabinetry for storage, you’ll love creating meals here!

    Jordahl Custom Homes Builder
    7043 Benji Ln Unit 37410958, Horace, ND 58047
  • /20

    $324,000

    New Construction
    • 3 Beds
    • 3 Baths
    • 1,831 Sq Ft

    Jackson Plan at Southdale Farms - Southdale Farms 4th Addition, Horace, ND 58047

    Explore the style and practicality of our 3 level Jackson floorplan! The vaulted ceilings and open layout of the main level give the space a bright and spacious feeling throughout the living room, dining room, and kitchen. The kitchen is the heart of the home, and this one fits that bill perfectly! With a functional layout and tons of custom cabinetry for storage, you’ll love creating meals here!

    Jordahl Custom Homes Builder
    6713 Samuel Dr Unit 37410957, Horace, ND 58047
  • /11

    $346,000

    New Construction
    • 4 Beds
    • 2 Baths
    • 2,121 Sq Ft

    Franklin Plan at Southdale Farms - Southdale Farms 4th Addition, Horace, ND 58047

    From the moment you enter our Franklin 3-level floorplan, you will be captivated by the unique layout and timeless beauty of this home. The main level is where traditional meets modern luxury in seamless fashion, with a distinguished layout between the dining room, kitchen, and living room. An abundance of custom cabinetry welcomes you into the kitchen that also boasts a large center island.

    Jordahl Custom Homes Builder
    6713 Samuel Dr Unit 37410895, Horace, ND 58047
  • /40

    $348,000

    New Construction
    • 4 Beds
    • 3 Baths
    • 2,121 Sq Ft

    Franklin Plan at Southdale Farms - Southdale Farms 5th Addition, Horace, ND 58047

    From the moment you enter our Franklin 3-level floorplan, you will be captivated by the unique layout and timeless beauty of this home. The main level is where traditional meets modern luxury in seamless fashion, with a distinguished layout between the dining room, kitchen, and living room. An abundance of custom cabinetry welcomes you into the kitchen that also boasts a large center island.

    Jordahl Custom Homes Builder
    7043 Benji Ln Unit 37410898, Horace, ND 58047
  • /41

    $320,000

    New Construction
    • 3 Beds
    • 3 Baths
    • 1,837 Sq Ft

    Charles Plan at Southdale Farms - Southdale Farms 4th Addition, Horace, ND 58047

    Immerse yourself in the organic allure of the Charles, where the heart of the home unfolds in an embrace of light and openness. The main level weaves together the kitchen, dining, and living spaces, creating a harmonious flow. This kitchen includes an abundance of custom cabinetry and a spacious island with a breakfast bar. The upper level features the master suite with private bathroom and

    Jordahl Custom Homes Builder
    6713 Samuel Dr Unit 37410804, Horace, ND 58047
  • /32

    $322,000

    New Construction
    • 3 Beds
    • 3 Baths
    • 1,837 Sq Ft

    Charles Plan at Southdale Farms - Southdale Farms 5th Addition, Horace, ND 58047

    Immerse yourself in the organic allure of the Charles, where the heart of the home unfolds in an embrace of light and openness. The main level weaves together the kitchen, dining, and living spaces, creating a harmonious flow. This kitchen includes an abundance of custom cabinetry and a spacious island with a breakfast bar. The upper level features the master suite with private bathroom and

    Jordahl Custom Homes Builder
    7043 Benji Ln Unit 37410805, Horace, ND 58047
  • /40

    $311,000

    New Construction
    • 3 Beds
    • 2 Baths
    • 1,703 Sq Ft

    Abberley Plan at Southdale Farms - Southdale Farms 4th Addition, Horace, ND 58047

    Experience a 3 level like no other with our unique and homey Abberley floorplan! A cute entryway with tons of natural light greets you into this home. On the main level, that brightness continues with natural light brought in by large transom windows throughout the open living and dining room spaces. The kitchen is a true gem on the main level, showcasing plenty of cabinetry for storage and extra

    Jordahl Custom Homes Builder

    6713 Samuel Dr Unit 37410801, Horace, ND 58047
  • /22

    $319,000

    New Construction
    • 3 Beds
    • 3 Baths
    • 1,837 Sq Ft

    Charles Plan at Cub Creek - Cub Creek 2nd Addition, Horace, ND 58047

    Immerse yourself in the organic allure of the Charles, where the heart of the home unfolds in an embrace of light and openness. The main level weaves together the kitchen, dining, and living spaces, creating a harmonious flow. This kitchen includes an abundance of custom cabinetry and a spacious island with a breakfast bar. The upper level features the master suite with private bathroom and

    Jordahl Custom Homes Builder

    6203 87th Ave S Unit 37411793, Horace, ND 58047
  • /34

    $318,000

    New Construction
    • 3 Beds
    • 2 Baths
    • 1,895 Sq Ft

    Walsh Plan at Cub Creek - Cub Creek 2nd Addition, Horace, ND 58047

    Our timeless Walsh Bi Level is back and better than ever – newly refined with thoughtful updates that blend classic charm with modern sophistication. Embrace elegance with an open plan perfect for hosting. Bright and airy on the main level, the flow is seamless between living room, dining room, and kitchen. The functional and fabulous kitchen boasts an ample amount of cabinetry – all of which can

    Jordahl Custom Homes Builder

    6203 87th Ave S Unit 37411787, Horace, ND 58047
  • /47

    $358,000

    New Construction
    • 4 Beds
    • 3 Baths
    • 2,425 Sq Ft

    Falcon Plan at Cub Creek - Cub Creek 2nd Addition, Horace, ND 58047

    Immerse yourself into the contemporary charm of our Falcon Rambler floor plan! Stunning vaulted ceilings welcome you into the main level, which is an entertainer’s playground with its completely open plan between the living room, dining room, and kitchen. The kitchen not only comes equipped with a generous amount of custom cabinetry, but also a walk-in pantry for storage. One wing on the main

    Jordahl Custom Homes Builder
    6203 87th Ave S Unit 37411779, Horace, ND 58047
  • /21

    $386,000

    New Construction
    • 4 Beds
    • 3.5 Baths
    • 2,847 Sq Ft

    Douglas Plan at Cub Creek - Cub Creek 2nd Addition, Horace, ND 58047

    Experience a classy and modern masterpiece in our Douglas 2-story home! Prepare to be the envy of your guests with a living area under soaring ceilings and a catwalk on the second level. The kitchen is a home chef’s dream, with an abundance of gorgeous cabinetry, large center island, and walk-in pantry. Off the garage you’ll find a convenient half bath and a mudroom with separate closet for

    Jordahl Custom Homes Builder
    6203 87th Ave S Unit 37411769, Horace, ND 58047
  • /30

    $469,900

    New Construction
    • 5 Beds
    • 3 Baths
    • 2,873 Sq Ft

    Ava Plan at Cub Creek, Horace, ND 58047

    We believe in building each home with the care and dedication as if it were our own. We believe in building safe, quality homes that reflect each homeowner's unique style. We believe everyone deserves a place to call home, and we are committed to being by your side, every step of the way. We believe in creating a Thoughtful Home that improves quality of life This is the Dabbert

    Dabbert Custom Homes Builder
    7767 Cub Creek Way Unit 37277535, Horace, ND 58047
  • /27

    $514,900

    New Construction
    • 4 Beds
    • 2.5 Baths
    • 3,555 Sq Ft

    Augusta Plan at Cub Creek, Horace, ND 58047

    We believe in building each home with the care and dedication as if it were our own. We believe in building safe, quality homes that reflect each homeowner's unique style. We believe everyone deserves a place to call home, and we are committed to being by your side, every step of the way. We believe in creating a Thoughtful Home that improves quality of life This is the Dabbert Difference.

    Dabbert Custom Homes Builder
    7767 Cub Creek Way Unit 37277099, Horace, ND 58047
  • /25

    $464,900

    New Construction
    • 4 Beds
    • 2.5 Baths
    • 3,708 Sq Ft

    Arcadia Plan at Cub Creek, Horace, ND 58047

    We believe in building each home with the care and dedication as if it were our own. We believe in building safe, quality homes that reflect each homeowner's unique style. We believe everyone deserves a place to call home, and we are committed to being by your side, every step of the way. We believe in creating a Thoughtful Home that improves quality of life This is the Dabbert

    Dabbert Custom Homes Builder
    7767 Cub Creek Way Unit 37277035, Horace, ND 58047
  • 662 Rania Way W Unit 37232506, West Fargo, ND 58078

    Price To Be Determined

    New Construction
    • 2 - 3 Beds
    • 2 - 3 Baths
    • 2,119+ Sq Ft

    Verona Plan at The Wilds - The Ranch, West Fargo, ND 58078

    In the Verona, everything is exactly where you want it. An integrated living space provides the room you want with the flexibility you need. Two bedrooms, two bathrooms, a den, and an optional bonus suite enable you to grow into your new home without the fuss and frustration of conventional homes. Invite guests into your home with a welcoming front porch and large entry foyer. Enjoy an intuitive

    Heritage Homes Builder
    662 Rania Way W Unit 37232506, West Fargo, ND 58078
  • 662 Rania Way W Unit 37232483, West Fargo, ND 58078

    Price To Be Determined

    New Construction
    • 2 - 3 Beds
    • 3 Baths
    • 1,892+ Sq Ft

    Torino Plan at The Wilds - The Ranch, West Fargo, ND 58078

    The Torino is an incredible, expansive home with features built to your exact specifications. With plenty of room for your oversized sofas, large dining room table, and room to spare, this elegant and wide open home allows you to easily and comfortably host friends and family. When you desire a home that can be built to satisfy your entertaining lifestyle, but also keep you in mind with the

    Heritage Homes Builder
    662 Rania Way W Unit 37232483, West Fargo, ND 58078
  • 662 Rania Way W Unit 37232427, West Fargo, ND 58078

    Price To Be Determined

    New Construction
    • 2 - 3 Beds
    • 2 - 3 Baths
    • 1,644+ Sq Ft

    Salerno Plan at The Wilds - The Ranch, West Fargo, ND 58078

    The Salerno is a beautiful and striking home designed with functional excellence and an open floor plan. Dramatic features like the 9 foot ceilings highlight the elegance and quality of the open, efficient design. Complementing the exquisiteness of the home is an expansive, open dining room and great room with access to the private outdoor living space that allow you to live in comfort with all

    Heritage Homes Builder
    662 Rania Way W Unit 37232427, West Fargo, ND 58078
  • 662 Rania Way W Unit 37232387, West Fargo, ND 58078

    Price To Be Determined

    New Construction
    • 2 Beds
    • 2 Baths
    • 1,408+ Sq Ft

    The Capri Plan at The Wilds - The Ranch, West Fargo, ND 58078

    The Capri IV is the perfect fusion of luxurious design and modern functionality built with you in mind. Complete with multiple large bedrooms and flexible living rooms, the Capri IV allows you to live your lifestyle without limits. Choose the outdoor space that fits your needs to enjoy your private courtyard. Host guests in an extra room, split from the Owner's suite for additional privacy. Cook

    Heritage Homes Builder
    662 Rania Way W Unit 37232387, West Fargo, ND 58078
  • 662 Rania Way W Unit 37232370, West Fargo, ND 58078

    Price To Be Determined

    New Construction
    • 2 - 3 Beds
    • 2 Baths
    • 2,850+ Sq Ft

    Provenance Plan at The Wilds - The Ranch, West Fargo, ND 58078

    The Provenance is an expansive home featuring two full first floor owner’s suites and two of our signature garden courtyards — for easy, low-maintenance living that’s twice as nice. It features the most square footage of our luxury ranch floor plans and highly personalized finishes. The increased spaciousness of the home makes it ideal for hosting loved ones. Here are a few sought-after features

    Heritage Homes Builder
    662 Rania Way W Unit 37232370, West Fargo, ND 58078
  • 662 Rania Way W Unit 37232309, West Fargo, ND 58078

    Price To Be Determined

    New Construction
    • 2 - 3 Beds
    • 2 - 3 Baths
    • 1,783+ Sq Ft

    Portico Plan at The Wilds - The Ranch, West Fargo, ND 58078

    The Portico is a beautiful and striking home designed with functional excellence to promote easy manageability. Dramatic transitions like the formal entryway highlight the elegance and quality of the open, efficient design. Complementing the exquisiteness of the home are such amenities as the gourmet kitchen and private den that allow you to live in comfort with all the conveniences you desire.

    Heritage Homes Builder
    662 Rania Way W Unit 37232309, West Fargo, ND 58078
  • 662 Rania Way W Unit 37232239, West Fargo, ND 58078

    Price To Be Determined

    New Construction
    • 2 Beds
    • 2 - 3 Baths
    • 1,528+ Sq Ft

    Palazzo Plan at The Wilds - The Ranch, West Fargo, ND 58078

    The Palazzo is revered for its design flexibility, luxurious options, and standard comforts. Possibilities abound from an upstairs bonus suite, walk-in spa shower, private den, restful sitting room, and much more. Take control of your lifestyle with the Palazzo, a contemporary and dynamic home like no other. Choose an extra room that can become a multipurpose sunroom. Host guests upstairs in the

    Heritage Homes Builder
    662 Rania Way W Unit 37232239, West Fargo, ND 58078
  • /4

    $239,900

    • Land
    • 18,730 Sq Ft
    • $557,907 per Acre

    1025 Saltwater Way, Horace, ND 58047

    Prime land with high visibility in Horace's growing industrial park. Five lot development on a private road designed with semi-access in mind. All underground utility infrastructure is in place - these lots are build ready! Buyer/Buyer Agent to verify Taxes & Special Assessments. Owner/Partner is a Real Estate Agent. See also MLS#: 25-490, lots could be combined.

    Ben Tillman REAL (1531 FGO)

    1025 Saltwater Way, Horace, ND 58047
  • /4

    $239,900

    • Land
    • 18,730 Sq Ft
    • $557,907 per Acre

    1075 Saltwater Way, Horace, ND 58047

    PRIME LAND with high visibility in Horace's growing industrial park. Five lot development on a private road designed with semi-access in mind. All underground utility infrastructure is in place - these lots are build ready! Buyer/Buyer Agent to verify Taxes & Special Assessments. Owner/Partner is a Real Estate Agent. See also MLS#: 25-490, lots could be combined.

    Ben Tillman REAL (1531 FGO)

    1075 Saltwater Way, Horace, ND 58047
  • /3

    $460,834

    New Construction
    • 3 Beds
    • 2 Baths
    • 1,665 Sq Ft

    1665 3-Stall Plan at Maple Lake Estates, Horace, ND 58047

    The 1665 Rambler is another magnificent home by Thomsen Homes. The master suite is one of the extravagant highlights of this home. The master suite features his and hers sinks, a flawless tiled shower, and a walk-in closet, providing ample storage. The open main floor, with vaulted ceilings and lots of windows, helps create your own personal home retreat. Custom cabinetry and an oversized island

    Thomsen Homes Builder
    10112 Concord Dr Unit 36808812, Horace, ND 58047
  • /27

    $397,220

    New Construction
    • 4 Beds
    • 3 Baths
    • 2,644 Sq Ft

    1322 2-Stall Plan at Terra Gardens, Horace, ND 58047

    The 1322 Rambler 2-Stall features an expansive open floor plan. The main level highlights a master's suite with private bath and walk-in closet, spare bedroom, bathroom, and spacious living room. Enjoy a naturally well-lit kitchen showcasing granite countertops and a breakfast bar. This house has it all; custom cabinets, granite countertops and more at an affordable price. High-level finishes

    Thomsen Homes Builder
    327 Lionheart Dr Unit 36808803, Horace, ND 58047

Showing Results 361 - 400, Page 10 of 12

How to Buy a Home How to Finance a Home How to Sell a Home