500

Newest Homes for Sale in Horace, ND

Section Image Section Image
  • /8

    $90,000

    • Land
    • 7,840 Sq Ft
    • $500,000 per Acre

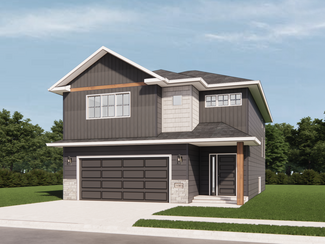
    4849 Decorah Way S, Horace, ND 58047

    NO SPECIALS!! Build your new dream home with Thomsen Homes in this exquisite private neighborhood in the heart of Fargo surrounded by amenities! Meticulously landscaped and fenced! List price includes remaining specials balance paid off! Private infrastructure so no future local specials! $100/mo HOA for private street plowing and common area landscaping and maintenance. $5,000 front yard

    Nate Anderson Thomsen Homes

    4849 Decorah Way S, Horace, ND 58047
  • /52

    $493,000

    New Construction
    • 4 Beds
    • 3.5 Baths
    • 2,572 Sq Ft

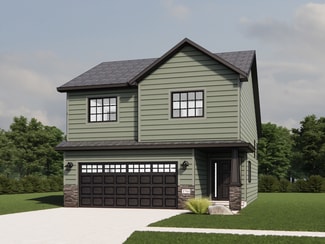
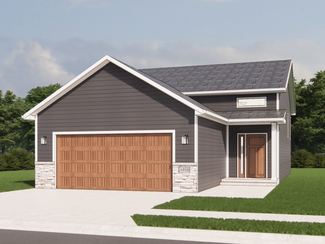
    5840 James Dr W, West Fargo, ND 58078

    This stunning 4 bed, 4 bath two-story offers style, comfort, and space for every stage of life. The main level features an open layout filled with natural light, with a seamless flow from living to dining to the modern kitchen complete with quartz countertops, sleek cabinetry, and a large island. Upstairs, the primary suite is a true retreat with a private bathroom, tile shower, and a massive

    Hunter Sall Park Co., REALTORS®

    5840 James Dr W, West Fargo, ND 58078
  • /29

    $414,900

    New Construction
    • 4 Beds
    • 3 Baths
    • 2,125 Sq Ft

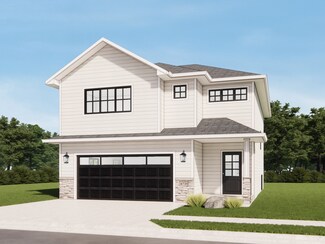
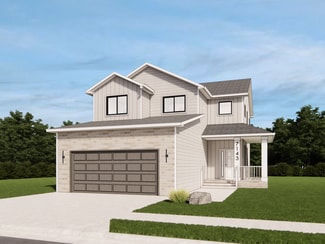
    6159 Martin Ln W, West Fargo, ND 58078

    Welcome to your brand-new home in West Fargo’s sought-after Wilds 20th Addition. This Jordahl Custom Homes 'Kittson II' three-level split is currently under construction and offers a thoughtful blend of modern finishes, open living spaces, and timeless character. Step inside to soaring tall flat ceilings and bright natural light streaming through an abundance of windows. The kitchen is designed

    Mehgan Oye REALTY XPERTS

    6159 Martin Ln W, West Fargo, ND 58078
  • /38

    $360,000

    New Construction
    • 4 Beds
    • 3 Baths
    • 2,233 Sq Ft

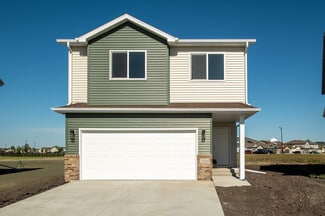
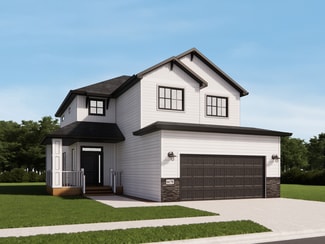
    Kittson II Plan at Cub Creek - Cub Creek 2nd Addition, Horace, ND 58047

    Welcome to Kittson: The Sequel – a popular floorplan made even more impressive with an extra bedroom! You’ll find all of the features that you love about the Kittson in this floorplan, including the open layout on the main level that is brought to life by the natural light from large transom windows. The kitchen is a home chef’s dream with an abundance of custom cabinetry and impressive island

    Jordahl Custom Homes Builder
    6203 87th Ave S Unit 37411809, Horace, ND 58047
  • /28

    $346,000

    New Construction
    • 3 Beds
    • 3 Baths
    • 2,098 Sq Ft

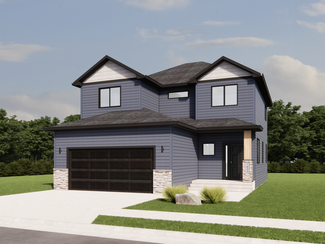
    Kittson Plan at Cub Creek - Cub Creek 2nd Addition, Horace, ND 58047

    Welcome to the Kittson, where a 2-story foyer whisks you into the allure of this floor plan. Immense transom windows on the main level wash the open kitchen, dining room, and living areas in natural light, enhancing every gorgeous detail of this home. The kitchen is a chef’s dream, with its abundance of custom cabinetry and ample countertop space. You also have an option to add a walk-in pantry

    Jordahl Custom Homes Builder
    6203 87th Ave S Unit 37411808, Horace, ND 58047
  • /29

    $323,000

    New Construction
    • 3 Beds
    • 3 Baths
    • 1,831 Sq Ft

    Jackson Plan at Cub Creek - Cub Creek 2nd Addition, Horace, ND 58047

    Explore the style and practicality of our 3 level Jackson floorplan! The vaulted ceilings and open layout of the main level give the space a bright and spacious feeling throughout the living room, dining room, and kitchen. The kitchen is the heart of the home, and this one fits that bill perfectly! With a functional layout and tons of custom cabinetry for storage, you’ll love creating meals here!

    Jordahl Custom Homes Builder
    6203 87th Ave S Unit 37411802, Horace, ND 58047
  • /14

    $345,000

    New Construction
    • 4 Beds
    • 2 Baths
    • 2,121 Sq Ft

    Franklin Plan at Cub Creek - Cub Creek 2nd Addition, Horace, ND 58047

    From the moment you enter our Franklin 3-level floorplan, you will be captivated by the unique layout and timeless beauty of this home. The main level is where traditional meets modern luxury in seamless fashion, with a distinguished layout between the dining room, kitchen, and living room. An abundance of custom cabinetry welcomes you into the kitchen that also boasts a large center island.

    Jordahl Custom Homes Builder
    6203 87th Ave S Unit 37411795, Horace, ND 58047
  • /34

    $309,000

    New Construction
    • 3 Beds
    • 2 Baths
    • 1,703 Sq Ft

    Abberley Plan at Cub Creek - Cub Creek 2nd Addition, Horace, ND 58047

    Experience a 3 level like no other with our unique and homey Abberley floorplan! A cute entryway with tons of natural light greets you into this home. On the main level, that brightness continues with natural light brought in by large transom windows throughout the open living and dining room spaces. The kitchen is a true gem on the main level, showcasing plenty of cabinetry for storage and extra

    Jordahl Custom Homes Builder
    6203 87th Ave S Unit 37411789, Horace, ND 58047
  • /44

    $314,000

    New Construction
    • 3 Beds
    • 2 Baths
    • 2,118 Sq Ft

    Birch Plan at Cub Creek - Cub Creek 2nd Addition, Horace, ND 58047

    Experience the feeling of timeless elegance with a contemporary twist in our Birch Bi-level floorplan. The suave main level maintains openness between the living room, dining room, and kitchen, promoting a perfect space for hosting. Any home chef’s dream kitchen wouldn’t be complete without the abundance of custom cabinetry and a large, centered island that this kitchen includes! Also on the main

    Jordahl Custom Homes Builder
    6203 87th Ave S Unit 37411782, Horace, ND 58047
  • /64

    $316,000

    New Construction
    • 4 Beds
    • 2 Baths
    • 2,116 Sq Ft

    Fillmore Plan at Cub Creek - Cub Creek 2nd Addition, Horace, ND 58047

    Discover the perfect blend of style and comfort in our Fillmore home. Under soaring ceilings on the main level, modern elegance meets warmth in the features of this home. With an open flow between the living room, dining room, and kitchen, entertaining has never been easier. This floorplan also offers a variety of options on the main level – just click “Interactive Floorplan” to view them! The

    Jordahl Custom Homes Builder
    6203 87th Ave S Unit 37411785, Horace, ND 58047
  • /38

    $383,000

    New Construction
    • 4 Beds
    • 3.5 Baths
    • 2,678 Sq Ft

    Pemberton Plan at Cub Creek - Cub Creek 2nd Addition, Horace, ND 58047

    Explore the grandiose Pemberton floorplan, the perfect home for families with a layout that has three bedrooms on one floor. A welcoming wrap around front cedar porch is the first showstopper of this home, leading into the 2-story foyer. Large windows in the main level living room keep the space bright and open. The kitchen with custom cabinetry has an island with tons of space for prep and

    Jordahl Custom Homes Builder
    6203 87th Ave S Unit 37411775, Horace, ND 58047
  • 6203 87th Ave S Unit 37411781, Horace, ND 58047

    $337,000

    New Construction
    • 3 Beds
    • 2 Baths
    • 2,310 Sq Ft

    Benton Plan at Cub Creek - Cub Creek 2nd Addition, Horace, ND 58047

    Enjoy the stylish functionality of the Benton Bi Level floorplan, designed with family in mind! A 2-story foyer welcomes you into this beautiful open concept home. With the main level open between the living room, dining room, and kitchen, the space is perfect for both relaxing and entertaining guests. The kitchen’s included quartz countertops and sleek, stainless steel appliances make the space

    Jordahl Custom Homes Builder
    6203 87th Ave S Unit 37411781, Horace, ND 58047
  • /23

    $341,000

    New Construction
    • 4 Beds
    • 3.5 Baths
    • 2,358 Sq Ft

    Summit Plan at Cub Creek - Cub Creek 2nd Addition, Horace, ND 58047

    Indulge in a timeless design with our Summit 2-Story floor plan. The living room, kitchen, and dining areas are conveniently configured to give each are a distinct space while keeping the main level open and inviting. The kitchen features custom cabinetry and a kitchen island with a breakfast bar, ideal for both casual dining and entertaining. Located off the kitchen is a mudroom, perfect for

    Jordahl Custom Homes Builder
    6203 87th Ave S Unit 37411777, Horace, ND 58047
  • /28

    $393,000

    New Construction
    • 5 Beds
    • 3.5 Baths
    • 2,750 Sq Ft

    Monroe Plan at Cub Creek - Cub Creek 2nd Addition, Horace, ND 58047

    Experience the stunning craftsmanship and elaborate details our Monroe 2 Story floor plan has to offer! Find yourself welcomed into this home by the wrap around front porch leading into the entryway. The living room, dining room, and kitchen flow into one another with ease, giving each its own space while keeping the layout bright and open. The kitchen is perfect for families with its ample

    Jordahl Custom Homes Builder
    6203 87th Ave S Unit 37411771, Horace, ND 58047
  • /17

    $382,000

    New Construction
    • 4 Beds
    • 3.5 Baths
    • 2,797 Sq Ft

    Bristol Plan at Cub Creek - Cub Creek 2nd Addition, Horace, ND 58047

    Walking through the front door of our 2-Story Bristol floor plan, you’ll be in awe of the dramatic 2-story foyer that leads you in. The living room, kitchen, and dining areas are conveniently configured to give each are a distinct space while keeping the main level open and inviting. Oversized windows provide tons of natural light throughout the main level. The large kitchen features an island

    Jordahl Custom Homes Builder
    6203 87th Ave S Unit 37411765, Horace, ND 58047
  • 6203 87th Ave S Unit 37411763, Horace, ND 58047

    $352,000

    New Construction
    • 3 Beds
    • 2 Baths
    • 1,686 Sq Ft

    Blair Plan at Cub Creek - Cub Creek 2nd Addition, Horace, ND 58047

    Welcome to single level living at its finest in our new Blair slab-on-grade rambler floorplan! Featuring 3 spacious bedrooms and 2 full bathrooms, this home is designed with functionality in mind. At the heart of the home, the open-concept kitchen, dining, and living area create a seamless flow—perfect for entertaining or everyday life. The kitchen includes a bonus walk-in pantry for added

    Jordahl Custom Homes Builder
    6203 87th Ave S Unit 37411763, Horace, ND 58047
  • 6203 87th Ave S Unit 37411758, Horace, ND 58047

    $332,000

    New Construction
    • 4 Beds
    • 2.5 Baths
    • 1,726 Sq Ft

    Truman Plan at Cub Creek - Cub Creek 2nd Addition, Horace, ND 58047

    Immerse yourself in the thoughtfully designed 2-story slab-on-grade floorplan, the Truman! With a spacious layout, it’s ideal for growing families and offers charming functionality for everyday living. The main floor features an inviting open concept living, dining, and kitchen area that’s perfect for entertaining or relaxing with family. Convenience is built in with a dedicated mudroom and half

    Jordahl Custom Homes Builder
    6203 87th Ave S Unit 37411758, Horace, ND 58047
  • 6203 87th Ave S Unit 37411756, Horace, ND 58047

    $331,000

    New Construction
    • 3 Beds
    • 2.5 Baths
    • 1,732 Sq Ft

    James Plan at Cub Creek - Cub Creek 2nd Addition, Horace, ND 58047

    Welcome to the James! This thoughtfully designed slab-on-grade two-story floorplan combines style and efficiency with a layout built for today’s lifestyles. The main level showcases an open-concept living, dining, and kitchen area, perfect for hosting large gatherings or just relaxing with loved ones. A half bathroom on the main level adds convenience for guests, while the mudroom keeps clutter

    Jordahl Custom Homes Builder
    6203 87th Ave S Unit 37411756, Horace, ND 58047
  • /34

    $312,000

    New Construction
    • 3 Beds
    • 2 Baths
    • 1,703 Sq Ft

    Abberley Plan at Southdale Farms - Southdale Farms 5th Addition, Horace, ND 58047

    Experience a 3 level like no other with our unique and homey Abberley floorplan! A cute entryway with tons of natural light greets you into this home. On the main level, that brightness continues with natural light brought in by large transom windows throughout the open living and dining room spaces. The kitchen is a true gem on the main level, showcasing plenty of cabinetry for storage and extra

    Jordahl Custom Homes Builder
    7043 Benji Ln Unit 37411620, Horace, ND 58047

Showing Results 321 - 360, Page 9 of 13

How to Buy a Home How to Finance a Home How to Sell a Home