182

Hoschton, GA 1-Story Homes for Sale

Section Image Section Image
  • /66

    $554,900

    • 2 Beds
    • 2 Baths
    • 1,770 Sq Ft

    5711 Sierra Bend Way, Hoschton, GA 30548

    Move-in ready with premium upgrades, a private fenced backyard, and no waiting for new construction! Why wait months to build when this beautifully upgraded home offers everything today's buyers want-completed improvements, established landscaping, and an exceptional homesite that stands apart from many remaining new construction lots backing to busy roads! Step outside and enjoy your own private

    Carol Mullins RE/MAX Center

    5711 Sierra Bend Way, Hoschton, GA 30548
  • /8

    $564,900

    New Construction
    • 2 Beds
    • 2.5 Baths
    • 2,018 Sq Ft

    The Conner Plan at Aberdeen - Carriage Collection, Hoschton, GA 30548

    One-Level Living with a thoughtfully defined foyer and open main living spaces Owner’s Suite on the Main Level designed for comfort and privacy Front Covered Porch + Rear Covered Porch for expanded outdoor living Dedicated Study located off the foyer for added functionality Optional Third Bedroom in lieu of the study and powder room Optional Fireplace available with or without built-in cabinetry

    The Providence Group Builder
    7654 Pendergrass Rd Unit 39183629, Hoschton, GA 30548
  • /43

    $549,949

    New Construction $23K PRICE DROP
    • 3 Beds
    • 2.5 Baths
    • 1,868 Sq Ft

    145 Rose Lake Ct, Hoschton, GA 30548

    Blackburn Beautifully designed 3-bedroom, 2.5-bath home offering the perfect combination of comfort, style, and functionality. Situated on a large lot w/a fully fenced backyard, this home offers ample space for outdoor enjoyment, privacy, & entertaining. The home also features a full daylight basement, w/additional space & endless possibilities for storage, recreation, or future customization.

    Chafin Communities Builder
    145 Rose Lake Ct, Hoschton, GA 30548
  • /51

    $712,990

    New Construction $132K PRICE DROP
    • 4 Beds
    • 3 Baths
    • 2,699 Sq Ft

    82 Clear Lake Pkwy, Hoschton, GA 30548

    New construction by Fischer Homes in the beautiful Twin Lakes community, featuring the stunning Winslow design. This sophisticated design offers 4 bedrooms and 3 full baths. The open-concept layout connects the spacious family room with expansive kitchen featuring large islands and generous pantry space. The primary suite serves as a luxurious personal retreat with walk-in closet and en-suite

    Fischer Homes Builder
    82 Clear Lake Pkwy, Hoschton, GA 30548
  • /58

    $559,900

    $40K PRICE DROP
    • 2 Beds
    • 2 Baths
    • 2,436 Sq Ft

    509 Ontario Ln, Hoschton, GA 30548

    Welcome to 509 Ontario Lane, located in Cresswind at Twin Lakes, Georgia's #1 Active Adult Community in Hoschton! This sought-after ***Cedar Floor Plan***, built in 2021, is loaded with upgrades and offers an unparalleled lifestyle. From the moment you step inside, you'll notice the attention to detail. The home features ceiling fans throughout, upgraded lighting, plantation shutters, and

    Kathy Fauscett Keller Williams Lanier Partners

    509 Ontario Ln, Hoschton, GA 30548
  • /30

    $374,900

    • 3 Beds
    • 2 Baths
    • 1,986 Sq Ft

    104 Jacob Dr, Hoschton, GA 30548

    SELLER TO OFFER $10,000 FOR RATE BUY DOWN, CLOSING COSTS OR UPGRADES to Buyer with FULL PRICE OFFER!! Welcome home to this stunning four-sided brick ranch nestled on a level, nearly one-acre lot in the highly sought-after Gum Springs Elementary, Jackson County High, and Empower College & Career Academy school cluster! Boasting over $80,000 in professional landscaping and tree removal, this

    Mark Spain Mark Spain Real Estate

    104 Jacob Dr, Hoschton, GA 30548
  • /47

    $422,000

    $13K PRICE DROP
    • 4 Beds
    • 3 Baths
    • 2,260 Sq Ft

    1240 Platinum Dr, Hoschton, GA 30548

    Welcome home to this spacious 4-bedroom, 3-bath home nestled in the quiet, established Hamilton Springs community in Hoschton. Offering a flexible floor plan, an unfinished basement, and a convenient location near Mulberry Park, this home combines comfortable living with endless potential. Step inside to a warm and inviting family room featuring a cozy fireplace that flows seamlessly into the

    Mark Spain Mark Spain Real Estate

    1240 Platinum Dr, Hoschton, GA 30548
  • /66

    $940,000

    • 4 Beds
    • 5 Baths
    • 4,287 Sq Ft

    419 Ontario Ln, Hoschton, GA 30548

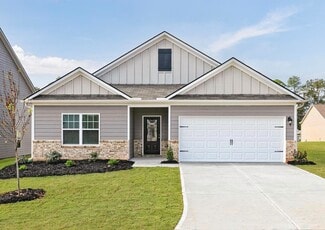
    Welcome to 419 Ontario Lane in Cresswind at Twin Lakes, one of Hoschton's premier active adult communities, featuring the highly desirable Maple design where thoughtful layout, quality craftsmanship, and a true lifestyle experience come together. Positioned along a scenic, wooded backdrop within the community, this home offers a rare combination of privacy, upgraded finishes, and functional

    Hank Bailey REMAX Center
    419 Ontario Ln, Hoschton, GA 30548
  • 330 Grand Wehunt Dr Unit 38566552, Hoschton, GA 30548

    $458,990

    New Construction
    • 4 Beds
    • 3.5 Baths
    • 2,559 Sq Ft

    The Harrison H Plan at Wehunt Meadows, Hoschton, GA 30548

    Welcome to The Harrison Plan, an exquisite ranch-style home designed for comfort and convenience. This stunning residence features 4 spacious bedrooms and 3.5 modern baths, making it perfect for families or those who love to entertain. As you enter, you'll be greeted by an open concept living space that seamlessly blends the living room, dining area, and kitchen, creating an inviting atmosphere

    Davidson Homes Builder
    330 Grand Wehunt Dr Unit 38566552, Hoschton, GA 30548
  • /59

    $554,900

    • 4 Beds
    • 3 Baths
    • 2,639 Sq Ft

    1748 Honey Tree Place, Hoschton, GA 30548

    Beautifully maintained 2002-built 4 side brick home in sought after Mulberry River Plantation, offering the solid, quality construction increasingly rare in today's new builds! Split bedroom ranch plan features 3 bedrooms, 2 baths on main level and one bedroom/bonus room w/full bath upstairs above the garage. Gorgeous brazilion hardwood floors throughout main level. Oversized owners suite with

    Sydnie Lim Wynd Realty, LLC

    1748 Honey Tree Place, Hoschton, GA 30548
  • /54

    $465,000

    • 2 Beds
    • 2 Baths
    • 1,580 Sq Ft

    5690 Maple Bluff Way, Hoschton, GA 30548

    Come live like you are always on vacation. This immaculately maintained beautiful "like new" Taft Street model home features 2 bedrooms, 2 baths, sunroom, office, laundry room, gourmet kitchen with huge island for entertaining, quartz counter tops, stainless steel appliances. Hardwoods throughout, no carpet A covered front porch welcomes you home and there is a generous 2 car garage as well as an

    Karen Spell Funari Realty LLC

    5690 Maple Bluff Way, Hoschton, GA 30548
  • /27

    $399,000

    $11K PRICE DROP
    • 4 Beds
    • 2 Baths
    • 1,508 Sq Ft

    1545 Quail Point Run, Hoschton, GA 30548

    Welcome home to this beautifully updated, move-in ready ranch located in the highly sought-after Mill Creek High School District! Featuring a bright, open-concept floor plan, this home offers the perfect blend of comfort and modern style. The newly renovated kitchen boasts updated cabinetry, gorgeous new countertops, and ample prep space, making it ideal for entertaining and everyday

    Casey Mcguirt Century 21 Connect Realty

    1545 Quail Point Run, Hoschton, GA 30548
  • /45

    $469,900

    $16K PRICE DROP
    • 3 Beds
    • 2 Baths
    • 1,740 Sq Ft

    196 Chatuge Dr, Hoschton, GA 30548

    Cresswind at Twin Lakes, one of Hoschton's premier active adult communities, welcomes you home to the Almond floor plan where comfort, style, and easy living come together beautifully. From the moment you arrive, you'll appreciate the charming curb appeal with a blend of brick and siding, a welcoming front porch, and an extended two-car garage. Situated on a desirable corner lot, this home offers

    Kathy Coots Keller Williams Realty Atl. Partners

    196 Chatuge Dr, Hoschton, GA 30548
  • /74

    $879,900

    $68K PRICE DROP
    • 5 Beds
    • 3.5 Baths
    • 5,554 Sq Ft

    624 Skyland Dr, Hoschton, GA 30548

    Private 1.6 ac cul-de-sac includes plentiful wooded acreage leading to direct access to the trails & greenspace along the Mulberry River. Equestrian opportunities with shared barn and pasture. A brick front porch that leads inside to the foyer with views through the living area to the back deck. With the tall coffered ceilings in the living room, wood burning fireplace, and huge open dining room,

    David Nichols Keller Williams Realty Atl. Partners

    624 Skyland Dr, Hoschton, GA 30548
  • /44

    $385,000

    • 2 Beds
    • 2 Baths
    • 1,356 Sq Ft

    6264 Brookside Ln Unit 4A, Hoschton, GA 30548

    Welcome to the Village at Deaton Creek, where low-maintenance living lets you spend more time enjoying life. This Fox Run floor plan features 2 bedrooms and 2 baths. The main living area features hardwood floors and a charming, custom fireplace, flowing naturally into a bright sunroom The kitchen is conveniently located directly off the garage, making grocery trips quick and easy. Outside, enjoy

    Brianna Smull-Maier Virtual Properties Realty.com

    6264 Brookside Ln Unit 4A, Hoschton, GA 30548
  • /4

    $599,900

    New Construction Open Sun 1PM - 5PM
    • 4 Beds
    • 3 Baths
    • 2,686 Sq Ft

    120 Cherokee Rose Ln, Hoschton, GA 30548

    *$15k incentive with use of builder's preferred lender! Lot 10 - Winston Plan with 3-car garage and FULL DAYLIGHT Basement! Paneled two-story foyer w/wide plank luxury flooring that continues through all main living areas. Great room w/brick fireplace & cedar mantles views the white island kitchen w/butler's pantry & walk-in pantry. Dining room has access to the rear covered porch. Mud lockers

    Jason Moore REMAX Around Atlanta

    120 Cherokee Rose Ln, Hoschton, GA 30548
  • /14

    $374,900

    New Construction
    • 3 Beds
    • 2 Baths
    • 1,408 Sq Ft

    227 Bluegill Dr, Hoschton, GA 30548

    Find comfort, convenience, and peace of mind in the Blanco floor plan by LGI Homes at Lake Preserve at Jackson Trail. This thoughtfully designed one-story home offers 3 bedrooms, 2 bathrooms, and an open-concept layout ideal for both everyday living and entertaining. The chef-ready kitchen features granite countertops, energy-efficient appliances, and abundant storage, blending style with

    Meagan White LGI Homes Realty LLC

    227 Bluegill Dr, Hoschton, GA 30548
  • /59

    $445,000

    $34K PRICE DROP
    • 2 Beds
    • 2 Baths
    • 1,509 Sq Ft

    5989 Rollingwood Way, Hoschton, GA 30548

    Come live like you are always on vacation. Beautiful "like new" Steel Creek model home. This home features 2 bedrooms, 2 baths, sunroom, gourmet kitchen with huge island for entertaining, quartz counter tops, stainless steel appliances, extended nook that could be office, all in an open concept floor plan. Hardwoods throughout living areas, carpet only in bedrooms. A covered front porch welcomes

    Karen Spell Funari Realty LLC

    5989 Rollingwood Way, Hoschton, GA 30548
  • /12

    $1,400,000

    • 3 Beds
    • 1 Bath

    1184 Highway 124, Hoschton, GA 30548

    Beautiful 4.53 acres of land that has potential to be commercial, industrial, retail, or any type of business with high traffic exposure. Highway 124 Hoschton, GA is a fast growing area with so many possibilities. This property is zoned AR but can easily be zoned commercial. Close to major highways, shopping, restaurants, hospital, Chateau Elan, Mall of GA and entertainment. Possibilities are

    Judy Marvel Chapman Hall Realtors Professionals

    1184 Highway 124, Hoschton, GA 30548
  • /40

    $369,900

    New Construction $25K PRICE DROP
    • 3 Beds
    • 2 Baths
    • 1,740 Sq Ft

    549 Grover St, Hoschton, GA 30548

    Move-In Ready August! The Langford plan by Smith Douglas Homes in Allen Manor this is your opportunity to own a stunning new construction home in Hoschtons Allen Manor community. Designed for easy single-level living, this modern ranch features an inviting open-concept layout ideal for entertaining or relaxing. The nine foot ceiling height enhances the spaciousness of the home. A fabulous kitchen

    Smith Douglas Homes Builder
    549 Grover St, Hoschton, GA 30548
  • /77

    $725,000

    • 5 Beds
    • 6 Baths
    • 5,200 Sq Ft

    6417 Hickory Springs Cir Unit 6A, Hoschton, GA 30548

    This well-maintained and beautifully kept home features the Morningside Lane Floor Plan, offering 5 bedrooms, 4 full baths, and 2 half baths in the highly sought-after Village at Deaton Creek, a 55 Plus Active Adult Community. The main level includes extensive wood flooring, a dedicated den/office space, a kitchen equipped with granite countertops and stainless steel appliances, and two distinct

    Shelly Bloom Virtual Properties Realty.com

    6417 Hickory Springs Cir Unit 6A, Hoschton, GA 30548
  • /2

    $410,900

    New Construction $6K PRICE INCREASE
    • 4 Beds
    • 2 Baths
    • 2,224 Sq Ft

    260 Sunfish Cir, Jefferson, GA 30549

    Introducing the Oak at Lake Preserve! This beautifully crafted two-story home offers the space, style, and functionality today's buyers desire. Featuring 4 bedrooms, 2.5 bathrooms, and a thoughtfully designed open-concept layout, the Oak is perfect for both entertaining and everyday living. The chef-ready kitchen boasts granite countertops, stainless steel appliances, abundant cabinet space, and

    Meagan White LGI Homes Realty LLC

    260 Sunfish Cir, Jefferson, GA 30549
  • /20

    $539,900

    New Construction
    • 3 Beds
    • 2 Baths
    • 2,568 Sq Ft

    196 Coffee Ln, Hoschton, GA 30548

    The Avery is a ranch-style plan with three bedrooms, two full baths, a spacious family room, a kitchen with an island and pantry, a covered rear porch, an oversized laundry room, and a first-floor primary bedroom.

    Eastwood Homes Builder
    196 Coffee Ln, Hoschton, GA 30548
  • /90

    $550,000

    Open Sat 12PM - 3PM $75K PRICE DROP
    • 3 Beds
    • 2.5 Baths
    • 2,365 Sq Ft

    85 Rabun Ct, Hoschton, GA 30548

    ****MAJOR PRICE REDUCTION, BEST VALUE IN THE COMMUNITY**** SELLER MUST SELL. Cresswind at Twin Lakes!!! Georgia's #1 Active Adult Community, located in the Hoschton, Ga. Enjoy the Charming & Thriving Downtown Districts of Hoschton & Braselton. Sought After Cedar Floor Plan with Finished Bonus Room/3rd Bedroom. This Floor Plan Offers 3 Bedrooms, 2.5 Baths. Oversized, Extended Front Porch, Great

    Christine Moody Real Broker, LLC

    85 Rabun Ct, Hoschton, GA 30548
  • /52

    $615,000

    • 3 Beds
    • 3 Baths
    • 2,776 Sq Ft

    5625 Willow Springs Place, Hoschton, GA 30548

    Welcome to this highly sought-after ranch-style home located in the desirable active adult community of Del Webb Chateau Elan, a vibrant 55+ community designed for an exceptional lifestyle. This beautifully maintained 3-bedroom, 3-bath home offers a spacious and inviting open-concept floor plan with thoughtful details throughout, creating the perfect blend of comfort and functionality. The

    Sally Kim The Promise Realty Group, LLC

    5625 Willow Springs Place, Hoschton, GA 30548
  • /35

    $369,900

    $5K PRICE DROP
    • 3 Beds
    • 2 Baths
    • 1,833 Sq Ft

    444 Egret Ct, Jefferson, GA 30549

    Move-in ready Burton floor plan in the sought-after Lake Preserve at Jackson Trail community! Built with LGI Homes' popular CompleteHomeTM package, this beautifully maintained home features granite countertops, stainless steel appliances, white cabinetry, luxury vinyl plank flooring, energy-efficient features, and modern finishes throughout. The spacious kitchen overlooks the dining and living

    Lisa Williams Purdy Real Estate

    444 Egret Ct, Jefferson, GA 30549
  • /63

    $580,000

    $30K PRICE DROP
    • 4 Beds
    • 3 Baths
    • 4,465 Sq Ft

    28 Montvale Dr, Hoschton, GA 30548

    HUGE ranch with FULL FINISHED BASEMENT in the Gum Springs School district just waiting for you to call it HOME! TONS of perennials to enjoy at this property - the lot is uniquely situated to give you maximum privacy in the large back yard. The big screened in back porch just off the Master Suite would be my favorite cozy morning coffee spot. BEAUTIFUL Hardwoods all throughout the main floor.

    Melissa Wood Towne Square Brokers, LLC

    28 Montvale Dr, Hoschton, GA 30548
  • /8

    $544,900

    New Construction
    • 3 Beds
    • 2 Baths
    • 1,815 Sq Ft

    The Aldridge Plan at Aberdeen - Carriage Collection, Hoschton, GA 30548

    One-Level Living designed for comfort and convenience Owner’s Suite on the Main Level with a private, relaxing layout Covered Front Porch creating a welcoming arrival and outdoor living space Open Living Areas ideal for everyday living and entertaining Optional Fireplace available with or without built-in cabinetry Study Option in lieu of the dining room for added flexibility Optional

    The Providence Group Builder
    7654 Pendergrass Rd Unit 39183627, Hoschton, GA 30548
  • /87

    $634,900

    $14K PRICE DROP
    • 4 Beds
    • 3 Baths
    • 3,737 Sq Ft

    6407 Lantern Ridge, Hoschton, GA 30548

    Beautifully maintained 4-bedroom, 3-bath home in the highly desirable 55+ Village at Deaton Creek. Located on a quiet cul-de-sac with a level driveway and front-facing two-car garage, this home offers an open floor plan with abundant natural light and multiple spaces designed for living, entertaining, and hobbies. The main level features a spacious dining area flowing into the family room with a

    The Rains Team Pend Realty, LLC.

    6407 Lantern Ridge, Hoschton, GA 30548
  • /14

    $569,990

    New Construction
    • 2 - 3 Beds
    • 2.5 Baths
    • 1,987 Sq Ft

    Prestige Plan at Del Webb Chateau Elan - Distinctive, Hoschton, GA 30548

    Make yourself home in the new construction Prestige home design. A gracious foyer invites you into the main living areas of this new home. An open kitchen and gathering room make for the perfect place to host friends. Retreat to a luxurious Owner's Suite with a large walk-in closet. Embrace the outdoors and add a screened patio, or extend your living area with a sunroom.

    Del Webb Builder
    5575 Napa Ridge Road St Unit 38006641, Hoschton, GA 30548
  • /9

    $454,900

    New Construction
    • 2 Beds
    • 2 Baths
    • 1,430 Sq Ft

    The Aster Plan at Aberdeen - Villa Collection, Hoschton, GA 30548

    Ranch-Style, One-Level Living Owner’s Suite on the Main Level with private bath and walk-in closet Gourmet Kitchen with premium finishes, ideal for entertaining Open-Concept Living & Dining Areas filled with natural light 2–3 Bedroom Options to fit your lifestyle needs Flex Room or Optional Third Bedroom (in lieu of covered patio) Covered Patio with Gated Courtyard Options for outdoor living

    The Providence Group Builder
    7654 Pendergrass Rd Unit 39009890, Hoschton, GA 30548
  • /18

    $413,900

    New Construction
    • 3 Beds
    • 2 Baths
    • 1,883 Sq Ft

    Burton Plan at Lake Preserve at Jackson Trail, Hoschton, GA 30548

    The incredible Burton floor plan has everything you have been looking for. As soon as you pull into the driveway, you are greeted by gorgeous siding and brick exteriors as well as professionally landscaped front yards. The open-concept entertainment area is sure to impress visiting family members when they see the sprawling kitchen island and the incredible amount of bright light. Each of the two

    LGI Homes Builder
    281 Sunfish Cir Unit 37001003, Hoschton, GA 30548
  • /55

    $739,900

    $10K PRICE DROP
    • 4 Beds
    • 3 Baths
    • 2,715 Sq Ft

    426 Clear Lake Pkwy, Hoschton, GA 30548

    Welcome to the stunning Winslow floor plan, a coastal classic showcasing a beautiful stone elevation and thoughtfully designed upgrades throughout. Perfectly situated on a private cul-de-sac lot, this home offers peaceful living with scenic views of Twin Lakes right from your backyard. This spacious home features 4 bedrooms and 3 full baths, combining comfort and elegance in every detail. The

    Tina Lyons REMAX Center

    426 Clear Lake Pkwy, Hoschton, GA 30548
  • /10

    $456,990

    New Construction
    • 3 - 5 Beds
    • 2 - 4 Baths
    • 2,064+ Sq Ft

    Linden Plan at Twin Lakes - Designer Collection, Hoschton, GA 30548

    The Linden by Fischer Homes features an open-concept design that is perfect for modern living. The expansive kitchen layout includes a large pantry and seamlessly connects to the living spaces. Enjoy outdoor living with the included covered patio or deck. The main level offers a recreation room that can be upgraded to a guest suite or a private study for added flexibility. The option for a rear

    Fischer Homes Builder
    19 Clubview Drive Hoschton Ga 30548 Dr Unit 36598974, Hoschton, GA 30548
  • /9

    $227,500

    $3K PRICE DROP
    • 3 Beds
    • 2 Baths
    • 1,161 Sq Ft

    4726 Braselton Hwy, Hoschton, GA 30548

    Welcome to 4726 Braselton Hwy, a charming single-family home offering comfortable one-level living on a spacious 0.56 acre lot in Hoschton. With 3 bedrooms, 2 bathrooms, and 1,161 square feet of living space, this property presents a great opportunity for homeowners or investors looking to add their personal touch.The functional floor plan provides comfortable living areas, and the generous

    Nikhil Sharma TOP Brokerage, LLC

    4726 Braselton Hwy, Hoschton, GA 30548
  • /21

    $499,900

    New Construction $35K PRICE DROP
    • 3 Beds
    • 3 Baths
    • 2,568 Sq Ft

    160 Coffee Ln, Hoschton, GA 30548

    The Avery is a two-story home with three bedrooms, three full baths, a spacious family room, a kitchen with an island and pantry, a home office, an extended screened porch, an oversized laundry room, and a first-floor primary bedroom. The second floor features a loft, an additional bedroom, and a full bath. Schedule your self-guided tour today!

    Eastwood Homes Builder
    160 Coffee Ln, Hoschton, GA 30548
  • /42

    $564,900

    Open Sat 1PM - 3PM $5K PRICE DROP
    • 3 Beds
    • 3 Baths
    • 2,240 Sq Ft

    55 Geneva Way, Hoschton, GA 30548

    Welcome home to this beautifully crafted 3 Bedroom, 3 Bath traditional Craftsman residence located in the highly sought-after active adult community of Cresswinds at Twin Lakes! From the charming curb appeal and inviting front porch to the thoughtfully designed interior, this home offers the perfect blend of comfort, elegance, and modern style. Step inside to discover an open-concept layout

    Stephanie Vega Extol Realty

    55 Geneva Way, Hoschton, GA 30548
  • /75

    $662,824

    Open Sat 12PM - 3PM
    • 3 Beds
    • 3 Baths
    • 2,386 Sq Ft

    320 Salton Way, Hoschton, GA 30548

    Welcome to resort-style luxury active adult living in one of the most sought-after 55+ communities near Braselton and Chateau Elan - Cresswind at Twin Lakes in Hoschton, GA. One of the best private lots in the neighborhood, with no homes across the street and a beautifully landscaped backyard - you are home. Steps away from your front door, the serene and picturesque walking trail allows you to

    Anne Elisabeth Braselton BHHS Georgia Properties

    320 Salton Way, Hoschton, GA 30548
  • /50

    $584,000

    $26K PRICE DROP
    • 3 Beds
    • 3 Baths
    • 3,704 Sq Ft

    5921 Bellflower Way, Hoschton, GA 30548

    Bring all offers! Welcome to 5921 Bellflower Way, a well-maintained home in the highly sought-after, resort-style community of the Village at Deaton Creek. This 3BD/3BA home features an open floor plan with a bright white kitchen, and a spacious living room that opens to a sunroom perfect for entertaining. Designed with great flexibility, the layout includes a main-floor primary suite, a

    Brianna Smull-Maier Virtual Properties Realty.com

    5921 Bellflower Way, Hoschton, GA 30548
  • /51

    $599,000

    $26K PRICE DROP
    • 4 Beds
    • 2.5 Baths
    • 2,947 Sq Ft

    5843 Peacock Ln, Hoschton, GA 30548

    GOLF COURSE LOT | MASTER ON MAIN | BASEMENT | ONE OWNER Welcome home to this beautifully maintained, one-owner home situated on a desirable golf course lot in highly sought-after Reunion Country Club. Offering the convenience of a primary suite on the main level, this thoughtfully designed home combines comfortable everyday living with exceptional future potential. The spacious floor plan

    Lance Real Estate Group Bolst, Inc.

    5843 Peacock Ln, Hoschton, GA 30548

Showing Results 81 - 120, Page 3 of 5

How to Buy a Home How to Finance a Home How to Sell a Home



