1,032

Hoschton, GA Homes for Sale with Garage

Section Image Section Image
  • /43

    $550,990

    New Construction
    • 4 Beds
    • 2.5 Baths
    • 3,045 Sq Ft

    Leland Plan at Hidden Fields - Masterpiece Collection, Hoschton, GA 30548

    The Leland home design by Fischer Homes combines elegant architectural elements with functional planning to create a home that feels both refined and comfortable. This two-story residence includes 4 bedrooms and 2.5 to 3.5 baths, offering ample space for family and guests. A dramatic two-story foyer and adjoining family room, featuring 9-foot ceilings on the main level, establish a light and open

    Fischer Homes Builder
    19 Club View Rd Unit 38015382, Hoschton, GA 30548
  • /37

    $489,990

    New Construction
    • 4 - 6 Beds
    • 2.5 Baths
    • 2,692+ Sq Ft

    Ivy Plan at Twin Lakes - Designer Collection, Hoschton, GA 30548

    The Ivy home design by Fischer Homes presents a well-balanced floorplan that blends open gathering areas with carefully placed private spaces. Offering 4 to 6 bedrooms and 2.5 to 5 baths, this layout supports everyday routines while providing ample room for personalization. With a square footage ranging from 2,692 to 2,756 square feet and a two-story design, it feels both welcoming and

    Fischer Homes Builder
    19 Clubview Drive Hoschton Ga 30548 Dr Unit 36598993, Hoschton, GA 30548
  • /37

    $577,990

    New Construction
    • 3 - 5 Beds
    • 2.5 Baths
    • 2,690+ Sq Ft

    Winslow Plan at Twin Lakes - Masterpiece Collection, Hoschton, GA 30548

    The Winslow home design by Fischer Homes offers a spacious layout that blends openness with intentional design, featuring 3 to 5 bedrooms and 2.5 to 4 bathrooms. With square footage ranging from 2,690 to 2,878 square feet, this single-story home maximizes its space while maintaining an airy atmosphere, thanks to ten-foot ceilings on the main level. The overall arrangement emphasizes the

    Fischer Homes Builder
    19 Clubview Dr Unit 36463303, Hoschton, GA 30548
  • /60

    $446,990

    New Construction
    • 3 - 4 Beds
    • 2 - 3 Baths
    • 2,069 Sq Ft

    Calvin Plan at Twin Lakes - Designer Collection, Hoschton, GA 30548

    The Calvin home design by Fischer Homes offers a carefully arranged layout that blends inviting shared spaces with adaptable rooms that can accommodate a range of needs. Featuring 3 to 4 bedrooms and 2 to 3 bathrooms, this one-story design spans 2,069 square feet and is crafted to feel both welcoming and practical. This plan supports everyday living with a natural flow between key areas while

    Fischer Homes Builder
    19 Clubview Drive Hoschton Ga 30548 Dr Unit 36598980, Hoschton, GA 30548
  • /6

    $485,990

    New Construction
    • 3 - 5 Beds
    • 2.5 - 3.5 Baths
    • 2,499 Sq Ft

    Westgate Plan at Rosewood Lake - Estates, Hoschton, GA 30548

    The Westgate by Chafin Communities is a 2 story home plan that features 3 bedrooms and 2.5 bathrooms.

    Chafin Communities Builder
    176 Winding Rose Dr Unit 36486079, Hoschton, GA 30548
  • /28

    $598,990

    New Construction
    • 4 Beds
    • 2.5 Baths
    • 4,069 Sq Ft

    Paxton Plan at Hidden Fields - Masterpiece Collection, Hoschton, GA 30548

    The Paxton home design by Fischer Homes features a unique five-level layout that combines striking architecture with practical living spaces. With 4 to 6 bedrooms and 2 to 5 baths, this home offers flexibility to suit various lifestyles. A dramatic two-story foyer leads into a spacious family room, instantly creating a feeling of openness and grandeur across its impressive square footage of 4,069

    Fischer Homes Builder
    19 Club View Rd Unit 38015387, Hoschton, GA 30548
  • /43

    $485,900

    New Construction $79K PRICE DROP
    • 3 Beds
    • 3.5 Baths
    • 2,264 Sq Ft

    The Bayfield Plan at Aberdeen - Carriage Collection, Hoschton, GA 30548

    Owner’s Suite on the Main Level offering comfort and everyday convenience Gourmet Kitchen with Large Center Island overlooking the dining area and grand room Open Main Living Areas designed for entertaining and connection Main-Level Guest Bedroom ideal for visitors or multigenerational living Laundry Room on the Main Level for added convenience Upper-Level Bedroom and Office Space providing

    The Providence Group Builder
    7654 Pendergrass Rd Unit 39183638, Hoschton, GA 30548
  • /52

    $474,900

    New Construction
    • 4 Beds
    • 3 Baths
    • 2,453 Sq Ft

    The Carter Plan at Aberdeen - Villa Collection, Hoschton, GA 30548

    Classic 2-Story Single-Family Home with Optional 3rd Story Open Concept with a view from the Kitchen to the Dining to the Family Room L-Shaped Kitchen with seating for 3 at the Large Kitchen Island Sliding Glass Door Opens to a Patio off the Family Room - Brings the Outdoors In Optional Covered Patio off the Family Room Second Floor Features the Owner's Suite, a Loft and Two Secondary Bedrooms

    The Providence Group Builder
    7654 Pendergrass Rd Unit 41597236, Hoschton, GA 30548
  • /28

    $486,900

    New Construction $53K PRICE DROP
    • 3 Beds
    • 3.5 Baths
    • 2,382 Sq Ft

    The Hampton II Plan at Aberdeen - Arden Collection, Hoschton, GA 30548

    Two-Story Home Design with an open, inviting main-level layout Gourmet Kitchen with Center Island overlooking the dining and family rooms Owner’s Suite on the Main Level with dual vanities and a large walk-in shower Optional Owner’s Bath Enhancements for added comfort and customization Light-Filled Family Room ideal for everyday living and entertaining Side Patio extending the living space

    The Providence Group Builder
    7654 Pendergrass Rd Unit 39183633, Hoschton, GA 30548
  • /29

    $563,990

    New Construction
    • 4 Beds
    • 2.5 Baths
    • 3,155 Sq Ft

    Margot Plan at Hidden Fields - Masterpiece Collection, Hoschton, GA 30548

    The Margot home design by Fischer Homes offers a thoughtfully planned layout that blends architectural character with everyday convenience. This two-story home features four bedrooms and between 2.5 and 3.5 baths, making it ideal for both families and entertaining guests. With a generous square footage ranging from 3,155 to 3,243 square feet, there's plenty of room to live and grow. The ten-foot

    Fischer Homes Builder
    19 Club View Rd Unit 38015385, Hoschton, GA 30548
  • /32

    $454,900

    New Construction
    • 3 Beds
    • 2.5 Baths
    • 2,273 Sq Ft

    The Camilla Plan at Aberdeen - Villa Collection, Hoschton, GA 30548

    Classic 2-Story Single-Family Home Open Concept with a view from the Kitchen to the Dining to the Family Room L-Shaped Kitchen with seating for 3 at the Large Kitchen Island Optional Covered Patio off the Kitchen A Mudroom off the Garage is a perfect place for Keys and Shoes Second Floor Features the Owner's Suite, a Loft and Two Secondary Bedrooms

    The Providence Group Builder
    7654 Pendergrass Rd Unit 41597242, Hoschton, GA 30548
  • /29

    $519,990

    New Construction
    • 3 - 5 Beds
    • 3 Baths
    • 2,390 Sq Ft

    Pear Plan at Cresswind Georgia at Twin Lakes - Jackson Collection, Hoschton, GA 30548

    The Pear is a favorite among Home Owners for its bright and spacious open layout that accommodates entertaining and relaxed everyday living. The many large windows welcome plenty of natural light into the home and overlook an expansive Covered Lanai perfect for outdoor living. The Dining and Great Room offers plenty of room for formal dining, while the large 'eat-in' Kitchen Island provides a

    Kolter Homes Builder
    118 Hartwell Ct Unit 36788215, Hoschton, GA 30548
  • /45

    $454,900

    New Construction
    • 4 Beds
    • 3 Baths
    • 2,445 Sq Ft

    The Castleberry Plan at Aberdeen - Villa Collection, Hoschton, GA 30548

    Classic 2-Story Single-Family Home Open Concept with a view from the Kitchen to the Dining to the Family Room U-Shaped Kitchen with seating for 3 at the Large Kitchen Peninsula Covered Patio off the Kitchen 2-Story Foyer Second Floor Features the Owner's Suite, a Loft and Two Secondary Bedrooms

    The Providence Group Builder
    7654 Pendergrass Rd Unit 41597238, Hoschton, GA 30548
  • /30

    $419,000

    New Construction $26K PRICE DROP
    • 5 Beds
    • 3 Baths
    • 2,511 Sq Ft

    565 Great Salt Ln, Hoschton, GA 30548

    This new construction home is available now in Twin Lakes, offering a perfect opportunity to enjoy new home living without the wait. Featuring the Hayden floor plan with 5 bedrooms and 3 bathrooms, this home offers thoughtfully designed living spaces and modern comfort. Located on Great Salt Lane, this home is conveniently close to the Blue Ridge Mountains, Piedmont region, Athens, Gainesville,

    Kennedy Moorman D.R. Horton Realty of Georgia, Inc.

    565 Great Salt Ln, Hoschton, GA 30548
  • /29

    $597,990

    New Construction
    • 4 Beds
    • 2.5 - 3.5 Baths
    • 3,155+ Sq Ft

    Margot Plan at Twin Lakes - Masterpiece Collection, Hoschton, GA 30548

    The Margot home design by Fischer Homes offers a thoughtfully planned layout that blends architectural character with everyday convenience. This two-story home features four bedrooms and between 2.5 and 3.5 baths, making it ideal for both families and entertaining guests. With a generous square footage ranging from 3,155 to 3,243 square feet, there's plenty of room to live and grow. The ten-foot

    Fischer Homes Builder
    19 Clubview Dr Unit 36445653, Hoschton, GA 30548
  • /22

    $421,990

    New Construction
    • 4 Beds
    • 2.5 Baths
    • 2,454 Sq Ft

    Powell Plan at Eagles Crest, Jefferson, GA 30549

    The Powell single-family home sets the stage for great living, with a 3-car garage included at Eagles Crest. Enter through a charming front porch or directly from the garage. Inside, an open floor plan is designed for how today’s families live. Prep dinner at the gourmet kitchen island overlooking the dining and family rooms. A versatile flex space adapts easily to your needs, including a home

    Ryan Homes Builder
    343 Flying Eagle Dr Unit 38938539, Jefferson, GA 30549
  • /17

    $531,990

    New Construction
    • 5 Beds
    • 4 Baths
    • 4,165 Sq Ft

    Versailles Plan at Eagles Crest, Jefferson, GA 30549

    The Versailles single-family home combines classic style with modern design—and at Eagles Crest includes a 3-car garage for added convenience. A light-filled foyer welcomes you toward a formal dining room and a living room, which can become a private study with the addition of French doors. The soaring 2-story family room flows into the dinette and gourmet kitchen, featuring a large island and

    Ryan Homes Builder
    343 Flying Eagle Dr Unit 39936245, Jefferson, GA 30549
  • /55

    $875,000

    $25K PRICE DROP
    • 6 Beds
    • 7 Baths
    • 5,966 Sq Ft

    124 Waterford Ct, Jefferson, GA 30549

    UPGRADED 6 BED, 5 FULL BATH, 2 HALF BATH HOME ON HUGE CUL-DE-SAC LOT *PRIVATE INGROUND PEBBLETEC, HEATED, SALTWATER POOL WITH WATERFALL SPA (NEW IN 2017) *FINISHED TERRACE LEVEL WITH COMPLETE IN-LAW SUITE *PRIMARY ON MAIN WITH SITTING ROOM, LUXURY ENSUITE WITH HEATED FLOOR AND WALK-IN CLOSET WITH LAUNDRY HOOKUPS *GUEST SUITE ON MAIN *3 FIREPLACES *GOURMET KITCHEN WITH TWO ISLANDS, POT FILLER,

    Tracy Cousineau Tracy Cousineau Real Estate

    124 Waterford Ct, Jefferson, GA 30549
  • /28

    $399,990

    New Construction
    • 4 Beds
    • 2.5 Baths
    • 2,423 Sq Ft

    Columbia Plan at Eagles Crest, Jefferson, GA 30549

    The Columbia single-family home is just as inviting as it is functional. Discover a magnificently spacious floor plan with custom flex areas. The welcoming family room effortlessly flows into the gourmet kitchen and dining area, so you never miss a moment. Add a covered porch for those warm summer nights and use the family entry to control clutter. On the second floor, 4 large bedrooms await,

    Ryan Homes Builder
    343 Flying Eagle Dr Unit 38938541, Jefferson, GA 30549
  • /12

    $451,990

    New Construction
    • 3 Beds
    • 2 Baths
    • 2,185 Sq Ft

    Savannah Plan at Eagles Crest, Jefferson, GA 30549

    The Savannah, grand living on one level. You’ll never miss the second floor. A spacious great room is at the heart of this home and flows seamlessly into the gourmet kitchen and dining area. Three large bedrooms offer sanctuary. Nestled at the back of the house, the owner’s suite provides private access to the covered porch and two walk-in closets. Flex space off the foyer can serve as an office,

    Ryan Homes Builder
    343 Flying Eagle Dr Unit 40497372, Jefferson, GA 30549
  • /41

    $491,990

    New Construction
    • 4 Beds
    • 3.5 Baths
    • 3,765 Sq Ft

    Normandy Plan at Eagles Crest, Jefferson, GA 30549

    The Normandy single-family home is the perfect choice for spacious living, with a 3-car garage included at Eagles Crest. Step through the door to a light and airy foyer opening to the second floor. A huge living area—where the kitchen, dining room, and family room flow beautifully together—creates the heart of the home. The gourmet kitchen, anchored by a large island, is the centerpiece. The

    Ryan Homes Builder
    343 Flying Eagle Dr Unit 39936246, Jefferson, GA 30549
  • /34

    $441,990

    New Construction
    • 4 Beds
    • 2.5 Baths
    • 3,082 Sq Ft

    Saint Lawrence Plan at Eagles Crest, Jefferson, GA 30549

    The Saint Lawrence single-family home is designed for how you live, with a 3-car garage included at Eagles Crest. The open layout of the family room flows seamlessly into the gourmet kitchen, so you can fix snacks and drinks without missing a beat. The flex room adds versatility, and the quiet study off the garage is ideal for working from home. Upstairs, you’ll find three spacious bedrooms, a

    Ryan Homes Builder
    343 Flying Eagle Dr Unit 38938543, Jefferson, GA 30549
  • /16

    $474,990

    New Construction Open Sat 12PM - 5PM
    • 5 Beds
    • 3 Baths
    • 2,793 Sq Ft

    820 Crystal Lake Pkwy, Hoschton, GA 30548

    New construction by Fischer Homes in the beautiful Twin Lakes community, featuring the stunning Jensen design. This thoughtfully designed layout is perfect for style and practicality with 5 bedrooms and 3 full baths. The inviting family room is the heart of this plan, making it the perfect gathering space. The open kitchen with a large island and walk-in pantry connects to the morning room. The

    Alexander Hencheck HMS Real Estate LLC

    820 Crystal Lake Pkwy, Hoschton, GA 30548
  • /35

    $381,990

    New Construction
    • 4 Beds
    • 2.5 Baths
    • 2,053 Sq Ft

    355 Bud St, Hoschton, GA 30548

    Move in October 2026! The Coleman floor plan by Smith Douglas Homes, located in the desirable Allen Manor community. This new construction home is perfectly positioned on a spacious .28-acre homesite, offering ample backyard spaceideal for outdoor entertaining, play, or future personalization. The main level features an open-concept layout designed for modern living. The open kitchen includes

    Smith Douglas Homes Builder
    355 Bud St, Hoschton, GA 30548
  • /37

    $375,000

    $55K PRICE DROP
    • 4 Beds
    • 2.5 Baths
    • 2,587 Sq Ft

    567 Brighton Park Cir, Hoschton, GA 30548

    Welcome to 567 Brighton Park Circle, a beautifully maintained 4-bedroom, 2.5-bath traditional home built in 2020 and ideally located in a sought-after family-friendly community in Hoschton. Offering of thoughtfully designed living space, this move-in ready home combines modern comfort, functional living, and timeless style. Step inside to discover an open-concept floor plan designed for today's

    Mark Spain Mark Spain Real Estate

    567 Brighton Park Cir, Hoschton, GA 30548
  • 48 Hickory Grove Ln Unit 36474328, Hoschton, GA 30548

    $487,900

    New Construction
    • 4 Beds
    • 3 Baths
    • 2,760 Sq Ft

    Charlton Plan at Maddox Landing, Hoschton, GA 30548

    The Charlton showcases a beautiful two-story floor plan, optimal for spacious living and entertaining that will undoubtedly lead to wonderful life-long memories. The Charlton’s welcoming covered porch opens into a beautiful foyer that offers access to a versatile flex space - perfect for an office, workout space, or playroom - and a two-car garage before leading into a sizable open living space.

    UnionMain Homes Builder
    48 Hickory Grove Ln Unit 36474328, Hoschton, GA 30548
  • /47

    $600,799

    New Construction
    • 4 Beds
    • 3.5 Baths
    • 3,171 Sq Ft

    122 Rose Lake Ct, Hoschton, GA 30548

    Noble This is a stunning ranch-style home, offering approximately 3,171 square feet of thoughtfully designed living space. As you approach, you'll be welcomed by a charming rocking chair front porch perfect for relaxing outdoors. Step inside and find a grand foyer and gallery that leads to a private study, ideal for a home office or quiet retreat. This 1.5-story home features 4 spacious bedrooms

    Chafin Communities Builder
    122 Rose Lake Ct, Hoschton, GA 30548
  • /38

    $450,000

    • 3 Beds
    • 2.5 Baths
    • 2,831 Sq Ft

    604 Redfish Way, Hoschton, GA 30548

    SELLER IS OFFERING 2/1 BUY DOWN ON THE INTEREST RATE WITH ACCEPTABLE OFFER. This home is eligible for 100% financing! Welcome to 604 Redfish Way, a beautifully built 2023 home located in the highly desirable Twin Lakes community in Hoschton. This 3-bedroom, 2.5-bath home offers modern construction, thoughtful design and the convenience of primary-on-main living.The open-concept floor plan creates

    Teri Ehrlich Keller Williams Realty Peachtree Rd.

    604 Redfish Way, Hoschton, GA 30548
  • /25

    $569,000

    • 5 Beds
    • 3 Baths

    1106 Michigan Cir, Hoschton, GA 30548

    **Reduced**Immaculate, better-than-new Fischer Homes-built residence in the highly sought-after Twin Lakes community! This spacious Grandin Cambridge Cottage plan offers bright, open-concept living with luxury vinyl flooring throughout the main level. A welcoming covered front porch sets the tone, leading into a sunlit family room that opens to a stunning kitchen featuring a huge island, 42-inch

    Sharon Hwang Perfect Source Realty

    1106 Michigan Cir, Hoschton, GA 30548
  • /65

    $1,249,999

    $50K PRICE DROP
    • 4 Beds
    • 5.5 Baths
    • 4,600 Sq Ft

    2445 Sunflower Dr, Hoschton, GA 30548

    Built in 2025 and loaded with upgrades, this exceptional four sided brick home in the gated Coles Pond community offers over 4,600 square feet of luxury living with a functional layout, high end finishes, and an incredible backyard retreat, all less than 10 minutes from I-85 and Château Élan. Recently enhanced with professionally designed landscaping, the property now offers an even more private

    Laura Gray Chapman Hall Professionals

    2445 Sunflower Dr, Hoschton, GA 30548
  • /37

    $615,900

    New Construction
    • 5 Beds
    • 4 Baths
    • 3,207 Sq Ft

    3354 Traditions Way, Jefferson, GA 30549

    Welcome to 3354 Traditions Way, a stunning new construction by Paran Homes located in the highly sought-after Traditions of Braselton community. This beautifully designed home offers 5 bedrooms and 4 full baths with an open-concept layout perfect for modern living and entertaining. The chef-inspired kitchen features stainless steel appliances, granite countertops, a large island, ample cabinetry,

    Ray Keefer Keefer and Co. Realty, LLC

    3354 Traditions Way, Jefferson, GA 30549
  • /71

    $420,450

    New Construction $50K PRICE DROP
    • 2 Beds
    • 2 Baths
    • 1,512 Sq Ft

    126 Herring Dr, Hoschton, GA 30548

    Discover an exceptional opportunity to own one of Hoschton's most desirable homes, nestled within an exclusive gated community offering a true resort-style lifestyle. Residents enjoy access to outstanding amenities including a beautifully appointed clubhouse, state-of-the-art fitness center, sparkling pool, inviting fire pits, and the convenience of HOA-maintained lawns for effortless living.

    Sheena Mason The Providence Group Realty, LLC.

    126 Herring Dr, Hoschton, GA 30548
  • /31

    $690,000

    • 5 Beds
    • 3.5 Baths
    • 3,280 Sq Ft

    205 Michigan Cir, Hoschton, GA 30548

    Welcome to Hoschton’s premier Twin Lakes community-where resort-style living meets ultimate convenience near Publix at Gateway Crossing, Kroger Marketplace, and downtown Hoschton and Braselton boutiques. Featuring "The Clay" floor plan from the Fischer Homes Masterpiece Collection, this unique four-level architectural gem makes an elegant statement with an impressive stone walkway and columns,

    Leah Gause Redfin Corporation

    205 Michigan Cir, Hoschton, GA 30548
  • /79

    $649,900

    • 2 Beds
    • 2 Baths
    • 1,938 Sq Ft

    229 Sharp Trail, Hoschton, GA 30548

    Stunning Elm Floorplan in Sought-After Cresswind at Twin Lakes! Welcome to this beautifully upgraded Elm floorplan in the award-winning active adult community of Cresswind at Twin Lakes. Designed for both comfort and style, this home features an impressive array of upgrades throughout. The heart of the home is the gourmet kitchen, complete with premium finishes, upgraded cabinetry, and ample

    Christine Moody Real Broker, LLC

    229 Sharp Trail, Hoschton, GA 30548
  • /46

    $550,000

    • 4 Beds
    • 3.5 Baths
    • 3,268 Sq Ft

    4897 Shellnut Path, Hoschton, GA 30548

    Tucked away on a quiet cul-de-sac, this well-maintained 4 bedroom, 3.5 bath ranch home offers effortless main level living with a thoughtfully designed floor plan. At the heart of the home, the open concept kitchen features abundant cabinet and counter space and flows seamlessly into the spacious family room with a vaulted ceiling and cozy fireplace. A separate dining room is perfect for

    Brenda Wiley Keller Williams Realty Atlanta Partners

    4897 Shellnut Path, Hoschton, GA 30548
  • /14

    $524,900

    $5K PRICE DROP
    • 4 Beds
    • 3 Baths
    • 2,778 Sq Ft

    267 Preserve Dr, Jefferson, GA 30549

    Welcome to 267 Preserve Drive, Jefferson, GA—a beautifully maintained home that offers the perfect blend of comfort, style, and functionality in one of Jefferson's desirable communities. From the moment you arrive, you'll appreciate the home's inviting curb appeal and thoughtfully designed floor plan. Inside, you'll find spacious living areas filled with natural light, creating an ideal setting

    Jeff Swayze Swayze Real Estate Group

    267 Preserve Dr, Jefferson, GA 30549
  • /48

    $500,000

    • 2 Beds
    • 2 Baths
    • 1,846 Sq Ft

    285 Huron Ln, Hoschton, GA 30548

    Welcome home to Cresswind at Twin Lakes, a gated active adult community with award winning resort style amenities situated in Hoschton, GA; featuring the perfect blend of slow country living and modern convenience. This resident favorite Dogwood plan is 2 beds/2baths and has all the design selections to give you that comfy at home feeling as soon as you pull into the driveway. Follow the walkway

    Bryan Gardner Century 21 Results

    285 Huron Ln, Hoschton, GA 30548
  • /16

    $393,900

    New Construction
    • 3 Beds
    • 2.5 Baths
    • 1,680 Sq Ft

    Avery Plan at Lake Preserve at Jackson Trail, Hoschton, GA 30548

    Welcome home to the Avery by LGI Homes! This incredible 3-bedroom, 2.5-bathroom floor plan is sure to impress with its open-concept entertainment area and upstairs living areas. Hosting becomes a breeze with the beautiful, upgraded kitchen that comes equipped with stainless-steel Whirlpool appliances and a spacious family room. When you head upstairs, you are greeted by a loft that’s ready to be

    LGI Homes Builder
    281 Sunfish Cir Unit 37001029, Hoschton, GA 30548
  • /11

    $568,570

    New Construction
    • 5 Beds
    • 4 Baths
    • 3,083 Sq Ft

    372 Aidens Bluff, Hoschton, GA 30548

    Contact Sales for Details

    Pulte Homes Builder
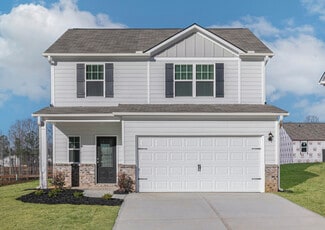
    372 Aidens Bluff, Hoschton, GA 30548
  • /73

    $649,900

    • 4 Beds
    • 2.5 Baths
    • 2,887 Sq Ft

    7267 Grand Reunion Dr, Hoschton, GA 30548

    Welcome to your dream home in the heart of a sought-after Reunion County Club! Step inside to discover a bright and airy interior filled with natural light. To the left, a spacious Dining Room featuring lovely wall molding detail. To the right, the perfect space for an Office, School/Playroom, Formal Living Room! The main living area flows seamlessly into the kitchen and dining spaces-ideal for

    Rachel Lock Hill Wood Realty

    7267 Grand Reunion Dr, Hoschton, GA 30548

Showing Results 121 - 160, Page 4 of 15

How to Buy a Home How to Finance a Home How to Sell a Home