1,100

Hoschton, GA Homes for Sale

Section Image Section Image Section Image
  • /41

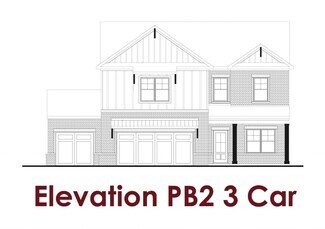
    $559,000

    $16K PRICE DROP
    • 5 Beds
    • 4 Baths
    • 3,044 Sq Ft

    265 Cherokee Rose Ln, Hoschton, GA 30548

    Beautifully crafted 2024-built Craftsman in the sought-after Hidden Fields subdivision of Hoschton, Georgia. Situated in one of Jackson County's most desirable new communities, this immaculate 5-bedroom, 4-full-bath home offers 3,044 square feet of thoughtfully designed living space on a private 0.33-acre cul-de-sac lot. No builder wait. No upgrade negotiations. Just a stunning, move-in ready

    Agent Photo

    Dawn Crosby

    Bolst, Inc.

    265 Cherokee Rose Ln, Hoschton, GA 30548
  • /27

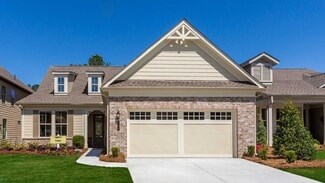
    $544,990

    New Construction $10K PRICE DROP
    • 2 Beds
    • 2 Baths
    • 1,788 Sq Ft

    440 Geneva Way, Hoschton, GA 30548

    Located within the award-winning 55+ community of Cresswind Georgia at Twin Lakes, this move-in ready Dogwood floorplan offers low-maintenance, single-level living with lawn care included. Designed for both comfort and functionality, the home features 2 bedrooms, 2 bathrooms, and a versatile den, with an open-concept layout that creates a natural flow between the kitchen, dining, and great room

    Agent Photo

    William Maltbie

    Homebuilder Brokerage Service

    440 Geneva Way, Hoschton, GA 30548
  • /15

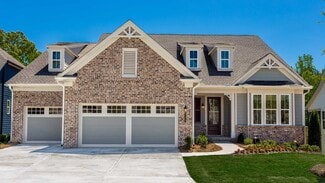
    $410,000

    $15K PRICE DROP
    • 4 Beds
    • 2 Baths
    • 2,063 Sq Ft

    1870 Dartford Way, Hoschton, GA 30548

    Spacious and move-in ready home featuring a long private driveway and a level backyard ideal for outdoor enjoyment. Fresh interior paint, high ceilings, and abundant natural light create a bright and inviting atmosphere throughout. The open-concept layout offers excellent flow, with the kitchen overlooking the great room for easy everyday living and entertaining. This home includes 4 bedrooms and

    Agent Photo

    Eric Baham

    Sovereign Real Estate Group National Corp.

    1870 Dartford Way, Hoschton, GA 30548
  • /70

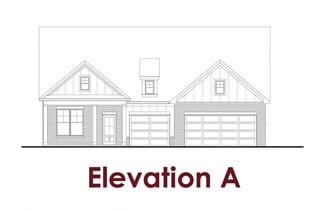
    $649,000

    • 4 Beds
    • 2.5 Baths
    • 3,935 Sq Ft

    881 River Chase, Hoschton, GA 30548

    Welcome to a one-of-a-kind creekfront retreat tucked away at the end of a quiet cul-de-sac in River Plantations. Set on 2.15 private, beautifully landscaped acres, this custom 4-bedroom, 3-bath home offers 3,935 square feet of thoughtfully designed living space surrounded by mature hardwoods and a wide, scenic creek. Inside, soaring ceilings, hardwood floors, and walls of windows fill the home

    Agent Photo

    Nicole Van Den Bergh

    Gold Peach Realty LLC

    881 River Chase, Hoschton, GA 30548
  • /83

    $689,000

    $10K PRICE DROP
    • 4 Beds
    • 2.5 Baths
    • 2,890 Sq Ft

    89 Dove Trail, Hoschton, GA 30548

    Completely remodeled executive home on 1.36 private acres in the highly desirable Quail Crossing community with no HOA. This stunning residence offers approximately 2,890 square feet, including a 240-square-foot sunroom, with 4 bedrooms and 3.5 bathrooms designed for both everyday living and entertaining. The main level features a formal dining room highlighted by a striking glass-enclosed wine

    Agent Photo

    Richard Rodriguez

    BHHS Georgia Properties

    89 Dove Trail, Hoschton, GA 30548
  • /27

    $539,900

    New Construction
    • 2 Beds
    • 2 Baths
    • 1,871 Sq Ft

    428 Geneva Way, Hoschton, GA 30548

    Welcome to this move-in ready Cedar floorplan in Cresswind Georgia at Twin Lakes, where thoughtfully designed living spaces, timeless finishes, and exceptional flexibility come together in one of Hoschton's premier gated 55+ communities. Offering 2 bedrooms, 2 baths, a private den, sunroom, golf cart garage, and an extended 2-car garage, this home is designed to support both everyday comfort and

    Agent Photo

    William Maltbie

    Homebuilder Brokerage Service

    428 Geneva Way, Hoschton, GA 30548
  • /16

    $354,000

    $21K PRICE DROP
    • 3 Beds
    • 2.5 Baths
    • 2,500 Sq Ft

    534 Amaranth Trail, Hoschton, GA 30548

    Well-maintained home in the desirable Hoschton area offering a functional layout and comfortable living spaces designed for everyday living and entertaining. The interior features generous natural light, open living areas, and a kitchen with ample cabinetry and workspace that connects easily to the main gathering areas. Located in a growing Jackson County corridor, the property offers convenient

    Agent Photo

    Eric Baham

    Sovereign Real Estate Group

    534 Amaranth Trail, Hoschton, GA 30548
  • /40

    $499,900

    New Construction
    • 4 Beds
    • 3.5 Baths
    • 2,486 Sq Ft

    551 Grand Wehunt Dr, Hoschton, GA 30548

    Move-In Ready | Primary on Main | Loft | 3.75% Incentive AvailableWelcome home to the popular Ash C floor plan in Wehunt Meadows! This thoughtfully designed home features a spacious owner's suite on the main level, 3 additional bedrooms upstairs, a versatile loft, and 3.5 baths. Enjoy open-concept living, flexible spaces, and a large backyard perfect for entertaining or everyday

    Builder Photo

    Davidson Homes

    Builder

    551 Grand Wehunt Dr, Hoschton, GA 30548
  • /8

    $1,350,000

    New Construction
    • 4 Beds
    • 5.5 Baths
    • 5,665 Sq Ft

    4776 Braselton Hwy, Hoschton, GA 30548

    New Construction | Privately Gated | No HOA | 4 Bedrooms | 5 Full Baths | 1 Half Bath | 3-Car Garage | Multigenerational LivingPROFESSIONAL PHOTOS COMING SOON!! Experience luxury living in this exceptional new construction estate tucked behind a private gated entrance with no HOA in desirable Hoschton. Thoughtfully designed with premium finishes throughout, this custom home offers 4 bedrooms,

    Agent Photo

    Mindy Cintron

    Keller Williams Realty Community Partners

    4776 Braselton Hwy, Hoschton, GA 30548
  • /32

    $1,154,000

    New Construction
    • 3 Beds
    • 3 Baths

    611 Salton Way, Hoschton, GA 30548

    This one-story Rosewood floorplan balances casual and formal with an open main living area that offers a sun-filled Cafe, Dining area, and eat-in Kitchen Island. The Kitchen details 36" gas 5-burner cooktop, Cabinet crown molding, Quartz countertops, Under Cabinet Lighting, and Stainless Steel Single Bowl Undermount Sink. The spacious Great Room anchors the home and includes a fireplace to bring

    Agent Photo

    William Maltbie

    Homebuilder Brokerage Service

    611 Salton Way, Hoschton, GA 30548
  • /32

    $411,960

    New Construction
    • 2 Beds
    • 2 Baths

    168 Warren Way, Hoschton, GA 30548

    Thoughtfully designed, open-concept Main Living Area and Eat-In Island Kitchen are favorite features of the Almond floorplan. The Kitchen features 30" gas 5-burner slide in range, Cabinet crown molding, Quartz countertops, and Stainless Steel Single Bowl Undermount Sink. Owner's Suite comfortably tucked away in the rear of the home, is a spacious private retreat featuring Tray Ceilings, an

    Agent Photo

    William Maltbie

    Homebuilder Brokerage Service

    168 Warren Way, Hoschton, GA 30548
  • /63

    $1,399,000

    New Construction Open Sat 1PM - 4PM
    • 4 Beds
    • 7 Baths
    • 6,258 Sq Ft

    4736 Braselton Hwy, Hoschton, GA 30548

    New Construction No HOA Privately Gated 4-Sided Brick 0.67 Acres Two Primary Suites 5 Full & 2 Half Baths Two Laundry Rooms 3-Car Garage Exceptional custom-designed new construction where luxury, craftsmanship, technology, and thoughtful design come together on a privately gated and fully fenced 0.67-acre homesite with no HOA. From the architectural details and designer finishes to the custom

    Agent Photo

    Mindy Cintron

    Keller Williams Community Partners

    4736 Braselton Hwy, Hoschton, GA 30548
  • /43

    $597,990

    New Construction
    • 4 Beds
    • 2.5 - 3.5 Baths
    • 3,045+ Sq Ft

    Leland Plan at Twin Lakes - Masterpiece Collection, Hoschton, GA 30548

    The Leland home design by Fischer Homes combines elegant architectural elements with functional planning to create a home that feels both refined and comfortable. This two-story residence includes 4 bedrooms and 2.5 to 3.5 baths, offering ample space for family and guests. A dramatic two-story foyer and adjoining family room, featuring 9-foot ceilings on the main level, establish a light and open

    Fischer Homes Builder
    19 Clubview Dr Unit 36446291, Hoschton, GA 30548
  • /25

    $332,990

    New Construction $11K PRICE DROP
    • 4 Beds
    • 2.5 Baths
    • 2,053 Sq Ft

    The Coleman Plan at Allen Manor, Hoschton, GA 30548

    The Coleman greets you with a covered front porch entry that opens to a welcoming dining room, or study if you prefer. Expansive sight lines across the back of the home connect the family room, breakfast nook, and kitchen with an optional center island. Upstairs you'll find four bedrooms including an owner's suite with a large walk-in closet, a secondary bathroom with compartmentalized space that

    Smith Douglas Homes Builder
    7090 Jackson Trail Rd Unit 40603114, Hoschton, GA 30548
  • /6

    $488,990

    New Construction
    • 4 - 5 Beds
    • 3 - 4 Baths
    • 2,512 Sq Ft

    Winston Plan at Rosewood Lake - Estates, Hoschton, GA 30548

    The Winston by Chafin Communities is a 2 story home plan that features 4 bedrooms and 3 bathrooms.

    Chafin Communities Builder
    176 Winding Rose Dr Unit 36494267, Hoschton, GA 30548
  • /24

    $408,990

    New Construction
    • 2 - 3 Beds
    • 2 Baths
    • 1,713 Sq Ft

    Cedar Plan at Cresswind Georgia at Twin Lakes - Mulberry Collection, Hoschton, GA 30548

    Home Owners love the Cedar design for its functionality and open-living floorplan. Its Kitchen offers ample storage space with lots of countertops, cabinets, and pantry space, while its large Island overlooks the Great Room and presents a perfect space for casual dining. The large windows spanning across the back wall of the Kitchen and Great Room welcome lots of natural light and overlook the

    Kolter Homes Builder
    118 Hartwell Ct Unit 36788228, Hoschton, GA 30548
  • /33

    $565,990

    New Construction
    • 3 Beds
    • 3 Baths
    • 2,600 Sq Ft

    Rosewood Plan at Cresswind Georgia at Twin Lakes - Clearwater Collection, Hoschton, GA 30548

    Function and flexibility are two of the features Home Owners most appreciate about this one-story floorplan. It balances casual and formal with an open main living area that offers a sun-filled Cafe, Dining area, and eat-in Kitchen Island. The spacious Great Room anchors the home and provides the option to include a fireplace to bring added warmth to cozy nights spent indoors. Comfortably tucked

    Kolter Homes Builder
    118 Hartwell Ct Unit 36788214, Hoschton, GA 30548
  • /40

    $482,900

    New Construction $68K PRICE DROP
    • 2 Beds
    • 2.5 Baths
    • 1,961 Sq Ft

    The McDaniel Plan at Aberdeen - Arden Collection, Hoschton, GA 30548

    Ranch-Style Home Design offering comfort-focused, main-level living Owner’s Suite on the Main Level with dual vanities, walk-in shower, and a spacious walk-in closet Direct Access to the Laundry Room from the owner’s suite for everyday convenience Spacious Kitchen with island and pantry overlooking the dining and family rooms Open-Concept Main Living Areas ideal for gathering and entertaining

    The Providence Group Builder
    7654 Pendergrass Rd Unit 39183639, Hoschton, GA 30548
  • /52

    $603,990

    New Construction
    • 4 - 5 Beds
    • 2 - 6 Baths
    • 3,056+ Sq Ft

    Clay Plan at Twin Lakes - Masterpiece Collection, Hoschton, GA 30548

    The Clay home design by Fischer Homes presents an innovative five-level layout that seamlessly blends architectural interest with functional living spaces. At its heart, a two-story family room serves as a striking focal point, opening the home up to light and connection. The design offers 4 to 5 bedrooms and 2 to 6 baths, making it adaptable for a variety of needs. An expansive recreation room

    Fischer Homes Builder
    19 Clubview Dr Unit 36500329, Hoschton, GA 30548
  • /86

    $478,990

    New Construction
    • 4 - 5 Beds
    • 2.5 - 4.5 Baths
    • 2,731 Sq Ft

    Wyatt Plan at Twin Lakes - Designer Collection, Hoschton, GA 30548

    The Wyatt home design by Fischer Homes presents a well-thought-out layout that balances open, shared living areas with adaptable room configurations. With 4 to 5 bedrooms and 2.5 to 4.5 baths, this versatile floorplan boasts a generous square footage of 2,731 square feet across two stories, supporting everyday routines while creating an engaging environment for gathering, relaxing, and personal

    Fischer Homes Builder
    19 Clubview Drive Hoschton Ga 30548 Dr Unit 36598992, Hoschton, GA 30548
  • /28

    $405,950

    New Construction
    • 4 Beds
    • 2 Baths
    • 1,774 Sq Ft

    Cali Plan at Twin Lakes, Hoschton, GA 30548

    The Cali plan at Twin Lakes offers 4 bedrooms, 2 full baths and covers 1,774 square feet. The 2-car garage ensures plenty of space for vehicles and storage. It’s no wonder why this is one of our most popular designs. Beautiful and functional, this sprawling ranch offers a spacious family room that expands to a casual dining area. Your area to entertain continues outside on the covered patio where

    D.R. Horton Builder
    61 Club View Rd Unit 36197599, Hoschton, GA 30548
  • /5

    $546,990

    New Construction
    • 4 Beds
    • 3.5 Baths
    • 3,121 Sq Ft

    Noble Plan at Rosewood Lake - Preserve, Hoschton, GA 30548

    The Noble by Chafin Communities is a ranch plan that features 4 bedrooms and 3.5 bathrooms.

    Chafin Communities Builder
    16 Rose Lake Ct Unit 36448826, Hoschton, GA 30548
  • /68

    $476,990

    New Construction
    • 3 - 6 Beds
    • 2.5 - 4.5 Baths
    • 2,457 Sq Ft

    Charles Plan at Twin Lakes - Designer Collection, Hoschton, GA 30548

    The Charles home design by Fischer Homes offers a well-organized layout that brings together a sense of openness with purposeful room placement. This two-story home features between 3 and 6 bedrooms and 2.5 to 4.5 baths, providing ample space for families of various sizes. With a generous square footage of 2,457 square feet, shared areas are arranged to support everyday routines and effortless

    Fischer Homes Builder
    19 Clubview Drive Hoschton Ga 30548 Dr Unit 36599022, Hoschton, GA 30548
  • /44

    $449,900

    New Construction
    • 3 Beds
    • 2.5 Baths
    • 2,284 Sq Ft

    The Cameron Plan at Aberdeen - Villa Collection, Hoschton, GA 30548

    Classic 2-Story Single-Family Home Open Concept with a view from the Kitchen to the Dining to the Family Room L-Shaped Kitchen with seating for 3 at the Large Kitchen Island Covered Porch off the Family Room & Dining Room A Mudroom off the Garage is a perfect place for Keys and Shoes Second Floor Features the Owner's Suite with a Massive Walk-In Closet, the Laundry Room and Two Secondary Bedrooms

    The Providence Group Builder
    7654 Pendergrass Rd Unit 41597240, Hoschton, GA 30548
  • /47

    $503,900

    New Construction $81K PRICE DROP
    • 3 Beds
    • 2.5 Baths
    • 2,594 Sq Ft

    The Madilyn Plan at Aberdeen - Carriage Collection, Hoschton, GA 30548

    Two-Story Home Design with an open, light-filled main level Gourmet Kitchen with Center Island overlooking the dining and family rooms Owner’s Suite on the Main Level featuring dual vanities and an oversized walk-in closet Open Main-Level Living Areas ideal for entertaining and everyday living Upper-Level Secondary Bedrooms providing privacy and separation of space Open Loft Area offering

    The Providence Group Builder
    7654 Pendergrass Rd Unit 39183640, Hoschton, GA 30548
  • /26

    $436,690

    New Construction
    • 5 Beds
    • 3 Baths
    • 2,511 Sq Ft

    Hayden Plan at Twin Lakes, Hoschton, GA 30548

    The Hayden floorplan at Twin Lakes is a two-story home offering 2,511 square feet of living space across 5 bedrooms and 3 full bathrooms. The 2-car garage ensures plenty of space for vehicles and storage. Your style, your way. This expansive plan is one of our most popular, offering a flex space that could be tailored to become a dedicated home office or formal dining room. A guest bedroom with

    D.R. Horton Builder
    61 Club View Rd Unit 36197602, Hoschton, GA 30548
  • /40

    $458,900

    New Construction
    • 4 Beds
    • 3 Baths
    • 2,518 Sq Ft

    The Caplin Plan at Aberdeen - Villa Collection, Hoschton, GA 30548

    Classic 2-Story Single-Family Home with Optional 3rd Story Open Concept with a view from the Kitchen to the Dining to the Family Room L-Shaped Kitchen with seating for 3 at the Large Kitchen Island Sliding Glass Door Opens to a Patio off the Family Room - Brings the Outdoors In Optional Covered Patio off the Family Room Second Floor Features the Owner's Suite, a Loft/Flex Area and Two Secondary

    The Providence Group Builder
    7654 Pendergrass Rd Unit 41597237, Hoschton, GA 30548
  • /51

    $519,000

    New Construction $26K PRICE DROP
    • 4 Beds
    • 3 Baths
    • 2,453 Sq Ft

    129 Herring Dr, Hoschton, GA 30548

    ABERDEEN PRICE RESET IS HERE!! The newest TPG community has opened in Hoschton, GA. Conveniently located near 1-85 you will find this gorgeous community featuring floorplans with primary bedroom on main floor as well as roomy plans with primary up! We truly have something for everyone. Whether you are downsizing or need ample space for a larger family, we have it here!!! The Carter features 4

    Brackley Community The Providence Group Realty, LLC.

    129 Herring Dr, Hoschton, GA 30548
  • /28

    $421,990

    New Construction
    • 2 - 3 Beds
    • 2 Baths
    • 1,861 Sq Ft

    Elm Plan at Cresswind Georgia at Twin Lakes - Mulberry Collection, Hoschton, GA 30548

    The single-story Elm floorplan has been thoughtfully designed to accommodate both entertaining and relaxed everyday living with its open living area and centrally located Kitchen. The Dining area is ideal for formal gatherings, while the Great Room and large Kitchen Island provide plenty of space for casual get-togethers. The Kitchen is a Chef's dream with tons of cabinets and ample counter

    Kolter Homes Builder
    118 Hartwell Ct Unit 36788212, Hoschton, GA 30548
  • /52

    $558,990

    New Construction
    • 4 Beds
    • 2.5 Baths
    • 3,056 Sq Ft

    Clay Plan at Hidden Fields - Masterpiece Collection, Hoschton, GA 30548

    The Clay home design by Fischer Homes presents an innovative five-level layout that seamlessly blends architectural interest with functional living spaces. At its heart, a two-story family room serves as a striking focal point, opening the home up to light and connection. The design offers 4 to 5 bedrooms and 2 to 6 baths, making it adaptable for a variety of needs. An expansive recreation room

    Fischer Homes Builder
    19 Club View Rd Unit 38015388, Hoschton, GA 30548
  • /37

    $486,900

    New Construction $78K PRICE DROP
    • 4 Beds
    • 3.5 Baths
    • 2,568 Sq Ft

    The Hillsdale Plan at Aberdeen - Arden Collection, Hoschton, GA 30548

    Spacious Two-Story Home Design with an open, light-filled main level Owner’s Suite on the Main Level with a private bath featuring dual vanities and a large walk-in shower Gourmet Kitchen with Center Island overlooking the dining and family rooms Open Main-Level Living Areas designed for entertaining and everyday living Upper-Level Secondary Bedrooms offering privacy and flexibility Open Loft

    The Providence Group Builder
    7654 Pendergrass Rd Unit 39183635, Hoschton, GA 30548
  • /76

    $529,990

    New Construction
    • 4 - 5 Beds
    • 2 - 5 Baths
    • 3,029+ Sq Ft

    Blair Plan at Twin Lakes - Designer Collection, Hoschton, GA 30548

    The Blair home design by Fischer Homes offers a thoughtfully arranged layout that blends practical living spaces with a comfortable flow throughout the home. With 4–5 bedrooms and 2–5 bathrooms, this design accommodates a variety of family needs. Spanning 3,029–3,735 square feet and featuring two stories, an open gathering area anchors the main level, creating a central space for shared

    Fischer Homes Builder
    19 Clubview Drive Hoschton Ga 30548 Dr Unit 36598994, Hoschton, GA 30548
  • /33

    $448,990

    New Construction
    • 3 - 5 Beds
    • 3 Baths
    • 2,167 Sq Ft

    Hazel Plan at Cresswind Georgia at Twin Lakes - Mulberry Collection, Hoschton, GA 30548

    Home Owners love the Hazel for its thoughtfully designed Kitchen and open main living area. The Hazel is designed to give you the perfect balance of formal and casual living. With a Kitchen that offers plenty of countertop and cabinet space as well as a large pantry, any chef will find ample room to cook, store, and serve. The large Island overlooking the Dining and Great Room provides seating

    Kolter Homes Builder
    118 Hartwell Ct Unit 36788242, Hoschton, GA 30548
  • /37

    $394,990

    New Construction
    • 3 - 4 Beds
    • 2 - 2.5 Baths
    • 1,983 Sq Ft

    Greenbriar Plan at Twin Lakes - Maple Street Collection, Hoschton, GA 30548

    The Greenbriar home design by Fischer Homes presents a well-considered layout that blends open communal spaces with adaptable private rooms. With 3 to 4 bedrooms and 2 to 2.5 baths across 1,983 square feet, this 2-story design caters to various needs. Shared living areas are thoughtfully arranged to promote interaction and easy movement throughout the home, while distinct zones allow for focused

    Fischer Homes Builder
    19 Clubview Dr Unit 36598977, Hoschton, GA 30548
  • /32

    $454,900

    New Construction $50K PRICE DROP
    • 3 Beds
    • 2 Baths
    • 1,791 Sq Ft

    The Langston Plan at Aberdeen - Arden Collection, Hoschton, GA 30548

    1-Level Living Gourmet L-Shaped Kitchen Overlooks the Dining Room and Family Room Dining Room & Family Room Open with 2 Sets of Double Doors to a Covered Patio for Plenty of Natural Light Trey Ceilings in the Owner's Suite Adds a touch of Elegancy; Double Doors Open to the Owner's Bath which Features Dual Vanity, Shower, Soaking Tub, Private Water Closet, and a Linen Closet; Large Walk-In Closet

    The Providence Group Builder
    7654 Pendergrass Rd Unit 39183632, Hoschton, GA 30548
  • /94

    $497,990

    New Construction
    • 4 - 5 Beds
    • 2 - 5 Baths
    • 2,711+ Sq Ft

    Grandin Plan at Twin Lakes - Designer Collection, Hoschton, GA 30548

    The Grandin home design by Fischer Homes features a multi-level layout that thoughtfully blends architectural distinction with everyday livability. This model offers 4 to 5 bedrooms and 2 to 5 bathrooms, accommodating a range of family needs. With a square footage of 2,711 to 3,831 square feet and a two-story design, a prominent two-story family room anchors the interior, creating a sense of

    Fischer Homes Builder
    19 Clubview Drive Hoschton Ga 30548 Dr Unit 36598991, Hoschton, GA 30548
  • /34

    $464,900

    New Construction
    • 3 Beds
    • 2.5 Baths
    • 2,433 Sq Ft

    The Cantrell Plan at Aberdeen - Villa Collection, Hoschton, GA 30548

    Classic 2-Story Single-Family Home Open Concept with a view from the Kitchen to the Dining to the Family Room L-Shaped Kitchen with seating for 3 at the Large Kitchen Island Sliding Glass Door Leads to a Covered Patio off the Dining Room A Mudroom off the Garage is a perfect place for Keys and Shoes Second Floor Features the Owner's Suite, a Loft and Two Secondary Bedrooms

    The Providence Group Builder
    7654 Pendergrass Rd Unit 41597239, Hoschton, GA 30548
  • /29

    $320,990

    New Construction
    • 3 - 4 Beds
    • 2 - 3 Baths
    • 1,740+ Sq Ft

    The Langford Plan at Allen Manor, Hoschton, GA 30548

    Flexible single-level living is available in the Langford ranch. A light-filled dining area with backyard views and access to a covered patio punctuate the main living area. An adjacent open island kitchen overlooks the spacious family room. The owner's suite is tucked away at the back of the home and offers a private sanctuary with its spa-like bath and sizable walk-in closet. A conveniently

    Smith Douglas Homes Builder
    7090 Jackson Trail Rd Unit 36765786, Hoschton, GA 30548
  • /36

    $426,990

    New Construction
    • 4 - 6 Beds
    • 2.5 - 3.5 Baths
    • 2,794 Sq Ft

    Jensen Plan at Twin Lakes - Maple Street Collection, Hoschton, GA 30548

    The Jensen home design by Fischer Homes presents a layout that thoughtfully balances open shared spaces with adaptable areas positioned throughout the home. With an emphasis on comfort and ease of movement, this plan encourages a natural flow between gathering areas, private rooms, and transitional spaces. Carefully arranged sightlines help create a cohesive living experience that feels both

    Fischer Homes Builder
    19 Clubview Dr Unit 36599012, Hoschton, GA 30548
  • /8

    $531,990

    New Construction
    • 3 - 4 Beds
    • 2.5 - 3.5 Baths
    • 3,216 Sq Ft

    Noah Plan at Rosewood Lake - Preserve, Hoschton, GA 30548

    The Noah by Chafin Communities is a ranch plan that features 3 bedrooms and 2.5 bathrooms.

    Chafin Communities Builder
    16 Rose Lake Ct Unit 36475107, Hoschton, GA 30548

Showing Results 41 - 80, Page 2 of 16

How to Buy a Home How to Finance a Home How to Sell a Home