77

Hudsonville, MI Homes for Sale with Garage

Section Image Section Image
  • /40

    $499,000

    • 3 Beds
    • 2 Baths
    • 1,640 Sq Ft

    1114 48th Ave, Hudsonville, MI 49426

    Beautiful country setting for this 3 bedroom 2 bath two story home located in Jamestown township with Hudsonville schools. Lovely 5 acre setting that is partially wooded that offers peace and privacy. The home offers a main floor living room and family room. The main floor bath features a walk in shower. There is a 3 season room to enjoy the beautiful back yard. The home has had many mechanical

    Ron Tamminga RE/MAX Premier

    1114 48th Ave, Hudsonville, MI 49426
  • /32

    $549,900

    • 4 Beds
    • 3 Baths
    • 2,497 Sq Ft

    7361 Yellowstone Dr, Hudsonville, MI 49426

    Get this Hudsonville cutie while it's HOT! Welcome to this 4-bedroom, 3-bathroom residence offering 2,500 square feet of finished living space. The thoughtful floor plan has 3 bedrooms on the main floor including a private primary bath and walk in closet. One room has custom cabinetry and can be used as an office. Overall there is great flow through the living, dining, and kitchen which has

    Sara Suidinski Suburban Realty Group LLC

    7361 Yellowstone Dr, Hudsonville, MI 49426
  • /20

    $478,500

    New Construction Open Wed 1PM - 3PM
    • 3 Beds
    • 2.5 Baths
    • 2,185 Sq Ft

    5127 Blendon Meadow Cir Unit 25, Hudsonville, MI 49426

    Welcome to Blendon meadows! This is koetje' builder's new 47 unit condo development tucked away on a culdesac featuring a nature trail surrounded by mature trees. This location retains a rural feel while providing easy access midway between Holland & Grand Rapids. Open floor plan, tons of natural lighting, 9 foot ceiling, covered, screened in deck, Main floor laundry, Anderson windows, custom

    Tony Scholten RE/MAX of Grand Rapids (Stndl)

    5127 Blendon Meadow Cir Unit 25, Hudsonville, MI 49426
  • /28

    $584,000

    New Construction
    • 3 Beds
    • 2.5 Baths
    • 2,220 Sq Ft

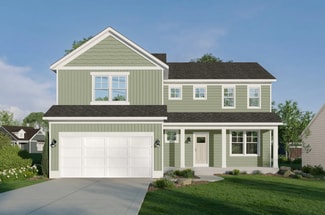
    The Fitzgerald Plan at Spring Grove Village, Hudsonville, MI 49426

    Buildable Home Plan - Photos are Representational The Fitzgerald home plan is an elegant, contemporary ranch style home with three bedrooms, two full baths, one half bathroom and 2220 finished square feet. Walk into your new Fitzgerald home from the pillared front porch to the main entryway. The formal dining area is positioned just off the front hall and can be transformed into an office with

    Eastbrook Homes Builder
    3221 Rocaway Dr Unit 36491026, Hudsonville, MI 49426
  • /40

    $430,000

    • 4 Beds
    • 2.5 Baths
    • 2,383 Sq Ft

    4893 Shadow Creek Dr, Hudsonville, MI 49426

    Built in 2019 and move-in ready, this two-story home in Creekside Shores offers 2,383 finished square feet with 4 bedrooms and a smart, functional layout. The open main floor features a bright kitchen with a large center island, pantry, and snack bar, flowing into a spacious living room. A mudroom and main-level laundry sit just off the attached two-stall garage. Upstairs, the primary suite

    Drake Johnson Legacy Real Estate Partners

    4893 Shadow Creek Dr, Hudsonville, MI 49426
  • /84

    $569,900

    Open Sat 10AM - 12PM
    • 4 Beds
    • 2.5 Baths
    • 3,274 Sq Ft

    5659 Vandebunte Ct Unit 18, Hudsonville, MI 49426

    Welcome to this custom-built, zero-step villa offering 4 bedrooms, 2.5 bathrooms, and thoughtfully designed living spaces with high-end finishes throughout. Built in 2022, this stand-alone condo blends refined craftsmanship with low-maintenance luxury living. The open-concept main level features beautiful hickory cabinetry, quartz countertops throughout, stainless steel appliances, a spacious

    Thomas Pevler City2Shore Real Estate Inc.

    5659 Vandebunte Ct Unit 18, Hudsonville, MI 49426
  • /49

    $650,000

    • 4 Beds
    • 2.5 Baths
    • 2,203 Sq Ft

    4548 Bauer Rd, Hudsonville, MI 49426

    Enjoy the perfect blend of country charm and modern updates in this beautifully remodeled farmhouse on 2.5 scenic acres in the highly sought-after Hudsonville School District! The highlight of the home is the custom kitchen, expertly crafted by TruBuilt Builders, featuring quality craftsmanship and thoughtful design. Outside, you'll find plenty of space for vehicles, hobbies, and storage with a

    Nick Holtrop EXP Realty (Grand Rapids)

    4548 Bauer Rd, Hudsonville, MI 49426
  • /27

    $621,000

    New Construction
    • 4 Beds
    • 2.5 Baths
    • 2,935 Sq Ft

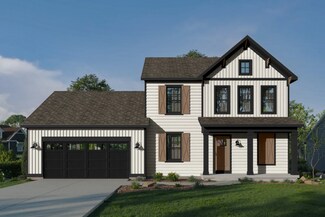
    The Jamestown Plan at Spring Grove Village, Hudsonville, MI 49426

    Buildable Home Plan - Photos are Representational As part of the Designer Series, the Jamestown is characterized by its charming design and architectural flair. The foyer is open to the formal dining room, with its stately tray ceiling, and the front parlor with optional French doors. The foyer leads past the large study and out into the great room with its two-story ceiling and elegant

    Eastbrook Homes Builder
    3221 Rocaway Dr Unit 36484210, Hudsonville, MI 49426
  • /42

    $649,900

    • 6 Beds
    • 3.5 Baths
    • 3,164 Sq Ft

    3857 Winsome Dr, Hudsonville, MI 49426

    Beautifully finished home in the highly desirable Alward Estates, offering over 3,100 sq. ft. of living space. The Great Room features soaring two-story ceilings and a cozy fireplace, creating a warm and inviting atmosphere. The main floor features a private office with French doors that can easily serve as a 6th bedroom, along with a spacious main-floor primary suite complete with a tray

    Noah Bunker Apex Realty Group

    3857 Winsome Dr, Hudsonville, MI 49426
  • /70

    $1,449,000

    $24K PRICE INCREASE
    • 5 Beds
    • 6 Baths
    • 4,352 Sq Ft

    3123 Journey Dr, Hudsonville, MI 49426

    Experience luxury living and endless recreation in this exceptional two-story home. Thoughtfully designed for both everyday comfort and entertaining with a blend of elegance and functionality. You'll find custom cabinetry, a large center island, and an open layout in the kitchen that flows seamlessly into the dining, living room, and outdoor patio. The spacious primary suite provides a private

    Nichole Vanderbeek Suburban Realty Group LLC

    3123 Journey Dr, Hudsonville, MI 49426
  • /35

    $679,900

    New Construction
    • 5 Beds
    • 3 Baths
    • 2,918 Sq Ft

    4649 Hidden Ridge Dr, Hudsonville, MI 49426

    Welcome home to this beautiful new construction ranch in the highly sought-after Hudsonville School District! Situated on a private no-wake lake with 280 ft of frontage, this home was designed to enjoy the views with a 20'x12' covered deck, additional grill deck, and walkout lower level. The main floor features 1,978 sq ft with a spacious primary suite, oversized tiled shower, double vanity, main

    Rebecca Kaiser RE/MAX Lakeshore

    4649 Hidden Ridge Dr, Hudsonville, MI 49426
  • /21

    $289,900

    $10K PRICE DROP
    • 3 Beds
    • 1.5 Baths
    • 1,678 Sq Ft

    5554 32nd Ave, Hudsonville, MI 49426

    Beautifully updated and move-in ready! This 3-bedroom, 1.5-bath home in Hudsonville offers timeless charm with modern finishes throughout. The main level features gorgeous high-end hardwood floors, bright and inviting living spaces, fresh paint, updated lighting, one bedroom, a full bath, and a convenient half bath. The remodeled kitchen boasts stylish cabinetry, butcher block countertops,

    Terry Puffer Legacy Real Estate Partners

    5554 32nd Ave, Hudsonville, MI 49426
  • /17

    $600,000

    New Construction Open Wed 1PM - 3PM
    • 4 Beds
    • 3 Baths
    • 2,774 Sq Ft

    6314 Blendon Woods Dr Unit 20, Hudsonville, MI 49426

    Welcome to Koetje Builders exciting new condo development in Hudsonville! This unit features a 3 stall garage,& zero step entry. 42'' wide hallways and 36'' door openings. Koetje Builders features custom made cabinets throughout along with high quality windows, mechanicals, and insulation package. Spacious open concept boasting 9' ceiling, Quartz countertops in kitchen & main floor baths, kitchen

    Tony Scholten RE/MAX of Grand Rapids (Stndl)

    6314 Blendon Woods Dr Unit 20, Hudsonville, MI 49426
  • /44

    $665,000

    $15K PRICE DROP
    • 5 Beds
    • 4.5 Baths
    • 3,369 Sq Ft

    5842 Julie St, Hudsonville, MI 49426

    Beautiful walkout ranch on Gleneagle's 4th fairway! This 5 bedroom, 4.5 bathroom home is well-maintained and move-in ready, with a 2017 roof and stunning newer kitchen and primary suite. The main level features an open floor plan including vaulted living room with fireplace and wall of windows overlooking the course. Updated kitchen with soft-close cabinets, quartz countertops, and stainless

    Doug Takens Independence Realty (Main)

    5842 Julie St, Hudsonville, MI 49426
  • /2

    $699,900

    New Construction
    • 4 Beds
    • 3 Baths
    • 2,588 Sq Ft

    6641 Van Buren St, Hudsonville, MI 49426

    Welcome to this stunning custom-built home in the desirable Blendon Township neighborhood. This thoughtfully designed 1.5 story home features 4 bedrooms and 3 bathrooms with an open concept layout. This home will contain high-end finishes that include: LVP Floors, quartz counters, custom cabinets, stone fireplace, tiled shower, and so much more. Enjoy the 2+ acre lot from the comfort of your

    Kyle Thompson Bellabay Realty (Kentwood)

    6641 Van Buren St, Hudsonville, MI 49426
  • /40

    $625,000

    Open Wed 6PM - 7:30PM
    • 5 Beds
    • 3 Baths
    • 3,174 Sq Ft

    3944 Denali Dr, Hudsonville, MI 49426

    This Boverhof Builders custom-built ranch style home in Georgetown Township/Hudsonville schools is not one to miss! The moment you walk in the door you are greeted by the most beautiful main floor featuring open concept living! The kitchen offers a large island and spacious walk in pantry, and the main floor living room offers a beautiful gas fireplace with custom built-ins. The master suite

    Kelli DeHaan Five Star Real Estate (Grandv)

    3944 Denali Dr, Hudsonville, MI 49426
  • /28

    $574,000

    New Construction
    • 4 Beds
    • 2.5 Baths
    • 2,328 Sq Ft

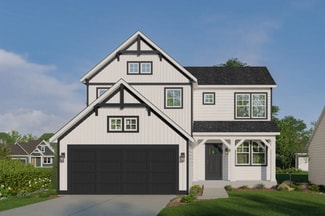
    The Hadley Plan at Spring Grove Village, Hudsonville, MI 49426

    Buildable Home Plan - Photos are Representational Stately and contemporary, the Hadley home plan is a two-story design offering 2328 square feet of living space, four bedrooms, and two and a half baths. Enter your Hadley home plan and see a conveniently located flex room, perfect for an at-home office, playroom, or hobby room. Continue down the hall into your two-story great room, dining room and

    Eastbrook Homes Builder
    3221 Rocaway Dr Unit 36450038, Hudsonville, MI 49426
  • /26

    $600,000

    $60K PRICE DROP
    • 4 Beds
    • 3 Baths
    • 3,000 Sq Ft

    2116 Brindle Dr, Hudsonville, MI 49426

    This stunning 3-bedroom, 3.5 bath home offers an inviting layout with privacy for the owner's suite. Enjoy vaulted ceilings, a cozy gas fireplace, and a fully appointed kitchen with a walk-in pantry. The convenient main-floor laundry and mudroom make everyday living easy. The fully finished walk-out basement is an entertainer's dream - featuring a home theatre room, large living room, kitchenette

    Mara Piastro Berkshire Hathaway HomeServices Michigan Real Estate (South)

    2116 Brindle Dr, Hudsonville, MI 49426
  • /53

    $1,045,000

    $30K PRICE DROP
    • 5 Beds
    • 3.5 Baths
    • 4,514 Sq Ft

    5391 Eaglepass Dr, Hudsonville, MI 49426

    Tucked away at the end of a quiet cul-de-sac in Hudsonville, this custom-built contemporary retreat blends striking architecture with warm, livable luxury. Set on 1.27 private acres with shared water access, this 5-bedroom, 3.5-bath home offers over 4,500 square feet of intentionally designed living space. Towering windows flood the home with natural light while the dramatic two-story living room

    Mark Oegema HomeRealty Holland

    5391 Eaglepass Dr, Hudsonville, MI 49426
  • /38

    $329,900

    $20K PRICE DROP
    • 3 Beds
    • 2 Baths
    • 1,292 Sq Ft

    8238 48th Ave, Hudsonville, MI 49426

    Welcome home to this well maintained 3 bed 2 full bath home in Hudsonville Schools. When you walk in the front door you are greeted with an open floor plan. All of the living areas have solid surface flooring. The kitchen is equipped with an island and stainless steel appliances. To the right of the living room are the first 2 bedrooms along with the first full bath. Head past the kitchen and to

    Andy Straub Five Star Real Estate (Grandv)

    8238 48th Ave, Hudsonville, MI 49426
  • /48

    $629,900

    $10K PRICE DROP
    • 4 Beds
    • 3.5 Baths
    • 3,152 Sq Ft

    1554 Ponstein Dr, Hudsonville, MI 49426

    Come experience this stunning waterfront walkout executive ranch in desirable Georgetown Shores. This beautifully maintained 4-bedroom, 3.5-bath home features a spacious private master suite, custom-built den/office, and a large finished walkout lower level complete with a custom wet bar -- perfect for entertaining. The updated kitchen offers new appliances, flooring, and countertops, while

    Katrina Lockard Trinity Group Real Estate

    1554 Ponstein Dr, Hudsonville, MI 49426
  • /95

    $699,900

    • 5 Beds
    • 3 Baths
    • 2,844 Sq Ft

    5870 Polk St, Hudsonville, MI 49426

    Welcome to your own private paradise! Nestled on 5 beautiful wooded acres in the highly desirable Hudsonville School District, this property offers the perfect blend of privacy, recreation, and comfortable living. Enjoy peaceful mornings and evenings from the expansive deck overlooking your pool surrounded by abundant wildlife and the beauty of nature. The upper level features a bright and

    Gina Vis HomeRealty, LLC

    5870 Polk St, Hudsonville, MI 49426
  • /74

    $695,000

    • 6 Beds
    • 3.5 Baths
    • 3,527 Sq Ft

    1705 N Bay Dr, Hudsonville, MI 49426

    Welcome home to Georgetown Shores, a neighborhood known for its exclusive amenities and quality craftsmanship. As part of the East Georgetown Lake Association (EGSLA), this home offers private boat launch and private beach access to the 140 acre all sports lake. This quality built craftsman home offers 6 bedrooms across three finished levels, with board and batten accents, framed mirrors, solid

    Gina Todd Target Realty Group LLC

    1705 N Bay Dr, Hudsonville, MI 49426
  • /62

    $599,900

    $20K PRICE DROP
    • 4 Beds
    • 3.5 Baths
    • 3,158 Sq Ft

    2325 Riley Ct, Hudsonville, MI 49426

    This well maintained home offers the perfect blend of comfort, charm, and functionality. Nestled on a quiet cul-de-sac, this spacious residence features vaulted ceilings on the main level, generously sized bedrooms, and an inviting layout designed for everyday living and entertaining. Enjoy the convenience of a large walk-in pantry, an extra living space upstairs ideal for a media room, and a

    David Arnoldink West Edge Real Estate LLC

    2325 Riley Ct, Hudsonville, MI 49426
  • /46

    $499,000

    $26K PRICE DROP
    • 3 Beds
    • 2.5 Baths
    • 2,102 Sq Ft

    4526 Bauer Rd, Hudsonville, MI 49426

    Discover the perfect blend of country living and modern convenience with this well cared for 3-bedroom, 2-bath home situated on 4.63 beautiful acres in the highly sought-after Hudsonville School District. The spacious kitchen offers abundant workspace and storage, complemented by a large pantry. Enjoy peaceful views from the expansive deck overlooking your own private slice of nature, complete

    Jared Schuitema Bellabay Realty (SW)

    4526 Bauer Rd, Hudsonville, MI 49426
  • /52

    $399,900

    • 3 Beds
    • 2 Baths
    • 2,420 Sq Ft

    2805 New Holland St, Hudsonville, MI 49426

    Beautifully remodeled ranch on a half-acre lot across the street from a 76-acre nature preserve! Inside, you'll love the bright living room; spacious kitchen w/ island snack bar & connected dining room; main level primary bedroom w/ beautiful tile shower in the renovated full bathroom; plus a large bonus room/office and laundry on the main level. Downstairs, you'll love the large rec room, plus 2

    Jon Ornee HomeRealty Holland

    2805 New Holland St, Hudsonville, MI 49426
  • /24

    $249,900

    • 2 Beds
    • 2 Baths
    • 1,260 Sq Ft

    5668 E Town Dr Unit 5, Hudsonville, MI 49426

    Affordable 2 Bedroom 2 Full Bathroom End Unit Condo In The City Of Hudsonville With Low Georgetown Township Taxes. Condo Is Move In Ready With Attached Single Stall Garage. Upper Level Includes a Large Living Room with Private Deck, Good Size Kitchen/Dining Area With Pantry and Plenty of Counter and Cabinet Space. Primary Bedroom with 2 Closets, Full Bath and Laundry. Lower Level Includes Another

    Chuck Veenstra Key Realty

    5668 E Town Dr Unit 5, Hudsonville, MI 49426
  • /32

    $269,900

    • 2 Beds
    • 1.5 Baths
    • 1,247 Sq Ft

    2925 Stoney Creek Ct Unit 103, Hudsonville, MI 49426

    Welcome to 2925 Stoney Creek Court, a move-in ready condo offering comfort, convenience, and low-maintenance living in one of Hudsonville's desirable condo communities. Step inside to a bright, open main floor featuring vaulted ceilings, neutral finishes, and an inviting layout that connects the kitchen, dining area, and living room with ease. The kitchen offers ample cabinetry, a center

    Courtney Harding Five Star Real Estate (Grandv)

    2925 Stoney Creek Ct Unit 103, Hudsonville, MI 49426
  • /21

    $629,900

    New Construction
    • 4 Beds
    • 2.5 Baths
    • 2,408 Sq Ft

    1852 Round Barn Dr, Hudsonville, MI 49426

    Introducing the Dickenson ‘C’ by Bosgraaf Homes — a well-appointed 2,408 sq ft new home at 1852 Round Barn Drive, Hudsonville, MI. This home offers an owner’s suite plus three additional bedrooms and 2.5 baths, with an open main level featuring a gathering room with fireplace, chef’s kitchen with island, pantry and tile backsplash to the hood, adjacent breakfast area, formal dining room, foyer,

    Bosgraaf Homes Builder
    1852 Round Barn Dr, Hudsonville, MI 49426
  • /25

    $600,000

    Open Wed 1PM - 3PM
    • 4 Beds
    • 3 Baths
    • 2,648 Sq Ft

    5184 Blendon Meadow Cir Unit 47, Hudsonville, MI 49426

    This hard to find stand-alone condo in Blendon Meadows offers exceptional accessibility and quality craftsmanship throughout. Features include a finished 3-stall garage, beautiful backyard views overlooking extensive green space, zero-step entry, 42-inch hallways, and 36-inch door openings. Built by Koetje Builders, custom cabinetry throughout, along with high-quality windows, mechanical systems,

    Tony Scholten RE/MAX of Grand Rapids (Stndl)

    5184 Blendon Meadow Cir Unit 47, Hudsonville, MI 49426
  • /39

    $579,900

    $70K PRICE DROP
    • 5 Beds
    • 3.5 Baths
    • 3,070 Sq Ft

    6587 Alward Dr, Hudsonville, MI 49426

    Located in a highly desirable area of Hudsonville, this beautifully maintained home offers the perfect blend of comfort, space, and modern living. Built in 2018, this spacious 5-bedroom, 3.5-bath home features over 3,000 square feet of finished living space designed with today's family in mind. The thoughtfully finished lower level adds approximately 1,200 square feet of additional living space,

    Kevin Ridlington Five Star Real Estate-Holland

    6587 Alward Dr, Hudsonville, MI 49426
  • /24

    $535,000

    • 5 Beds
    • 3 Baths
    • 2,418 Sq Ft

    3751 Teton Dr, Hudsonville, MI 49426

    Welcome to this stunning modern ranch in the highly sought-after Hudsonville School District! Offering over 2,400 finished square feet, this beautifully designed home features 5 bedrooms, 3 full baths, and a spacious open-concept floor plan filled with natural light. The kitchen is finished with quartz countertops and flows seamlessly into the dining and living areas, creating the perfect space

    Kyle VanderStel Kyle VanderStel Realty Group, LLC

    3751 Teton Dr, Hudsonville, MI 49426
  • /38

    $389,000

    Open Thu 5:30PM - 7PM
    • 4 Beds
    • 1.5 Baths
    • 1,625 Sq Ft

    7368 Iron Dr, Hudsonville, MI 49426

    Move right into this well-maintained 4-bedroom ranch in desirable Georgetown Township! Featuring a brand-new roof and fresh paint and stain on exterior deck. This home is tucked away in an established neighborhood filled with mature trees and while still offering a convenient location close to everyday amenities. The functional main-floor layout includes a spacious primary bedroom, main-floor

    Kevin Ahrens RE/MAX of Grand Rapids (Stndl)

    7368 Iron Dr, Hudsonville, MI 49426
  • /43

    $749,900

    New Construction Open Wed 10AM - 1PM
    • 4 Beds
    • 3.5 Baths
    • 2,739 Sq Ft

    7438 Polk St, Hudsonville, MI 49426

    Enjoy this completed, brand new home on a spacious 2.5 acre lot in a country setting!This Baumann Build ''Hamlin'' floor plan has 4 beds and 3.5 baths. The primary suite boasts a stunning tile shower, and spacious walk-in closet. You'll find a gas fireplace with built in shelves and 11' ceilings in the living room, with a beautiful wood deck with stairs off the dining room. You will also find

    The Brad VanderZwaag Team West Edge Real Estate LLC

    7438 Polk St, Hudsonville, MI 49426
  • /28

    $606,000

    New Construction
    • 5 Beds
    • 3.5 Baths
    • 2,681 Sq Ft

    The Sebastian Plan at Spring Grove Village, Hudsonville, MI 49426

    Buildable Home Plan – Photos are Representational Welcome home to the Sebastian, part of our Designer Series. With the most diverse range of options in any home plan, the Sebastian is a generous and attractive home design. With 2681 square feet, the plan includes five bedrooms and three and half baths. The Sebastian’s foyer entry way is open to the front flex room, and leads into the two story

    Eastbrook Homes Builder
    3221 Rocaway Dr Unit 36461472, Hudsonville, MI 49426
  • /13

    $129,900

    • 2 Beds
    • 1 Bath
    • 838 Sq Ft

    5350 Southbrook Ct Unit 23, Hudsonville, MI 49426

    This affordable move in ready 2 bed, 1 bath condo is available in the desirable 55+ Southbrook community. New energy efficient toilet, new flooring in bathroom, replacement windows. The condo comes with a covered carport with additional storage as well. Shared laundry and extra storage space is also available in the building. The HOA covers water/sewer, heat, trash and snow/lawn leaving just an

    Mariana VanDam Bellabay Realty LLC

    5350 Southbrook Ct Unit 23, Hudsonville, MI 49426
  • /48

    $835,000

    • 5 Beds
    • 4.5 Baths
    • 4,385 Sq Ft

    1936 Red Barn Dr, Hudsonville, MI 49426

    Fabulous--Imagine yourself living in this 2023 built, 5 bed 5 bath, 4200 sq. ft Craftsman style home adjacent to county owned Spring Grove Park! Custom design with $130K in seller upgrades. Daylight basement prepped for second kitchen, work-out room and 6th bedroom. Double door entry w/ large front Porch, paver Patio and professional Landscaping in quiet cul-de-sac. Premium elevation w/ hard wood

    Donna Anders Berkshire Hathaway HomeServices Michigan Real Estate (Main)

    1936 Red Barn Dr, Hudsonville, MI 49426

Showing Results 41 - 77, Page 2 of 2

How to Buy a Home How to Finance a Home How to Sell a Home