46

Hudsonville, MI Homes for Sale under $800,000

Section Image Section Image Section Image
  • /52

    $529,900

    • 4 Beds
    • 3 Baths
    • 2,555 Sq Ft

    3501 Tearose Dr, Hudsonville, MI 49426

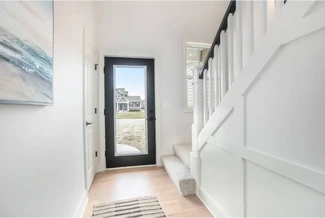
    This is the kind of home that makes everyday life feel easy. The main level brings everyone together around a large kitchen island, with a pantry close at hand and three bedrooms nearby, including a primary suite with ensuite bath. Downstairs, another 1,000 finished square feet creates room to spread out with a large family room or entertainment area, fourth bedroom, full bath, bonus room for an

    Agent Photo

    Matt VandeWater

    City2Shore Gateway Group

    3501 Tearose Dr, Hudsonville, MI 49426
  • /20

    $667,900

    New Construction
    • 4 Beds
    • 2.5 Baths
    • 2,913 Sq Ft

    1710 Round Barn Dr, Hudsonville, MI 49426

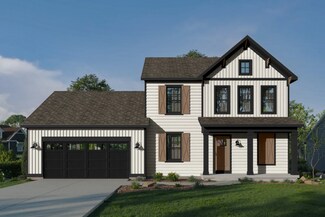
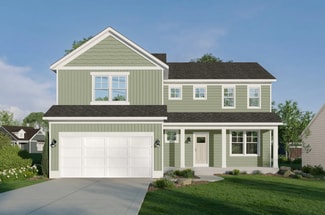
    Discover the McKinley C by Bosgraaf Homes, a thoughtfully designed home located in the desirable Spring Grove community. Offering over 2,900 square feet of beautifully planned living space, this home blends timeless style with modern functionality.The main floor is designed for both everyday living and effortless entertaining, featuring a welcoming foyer with a stunning two-story opening,

    Builder Photo

    Bosgraaf Homes

    Builder

    1710 Round Barn Dr, Hudsonville, MI 49426
  • /28

    $516,000

    New Construction
    • 2 Beds
    • 2 Baths
    • 1,773 Sq Ft

    The Balsam Plan, Hudsonville, MI 49426

    Buildable Home Plan – Photos Are Representational The Balsam, named after the most fragrant fir tree, evokes freshness and a feeling of open spaces. The Balsam is our latest ranch plan, featuring 1773 of flexible living space. Enter the Balsam home through your front porch or through the two-car garage, immediately finding the mudroom to your left. The conveniently located mudroom includes a coat

    Builder Photo

    Eastbrook Homes

    Builder

    3221 Rocaway Dr Unit 36496777, Hudsonville, MI 49426
  • /36

    $539,900

    • 3 Beds
    • 2.5 Baths
    • 2,294 Sq Ft

    2153 Perennial Dr, Hudsonville, MI 49426

    Welcome home to this nearly-new 2 or 3 bedroom, 2.5-bath, ranch-style walkout condo in the desirable Trillium Ridge community! Conveniently located near the I-196 and M-6 expressways with easy access to shopping, dining, and everyday conveniences, this meticulously maintained home also offers low Jamestown Township taxes, award-winning Hudsonville Schools, and low HOA dues. The open-concept floor

    Agent Photo

    Jamie Rodriguez

    Five Star Real Estate (Main)

    2153 Perennial Dr, Hudsonville, MI 49426
  • /61

    $549,900

    • 4 Beds
    • 3.5 Baths
    • 2,845 Sq Ft

    7263 Tory Dr, Hudsonville, MI 49426

    Beautiful home on Jennie Lake in Georgetown Forest. On main floor you will enjoy the master suite, laundry, updated kitchen and appliances, 2 full bathrooms and off the dining area is a slider to the large deck taking in the tranquility of the water. Enjoy cozy evenings the gas fireplace that also has the option to burn real wood. Moving upstairs you'll find two large bedrooms with a Jack-N-Jill

    Agent Photo

    Jody Ribbens

    Five Star Real Estate (Grandv)

    7263 Tory Dr, Hudsonville, MI 49426
  • /29

    $749,900

    New Construction
    • 5 Beds
    • 3.5 Baths
    • 4,101 Sq Ft

    1664 Round Barn Dr, Hudsonville, MI 49426

    Welcome to this stunning Hearthside home in Spring Grove Village, offering 5 bedrooms, 3.5 bathrooms, and 4,011 total finished square feet of thoughtfully designed living space. This brand new Eastbrook Home is built with our industry-leading energy efficiency standards and backed by a one-year warranty, delivering long-term comfort and peace of mind. The main level features an open-concept

    Builder Photo

    Eastbrook Homes

    Builder

    1664 Round Barn Dr, Hudsonville, MI 49426
  • /40

    $750,000

    • 4 Beds
    • 3 Baths
    • 1,703 Sq Ft

    4304 Perry St, Hudsonville, MI 49426

    Custom built in 2015 by Koetje Builders, this thoughtfully designed ranch home offers quality craftsmanship and a peaceful country setting. The family room features a stunning stone gas fireplace and a lighted tray ceiling that adds warmth and character to the space. The kitchen is both stylish and functional with granite countertops, subway tile backsplash, hickory cupboards, and a large walk in

    Agent Photo

    Laura Kelso

    Kelso Homes LLC

    4304 Perry St, Hudsonville, MI 49426
  • /26

    $657,900

    New Construction
    • 4 Beds
    • 2.5 Baths
    • 2,606 Sq Ft

    1678 Round Barn Dr, Hudsonville, MI 49426

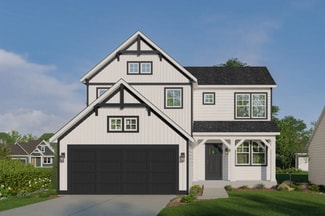
    Welcome to the Harper ‘C,’ a beautifully designed Bosgraaf home offering over 2,600 finished sq. ft. of thoughtfully crafted living space. The main floor features an open-concept gathering room with abundant natural light, a spacious kitchen with center island, walk-in pantry, and a dedicated dining area perfect for entertaining. The private main-floor primary suite includes a large walk-in

    Builder Photo

    Bosgraaf Homes

    Builder

    1678 Round Barn Dr, Hudsonville, MI 49426
  • /36

    $599,000

    $16K PRICE DROP
    • 3 Beds
    • 2.5 Baths
    • 2,870 Sq Ft

    3221 Rocaway Dr, Hudsonville, MI 49426

    Welcome to this stunning JTB Homes-built residence, completed in 2021 and located in one of the area's most desirable neighborhoods. This home combines modern design with comfort and functionality. The open-concept main floor features a bright, spacious living area, a stylish kitchen with quartz countertops, stainless steel appliances, large pantry, and a dining space that flows seamlessly to the

    Agent Photo

    Derek Sanchez

    616 Realty LLC

    3221 Rocaway Dr, Hudsonville, MI 49426
  • /28

    $537,000

    New Construction
    • 3 Beds
    • 2 Baths
    • 1,928 Sq Ft

    The Maxwell Plan, Hudsonville, MI 49426

    Buildable Home Plan – Photos are Representational The Maxwell home plan is a contemporary ranch style home. Walk into your new Maxwell home from the front porch to the main entryway. The dining area is positioned just off the front hall and can be transformed into an office with stylish French doors. The dining room and entryway lead into the family room, which can be further enhanced with one of

    Builder Photo

    Eastbrook Homes

    Builder

    3221 Rocaway Dr Unit 36487171, Hudsonville, MI 49426
  • /38

    $547,300

    New Construction
    • 4 - 6 Beds
    • 2.5 - 3.5 Baths
    • 2,936+ Sq Ft

    The McKinley Plan at Spring Grove Village - Spring Grove, Hudsonville, MI 49426

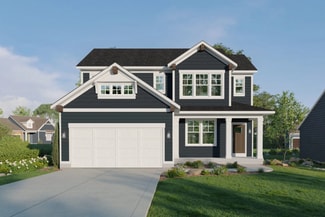
    The home that willexceed all expectations, from entertaining, to its stunning architectural design, the Mckinley ranks high in all categories. Step inside and be greeted by an enchanting 2-story foyer with high angled walls and gorgeous entry light. Keep walking and find your spacious fully open two-story Great Room that flows seemly into your kitchen, perfect for entertaining all your guests.

    Bosgraaf Homes Builder
    3249 Rocaway Dr Unit 36470695, Hudsonville, MI 49426
  • /29

    $537,000

    New Construction
    • 4 Beds
    • 2.5 Baths
    • 2,101 Sq Ft

    Remington Plan at Valley Point, Hudsonville, MI 49426

    Stunning two-story home with a welcoming porch that opens to a great size foyer. Continue into a spacious living area, with full view of the large kitchen and dining room, complete with large island and pantry. This plan also offers a main floor primary bedroom suite complete with large walk-in closet and large vanity in the private bath. A powder bath and mudroom with laundry complete the first

    Interra Homes Builder
    0 R5m79r7 St Unit 37477112, Hudsonville, MI 49426
  • /30

    $531,000

    New Construction
    • 4 Beds
    • 2.5 Baths
    • 1,952 Sq Ft

    Avery Plan at Valley Point, Hudsonville, MI 49426

    This is a spectacular two-story home with a welcoming porch that opens to a foyer and large den. The house continues with a spacious living area, with full view of the large kitchen and dining room, complete with a large island and oversized pantry. The upstairs primary suite is complimented with a generous walk-in closet and large vanity in the private bathroom.

    Interra Homes Builder
    0 R5m79r7 St Unit 37476254, Hudsonville, MI 49426
  • /22

    $532,000

    New Construction
    • 4 Beds
    • 2.5 Baths
    • 2,048 Sq Ft

    Ashton Plan at Valley Point, Hudsonville, MI 49426

    Stunning two-story home with a welcoming porch that opens to a foyer and large den. The journey continues with a spacious living area, with full view of the large kitchen and dining room, complete with large island and oversized pantry. The upstairs primary suite is complete with a large walk-in closet and large vanity in the private bathroom.

    Interra Homes Builder
    0 R5m79r7 St Unit 37475895, Hudsonville, MI 49426
  • /30

    $548,000

    New Construction
    • 4 Beds
    • 2.5 Baths
    • 2,206 Sq Ft

    Cascade Plan at Valley Point, Hudsonville, MI 49426

    This stunning two-story plan greets you with a large open living style family room and kitchen with large center island. A spacious mudroom and flex room offer flexibility and additional space. The second floor features 3 thoughtfully placed bedrooms, a full bathroom, and a convenient laundry room, along with the executive primary suite, complete with large walk-in closet and vanity.

    Interra Homes Builder
    0 R5m79r7 St Unit 37476582, Hudsonville, MI 49426
  • /31

    $510,000

    New Construction
    • 3 Beds
    • 2 Baths
    • 1,556 Sq Ft

    Enclave Plan at Valley Point, Hudsonville, MI 49426

    Beautiful ranch style home that offers a front entry leading into a spacious living room, dining area and kitchen with cathedral ceilings. Kitchen has large center island and walk-in pantry, perfect for entertaining! Private primary suite has bath with large vanity and large walk-in closet. Two more large bedrooms and full bathroom, laundry, and mudroom off of two stall garage round out this

    Interra Homes Builder
    0 R5m79r7 St Unit 37476762, Hudsonville, MI 49426
  • /30

    $509,600

    New Construction
    • 4 - 5 Beds
    • 2.5 - 3.5 Baths
    • 2,429+ Sq Ft

    The Dickenson Plan at Spring Grove Village - Spring Grove, Hudsonville, MI 49426

    If you value smart style the Dickenson may be the home for you. Its 1 1/2 stories offer nearly 2400 square feet of living area, including a main floor master suite with an entry to the main floor laundry (a design suggestion from our customers). Three more bedrooms and 2 1/2 baths can be found upstairs, plus the upstairs loft can be converted into bedroom number five. Enter the home through

    Bosgraaf Homes Builder
    3249 Rocaway Dr Unit 36464121, Hudsonville, MI 49426
  • /33

    $517,100

    New Construction
    • 4 - 5 Beds
    • 2.5 Baths
    • 2,450 Sq Ft

    The Harper Plan at Spring Grove Village - Spring Grove, Hudsonville, MI 49426

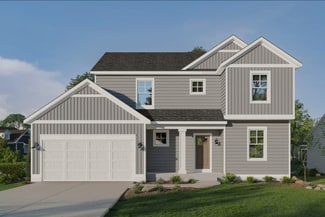
    Welcome to the NEW Harper plan! This home is a beautiful two-story with open concept living, a complete open gathering room, a large chef's kitchen, and plenty of other beautiful craftsmanship found throughout the home. This plan features 3 bedrooms upstairs and the owner's suite on the main floor. Enjoy the separate flex room, perfect for an office, a movie room, or even an at-home workout

    Bosgraaf Homes Builder
    3249 Rocaway Dr Unit 36445626, Hudsonville, MI 49426
  • /28

    $564,000

    New Construction
    • 4 Beds
    • 2.5 Baths
    • 2,466 Sq Ft

    Carson Plan at Valley Point, Hudsonville, MI 49426

    Stunning two story home that begins with an open foyer, and leads into a flex room, large family room, open dining area, and kitchen with walk-in pantry. Main floor laundry, half bath and mudroom finish this level. The second level has a primary bedroom suite and bath with large vanity, and spacious walk-in closet. Three more large bedrooms, full bath and bonus loft area.

    Interra Homes Builder
    0 R5m79r7 St Unit 37476421, Hudsonville, MI 49426
  • /9

    $775,000

    • Land
    • 30 Acres
    • $25,833 per Acre

    V/L 237 32nd Ave, Hudsonville, MI 49426

    Truly a Dream Come True! Build your dream home on this quiet, peaceful 30-acre wooded retreat located in the highly sought-after Hudsonville School District. This rare property includes access to both Black Creek and Mud Lake, offering stunning natural beauty and year-round enjoyment. Property includes 30x40 barn with electric and irrigation well. Surrounded by abundant wildlife, the land

    Kelly Hover City2Shore Gateway Group of Byron Center

    V/L 237 32nd Ave, Hudsonville, MI 49426
  • /44

    $510,000

    $25K PRICE DROP
    • 5 Beds
    • 4 Baths
    • 3,588 Sq Ft

    4987 Meadow Brown Dr, Hudsonville, MI 49426

    Meadow Brown is a single loop with one way in and one way out, so there is no through traffic. Hudsonville High School sits half a mile away, with quick access to I 196, shopping and groceries nearby. Inside, the space is spread out in all the right places. The upstairs alone makes the case: four bedrooms, a sitting room large enough to work as a second living room, the laundry, and a primary

    Melissa Homewood Epique Realty

    4987 Meadow Brown Dr, Hudsonville, MI 49426
  • /37

    $550,000

    $15K PRICE DROP
    • 5 Beds
    • 3.5 Baths
    • 3,070 Sq Ft

    6587 Alward Dr, Hudsonville, MI 49426

    From the moment you walk in you'll love the open layout, thoughtful design, and warm inviting atmosphere. Located in a highly desirable area of Hudsonville and close to shopping areas, schools and parks, this feel like-new home offers the perfect blend of comfort, space, and modern living. This spacious 5-bedroom, 3.5-bath home features over 3,000 sq ft of finished living space. The primary suite

    Leandro Robles Coldwell Banker Schmidt Realtors

    6587 Alward Dr, Hudsonville, MI 49426
  • /27

    $535,000

    New Construction
    • 4 Beds
    • 2.5 Baths
    • 2,344 Sq Ft

    The Preston Plan at Spring Grove Village, Hudsonville, MI 49426

    Buildable Home Plan - Photos are Representational Stately and contemporary, the Preston home plan is a two-story design offering 2344 square feet of living space, four bedrooms, and two and a half baths. Step from your new Preston home’s porch into the front entryway with its coat closet and optional bench. From the entryway, the front room offers a flexible space for formal dining or a sitting

    Eastbrook Homes Builder
    3221 Rocaway Dr Unit 36475092, Hudsonville, MI 49426
  • /71

    $749,900

    $15K PRICE DROP
    • 6 Beds
    • 4 Baths
    • 3,572 Sq Ft

    6054 Summerhill Dr, Hudsonville, MI 49426

    Space, privacy, and family fun await in this beautifully updated 2-story home on a private, wooded 1.1-acre lot in the Hudsonville School District! Over 3,500 sq. ft. of finished living space and three distinct living and entertaining areas. The main floor features an updated kitchen with custom cabinetry, granite countertops, and newer appliances, along with a brick fireplace in the family room.

    Tony Scholten RE/MAX of Grand Rapids (Stndl)

    6054 Summerhill Dr, Hudsonville, MI 49426
  • /19

    $544,500

    New Construction Open Wed 1PM - 3PM
    • 4 Beds
    • 3 Baths
    • 2,582 Sq Ft

    5178 Blendon Meadow Cir Unit 46, Hudsonville, MI 49426

    Welcome to Blendon meadows! This is koetje' builder's new 47 unit condo development tucked away on a culdesac featuring a nature trail surrounded by mature trees. This location retains a rural feel while providing easy access midway between Holland & Grand Rapids.Open floor plan, tons of natural lighting, 9 foot ceiling, covered, screened in deck, Main floor laundry, Anderson windows, custom

    Tony Scholten RE/MAX of Grand Rapids (Stndl)

    5178 Blendon Meadow Cir Unit 46, Hudsonville, MI 49426
  • /28

    $569,000

    New Construction
    • 4 Beds
    • 2.5 Baths
    • 2,244 Sq Ft

    The Hearthside Plan at Spring Grove Village, Hudsonville, MI 49426

    Buildable Home Plan – Photos are Representational The Hearthside design is an inviting two-story home with ample space and lots of opportunity for personalization and expansion. This plan includes 2244 square feet of finished space includes four bedrooms and two and a half baths, offering you plenty of flexible living space. The elegant pillared porch and two-story foyer leads to a flex room that

    Eastbrook Homes Builder
    3221 Rocaway Dr Unit 36466575, Hudsonville, MI 49426
  • /24

    $563,500

    New Construction Open Wed 1PM - 3PM
    • 4 Beds
    • 3 Baths
    • 2,608 Sq Ft

    5172 Blendon Meadow Cir Unit 45, Hudsonville, MI 49426

    This unit in Blendon Meadows features a 3 stall garage, extensive green space view in the back yard, zero step entry, 42'' width in the hallways and 36'' door openings. Just getting completed and will be cleaned the week of March 9, 2026. More pictures will be forthcoming!Koetje Builders features custom made cabinets throughout along with high quality windows, mechanicals, and insulation

    Tony Scholten RE/MAX of Grand Rapids (Stndl)

    5172 Blendon Meadow Cir Unit 45, Hudsonville, MI 49426
  • /24

    $563,500

    New Construction Open Wed 1PM - 3PM
    • 4 Beds
    • 3 Baths
    • 1,691 Sq Ft

    6315 Blendon Woods Dr Unit 43, Hudsonville, MI 49426

    This unit in Blendon Meadows features a 3 stall garage, extensive green space view in the back yard, zero step entry, 42'' width in the hallways and 36'' door openings. Koetje Builders features custom made cabinets throughout along with high quality windows, mechanicals, and insulation package. Spacious open concept boasting kitchen pantry, island, family rm fireplace & bedroom suite with walk in

    Tony Scholten RE/MAX of Grand Rapids (Stndl)

    6315 Blendon Woods Dr Unit 43, Hudsonville, MI 49426
  • /28

    $584,000

    New Construction
    • 3 Beds
    • 2.5 Baths
    • 2,220 Sq Ft

    The Fitzgerald Plan at Spring Grove Village, Hudsonville, MI 49426

    Buildable Home Plan - Photos are Representational The Fitzgerald home plan is an elegant, contemporary ranch style home with three bedrooms, two full baths, one half bathroom and 2220 finished square feet. Walk into your new Fitzgerald home from the pillared front porch to the main entryway. The formal dining area is positioned just off the front hall and can be transformed into an office with

    Eastbrook Homes Builder
    3221 Rocaway Dr Unit 36491026, Hudsonville, MI 49426
  • /49

    $650,000

    • 4 Beds
    • 2.5 Baths
    • 2,203 Sq Ft

    4548 Bauer Rd, Hudsonville, MI 49426

    Enjoy the perfect blend of country charm and modern updates in this beautifully remodeled farmhouse on 2.5 scenic acres in the highly sought-after Hudsonville School District! The highlight of the home is the custom kitchen, expertly crafted by TruBuilt Builders, featuring quality craftsmanship and thoughtful design. Outside, you'll find plenty of space for vehicles, hobbies, and storage with a

    Nick Holtrop EXP Realty (Grand Rapids)

    4548 Bauer Rd, Hudsonville, MI 49426
  • /27

    $621,000

    New Construction
    • 4 Beds
    • 2.5 Baths
    • 2,935 Sq Ft

    The Jamestown Plan at Spring Grove Village, Hudsonville, MI 49426

    Buildable Home Plan - Photos are Representational As part of the Designer Series, the Jamestown is characterized by its charming design and architectural flair. The foyer is open to the formal dining room, with its stately tray ceiling, and the front parlor with optional French doors. The foyer leads past the large study and out into the great room with its two-story ceiling and elegant

    Eastbrook Homes Builder
    3221 Rocaway Dr Unit 36484210, Hudsonville, MI 49426
  • /42

    $629,900

    $20K PRICE DROP
    • 6 Beds
    • 3.5 Baths
    • 3,164 Sq Ft

    3857 Winsome Dr, Hudsonville, MI 49426

    Beautifully finished home in the highly desirable Alward Estates, offering over 3,100 sq. ft. of living space. The Great Room features soaring two-story ceilings and a cozy fireplace, creating a warm and inviting atmosphere. The main floor features a private office with French doors that can easily serve as a 6th bedroom, along with a spacious main-floor primary suite complete with a tray

    Noah Bunker Apex Realty Group

    3857 Winsome Dr, Hudsonville, MI 49426
  • /35

    $679,900

    New Construction
    • 5 Beds
    • 3 Baths
    • 2,918 Sq Ft

    4649 Hidden Ridge Dr, Hudsonville, MI 49426

    Welcome home to this beautiful new construction ranch in the highly sought-after Hudsonville School District! Situated on a private no-wake lake with 280 ft of frontage, this home was designed to enjoy the views with a 20'x12' covered deck, additional grill deck, and walkout lower level. The main floor features 1,978 sq ft with a spacious primary suite, oversized tiled shower, double vanity, main

    Rebecca Kaiser RE/MAX Lakeshore

    4649 Hidden Ridge Dr, Hudsonville, MI 49426
  • /46

    $649,900

    New Construction Open Wed 2PM - 6PM
    • 4 Beds
    • 3 Baths
    • 2,624 Sq Ft

    4767 Lexem Dr, Hudsonville, MI 49426

    Come claim your New Thornapple floorplan home built by Baumann Building. This is a gorgeous ranch-style home in Hidden Lakes West. This 4-bedroom beauty features a stunning 12' ceiling great room, a chef-inspired kitchen, and a bright daylight lower level perfect for entertaining. Enjoy summer evenings on your composite deck and weekends exploring nearby Lake Michigan or Grand Rapids. Beautiful,

    The Brad VanderZwaag Team West Edge Real Estate LLC

    4767 Lexem Dr, Hudsonville, MI 49426
  • /54

    $539,900

    $20K PRICE DROP
    • 4 Beds
    • 2.5 Baths
    • 1,953 Sq Ft

    6673 Maria Dr, Hudsonville, MI 49426

    Welcome to this stunning two-story home in the highly sought-after Alward Estates neighborhood! Boasting just under 2,000 sq ft of polished finished living space, the main floor features an open-concept living room with a cozy fireplace, a bright eating area, and a modern kitchen equipped with a custom pantry, center island, quartz counters and stainless steel appliances. A functional mudroom

    Elizabeth Krueger EXP Realty LLC

    6673 Maria Dr, Hudsonville, MI 49426
  • /49

    $649,900

    $30K PRICE DROP
    • 5 Beds
    • 4.5 Baths
    • 3,369 Sq Ft

    5842 Julie St, Hudsonville, MI 49426

    Beautiful walkout ranch on Gleneagle's 4th fairway! This 5 bedroom, 4.5 bathroom home is well-maintained and move-in ready, with a 2017 roof and stunning newer kitchen and primary suite. The main level features an open floor plan including vaulted living room with fireplace and wall of windows overlooking the course. Updated kitchen with soft-close cabinets, quartz countertops, and stainless

    Doug Takens Independence Realty (Main)

    5842 Julie St, Hudsonville, MI 49426
  • /2

    $649,900

    New Construction $50K PRICE DROP
    • 4 Beds
    • 3 Baths
    • 2,588 Sq Ft

    6641 Van Buren St, Hudsonville, MI 49426

    Welcome to this stunning custom-built home in the desirable Blendon Township neighborhood. This thoughtfully designed 1.5 story home features 4 bedrooms and 3 bathrooms with an open concept layout. This home will contain high-end finishes that include: LVP Floors, quartz counters, custom cabinets, and so much more. Enjoy the 2+ acre lot from the comfort of your covered back patio. The attached 3

    Kyle Thompson Bellabay Realty (Kentwood)

    6641 Van Buren St, Hudsonville, MI 49426
  • /28

    $574,000

    New Construction
    • 4 Beds
    • 2.5 Baths
    • 2,328 Sq Ft

    The Hadley Plan at Spring Grove Village, Hudsonville, MI 49426

    Buildable Home Plan - Photos are Representational Stately and contemporary, the Hadley home plan is a two-story design offering 2328 square feet of living space, four bedrooms, and two and a half baths. Enter your Hadley home plan and see a conveniently located flex room, perfect for an at-home office, playroom, or hobby room. Continue down the hall into your two-story great room, dining room and

    Eastbrook Homes Builder
    3221 Rocaway Dr Unit 36450038, Hudsonville, MI 49426
  • /23

    $562,000

    New Construction Open Wed 1PM - 3PM
    • 4 Beds
    • 3 Baths
    • 1,527 Sq Ft

    5133 Blendon Meadow Cir Unit 26, Hudsonville, MI 49426

    Welcome to Koetje Builders exciting new condo development in Hudsonville! This unit features a 3 stall garage, & zero step entry. 42'' wide hallways and 36'' door openings. Koetje Builders features custom made cabinets throughout along with high quality windows, mechanicals, and insulation package. Spacious open concept boasting 9' ceiling, Quartz countertops in kitchen & main floor baths,

    Tony Scholten RE/MAX of Grand Rapids (Stndl)

    5133 Blendon Meadow Cir Unit 26, Hudsonville, MI 49426
  • /2

    $528,500

    New Construction Open Wed 1PM - 3PM
    • 4 Beds
    • 3 Baths
    • 2,748 Sq Ft

    6324 Blendon Woods Dr, Hudsonville, MI 49426

    Welcome to Blendon meadows! This is koetje' builder's new 47 unit condo development tucked away on a culdesac featuring a nature trail surrounded by mature trees. This location retains a rural feel while providing easy access midway between Holland & Grand Rapids. Open floor plan, tons of natural lighting, 9 foot ceiling, Main floor laundry, Anderson windows, custom cabinets, & A spacious master

    Tony Scholten RE/MAX of Grand Rapids (Stndl)

    6324 Blendon Woods Dr, Hudsonville, MI 49426

Showing Results 1 - 40, Page 1 of 2

Home Price Trends

Median Sale Price
$415,000
Median Single Family Sale Price
$435,000
Median Townhouse Sale Price
$529,900
Median 2 Bedroom Sale Price
$301,250
Median 1 Bedroom Sale Price
$222,700
Average Price Per Sq Ft
$210
Number of Homes for Sale
82
Last 12 months Home Sales
517
Months of Supply
1.90
Median List Price
$429,900
Median Change From 1st List Price
0%
Median Home Sale Price YoY Change
1%
How to Buy a Home How to Finance a Home How to Sell a Home