107

Huntertown, IN Homes for Sale with Garage

Section Image Section Image
  • /17

    $284,900

    New Construction
    • 4 Beds
    • 2 Baths
    • 1,771 Sq Ft

    Chatham Plan at Farmstead at Carroll Creek, Fort Wayne, IN 46818

    Check out the Chatham—a charming new home plan.Step inside this 1,771 square foot ranch and find four spacious bedrooms and two full bathrooms. At the front of the home, two secondary bedrooms share a hallway bath featuring a tub shower. A third bedroom is positioned near the laundry area and garage entry. The open living area connects the great room, dining nook, and kitchen for

    D.R. Horton Builder
    12635 Watts Dr Unit 36206633, Fort Wayne, IN 46818
  • /44

    $343,900

    New Construction $5K PRICE DROP
    • 4 Beds
    • 2.5 Baths
    • 2,618 Sq Ft

    Salem Plan at Marcella, Huntertown, IN 46748

    The Salem is a thoughtfully designed two-story home offering 2,618 square feet of versatile living space, ideal for growing families or those who love to entertain. With four bedrooms, two-and-a-half bathrooms, and a two-car garage, this floor plan balances everyday comfort with modern efficiency.As you enter, the main level welcomes you with an open and inviting layout. A generous great

    D.R. Horton Builder
    610 Marcella Dr Unit 40902505, Huntertown, IN 46748
  • /36

    $888,888

    $11K PRICE DROP
    • 4 Beds
    • 3.5 Baths
    • 4,577 Sq Ft

    1185 Cascata Trail, Huntertown, IN 46748

    ***OPEN HOUSE Sunday 8/16 from 1-4pm*** Brand new home from MBN Properties!! Don't miss this custom ranch on a full finished basement with over 4,500 square feet of finished space!

    John Sommer CENTURY 21 Bradley Realty, Inc

    1185 Cascata Trail, Huntertown, IN 46748
  • /49

    $319,900

    Open Sun 1PM - 4PM
    • 3 Beds
    • 2 Baths
    • 1,328 Sq Ft

    1114 Herdsman Blvd, Huntertown, IN 46748

    Split bedroom ranch home in Northwest Fort Wayne on a cul-de-sac lot. This home features an open-concept living area, perfect for entertaining guests or spending quality time with family. The open kitchen features a stylish 6-foot island and a breakfast bar as well as a large double door pantry for all your storage needs. The great room is a stunning space with cathedral ceiling and large picture

    Elizabeth Urschel CENTURY 21 Bradley Realty, Inc

    1114 Herdsman Blvd, Huntertown, IN 46748
  • /17

    $309,900

    New Construction
    • 4 Beds
    • 2 Baths
    • 1,771 Sq Ft

    Chatham Plan at Sonora, Fort Wayne, IN 46818

    Check out the Chatham—a charming new home plan. Step inside this 1,771 square foot ranch and find four spacious bedrooms and two full bathrooms. At the front of the home, two secondary bedrooms share a hallway bath featuring a tub shower. A third bedroom is positioned near the laundry area and garage entry. The open living area connects the great room, dining nook, and kitchen for effortless flow

    D.R. Horton Builder
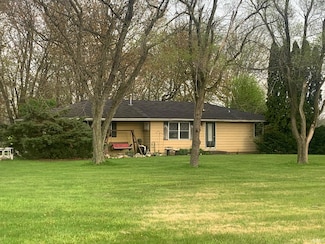
    3420 Skywalker Pass Unit 36206711, Fort Wayne, IN 46818
  • /25

    $229,900

    • Land
    • 34,717 Sq Ft
    • $288,457 per Acre

    861 Gentle Brook Trail, Huntertown, IN 46748

    Welcome Home To Cascata Bluffs, An Exclusive community to Arbor Home Building Corporation. 13 Available Lots ranging in size from .72 acre to 1.37 Acres. Drive on out today and you will fall in love with this incredible community. Do not miss out on owning one of these large lots, and when our dream home is completed you will feel the sense of community of which an Arbor Home is well known for.

    David Springer Mike Thomas Assoc., Inc

    861 Gentle Brook Trail, Huntertown, IN 46748
  • /36

    $400,435

    New Construction
    • 4 Beds
    • 2.5 Baths
    • 2,618 Sq Ft

    764 Atilla Way, Huntertown, IN 46748

    Find your next home at 764 Atilla Way, located in the Marcella community. This home is thoughtfully designed to support the way your family lives, offering a first floor primary bedroom and expansive 3 car garage!From the moment you step inside, you'll discover inviting spaces that encourage connection while still providing room to unwind and recharge. The heart of the home features white

    D.R. Horton Builder
    764 Atilla Way, Huntertown, IN 46748
  • /2

    $80,000

    • Land
    • 15,246 Sq Ft
    • $228,571 per Acre

    4853 Windrow Way, Fort Wayne, IN 46818

    Majestic Pointe is one of NWA's newest subdivisions. Located off Carrol Rd, Majestic Pointe. Lot is deed restricted to Kiracofe Homes. Kiracofe offers an array of floor plans to fit any lifestyle or budget. Their standard homes features energy-efficient mechanicals and batt and spray foam insulation ensure year-round comfort and a quiet interior. Kiracofe Homes offers peace of mind with a

    Erin Poiry Mike Thomas Assoc., Inc

    4853 Windrow Way, Fort Wayne, IN 46818
  • /47

    $1,099,900

    $100K PRICE DROP
    • 4 Beds
    • 4.5 Baths
    • 6,728 Sq Ft

    112 Twin Eagles Blvd E, Huntertown, IN 46748

    BIG PRICE DROP! OPEN HOUSE — SUNDAY, AUGUST 16 | 1–4 PM Now Offered at $1,099,900! Don’t miss this incredible opportunity—come see it in person and discover your next dream home! ?? Stop by Sunday, 1–4 PM! Stunning open-concept ranch home with a full finished walk-out lower level overlooking a beautiful pond with breathtaking views throughout. This exceptional home features 3/4" maple hardwood

    Manish Sharma Coldwell Banker Real Estate Gr

    112 Twin Eagles Blvd E, Huntertown, IN 46748
  • /26

    $425,999

    $24K PRICE DROP
    • 3 Beds
    • 2.5 Baths
    • 2,002 Sq Ft

    11940 Tapered Bank Run, Fort Wayne, IN 46818

    Beautiful quality home built by JRN Homes featuring 3 bedrooms and 2.5 baths with a spacious open-concept ranch layout. The split floor plan offers both privacy and functionality, making it ideal for everyday living and entertaining. Impressive features throughout, including 9’ and 11’ ceilings, tons of recessed lighting, and a large great room perfect for family gatherings. This stunning home

    Corey Malcolm RE/MAX Results

    11940 Tapered Bank Run, Fort Wayne, IN 46818
  • /38

    $319,000

    $10K PRICE DROP
    • 4 Beds
    • 2.5 Baths
    • 1,645 Sq Ft

    16790 Hatstick Ct, Fort Wayne, IN 46845

    Built in 2019 and impeccably maintained, this 4-bedroom, 2.5-bath home offers modern style, pond views, and an unbeatable value in Northwest Allen County Schools. The open floor plan, dedicated office, fresh paint, and outdoor entertaining space with a fire pit make this home truly move-in ready. Located in desirable Willow Ridge and priced under $320,000, this is an opportunity you won't want to

    Alyssa Schendel North Eastern Group Realty

    16790 Hatstick Ct, Fort Wayne, IN 46845
  • /20

    $397,020

    New Construction
    • 4 Beds
    • 3 Baths
    • 2,278 Sq Ft

    752 Atilla Way, Huntertown, IN 46748

    752 Atilla Way is a spacious single-story design that brings together everyday comfort and standout functionality in one easy-living layout. Located in the private Marcella community, near the Pufferbelly Trail and Bicentennial Woods.The heart of the home is built for connected living, with a central gathering space that pairs naturally with a well-equipped kitchen featuring Whirlpool

    D.R. Horton Builder
    752 Atilla Way, Huntertown, IN 46748
  • /15

    $769,900

    • 4 Beds
    • 3.5 Baths
    • 2,946 Sq Ft

    17701 Monza Pass, Huntertown, IN 46748

    Available to purchase, this stunning new custom home by Bob Buescher Homes offers an exceptional blend of luxury, craftsmanship, and thoughtful design, with an estimated completion date of Mid-October 2026. Situated on a breathtaking waterfront lot with fountain views, this 2,946 sq. ft. home features 4 bedrooms, 3.5 baths, an oversized 822 sq. ft. three-car garage, and a versatile upper-level

    Leah Marker Mike Thomas Assoc., Inc

    17701 Monza Pass, Huntertown, IN 46748
  • /39

    $799,000

    $81K PRICE DROP
    • 5 Beds
    • 4.5 Baths
    • 4,748 Sq Ft

    16467 Quarry Blvd, Huntertown, IN 46748

    Skip the wait for new construction. This thoughtfully upgraded custom-built Huntertown home features a newly finished basement and is available for immediate occupancy, showcasing exceptional craftsmanship, architectural detail, and expansive views of the surrounding wetlands. Oversized windows, a striking masonry archway, and hand-hewn beamed ceilings create a warm yet elevated atmosphere in the

    Joel Shrock Keller Williams Realty Group

    16467 Quarry Blvd, Huntertown, IN 46748
  • /49

    $397,900

    Open Sat 1PM - 3PM
    • 3 Beds
    • 2.5 Baths
    • 1,999 Sq Ft

    4796 Whittlebury Dr, Fort Wayne, IN 46818

    OPEN HOUSE SATURDAY, AUGUST 22ND FROM 1PM-3PM!!!!! Brand new model home for sale! The Westfield floor plan by Sky Hill Homes blends form and function on one of the best lots in Silverstone! Main level master suite, Northwest Allen Schools, & close to both Huntertown AND the north side of Fort Wayne! Covered front porch and covered back patio! Walking in the front door, you're greeted by a

    Jay Price Mike Thomas Assoc., Inc

    4796 Whittlebury Dr, Fort Wayne, IN 46818
  • /19

    $323,605

    $7K PRICE INCREASE
    • 3 Beds
    • 2 Baths
    • 1,415 Sq Ft

    12624 Memory Ln, Fort Wayne, IN 46818

    Model homes are OPEN Mon-Wed 1pm - 6pm, Sat-Sun 12-5pm. Floorplan available to build! Lancia's Franklin II ranch with a covered back porch is a popular design. The Franklin II has 1,415 sq.ft. 3 Bedroom, 2 Bath. What we love about this plan is the great open views our the back and it's easy ranch maintenance while still offering the front Bedroom as an alternative Office. The Great Room features

    Jamie Lancia Lancia Homes and Real Estate

    12624 Memory Ln, Fort Wayne, IN 46818
  • /18

    $273,900

    New Construction
    • 3 Beds
    • 2 Baths
    • 1,498 Sq Ft

    Harmony Plan at Grasslands at Broad Acres, Fort Wayne, IN 46818

    Experience all that the Harmony has to offer. This 3 bedroom, 2 bathroom home spans 1,498 square feet and is built for flexibility. Off the foyer, you'll find 2 bedrooms, a full bathroom, and a convenient laundry room. The open layout kitchen, great room, and casual dining spaces flow together perfectly for effortless hosting. In the kitchen, you’ll find a large center island with bar seating,

    D.R. Horton Builder
    12311 Harleys Run Unit 37443649, Fort Wayne, IN 46818
  • /19

    $289,900

    New Construction
    • 4 Beds
    • 2.5 Baths
    • 1,732 Sq Ft

    Taylor Plan at Grasslands at Broad Acres, Fort Wayne, IN 46818

    Introducing the Taylor - a beautifully designed 1,732 sq. ft. home ideal for growing families or anyone looking for a modern and spacious layout. With 4 beds, 2.5 baths, this thoughtfully crafted two-story home combines comfort, style, and functionality. The open-concept main floor features a welcoming living space, perfect for entertaining or cozy family nights. The modern kitchen boasts ample

    D.R. Horton Builder
    12311 Harleys Run Unit 36206647, Fort Wayne, IN 46818
  • /16

    $1,299,900

    $340K PRICE INCREASE
    • 2 Beds
    • 1.5 Baths
    • 1,064 Sq Ft

    13615 Lima Rd, Fort Wayne, IN 46818

    Located just north of Hathaway road on the west side of Lima rd. and Currently zoned A1... this home sits on 6.5 acres (+/-) with possible development potential and commercial potential. Also, listed as MLS# 202216622 (commercial listing)

    Scott Collins Blake Realty

    13615 Lima Rd, Fort Wayne, IN 46818
  • /22

    $299,900

    $5K PRICE DROP
    • 3 Beds
    • 2 Baths
    • 1,208 Sq Ft

    5140 Mountain Sky Cove, Fort Wayne, IN 46818

    Cul-de-sac lot with Large common space behind! Welcome to Lancia Homes Coventry ranch plan with 1,208 sq.ft, 3 Bedrooms, 2 Baths, and 2-Car Garage. Cathedral ceiling in Great Room and Nook. Galley style Kitchen with breakfast bar, stainless appliances of microwave, fridge, smooth-top range, quartz countertops and ceramic backsplash. Laundry located in closet in Kitchen with washer and dryer. 12 x

    Jamie Lancia Lancia Homes and Real Estate

    5140 Mountain Sky Cove, Fort Wayne, IN 46818
  • /28

    $491,166

    • 4 Beds
    • 2.5 Baths
    • 2,546 Sq Ft

    12616 Memory Ln, Fort Wayne, IN 46845

    Model homes are OPEN Mon-Wed 1pm - 6pm, Sat-Sun 12-5pm. Floorplan available to build! Lancia's latest update with the Norah II. Home has 2,546 sq.ft. 4BDR, 2.5Bath. 9' ceilings on 1st Floor and Garage. Open floorplan with lots of upgrades for ideas to add to your own new Lancia Home! Great Room has stone gas fireplace with wood mantle, iron balusters on stairs, view of Kitchen island, Owner

    Jamie Lancia Lancia Homes and Real Estate

    12616 Memory Ln, Fort Wayne, IN 46845
  • /29

    $318,900

    New Construction
    • 5 Beds
    • 3 Baths
    • 2,415 Sq Ft

    Elm Plan at Grasslands at Broad Acres, Fort Wayne, IN 46818

    Welcome to the Elm, a spacious and versatile new construction home floorplan! Step into an open and inviting layout perfect for both relaxation and entertainment. This home boasts a well-appointed kitchen ideal for home cooks and gatherings featuring shaker style cabinets, quartz countertops, stainless steel appliances, and a large center island. The adjoining casual dining and expansive living

    D.R. Horton Builder
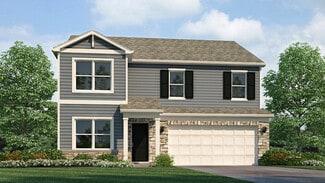
    12311 Harleys Run Unit 36206646, Fort Wayne, IN 46818
  • /26

    $295,900

    New Construction
    • 4 Beds
    • 2 Baths
    • 1,771 Sq Ft

    Chatham Plan at Grasslands at Broad Acres, Fort Wayne, IN 46818

    Check out the Chatham—a charming new home plan.Step inside this 1,771 square foot ranch and find four spacious bedrooms and two full bathrooms. At the front of the home, two secondary bedrooms share a hallway bath featuring a tub shower. A third bedroom is positioned near the laundry area and garage entry. The open living area connects the great room, dining nook, and kitchen for

    D.R. Horton Builder
    12311 Harleys Run Unit 36206648, Fort Wayne, IN 46818
  • /35

    $314,900

    New Construction
    • 4 Beds
    • 2.5 Baths
    • 2,346 Sq Ft

    Stamford Plan at Grasslands at Broad Acres, Fort Wayne, IN 46818

    Discover the Stamford Floorplan, a spacious and versatile two-story home designed for modern living. With 2,346 square feet of expertly planned space, this floorplan features 4 generous bedrooms and 2.5 bathrooms. Multiple exterior elevation options provide a blend of modern style and timeless charm. Enter the front door to find a half bathroom and study, perfect for working from home or creating

    D.R. Horton Builder
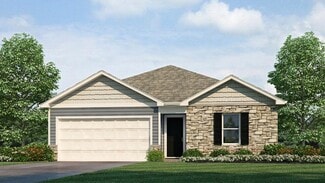
    12311 Harleys Run Unit 36206650, Fort Wayne, IN 46818
  • /30

    $298,900

    New Construction
    • 4 Beds
    • 2.5 Baths
    • 2,053 Sq Ft

    Bellamy Plan at Grasslands at Broad Acres, Fort Wayne, IN 46818

    Welcome to the Bellamy, a beautifully designed two-story home with 4 bedrooms, 2.5 bathrooms, and a dedicated home office. As you step through the front door, you’ll find a private study—perfect for working from home or setting up a quiet reading nook. From there, the foyer opens to a spacious great room that flows into the casual dining area and modern kitchen, creating a seamless living space

    D.R. Horton Builder
    12311 Harleys Run Unit 36206649, Fort Wayne, IN 46818
  • /24

    $276,900

    New Construction
    • 4 Beds
    • 2 Baths
    • 1,501 Sq Ft

    Freeport Plan at Grasslands at Broad Acres, Fort Wayne, IN 46818

    Discover the Freeport, a cozy and efficient one-story home offering 1,501 square feet of smartly designed living space. This plan includes 3 bedrooms and 2 bathrooms, making it ideal for first time homebuyers, downsizers, or anyone seeking a low-maintenance lifestyle. Inside, an open concept layout creates a seamless flow between the kitchen, dining area, and spacious family room - perfect for

    D.R. Horton Builder

    12311 Harleys Run Unit 36206651, Fort Wayne, IN 46818
  • /2

    $299,900

    • 3 Beds
    • 2 Baths
    • 1,228 Sq Ft

    12396 Harleys Run, Fort Wayne, IN 46818

    Sweet, easy living ranch! Lancia Homes Wingate II has 1,228 sq.ft. Enjoy the open plan with 3 Bedroom's, 2 Bath's, 2-Car Garage also features a 12 x 10 Patio in the back and classic covered front porch. Great Room has a cathedral ceiling. Kitchen has Island with sink and breakfast bar, and stainless appliances with fridge, microwave, smooth-top stove and dishwasher. Counters have underwrap edges,

    Jamie Lancia Lancia Homes and Real Estate

    12396 Harleys Run, Fort Wayne, IN 46818

Showing Results 81 - 107, Page 3 of 3

How to Buy a Home How to Finance a Home How to Sell a Home