98

Huntertown, IN Homes for Sale under $500,000

Section Image Section Image
  • /49

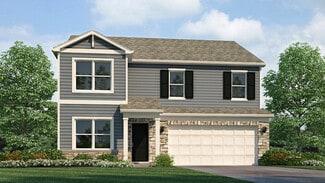
    $397,900

    • 3 Beds
    • 2.5 Baths
    • 1,999 Sq Ft

    4796 Whittlebury Dr, Fort Wayne, IN 46818

    Brand new model home for sale! The Westfield floor plan by Sky Hill Homes blends form and function on one of the best lots in Silverstone! Main level master suite, Northwest Allen Schools, & close to both Huntertown AND the north side of Fort Wayne! Covered front porch and covered back patio! Walking in the front door, you're greeted by a spacious great room with a vaulted ceiling. Plenty of

    Jay Price Mike Thomas Assoc., Inc

    4796 Whittlebury Dr, Fort Wayne, IN 46818
  • /19

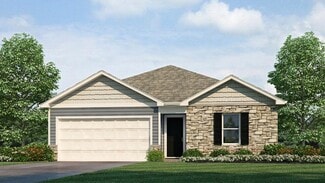
    $323,605

    Open Wed 1PM - 6PM $7K PRICE INCREASE
    • 3 Beds
    • 2 Baths
    • 1,415 Sq Ft

    12624 Memory Ln, Fort Wayne, IN 46818

    Model homes are OPEN Mon-Wed 1pm - 6pm, Sat-Sun 12-5pm. Floorplan available to build! Lancia's Franklin II ranch with a covered back porch is a popular design. The Franklin II has 1,415 sq.ft. 3 Bedroom, 2 Bath. What we love about this plan is the great open views our the back and it's easy ranch maintenance while still offering the front Bedroom as an alternative Office. The Great Room features

    Jamie Lancia Lancia Homes and Real Estate

    12624 Memory Ln, Fort Wayne, IN 46818
  • /23

    $333,405

    New Construction
    • 4 Beds
    • 2.5 Baths
    • 2,346 Sq Ft

    12358 Harleys Run, Fort Wayne, IN 46818

    Discover 12358 Harleys Run, a beautiful two-story home located in Northwest Fort Wayne. This home sits on a homesite near the front of the community along with two private patios—perfect for weekend barbecues or morning coffee. Step through the front door and into a bright foyer with a dedicated study, ideal for a home office or quiet retreat. Just beyond, the open-concept layout seamlessly

    D.R. Horton Builder
    12358 Harleys Run, Fort Wayne, IN 46818
  • /18

    $273,900

    New Construction
    • 3 Beds
    • 2 Baths
    • 1,498 Sq Ft

    Harmony Plan at Grasslands at Broad Acres, Fort Wayne, IN 46818

    Experience all that the Harmony has to offer. This 3 bedroom, 2 bathroom home spans 1,498 square feet and is built for flexibility. Off the foyer, you'll find 2 bedrooms, a full bathroom, and a convenient laundry room. The open layout kitchen, great room, and casual dining spaces flow together perfectly for effortless hosting. In the kitchen, you’ll find a large center island with bar seating,

    D.R. Horton Builder
    12311 Harleys Run Unit 37443649, Fort Wayne, IN 46818
  • /19

    $289,900

    New Construction
    • 4 Beds
    • 2.5 Baths
    • 1,732 Sq Ft

    Taylor Plan at Grasslands at Broad Acres, Fort Wayne, IN 46818

    Introducing the Taylor - a beautifully designed 1,732 sq. ft. home ideal for growing families or anyone looking for a modern and spacious layout. With 4 beds, 2.5 baths, this thoughtfully crafted two-story home combines comfort, style, and functionality. The open-concept main floor features a welcoming living space, perfect for entertaining or cozy family nights. The modern kitchen boasts ample

    D.R. Horton Builder
    12311 Harleys Run Unit 36206647, Fort Wayne, IN 46818
  • /30

    $333,425

    New Construction
    • 5 Beds
    • 3 Baths
    • 2,415 Sq Ft

    12370 Harleys Run, Fort Wayne, IN 46818

    Welcome to 12370 Harleys Run, a spacious and versatile home in Northwest Fort Wayne, Indiana. Step into an open and inviting layout perfect for both relaxation and entertainment. This home boasts a well-appointed kitchen ideal for home cooks and gatherings. The adjoining casual dining and expansive living room create a seamless flow, making it easy to enjoy time with family and friends. Enjoy a

    D.R. Horton Builder
    12370 Harleys Run, Fort Wayne, IN 46818
  • /2

    $304,900

    • 3 Beds
    • 2 Baths
    • 1,208 Sq Ft

    5140 Mountain Sky Cove, Fort Wayne, IN 46818

    Cul-de-sac lot with Large common space behind! Welcome to Lancia Homes Coventry ranch plan with 1,208 sq.ft, 3 Bedrooms, 2 Baths, and 2-Car Garage. Cathedral ceiling in Great Room and Nook. Galley style Kitchen with breakfast bar, stainless appliances of microwave, fridge, smooth-top range, quartz countertops and ceramic backsplash. Laundry located in closet in Kitchen with washer and dryer. 12 x

    Jamie Lancia Lancia Homes and Real Estate

    5140 Mountain Sky Cove, Fort Wayne, IN 46818
  • /28

    $491,166

    Open Wed 1PM - 6PM
    • 4 Beds
    • 2.5 Baths
    • 2,546 Sq Ft

    12616 Memory Ln, Fort Wayne, IN 46845

    Model homes are OPEN Mon-Wed 1pm - 6pm, Sat-Sun 12-5pm. Floorplan available to build! Lancia's latest update with the Norah II. Home has 2,546 sq.ft. 4BDR, 2.5Bath. 9' ceilings on 1st Floor and Garage. Open floorplan with lots of upgrades for ideas to add to your own new Lancia Home! Great Room has stone gas fireplace with wood mantle, iron balusters on stairs, view of Kitchen island, Owner

    Jamie Lancia Lancia Homes and Real Estate

    12616 Memory Ln, Fort Wayne, IN 46845
  • /11

    $384,900

    • 3 Beds
    • 2 Baths
    • 1,815 Sq Ft

    4832 Whittlebury Dr, Fort Wayne, IN 46818

    *Move-In Ready* Discover the perfect blend of country and convenience with this field-view lot located in Northwest Allen County. Offering a peaceful sunrise view — while still being just minutes from I-69 and all the shopping, dining, and amenities that northwest Fort Wayne has to offer. On track for a mid-June move-in. New custom designed floor plan, this 3 bedroom + Den floor plan is

    Megan Wilson North Eastern Group Realty

    4832 Whittlebury Dr, Fort Wayne, IN 46818
  • /29

    $318,900

    New Construction
    • 5 Beds
    • 3 Baths
    • 2,415 Sq Ft

    Elm Plan at Grasslands at Broad Acres, Fort Wayne, IN 46818

    Welcome to the Elm, a spacious and versatile new construction home floorplan! Step into an open and inviting layout perfect for both relaxation and entertainment. This home boasts a well-appointed kitchen ideal for home cooks and gatherings featuring shaker style cabinets, quartz countertops, stainless steel appliances, and a large center island. The adjoining casual dining and expansive living

    D.R. Horton Builder
    12311 Harleys Run Unit 36206646, Fort Wayne, IN 46818
  • /26

    $295,900

    New Construction
    • 4 Beds
    • 2 Baths
    • 1,771 Sq Ft

    Chatham Plan at Grasslands at Broad Acres, Fort Wayne, IN 46818

    Check out the Chatham—a charming new home plan. Step inside this 1,771 square foot ranch and find four spacious bedrooms and two full bathrooms. At the front of the home, two secondary bedrooms share a hallway bath featuring a tub shower. A third bedroom is positioned near the laundry area and garage entry. The open living area connects the great room, dining nook, and kitchen for effortless flow

    D.R. Horton Builder
    12311 Harleys Run Unit 36206648, Fort Wayne, IN 46818
  • /35

    $314,900

    New Construction
    • 4 Beds
    • 2.5 Baths
    • 2,346 Sq Ft

    Stamford Plan at Grasslands at Broad Acres, Fort Wayne, IN 46818

    Discover the Stamford Floorplan, a spacious and versatile two-story home designed for modern living. With 2,346 square feet of expertly planned space, this floorplan features 4 generous bedrooms and 2.5 bathrooms. Multiple exterior elevation options provide a blend of modern style and timeless charm. Enter the front door to find a half bathroom and study, perfect for working from home or creating

    D.R. Horton Builder
    12311 Harleys Run Unit 36206650, Fort Wayne, IN 46818
  • /2

    $369,900

    • 3 Beds
    • 2 Baths
    • 1,700 Sq Ft

    12749 Towcester Ct, Fort Wayne, IN 46818

    Currently under construction by Carriage Place Homes and scheduled for completion in August 2026, this beautifully designed 3-bedroom, 2-bath ranch offers the perfect combination of quality craftsmanship and the opportunity to personalize your new home. Purchase now and make it your own by selecting your preferred cabinetry, flooring, countertops, fixtures, paint colors, and more. This

    Courtney Godfrey-Ousley Mike Thomas Assoc., Inc

    12749 Towcester Ct, Fort Wayne, IN 46818
  • /30

    $298,900

    New Construction
    • 4 Beds
    • 2.5 Baths
    • 2,053 Sq Ft

    Bellamy Plan at Grasslands at Broad Acres, Fort Wayne, IN 46818

    Welcome to the Bellamy, a beautifully designed two-story home with 4 bedrooms, 2.5 bathrooms, and a dedicated home office. As you step through the front door, you’ll find a private study—perfect for working from home or setting up a quiet reading nook. From there, the foyer opens to a spacious great room that flows into the casual dining area and modern kitchen, creating a seamless living space

    D.R. Horton Builder
    12311 Harleys Run Unit 36206649, Fort Wayne, IN 46818
  • /24

    $276,900

    New Construction
    • 4 Beds
    • 2 Baths
    • 1,501 Sq Ft

    Freeport Plan at Grasslands at Broad Acres, Fort Wayne, IN 46818

    Discover the Freeport, a cozy and efficient one-story home offering 1,501 square feet of smartly designed living space. This plan includes 3 bedrooms and 2 bathrooms, making it ideal for first time homebuyers, downsizers, or anyone seeking a low-maintenance lifestyle. Inside, an open concept layout creates a seamless flow between the kitchen, dining area, and spacious family room - perfect for

    D.R. Horton Builder
    12311 Harleys Run Unit 36206651, Fort Wayne, IN 46818
  • /36

    $353,295

    New Construction
    • 4 Beds
    • 2.5 Baths
    • 2,618 Sq Ft

    4420 Katfur Ct, Fort Wayne, IN 46818

    Discover 4420 Katfur Court, a stunning new construction home in Farmstead at Carroll Creek, ideally situated on a spacious cul-de-sac homesite. This thoughtfully designed home features a sought-after first-floor primary suite and spacious living areas throughout. Step inside to a welcoming foyer and formal dining room that open to a bright, open-concept layout. The great room, dining area, and

    D.R. Horton Builder
    4420 Katfur Ct, Fort Wayne, IN 46818
  • /27

    $349,220

    New Construction
    • 5 Beds
    • 3 Baths
    • 2,600 Sq Ft

    4440 Katfur Ct, Fort Wayne, IN 46818

    Say hello to 4440 Katfur Court in Northwest Fort Wayne—a new home in Farmstead at Carroll Creek, designed for space and style. This 2,600 square foot plan includes 5 bedrooms, 3 bathrooms, a study, and a versatile upstairs living space. The first floor offers a guest suite with a nearby full bath and a quiet study just off the entry. The open-concept layout connects the kitchen, great room, and

    D.R. Horton Builder
    4440 Katfur Ct, Fort Wayne, IN 46818
  • /28

    $312,920

    • 4 Beds
    • 2 Baths
    • 1,771 Sq Ft

    12346 Harleys Run, Fort Wayne, IN 46818

    Welcome to 12346 Harleys Run in Northwest Fort Wayne, a stunning new home in Grasslands at Broad Acres! As you step through the front door, two secondary bedrooms and a full bathroom are tucked just off the foyer. Continue down the hallway and you’ll find the third secondary bedroom across from the laundry room. At the heart of the home, the great room, dining area, and kitchen are all connected

    Jihan Rachel Brooks DRH Realty of Indiana, LLC

    12346 Harleys Run, Fort Wayne, IN 46818

Showing Results 81 - 98, Page 3 of 3

How to Buy a Home How to Finance a Home How to Sell a Home