276

Homes for Sale in 35810

Section Image Section Image
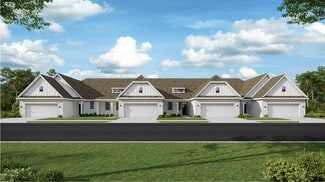
  • 104 Settlement Dr Unit 36198311, Huntsville, AL 35810

    $304,900

    New Construction
    • 4 Beds
    • 3 Baths
    • 2,106 Sq Ft

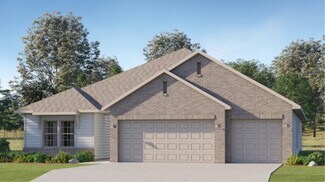
    Robinson Plan at Wyndhurst Manor, Huntsville, AL 35810

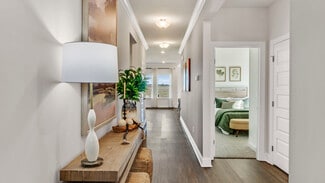
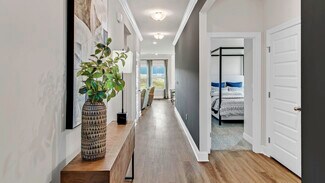
    The Robinson floor plan is a spacious and well-designed home, offering over 2,100 square feet of living space. This layout includes four bedrooms and three bathrooms, making it perfect for families of all sizes. As you enter through the front door, you are greeted by a foyer. To the left, you'll find two bedrooms (3 and 4), along with a shared bathroom between them. On the right side of the foyer

    D.R. Horton Builder
    104 Settlement Dr Unit 36198311, Huntsville, AL 35810
  • /34

    $329,900

    New Construction
    • 4 Beds
    • 3 Baths
    • 2,019 Sq Ft

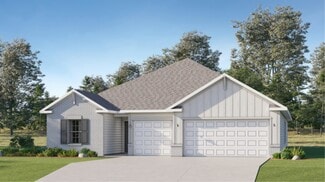
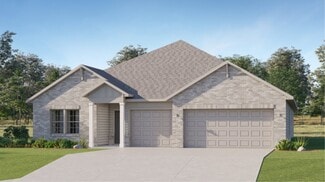
    Madison Plan at Wyndhurst Manor - South, Huntsville, AL 35810

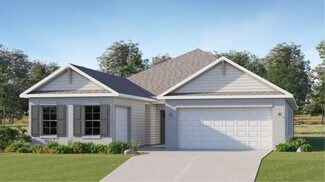
    The Madison is a spacious 4-bedroom, 3-bathroom home with a 3-car garage, thoughtfully designed to combine open-concept living with privacy and functionality. The main living area is centrally located, creating a perfect flow for everyday living and entertaining. The isolated Owner’s Suite offers a peaceful retreat with double vanities, a soaking tub, and a separate shower for added luxury. Two

    D.R. Horton Builder
    227 List Rd Unit 36198315, Huntsville, AL 35810
  • /32

    $299,900

    New Construction
    • 4 Beds
    • 2 Baths
    • 1,841 Sq Ft

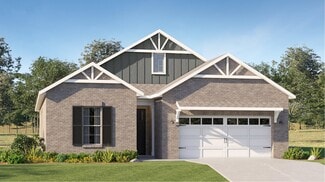
    Cali Plan at Highland Hills, Huntsville, AL 35810

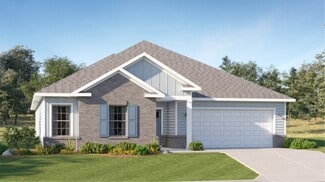
    Discover the popular Cali floorplan—a thoughtfully designed single-story home featuring 4 bedrooms, 2 bathrooms, and 1,841 square feet of living space. This layout offers the perfect blend of comfort, function, and style, ideal for families or entertaining. At the front of the home, two bedrooms share a full bathroom, perfect for guests or children. Across the hallway, you’ll find garage access

    D.R. Horton Builder
    122 Ruby Elm Ave Unit 36198228, Huntsville, AL 35810
  • /26

    $262,900

    New Construction
    • 4 Beds
    • 2 Baths
    • 1,558 Sq Ft

    Freeport Plan at Wyndhurst Manor, Huntsville, AL 35810

    The Freeport is a spacious home with 1,558 square feet of living space, featuring three bedrooms and two bathrooms, all on one level. The luxurious primary bedroom includes a walk-in shower, double vanities, and an oversized walk-in closet. The chef-inspired kitchen is perfect for culinary enthusiasts, with an oversized breakfast island, stainless steel appliances, and a pantry. It flows

    D.R. Horton Builder
    104 Settlement Dr Unit 36198310, Huntsville, AL 35810
  • /31

    $269,900

    New Construction
    • 3 Beds
    • 2 Baths
    • 1,683 Sq Ft

    Aria Plan at Wyndhurst Manor, Huntsville, AL 35810

    This Aria floorplan is a 3-bedroom, 2-bathroom home, offers 1,683 square feet of comfortable living. This single-story layout optimizes living space with an open concept kitchen overlooking the living area, dining room, porch. This home includes luxury vinyl plank in all the common and wet areas. With this home, entertaining is a breeze, as this popular home features the living and dining area in

    D.R. Horton Builder
    104 Settlement Dr Unit 36198309, Huntsville, AL 35810
  • /24

    $279,900

    New Construction
    • 3 Beds
    • 2 Baths
    • 1,537 Sq Ft

    Kerry Plan at Highland Hills, Huntsville, AL 35810

    The Kerry is a spacious single-story home with 3 bedrooms and 2 bathrooms, offering 1,537 square feet of living space and a 2-car garage, perfect for families or those looking for extra room to grow. As you enter the home, you'll find a foyer that leads to two cozy bedrooms on the right, as well as the secondary bathroom. These rooms are ideal for kids, guests, or even a home office. Continuing

    D.R. Horton Builder
    122 Ruby Elm Ave Unit 36198227, Huntsville, AL 35810
  • /32

    $334,900

    New Construction
    • 4 Beds
    • 3 Baths
    • 2,019 Sq Ft

    Madison Plan at Grand Hollow, Huntsville, AL 35811

    The Madison is a spacious 4-bedroom, 3-bathroom home with a 3-car garage, thoughtfully designed to combine open-concept living with privacy and functionality. The main living area is centrally located, creating a perfect flow for everyday living and entertaining. The isolated Owner’s Suite offers a peaceful retreat with double vanities, a soaking tub, and a separate shower for added luxury. Two

    D.R. Horton Builder
    127 Foundry St Unit 36198215, Huntsville, AL 35811
  • /39

    $357,900

    New Construction
    • 4 Beds
    • 3 Baths
    • 2,377 Sq Ft

    Kathryn Plan at Grand Hollow, Huntsville, AL 35811

    The Kathryn is a beautifully designed home that offers over 2,300 square feet of luxurious living space. This stunning residence features 4 spacious bedrooms, 3 elegant bathrooms, and a 3-car garage, ensuring both comfort and convenience. The primary bedroom, located at the back of the house, offers peaceful views of the backyard and features a spacious walk-in closet. The primary bathroom is a

    D.R. Horton Builder
    127 Foundry St Unit 36198219, Huntsville, AL 35811
  • /25

    $365,150

    New Construction
    • 4 Beds
    • 3 Baths
    • 2,253 Sq Ft

    Independence II Plan at St. Clair Place - Ranchers, Huntsville, AL 35810

    This Next Gen single-story home features a compelling design, with an attached private suite offering independent living with its own entrance, living area, kitchenette, bedroom and bathroom. In the main living area, an open-concept floorplan connects the kitchen with a cozy cafe and inviting Great Room. Three bedrooms enjoy a private location to the side of the home, including the expansive

    Lennar Builder
    114 Lillian Farms Blvd Unit 36246384, Huntsville, AL 35810
  • /25

    $282,900

    New Construction
    • 4 Beds
    • 2 Baths
    • 1,558 Sq Ft

    Freeport Plan at Highland Hills, Huntsville, AL 35810

    The Freeport is a spacious home with 1,558 square feet of living space, featuring three bedrooms and two bathrooms, all on one level. The luxurious primary bedroom includes a walk-in shower, double vanities, and an oversized walk-in closet. The chef-inspired kitchen is perfect for culinary enthusiasts, with an oversized breakfast island, stainless steel appliances, and a pantry. It flows

    D.R. Horton Builder
    122 Ruby Elm Ave Unit 36198229, Huntsville, AL 35810
  • /35

    $342,900

    New Construction
    • 4 Beds
    • 3.5 Baths
    • 2,336 Sq Ft

    Victoria Plan at Grand Hollow, Huntsville, AL 35811

    The Victoria is one of our floorplans offering 4-bedrooms, 2.5-bathrooms and a 2-car garage with over 2,300 square feet of living space. Entering the home through the front foyer is a short hallway with three bedrooms. These bedrooms have access to a full bathroom with a shower/tub combination. The laundry room is located here for convenience. To the adjacent side of the foyer is a half bathroom

    D.R. Horton Builder
    127 Foundry St Unit 36198217, Huntsville, AL 35811
  • /31

    $329,900

    New Construction
    • 4 Beds
    • 3 Baths
    • 2,106 Sq Ft

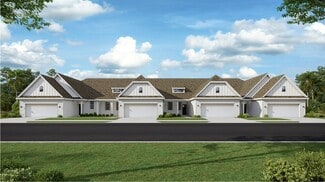
    Robinson Plan at Grand Hollow, Huntsville, AL 35811

    The Robinson floor plan is a spacious and well-designed home, offering over 2,100 square feet of living space. This layout includes four bedrooms and three bathrooms, making it perfect for families of all sizes. As you enter through the front door, you are greeted by a foyer. To the left, you'll find two bedrooms (3 and 4), along with a shared bathroom between them. On the right side of the foyer

    D.R. Horton Builder
    127 Foundry St Unit 36198216, Huntsville, AL 35811
  • 127 Foundry St Unit 36198220, Huntsville, AL 35811

    $352,900

    New Construction
    • 5 Beds
    • 2 Baths
    • 2,508 Sq Ft

    Avion Plan at Grand Hollow, Huntsville, AL 35811

    Introducing the stunning Avion plan! This spacious one-story home offers over 2,500 square feet of thoughtfully designed living space, featuring four beautiful bedrooms, two elegant bathrooms, and a convenient two-car garage. The impressive main suite is your personal retreat, boasting a large bathroom and a generous walk-in closet—perfect for unwinding after a busy day. The versatile flex space,

    D.R. Horton Builder
    127 Foundry St Unit 36198220, Huntsville, AL 35811
  • /34

    $356,900

    New Construction
    • 4 Beds
    • 3 Baths
    • 2,361 Sq Ft

    Destin Plan at Grand Hollow, Huntsville, AL 35811

    This spacious single-family home offers 4 bedrooms and 3 bathrooms, providing 2,361 square feet of living space. With a 3-car garage, it’s perfect for extra storage or an additional vehicle. As you enter the foyer, you’re greeted by two bedrooms and a full bathroom, offering privacy and comfort for family or guests. The well-designed kitchen overlooks the dining room and features an island with

    D.R. Horton Builder
    127 Foundry St Unit 36198218, Huntsville, AL 35811
  • /15

    $379,150

    New Construction
    • 4 Beds
    • 3 Baths
    • 2,402 Sq Ft

    Barton II Plan at St. Clair Place - Ranchers, Huntsville, AL 35810

    Down the foyer of this new single-story design is a free-flowing layout, featuring a kitchen with a center island, a Great Room made for social gatherings and a cafe for sunlit meals. In a quiet corner is a study optimal for remote work, while nearby is a covered porch to extend the living space outdoors. Two of the four bedrooms in this home are enhanced by a private en-suite bathroom, one of

    Lennar Builder
    114 Lillian Farms Blvd Unit 36041736, Huntsville, AL 35810
  • /13

    $300,900

    New Construction
    • 3 Beds
    • 2 Baths
    • 1,837 Sq Ft

    Residence 1837 Plan at St. Clair Place - Townhomes, Huntsville, AL 35810

    This single-story home provides low-maintenance living with plenty of room to grow. Upon entry is a cohesive open layout, showcasing a well-equipped kitchen that overlooks the dining room and Great Room with porch access in an excellent set-up for seamless living and entertaining. On the opposite side of the home are two secondary bedrooms and the privately situated owner’s suite with a spa-style

    Lennar Builder
    114 Lillian Farms Blvd Unit 36041730, Huntsville, AL 35810
  • /24

    $352,150

    New Construction
    • 4 Beds
    • 3 Baths
    • 2,173 Sq Ft

    Tivoli II Plan at St. Clair Place - Ranchers, Huntsville, AL 35810

    This new single-story home takes comfort to the next level, showcasing an open-concept layout to enhance modern living and entertainment. It includes a fully equipped kitchen with a center island and adjoining cafe, which is complemented by a formal dining room, a spacious family room and a covered porch for outdoor activities. Framing the home are a three-car garage and all four bedrooms,

    Lennar Builder
    114 Lillian Farms Blvd Unit 36041733, Huntsville, AL 35810
  • /16

    $300,900

    New Construction
    • 3 Beds
    • 2 Baths
    • 1,850 Sq Ft

    Residence 1850 Plan at St. Clair Place - Townhomes, Huntsville, AL 35810

    This single-story residence delivers modern convenience with ample room to grow. At the center is a seamless open layout featuring a well-equipped kitchen, dining room and spacious Great Room with a fireplace and porch access, perfect for family living and entertaining. Framing the foyer are two comfortable bedrooms, each with a sizable closet. In a privately situated corner is the lavish owner’s

    Lennar Builder
    114 Lillian Farms Blvd Unit 36041731, Huntsville, AL 35810
  • /17

    $363,150

    New Construction
    • 4 Beds
    • 3 Baths
    • 2,226 Sq Ft

    Princeton II Plan at St. Clair Place - Ranchers, Huntsville, AL 35810

    This single-story home enjoys a modern layout with room to grow. An inviting open-concept floorplan seamlessly connects the kitchen with the living and dining areas, with a covered porch easily accessible for seamless outdoor transitions. Four bedrooms surround the main living area, including the luxe owner’s suite which enjoys a private corner at the back of the home for optimal privacy and

    Lennar Builder
    114 Lillian Farms Blvd Unit 36041734, Huntsville, AL 35810
  • /25

    $399,150

    New Construction
    • 4 Beds
    • 3 Baths
    • 2,571 Sq Ft

    Medallion II Plan at St. Clair Place - Ranchers, Huntsville, AL 35810

    A sprawling Great Room made for entertainment and recreation sits at the heart of this new single-story home. It seamlessly blends into the formal dining room, a chef-ready kitchen with a center island and a cozy cafe, all of which is complemented by a covered porch for indoor-outdoor living. Framing the home are three secondary bedrooms and a privately situated owner’s suite with a spa-style

    Lennar Builder
    114 Lillian Farms Blvd Unit 36041735, Huntsville, AL 35810
  • /30

    $331,150

    New Construction
    • 4 Beds
    • 3 Baths
    • 1,942 Sq Ft

    Trevi II Plan at St. Clair Place - Cottages, Huntsville, AL 35810

    This new single-level home features an open-concept layout that seamlessly combines the kitchen with the living and dining areas. A covered porch is easily accessible off the main living area for convenient outdoor living. There are four bedrooms in total, including the luxurious owner’s suite, complete with a spa-inspired bathroom and generous walk-in closet. A two-car garage completes the home.

    Lennar Builder
    114 Lillian Farms Blvd Unit 36041702, Huntsville, AL 35810
  • /16

    $337,400

    New Construction
    • 4 Beds
    • 2 Baths
    • 2,106 Sq Ft

    Charle II Plan at St. Clair Place - Cottages, Huntsville, AL 35810

    This new single-level home is designed to meet the needs of the modern family. The home features an open-concept layout that seamlessly blends the kitchen with the living and dining areas, with a covered porch offering seamless outdoor transitions. A versatile flex space is located off the entry, serving as the ideal space for a studio or home office. Four bedrooms are tucked to the side of the

    Lennar Builder
    114 Lillian Farms Blvd Unit 36041703, Huntsville, AL 35810
  • /27

    $350,400

    New Construction
    • 5 Beds
    • 2.5 Baths
    • 2,360 Sq Ft

    Brio II Plan at St. Clair Place - Cottages, Huntsville, AL 35810

    This new two-story home enjoys a convenient layout with room to grow. Upon entry, visitors are greeted by a versatile study, perfect as a studio space or sitting area. An inviting open layout combines a kitchen with the living and dining areas, and a covered porch offers enhanced outdoor living. Five bedrooms can be found upstairs, including the expansive owner’s suite, tucked into a private

    Lennar Builder
    114 Lillian Farms Blvd Unit 36041704, Huntsville, AL 35810
  • /14

    $309,150

    New Construction
    • 3 Beds
    • 2 Baths
    • 1,703 Sq Ft

    Halle II Plan at St. Clair Place - Cottages, Huntsville, AL 35810

    This new single-story homes enjoys a convenient layout with room to grow. An open-concept layout seamlessly connects the kitchen with the living and dining areas, with an inviting covered porch offering the best of outdoor living. A versatile study can be found off the foyer, the ideal place for a studio or home office. Three bedrooms are discreetly placed to the side of the home, including the

    Lennar Builder
    114 Lillian Farms Blvd Unit 36041701, Huntsville, AL 35810
  • /22

    $281,395

    New Construction $4K PRICE INCREASE
    • 3 Beds
    • 2 Baths
    • 1,525 Sq Ft

    145 Ridgeland Trail, Moores Mill, AL 35810

    Under Construction-Flex Cash Incentive! NEW 3BR 2BA Brick Home Backs To Wooded Tree Line For Privacy-Near Downtown Huntsville/Hospital Medical District! Peaceful Country Living, Serene Walking Trails & Wooded Tree Lines W/Playpark! Excellent Location Near 231N, Publix, Redstone Arsenal, 565, Research Park, Toyota Plant, New Target, Golf! Cooks will love to entertain! Open concept, modern kitchen,

    Candy Holley Adams Homes LLC

    145 Ridgeland Trail, Moores Mill, AL 35810
  • /30

    $219,000

    $11K PRICE DROP
    • 3 Beds
    • 1.5 Baths
    • 1,419 Sq Ft

    2616 Rosehill Dr NW, Huntsville, AL 35810

    Welcome to 2616 Rosehill Dr. NW This delightful 3-bedroom full brick rancher blends timeless charm with thoughtful updates. Step into the inviting living Room with original hardwood floors that radiate warmth and character. Enjoy peaceful mornings or lively evenings on the screened-in deck, perfect for year-round relaxation. And for the ultimate bonus--an impressive, detached game room, offering

    LeTracey Tuck Kendall James Realty

    2616 Rosehill Dr NW, Huntsville, AL 35810
  • /28

    $312,995

    New Construction Open Wed 12PM - 5PM $33K PRICE DROP
    • 4 Beds
    • 2 Baths
    • 1,930 Sq Ft

    204 Gwynns Fall Trail, Huntsville, AL 35810

    $10,000 Flex Cash For Price, Closing Cost/Rate, Fence, Frig, Or Blinds! MOVE IN READY! Madison County Schools-NEW Amazing 4BR 2BA Brick Home Just Under 2000 SF, Formal Dining! You'll Love The Peaceful Country Feeling, Large Yard, Serene Walking Trail, Pond & Park! Perfect Location Off Hwy 231N Near Downtown Hsv, Hospital District, Arsenal, I565, Toyota Plant, Restaurants, Publix, Golf, New Target

    Candy Holley Adams Homes LLC

    204 Gwynns Fall Trail, Huntsville, AL 35810
  • /22

    $325,000

    $50K PRICE DROP
    • Land
    • 20 Acres
    • $16,250 per Acre

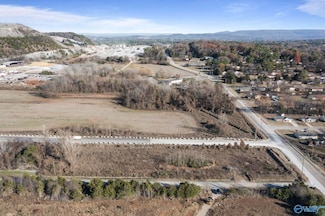
    20 Acres NW Juniper Dr, Huntsville, AL 35810
    LOVELY MOUNTAIN PROPERTY IN NORTH HUNTSVILLE - 18.21 ACRES! This beautiful property is perfect for family dwellings, offering an excellent view of the city. Bring your builder to create your own homestead just minutes away from the Toyota Mazda Plant and Alabama A&M. Conveniently located near Research Park, I-565, Redstone Arsenal, and Downtown Huntsville. Don’t miss this opportunity to build

    John Fudge KW Huntsville

    20 Acres NW Juniper Dr, Huntsville, AL 35810
  • /20

    $142,800

    $107K PRICE DROP
    • Land
    • 2.24 Acres
    • $63,750 per Acre

    Lot Stringfield Rd NW, Huntsville, AL 35810
    Prime industrial land lot in sought-after commercial zone. Perfect for businesses seeking strategic location. Don't miss this opportunity to establish your presence in a thriving industrial hub.

    Phillip Drummond Capstone Realty

    Lot Stringfield Rd NW, Huntsville, AL 35810
  • /31

    $750,000

    • Land
    • 2.29 Acres
    • $327,511 per Acre

    2.29 acres Jonathan Dr NW, Huntsville, AL 35810

    WONDERFUL OPPORTUNITY! OVER 2.29 ACRES +/- WITH HIGH VISIBILITY. LAND IS LEVEL AND CLEARED. HAS EASY ACCESS TO HWY 231/431 . OFFERS A PRIME LOCATION WHERE YOU CAN BUILD YOUR BUISNESS THAT YOU HAVE BEEN DREAMING ABOUT!

    Roxanne Cooke RE/MAX Alliance

    2.29 acres Jonathan Dr NW, Huntsville, AL 35810
  • /11

    $2,900,000

    $900K PRICE INCREASE
    • Land
    • 9.5 Acres
    • $305,263 per Acre

    10116 Memorial Pkwy NW, Huntsville, AL 35810

    Prime highway real estate. Property is just south of the Research Park Boulevard (SR-255) northern highway extension, which is currently underway. Zoned R2B. City has proposed rezoning neighboring properties to C4. 455 feet of road frontage. Previous business was a junkyard. Buildings sold "as is."

    Casey Stafford Stafford Realty, Inc.

    10116 Memorial Pkwy NW, Huntsville, AL 35810
  • /5

    $2,040,000

    $85K PRICE DROP
    • Land
    • 85 Acres
    • $24,000 per Acre

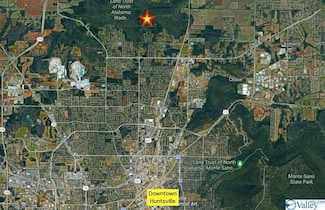
    85 Acres Spragins Hollow Rd NW, Huntsville, AL 35810

    85+/- acres adjacent to the Land Trust of North Alabama: Wade Mountain Nature Preserve Spragins Hollow Trailhead. Zoned R1B. Approximately 8 acres in flood and/or wetlands. This listing is for 2 parcels PPIN#s 32165 and 100688. 15 minutes from Downtown Huntsville. Perfect for a residential development.

    Dustin Taylor Taylor Properties

    85 Acres Spragins Hollow Rd NW, Huntsville, AL 35810
  • /2

    $987,500

    • Land
    • 19.95 Acres
    • $49,499 per Acre

    6269 Pulaski Pike NW, Huntsville, AL 35810

    This acreage is wooded and is not being used.

    Walter Rooks Rooks Realty, Inc

    6269 Pulaski Pike NW, Huntsville, AL 35810
Showing Results 241 - 276, Page 7 of 7

How to Buy a Home How to Finance a Home How to Sell a Home