276

Homes for Sale in 35810

Section Image Section Image
  • /30

    $289,900

    New Construction
    • 3 Beds
    • 2 Baths
    • 1,683 Sq Ft

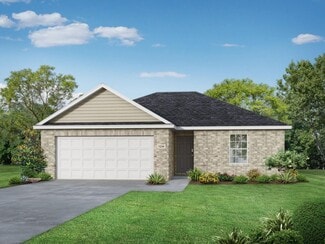
    Aria Plan at Grand Hollow, Huntsville, AL 35811

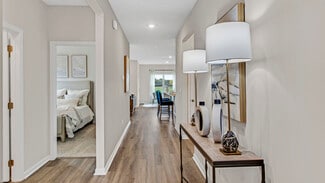
    This Aria floorplan is a 3-bedroom, 2-bathroom home, offers over 1,600 square feet of comfortable living. This single-story layout optimizes living space with an open concept kitchen overlooking the living area, dining room, porch. This home includes luxury vinyl plank in all the common and wet areas. With this home, entertaining is a breeze, as this popular home features the living and dining

    D.R. Horton Builder
    127 Foundry St Unit 38476184, Huntsville, AL 35811
  • /35

    $299,900

    New Construction
    • 4 Beds
    • 2 Baths
    • 1,841 Sq Ft

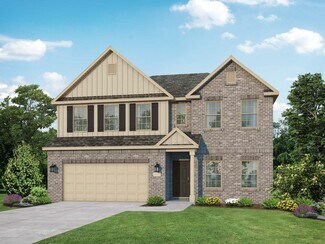
    Cali Plan at Grand Hollow, Huntsville, AL 35811

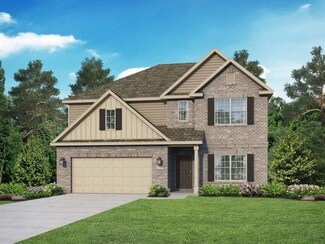
    Discover the popular Cali floorplan—a thoughtfully designed single-story home featuring 4 bedrooms, 2 bathrooms, and 1,841 square feet of living space. This layout offers the perfect blend of comfort, function, and style, ideal for families or entertaining. At the front of the home, two bedrooms share a full bathroom, perfect for guests or children. Across the hallway, you’ll find garage access

    D.R. Horton Builder
    127 Foundry St Unit 38476185, Huntsville, AL 35811
  • /25

    $279,900

    New Construction
    • 3 Beds
    • 2 Baths
    • 1,537 Sq Ft

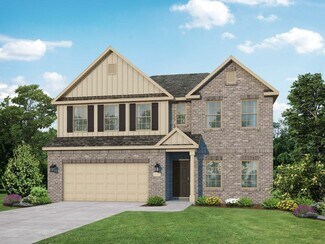
    Kerry Plan at Grand Hollow, Huntsville, AL 35811

    The Kerry is a spacious single-story home with 3 bedrooms and 2 bathrooms, offering 1,537 square feet of living space and a 2-car garage, perfect for families or those looking for extra room to grow. As you enter the home, you'll find a foyer that leads to two cozy bedrooms on the right, as well as the secondary bathroom. These rooms are ideal for kids, guests, or even a home office. Continuing

    D.R. Horton Builder
    127 Foundry St Unit 38476188, Huntsville, AL 35811
  • /6

    $6,500,000

    • Land
    • 72 Acres
    • $90,278 per Acre

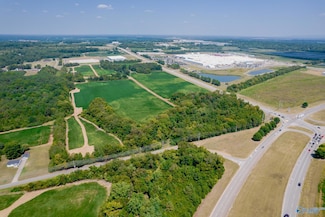
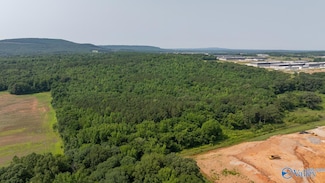
    72 Acres NW Pulaski Pike, Huntsville, AL 35810

    Prime 72-acre site at the corner of Pulaski Pike and SR-255, positioned at the gateway to North Huntsville's industrial district. Located directly across from Toyota Motor Manufacturing. Flexible zoning supports a wide range of industrial and commercial uses. Excellent frontage in a rapidly expanding industrial corridor. Easy access to Hwy 231-431 (Memorial Parkway), strengthening connectivity

    Colton Rausch A.H. Sothebys Int. Realty

    72 Acres NW Pulaski Pike, Huntsville, AL 35810
  • /27

    $349,090

    New Construction $3K PRICE INCREASE
    • 4 Beds
    • 3 Baths
    • 2,300 Sq Ft

    139 Ridgeland Trail, Moores Mill, AL 35810

    Under Construction-Madison County Schools! Amazing NEW 4BR 3BA Brick Home, Formal DR & Office -Huntsville! 2 Baths Have XL Low Entry Walk In Showers W/Bench Seats! Wooded Tree Lined Community, Walking Trails, Pond & Playpark! Perfect Location Off Hwy 231N Near Downtown, Medical/Hospital District, Redstone Arsenal, I565, Toyota Plant, Restaurants, Publix, New Target & Home Depot Development Coming

    Candy Holley Adams Homes LLC

    139 Ridgeland Trail, Moores Mill, AL 35810
  • /4

    $6,100,000

    $2M PRICE INCREASE
    • Land
    • 61 Acres
    • $100,000 per Acre

    61 Acres Pulaski Pike NW, Huntsville, AL 35810

    Welcome to a prime industrial-zoned land opportunity. This expansive 61-acre property is perfectly suited for a variety of industrial uses, including warehouses, data centers, distribution centers, and more.Location & Accessibility This property boasts a strategic location just under a mile from the HWY 255 and Pulaski Pike intersection, offering exceptional accessibility for transportation

    Srianil Peddi AKS Realty Group LLC

    61 Acres Pulaski Pike NW, Huntsville, AL 35810
  • /41

    $321,990

    New Construction
    • 4 Beds
    • 3 Baths
    • 2,200 Sq Ft

    111 Ridgeland Trail, Moores Mill, AL 35810

    Move In Ready! Madison County Schools-Amazing NEW 4BR 3BA brick home backs to wooded tree line/land for privacy! You'll love it! peaceful country feeling! Features 3 Suites, Dining Room, and 4 Walk-In Closets! Modern kitchen, Lots of soft close white Shaker cabinets, granite, island. Open-concept for entertaining, 10 Ft ceilings & LVP main areas! Covered porches for outdoor dining & relaxing!

    Candy Holley Adams Homes LLC

    111 Ridgeland Trail, Moores Mill, AL 35810
  • /33

    $359,400

    New Construction $7K PRICE DROP
    • 4 Beds
    • 3 Baths
    • 2,508 Sq Ft

    141 Ridgeland Trail, Huntsville, AL 35810

    Under CONSTRUCTION-Private +/- Half Acre Lot Backs To Wooded Tree Line/Land! 2500+sf NEW HOME! Madison County Schools! 4BR 3BA, dining & office! Modern kitchen, soft close 41" staggered shaker cabinets, granite countertops, island seating- opens to a XL spacious family room with 10 ft ceilings and elegant trey ceilings in the main area and Owners Suite. Spacious Owners Suite, separate shower tub,

    Candy Holley Adams Homes LLC

    141 Ridgeland Trail, Huntsville, AL 35810
  • /33

    $317,900

    New Construction $3K PRICE DROP
    • 4 Beds
    • 2 Baths
    • 1,820 Sq Ft

    108 Ridgeland Trail, Moores Mill, AL 35810

    MODEL HOME NOT FOR SALE! NEW 4BR BRICK HOME On XL Corner Lot In Huntsville-Near Downtown/ Medical District, I565, Hwy 231, Redstone Arsenal, Toyota Plant, Mt Carmel Elementary School Zone! Community Wooded Tree Lines, Serene Walking Trails & Playpark! Open Concept For Entertaining, 10Ft Ceilings & Lux LVP Flooring In Main Areas, Formal Dining. Modern Kitchen With Lots Of Soft Close 41" Shaker

    Candy Holley Adams Homes LLC

    108 Ridgeland Trail, Moores Mill, AL 35810
  • /14

    $240,900

    New Construction
    • 3 Beds
    • 3 Baths
    • 1,442 Sq Ft

    Blakely Plan at St. Clair Place - Townhomes, Huntsville, AL 35810

    This new two-story home provides low-maintenance living with everything you need on the first floor. Past the foyer is a fully equipped kitchen which connects to the dining and living spaces, along with an attached patio for indoor-outdoor activities. The owner’s suite with a private bathroom and walk-in closet is located at opposite ends of the home from the secondary bedroom. Upstairs, a

    Lennar Builder
    114 Lillian Farms Blvd Unit 38117026, Huntsville, AL 35810
  • /30

    $216,000

    $19K PRICE DROP
    • Land
    • 4.6 Acres
    • $46,957 per Acre

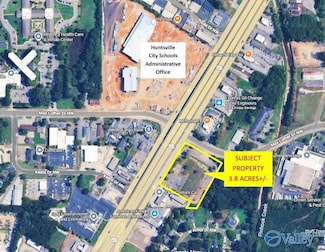
    4.6 Acres Pulaski Pike, Huntsville, AL 35810

    Ready to build your dream home? You'll be 5 minutes from the newest Target shopping center and Home Depot (coming soon), in North Huntsville, 10 min. to Research Park, 15 min. to Mid City, Bridge Street, and Redstone Arsenal, this 4.6 acre, partially cleared lot offers lots of privacy and lots of opportunity! This blank canvas is waiting on your creative vision to make it into a masterpiece. The

    Mira Eggleston eXp Realty LLC

    4.6 Acres Pulaski Pike, Huntsville, AL 35810
  • /30

    $348,465

    New Construction $2K PRICE DROP
    • 4 Beds
    • 3 Baths
    • 2,300 Sq Ft

    224 Gwynns Fall Trail, Huntsville, AL 35811

    Under Construction-NEW Amazing 4BR 3BA Brick Home On XL Corner Lot! Formal DR & Office In Huntsville! MADISON County Schools-Mt Carmel & Buckhorn! Wooded Tree Lines, Serene Walking Trails, Pond & Playpark! Perfect Location Just Off Hwy 231N Near Downtown Hsv, Medical/Hospital District, Redstone Arsenal, I-565, Toyota Plant, Golf, Restaurants, Publix, & New Food City, Target & Home Depot

    Candy Holley Adams Homes LLC

    224 Gwynns Fall Trail, Huntsville, AL 35811
  • /29

    $312,995

    New Construction Open Wed 12PM - 5PM $2K PRICE INCREASE
    • 4 Beds
    • 2 Baths
    • 1,930 Sq Ft

    228 Gwynns Fall Trail, Huntsville, AL 35811

    $10,000 Flex Cash For Price, Closing Cost/Rate, Fence, Frig, Blinds! Move In Ready! NEW Amazing 4BR Brick Home Nearly 2000SF, Formal Dining Or Office! Madison County Schools! Privacy Wooded Tree Lines, Large Lots, Serene Walking Trails, Pond & Playpark! Perfect Location Just Off Hwy 231N Near Downtown, Hospital/Medical District, Arsenal, I-565, Toyota Plant, Restaurants, Publix, Golf & New Target

    Candy Holley Adams Homes LLC

    228 Gwynns Fall Trail, Huntsville, AL 35811
  • /30

    $312,995

    New Construction $2K PRICE INCREASE
    • 4 Beds
    • 2 Baths
    • 1,930 Sq Ft

    226 Gwynns Fall Trail, Huntsville, AL 35811

    $10,000 Flex Cash For Price, Closing Cost/Rate, Fence, Frig Or Blinds! Move In Ready! NEW Amazing 4BR Brick Home Just Under 2000 SF-Madison County Schools! Covered Porch! Peaceful Country Living! Wooded Tree Lined Community, Serene Walking Trail, Pond & Park! Perfect Location Off Hwy 231N Near Downtown Hsv, Hospital/Medical District, Redstone Arsenal, I565, Toyota Plant, Publix, Golf, New Target

    Candy Holley Adams Homes LLC

    226 Gwynns Fall Trail, Huntsville, AL 35811
  • /2

    $75,000

    • Land
    • 18,295 Sq Ft
    • $178,571 per Acre

    6603 Amberlee Ln NW, Huntsville, AL 35810

    Execellant build site.

    Walter Rooks Rooks Realty, Inc

    6603 Amberlee Ln NW, Huntsville, AL 35810
  • /27

    $259,900

    New Construction
    • 3 Beds
    • 2 Baths
    • 1,537 Sq Ft

    Kerry Plan at Wyndhurst Manor, Huntsville, AL 35810

    The Kerry is a spacious single-story home with 3 bedrooms and 2 bathrooms, offering 1,537 square feet of living space and a 2-car garage, perfect for families or those looking for extra room to grow. As you enter the home, you'll find a foyer that leads to two cozy bedrooms on the right, as well as the secondary bathroom. These rooms are ideal for kids, guests, or even a home office. Continuing

    D.R. Horton Builder
    104 Settlement Dr Unit 37625496, Huntsville, AL 35810
  • /23

    $275,000

    $10K PRICE DROP
    • 4 Beds
    • 2.5 Baths
    • 2,469 Sq Ft

    3605 Sparkman Dr NW, Huntsville, AL 35810

    Fully renovated 4-bedroom, 3-bath home with 2,469 sq ft of living space, including a bonus room with a free-standing wood heater. Updates include a new roof, windows, exterior doors, gutters, appliances, cabinets, lighting, interior paint, and a brand-new back deck. The bathrooms have been completely redone, and the home features all-new landscaping for added curb appeal. Enjoy the spacious

    Michael Tarpley RE/MAX Platinum

    3605 Sparkman Dr NW, Huntsville, AL 35810
  • /10

    $200,000

    • 3 Beds
    • 1 Bath
    • 1,259 Sq Ft

    3208 Delia Ln NW, Huntsville, AL 35810

    This charming renovated home is waiting for you to move right in. Offering 3 bedrooms plus a bonus room that can be used as a 4th bedroom, there is plenty of space for everyone. You’ll love the brand new roof, new exterior doors, fresh paint and new flooring throughout. The bathroom features a new tub with a beautiful tile shower surround. Enjoy cooking in the eat-in kitchen with brand new

    Amberia Bowman Parkland Real Estate

    3208 Delia Ln NW, Huntsville, AL 35810
  • /16

    $273,900

    New Construction
    • 3 Beds
    • 2 Baths
    • 1,484 Sq Ft

    The Asheville Plan at Spragins Cove, Huntsville, AL 35810

    Discover the charm of one-level living with this open-concept home! From The Asheville’s large, kitchen island overlooking the family room to its isolated Master Bedroom, we’ve designed this home with you in mind. The three bedrooms offer plenty of space for you and your guests. And outside, the covered back porch extends your leisure time to the outdoors, ensuring that you’ve got the space to

    Davidson Homes Builder
    6260 Pisgah Dr NW Unit 36450493, Huntsville, AL 35810
  • /16

    $249,900

    New Construction
    • 3 Beds
    • 2 Baths
    • 1,484 Sq Ft

    The Asheville Plan at Blue Spring, Huntsville, AL 35810

    Discover the charm of one-level living with this open-concept home! From The Asheville’s large, kitchen island overlooking the family room to its isolated Master Bedroom, we’ve designed this home with you in mind. The three bedrooms offer plenty of space for you and your guests. And outside, the covered back porch extends your leisure time to the outdoors, ensuring that you’ve got the space to

    Davidson Homes Builder
    2606 Ajs Arbor Dr NW Unit 36466417, Huntsville, AL 35810
  • /36

    $355,900

    New Construction
    • 4 - 5 Beds
    • 3.5 - 4.5 Baths
    • 2,769 Sq Ft

    The Chelsea A Plan at Spragins Cove, Huntsville, AL 35810

    The Chelsea’s windows fill the open floor plan with natural light, welcoming you into this charming home. The kitchen showcases ample counterspace, overlooking the breakfast and family room. A large study on the first floor offers potential, and the home’s second floor features four bedrooms, each with plenty of closet space. The master bedroom is separate from the other bedrooms for added

    Davidson Homes Builder
    6260 Pisgah Dr NW Unit 36476621, Huntsville, AL 35810
  • /36

    $349,900

    New Construction
    • 4 - 5 Beds
    • 3.5 - 4.5 Baths
    • 2,769 Sq Ft

    The Chelsea A Plan at Blue Spring, Huntsville, AL 35810

    The Chelsea’s windows fill the open floor plan with natural light, welcoming you into this charming home. The kitchen showcases ample counterspace, overlooking the breakfast and family room. A large study on the first floor offers potential, and the home’s second floor features four bedrooms, each with plenty of closet space. The master bedroom is separate from the other bedrooms for added

    Davidson Homes Builder
    2606 Ajs Arbor Dr NW Unit 36446106, Huntsville, AL 35810
  • /25

    $259,900

    New Construction
    • 3 Beds
    • 2 Baths
    • 1,620 Sq Ft

    The Franklin Plan at Blue Spring, Huntsville, AL 35810

    Within this cozy, one-level home lies a modern use of space. From the kitchen’s large island to the family room’s spacious open-concept, you’re surrounded by owner-centric design. The oversized, two-car garage gives you extra storage space, and the large, covered back porch encourages you to sit down, kick your feet up, and enjoy the breeze. Back inside, the isolated Master Suite features a

    Davidson Homes Builder
    2606 Ajs Arbor Dr NW Unit 36463526, Huntsville, AL 35810
  • /25

    $271,900

    New Construction
    • 3 Beds
    • 2 Baths
    • 1,620 Sq Ft

    The Franklin Plan at Spragins Cove, Huntsville, AL 35810

    Within this cozy, one-level home lies a modern use of space. From the kitchen’s large island to the family room’s spacious open-concept, you’re surrounded by owner-centric design. The oversized, two-car garage gives you extra storage space, and the large, covered back porch encourages you to sit down, kick your feet up, and enjoy the breeze. Back inside, the isolated Master Suite features a

    Davidson Homes Builder
    6260 Pisgah Dr NW Unit 36448709, Huntsville, AL 35810
  • /36

    $309,900

    New Construction
    • 4 Beds
    • 3 Baths
    • 2,136 Sq Ft

    The Everett Plan at Spragins Cove, Huntsville, AL 35810

    Featuring plenty of natural light, The Everett’s open-concept family room and kitchen are perfect for entertaining. The Master Suite offers plenty of space, and its walk-in closet has room to spare – leading into the laundry room for your convenience. With four bedrooms, there’s room for everyone, and the rear patio offers a quiet retreat. Make it your own with The Everett’s flexible floor plan,

    Davidson Homes Builder
    6260 Pisgah Dr NW Unit 36457783, Huntsville, AL 35810
  • /28

    $279,900

    New Construction
    • 4 Beds
    • 2 - 3 Baths
    • 1,964 Sq Ft

    The Daphne Plan at Blue Spring, Huntsville, AL 35810

    Show off your style with the Daphne’s open-concept floor plan! Featuring tons of natural light, the family room is perfect for entertaining, and the home’s kitchen features an adorable breakfast nook. The Master Suite offers plenty of space, and its walk-in closet has room to spare. Make it your own with The Daphne’s flexible floor plan, featuring an optional fourth bedroom and alternative Master

    Davidson Homes Builder
    2606 Ajs Arbor Dr NW Unit 36458990, Huntsville, AL 35810
  • /16

    $249,900

    New Construction
    • 3 Beds
    • 2 Baths
    • 1,299 Sq Ft

    The Butler Plan at Spragins Cove, Huntsville, AL 35810

    The Butler is a gracefully designed 1,299 square foot floor plan, blending comfort with efficiency. Its open floor plan unites the living, dining, and kitchen areas, creating an inviting space ideal for family life and entertaining. The kitchen, modern and well-equipped, leads into a cozy breakfast room, suitable for everyday dining. The layout includes three bedrooms; the master bedroom features

    Davidson Homes Builder
    6260 Pisgah Dr NW Unit 36464138, Huntsville, AL 35810
  • /26

    $334,900

    New Construction
    • 3 - 5 Beds
    • 2.5 - 3.5 Baths
    • 2,452 Sq Ft

    The Shelby A Plan at Spragins Cove, Huntsville, AL 35810

    The Shelby welcomes you into a modern, open space, complete with a formal dining room and study. The kitchen overlooks an open-concept family room. The second floor features a spacious master bedroom with a large walk-in closet and master bath along with two additional bedrooms with ample walk-in closets of their own. Make it your own with The Shelby’s flexible floor plan! Offerings vary by

    Davidson Homes Builder
    6260 Pisgah Dr NW Unit 36481155, Huntsville, AL 35810
  • /28

    $289,900

    New Construction
    • 4 Beds
    • 2 - 3 Baths
    • 1,964 Sq Ft

    The Daphne Plan at Spragins Cove, Huntsville, AL 35810

    Show off your style with the Daphne’s open-concept floor plan! Featuring tons of natural light, the family room is perfect for entertaining, and the home’s kitchen features an adorable breakfast nook. The Master Suite offers plenty of space, and its walk-in closet has room to spare. Make it your own with The Daphne’s flexible floor plan, featuring an optional fourth bedroom and alternative Master

    Davidson Homes Builder
    6260 Pisgah Dr NW Unit 36495718, Huntsville, AL 35810
  • /16

    $239,900

    New Construction
    • 3 Beds
    • 2 Baths
    • 1,299 Sq Ft

    The Butler Plan at Blue Spring, Huntsville, AL 35810

    The Butler is a gracefully designed 1,299 square foot floor plan, blending comfort with efficiency. Its open floor plan unites the living, dining, and kitchen areas, creating an inviting space ideal for family life and entertaining. The kitchen, modern and well-equipped, leads into a cozy breakfast room, suitable for everyday dining. The layout includes three bedrooms; the master bedroom features

    Davidson Homes Builder
    2606 Ajs Arbor Dr NW Unit 36502771, Huntsville, AL 35810
  • /26

    $325,900

    New Construction
    • 3 - 5 Beds
    • 2.5 - 3.5 Baths
    • 2,452 Sq Ft

    The Shelby A Plan at Blue Spring, Huntsville, AL 35810

    The Shelby welcomes you into a modern, open space, complete with a formal dining room and study. The kitchen overlooks an open-concept family room. The second floor features a spacious master bedroom with a large walk-in closet and master bath along with two additional bedrooms with ample walk-in closets of their own. Make it your own with The Shelby’s flexible floor plan! Offerings vary by

    Davidson Homes Builder
    2606 Ajs Arbor Dr NW Unit 36496471, Huntsville, AL 35810
  • /36

    $304,900

    New Construction
    • 4 Beds
    • 3 Baths
    • 2,136 Sq Ft

    The Everett Plan at Blue Spring, Huntsville, AL 35810

    Featuring plenty of natural light, The Everett’s open-concept family room and kitchen are perfect for entertaining. The Master Suite offers plenty of space, and its walk-in closet has room to spare – leading into the laundry room for your convenience. With four bedrooms, there’s room for everyone, and the rear patio offers a quiet retreat. Make it your own with The Everett’s flexible floor plan,

    Davidson Homes Builder
    2606 Ajs Arbor Dr NW Unit 36490781, Huntsville, AL 35810
  • /9

    $3,100,000

    • Land
    • 91 Acres
    • $34,066 per Acre

    SEC 22 Monroe Rd, Toney, AL 35773

    Prime Development Opportunity – Over 90 Acres in Toney/Meridianville! Discover a rare opportunity to own over 90 acres of wooded land perfectly positioned for development or commercial ventures. This expansive property backs directly to the Facebook Data Center, North Industrial Park, and the Northgate Subdivision—offering incredible potential for future growth and business opportunities.

    Sonya Anyanwu Kendall James Realty

    SEC 22 Monroe Rd, Toney, AL 35773
  • /35

    $319,900

    New Construction
    • 5 Beds
    • 3 Baths
    • 2,092 Sq Ft

    Lakeside Plan at Highland Hills, Huntsville, AL 35810

    This Lakeside offers 5-bedrooms, 3-bathrooms in over 2,000 square feet with a 2-car garage. As you enter, you’ll find access to two bedrooms that share a full bathroom. To the opposite side of the home are two bedrooms, a full bathroom with a linen closet and the laundry room. The kitchen boasts a stunning design featuring granite countertops, spacious island bar, stainless-steel appliances and a

    D.R. Horton Builder
    122 Ruby Elm Ave Unit 36198230, Huntsville, AL 35810
  • /29

    $373,900

    New Construction
    • 4 Beds
    • 3 Baths
    • 2,595 Sq Ft

    Fraser Plan at Wyndhurst Manor - South, Huntsville, AL 35810

    The Fraser features 4 bedrooms and 3 bathrooms in over 2,500 square feet of living space, complemented by a 3-car garage. This thoughtfully designed floor plan is ideal for multi-generational living, offering a separate living area, bedroom, and bathroom for added privacy and convenience. The primary bedroom, located at the back of the house for ultimate privacy, includes an ensuite bathroom that

    D.R. Horton Builder
    227 List Rd Unit 36198318, Huntsville, AL 35810
  • /27

    $284,900

    New Construction
    • 4 Beds
    • 2 Baths
    • 1,841 Sq Ft

    Cali Plan at Wyndhurst Manor, Huntsville, AL 35810

    Discover the popular Cali floorplan—a thoughtfully designed single-story home featuring 4 bedrooms, 2 bathrooms, and 1,841 square feet of living space. This layout offers the perfect blend of comfort, function, and style, ideal for families or entertaining. At the front of the home, two bedrooms share a full bathroom, perfect for guests or children. Across the hallway, you’ll find garage access

    D.R. Horton Builder
    104 Settlement Dr Unit 36198312, Huntsville, AL 35810

Showing Results 201 - 240, Page 6 of 7

How to Buy a Home How to Finance a Home How to Sell a Home