1,146

Huntsville, AL Homes for Sale under $600,000

Section Image Section Image Section Image
  • /12

    $430,000

    $58K PRICE DROP
    • Land
    • 5.6 Acres
    • $76,786 per Acre

    5.6 acres A Slaughter Rd, Madison, AL 35758

    This parcel has it all - road frontage, ideal building site, some wooded area and direct access to the Indian Creek Greenway. Ideal location for a private residence, church or school. Adjacent parcel of 5.6 acres 16-01-02-0-001-076.004 listed in MLS #21893833

    Agent Photo

    Beth Medley

    KW Huntsville

    5.6 acres A Slaughter Rd, Madison, AL 35758
  • /40

    $449,900

    • 4 Beds
    • 3 Baths
    • 2,411 Sq Ft

    109 Harper Ln, Madison, AL 35756

    Welcome to Madison! Seller is offering 2 pt. Interest BuyDown w/Acceptable Offer. The Perfect Floor Plan!Kitchen w/ Five Burner Gas Stove Top,Wall Oven/Microwave,Huge Walk-in Pantry,Lge Granite Island seats 4 Comfortably Plus Dining Area! Great Rm W/Gas fireplace,Lge Isolated Owner Ste. W/sitting area & Trey ceiling. Custom Walk-in Closet, 9ft tiled shower w/glass door, Garden Tub,Dble

    Agent Photo

    Jayne Pittman

    KW Huntsville

    109 Harper Ln, Madison, AL 35756
  • /22

    $419,900

    New Construction
    • 3 Beds
    • 2.5 Baths
    • 2,730 Sq Ft

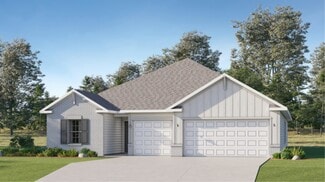
    The Finleigh Plan, Harvest, AL 35749

    Welcome to The Finleigh! Embrace luxury with this one-story home’s next-level features, including a three-car garage, elegant dining room and open-concept family room. Inside, the designer kitchen welcomes your guests with an oversized island. Enter the Master Suite and fall in love with the gorgeous optional tray ceiling and Master Bath. Featuring vaulted ceilings, a large dual vanity and a

    Builder Photo

    Davidson Homes

    Builder

    29351 Crawfish Dr NW Unit 36466235, Harvest, AL 35749
  • /29

    $336,384

    New Construction
    • 4 Beds
    • 2 Baths
    • 1,964 Sq Ft

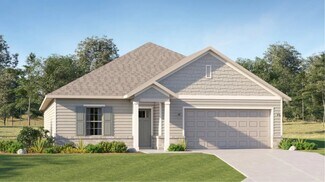
    16375 Blue Water Way NW, Harvest, AL 35749

    Under Construction-Introducing The Daphne D: A stunning one-level home that combines comfort and style. Enter through an elegant foyer leading to a spacious kitchen, complete with a large island, perfect for gatherings. The open-concept design flows into a cozy family room, prioritizing convenience and relaxation. Key features include an isolated primary suite with a luxurious bathroom with

    Builder Photo

    Davidson Homes

    Builder

    16375 Blue Water Way NW, Harvest, AL 35749
  • /32

    $421,900

    New Construction
    • 4 Beds
    • 3.5 Baths
    • 2,810 Sq Ft

    The Oxford Plan, Harvest, AL 35749

    Embrace one-level living at its finest with The Oxford’s lovely, full-brick exterior. Just inside its door, you’ll discover an elegant dining room and formal study leading you into its open floor plan. The spacious family room/kitchen layout is perfect for entertaining, and the kitchen offers more than enough counterspace. Discover the massive Master Suite, complete with a stunning sitting area

    Builder Photo

    Davidson Homes

    Builder

    29351 Crawfish Dr NW Unit 36447782, Harvest, AL 35749
  • /12

    $430,000

    $58K PRICE DROP
    • Land
    • 5.6 Acres
    • $76,786 per Acre

    5.6 acres S Slaughter Rd, Madison, AL 35758

    This parcel has it all - road frontage, ideal building site, some wooded area and direct access to the Indian Creek Greenway. Ideal location for a private residence, church or school. Adjacent parcel of 5.6 acres 16-01-02-0-001-076.000 listed in MLS #21893834

    Agent Photo

    Beth Medley

    KW Huntsville

    5.6 acres S Slaughter Rd, Madison, AL 35758
  • /26

    $304,900

    New Construction
    • 4 Beds
    • 2 - 3 Baths
    • 1,964 Sq Ft

    The Daphne C Plan, Harvest, AL 35749

    Show off your style with the Daphne’s open-concept floor plan! Featuring tons of natural light, the family room is perfect for entertaining, and the home’s kitchen features an adorable breakfast nook. The Master Suite offers plenty of space, and its walk-in closet has room to spare. Make it your own with The Daphne’s flexible floor plan, featuring an optional fourth bedroom and alternative Master

    Builder Photo

    Davidson Homes

    Builder

    29351 Crawfish Dr NW Unit 36496184, Harvest, AL 35749
  • /31

    $374,900

    $10K PRICE DROP
    • 4 Beds
    • 2 Baths
    • 1,991 Sq Ft

    9207 Current Way SE, Owens Cross Roads, AL 35763

    SELLER OFFERING UP TO $5,000 TOWARD BUYER CLOSING WITH ACCEPTABLE OFFER! Are you ready to call this impeccably maintained full brick home yours? Well-designed & loaded with upgrades throughout. 4 bed/2 bath floor plan and built for comfortable living and effortless entertaining in mind. Enjoy a beautifully landscaped backyard with an incredible view of Green Mountain-perfect for relaxing or

    Agent Photo

    Erin Holt

    KW Huntsville

    9207 Current Way SE, Owens Cross Roads, AL 35763
  • /33

    $405,800

    New Construction
    • 4 Beds
    • 2 Baths
    • 2,043 Sq Ft

    607 Saint Claude Place, Huntsville, AL 35824

    Model home not for sale. Town Madison, we have mastered the art of crafting homes that resonate with your unique lifestyle. The Elmwood plan is a 4 BR 2 bath home with a dedicated office/study for the work at home individual. A brick exterior & large covered rear patio perfect for entertaining or just relaxing. The living & dining space is convenient to the large kitchen with a large island and

    Agent Photo

    Barbara Breland

    Breland Homes LLC

    607 Saint Claude Place, Huntsville, AL 35824
  • /7

    $378,800

    New Construction
    • 4 Beds
    • 2 Baths
    • 2,043 Sq Ft

    218 Esplanade Ct SW, Huntsville, AL 35824

    Under Construction- At Town Madison, we have mastered the art of crafting homes that resonate with your unique lifestyle. The Elmwood plan is a 4 BR 2 bath home with a dedicated office/study for the work at home individual. A brick exterior & large covered rear patio perfect for entertaining or just relaxing. The living & dining space is convenient to the large kitchen with a large island and

    Agent Photo

    Barbara Breland

    Breland Homes LLC

    218 Esplanade Ct SW, Huntsville, AL 35824
  • /3

    $416,900

    New Construction
    • 4 Beds
    • 3.5 Baths
    • 2,322 Sq Ft

    6555 Oak Meadow Dr SE, Owens Cross Roads, AL 35763

    Under Construction-Madalyn: we have mastered the art of crafting homes that resonate with your unique lifestyle. The Madalyn plan is a 2-story 4 BR 3.5 bath home with a dedicated sitting/study for the work at home individual. A brick & Hardie exterior & large covered rear patio perfect for entertaining or just relaxing. The living & dining space is convenient to the large kitchen with a large

    Agent Photo

    Barbara Breland

    Breland Homes LLC

    6555 Oak Meadow Dr SE, Owens Cross Roads, AL 35763
  • /2

    $400,000

    New Construction
    • 4 Beds
    • 3 Baths
    • 2,112 Sq Ft

    2010 Giles Dr NE, Huntsville, AL 35811

    Under Construction-New construction in an established neighborhood conveniently located near 5 points and downtown Huntsville! This 4 bedroom, 3 bathroom house is designed for easy living. The beautiful oversized windows give this home plenty of natural light, while still allowing tons of privacy. The large, covered back patio is amazing for entertaining or relaxing. This home was designed with

    Agent Photo

    Roger Wallace

    RE/MAX Today

    2010 Giles Dr NE, Huntsville, AL 35811
  • /10

    $376,750

    New Construction
    • 4 Beds
    • 2 Baths
    • 2,043 Sq Ft

    217 Esplanade Ct, Huntsville, AL 35824

    Under Construction- At Town Madison, we have mastered the art of crafting homes that resonate with your unique lifestyle. The Elmwood plan is a 4 BR 2 bath home with a dedicated office/study for the work at home individual. A brick exterior & large covered rear patio perfect for entertaining or just relaxing. The living & dining space is convenient to the large kitchen with a large island and

    Agent Photo

    Barbara Breland

    Breland Homes LLC

    217 Esplanade Ct, Huntsville, AL 35824
  • /18

    $333,750

    New Construction
    • 3 Beds
    • 2 Baths
    • 1,485 Sq Ft

    608 Saint Claude Place, Huntsville, AL 35824

    At Town Madison, we have mastered the art of crafting homes that resonate with your unique lifestyle. The Benjamin, 3 bedroom 2 bath, has a brick exterior and covered rear patio. The large open living space leads to a spacious dining room. On to the kitchen with shaker cabinets, large island with beautiful pendant lighting, Quartz Countertops, trash pull out, culinary faucet, soft close doors and

    Agent Photo

    Barbara Breland

    Breland Homes LLC

    608 Saint Claude Place, Huntsville, AL 35824
  • /10

    $387,750

    New Construction
    • 4 Beds
    • 3 Baths
    • 2,153 Sq Ft

    221 Esplanade Ct SW, Huntsville, AL 35824

    Under Construction-In Town Madison, we have mastered the art of crafting homes that resonate with your unique lifestyle. The Pamela plan is a 4 BR 3 bath home with brick exterior & large covered rear patio perfect for entertaining or just relaxing. The open living & dining space is convenient to the large kitchen with a large island and beautiful pendant lighting, trash pull out, culinary faucet,

    Agent Photo

    Barbara Breland

    Breland Homes LLC

    221 Esplanade Ct SW, Huntsville, AL 35824
  • /7

    $387,750

    New Construction
    • 4 Beds
    • 3 Baths
    • 2,153 Sq Ft

    214 Esplanade Ct SW, Huntsville, AL 35824

    Under Construction-In Town Madison, we have mastered the art of crafting homes that resonate with your unique lifestyle. The Pamela plan is a 4 BR 3 bath home with brick exterior & large covered rear patio perfect for entertaining or just relaxing. The open living & dining space is convenient to the large kitchen with a large island and beautiful pendant lighting, trash pull out, culinary faucet,

    Agent Photo

    Barbara Breland

    Breland Homes LLC

    214 Esplanade Ct SW, Huntsville, AL 35824
  • /26

    $335,800

    New Construction
    • 3 Beds
    • 2 Baths
    • 1,485 Sq Ft

    609 Frenchmen St, Huntsville, AL 35824

    At Town Madison, we have mastered the art of crafting homes that resonate with your unique lifestyle. The Benjamin, 3 bedroom 2 bath, has a brick exterior and covered rear patio. The large open living space leads to a spacious dining room. On to the kitchen with shaker cabinets, large island with beautiful pendant lighting, Quartz Countertops, trash pull out, culinary faucet, soft close doors and

    Agent Photo

    Barbara Breland

    Breland Homes LLC

    609 Frenchmen St, Huntsville, AL 35824
  • /17

    $410,300

    New Construction
    • 4 Beds
    • 2 Baths
    • 2,043 Sq Ft

    6547 Oak Meadow Dr SE, Owens Cross Roads, AL 35763

    Under Construction-The Elmwood: we have mastered the art of crafting homes that resonate with your unique lifestyle. The Elmwood plan is a 4 BR 2 bath home with a dedicated office/study for the work at home individual. A brick exterior & large covered rear patio perfect for entertaining or just relaxing. The living & dining space is convenient to the large kitchen with a large island and

    Agent Photo

    Barbara Breland

    Breland Homes LLC

    6547 Oak Meadow Dr SE, Owens Cross Roads, AL 35763
  • /6

    $359,800

    New Construction
    • 4 Beds
    • 2 Baths
    • 1,844 Sq Ft

    212 Esplanade Ct SW, Huntsville, AL 35824

    Under Construction-At Town Madison, we have mastered the art of crafting homes that resonate with your unique lifestyle. This Langston Plan, 4-bedroom 2 bath home, has a beautiful full brick exterior and open living space. Master has a 5' tile shower, double vanities, framed mirrors, ceiling fan. Kitchen with shaker cabinets, large center island with beautiful pendant lighting, trash pull out,

    Agent Photo

    Barbara Breland

    Breland Homes LLC

    212 Esplanade Ct SW, Huntsville, AL 35824
  • /22

    $329,990

    New Construction
    • 4 Beds
    • 2.5 Baths
    • 2,479 Sq Ft

    Dakota Plan at Madison Preserve - The Estate Series, Madison, AL 35756

    Outfit the Dakota's main-level flex space as a home office and skip your commute. In the kitchen, the island overlooks the open living space. Upstairs, the loft separates the secondary bedrooms from the primary suite.

    Meritage Homes Builder
    29175 Satilla Cir Unit 37074811, Madison, AL 35756
  • /43

    $579,900

    New Construction
    • 4 Beds
    • 3.5 Baths
    • 2,688 Sq Ft

    Elm Plan at Greenbrier Preserve - Maple Grove, Madison, AL 35756

    The Elm boasts 4 bedrooms, 3.5 bathrooms and a 2-car garage. It is a 2-story home with 2,688 square feet. A space for every imaginable use, this home exudes luxury and comfort. Enter through the heavy-wood door into the foyer. The open layout allows the formal dining room to open to great room area and continuously flow into the chef’s kitchen. The gourmet kitchen boasts beautiful painted

    D.R. Horton Builder
    3890 Preserve Park SW Unit 37029349, Madison, AL 35756
  • /25

    $349,650

    New Construction
    • 5 Beds
    • 2.5 Baths
    • 2,360 Sq Ft

    Brio II Plan at Natures Walk on The Flint - Cottages, Huntsville, AL 35763

    This new two-story home enjoys a convenient layout with room to grow. Upon entry, visitors are greeted by a versatile study, perfect as a studio space or sitting area. An inviting open layout combines a kitchen with the living and dining areas, and a covered porch offers enhanced outdoor living. Five bedrooms can be found upstairs, including the expansive owner’s suite, tucked into a private

    Lennar Builder
    4003 High Grove Dr SE Unit 39460864, Huntsville, AL 35763
  • /39

    $357,900

    New Construction
    • 4 Beds
    • 3 Baths
    • 2,377 Sq Ft

    Kathryn Plan at Grand Hollow, Huntsville, AL 35811

    The Kathryn is a beautifully designed home that offers over 2,300 square feet of luxurious living space. This stunning residence features 4 spacious bedrooms, 3 elegant bathrooms, and a 3-car garage, ensuring both comfort and convenience. The primary bedroom, located at the back of the house, offers peaceful views of the backyard and features a spacious walk-in closet. The primary bathroom is a

    D.R. Horton Builder
    127 Foundry St Unit 36198219, Huntsville, AL 35811
  • /42

    $499,900

    New Construction
    • 5 Beds
    • 3.5 Baths
    • 2,980 Sq Ft

    Camden Plan at Greenbrier Preserve - Sweetwater, Madison, AL 35756

    The Camden features 5-bedrooms and 3.5-bathrooms in 2,980 square feet with a 3-car garage. This floor plan is great for multi-generational needs with a separate living, bathroom, and bedroom space. As you enter the foyer you are greeted with two guest bedrooms that share a full bathroom. Making your way inside you will find a large dining room perfect for the whole family. The well-appointed

    D.R. Horton Builder
    0 Tbd St Unit 37028307, Madison, AL 35756
  • /2

    $365,990

    New Construction
    • 3 Beds
    • 2 Baths
    • 1,936 Sq Ft

    Roses V K Plan at Cedar Gap Estates, Huntsville, AL 35811

    - Open Floor Plan- Three Bedrooms, Two Bathrooms- Two Car Garage- Brick & Siding Exterior- Recessed Can Lighting in Kitchen- Computer Desk / Niche- Double Master Vanity- Separate Master Shower- Double Master Closets

    DSLD Homes Builder
    120 Dolf Leaf Ln Unit 40337533, Huntsville, AL 35811
  • /34

    $452,990

    New Construction
    • 4 Beds
    • 2.5 Baths
    • 2,513 Sq Ft

    Trinity Plan at Monte Sano Ridge, Huntsville, AL

    Our grandest home in the Cobalt Series, the Trinity floor plan boasts an impressive two-story floor plan that is sure to suit most any lifestyle. Upon entry, you are first greeted by the private study room that also has the option of transforming into a fifth bedroom if you would rather have the space for more guests to visit. Next, you will find the access to your convenient downstairs powder

    CastleRock Communities Builder
    0 Monte Sano Ridge St Unit 41014207, Huntsville, AL
  • /25

    $359,900

    New Construction
    • 4 Beds
    • 3 Baths
    • 2,570 Sq Ft

    Medallion Plan at Southern Trail - Ranchers, Huntsville, AL 35811

    A sprawling Great Room made for entertainment and recreation sits at the heart of this new single-story home. It seamlessly blends into the formal dining room, a chef-ready kitchen with a center island and a cozy cafe, all of which is complemented by a covered porch for indoor-outdoor living. Framing the home are three secondary bedrooms and a privately situated owner’s suite with a spa-style

    Lennar Builder
    124 Southern Trail Unit 36246365, Huntsville, AL 35811
  • /44

    $349,900

    New Construction $24K PRICE DROP
    • 4 Beds
    • 3 Baths
    • 2,377 Sq Ft

    17626 Sapphire Ln NW, Huntsville, AL 35810

    **Qualifies for 4.99% 2/1 GOV Buy Down AND ALL closing costs paid with preferred lender for AUGUST CLOSING! **AS LOW AS 2.99 - 3.99 - 4.99 **Full Brick Home! The Kathryn is a beautifully designed home that offers over 2,300 square feet of luxurious living space. This stunning residence features 4 spacious bedrooms, 3 elegant bathrooms, and a 3-car garage, ensuring both comfort and convenience.

    Abel Genao DHI Realty

    17626 Sapphire Ln NW, Huntsville, AL 35810
  • /25

    $365,150

    New Construction
    • 4 Beds
    • 3 Baths
    • 2,253 Sq Ft

    Independence II Plan at St. Clair Place - Ranchers, Huntsville, AL 35810

    This Next Gen single-story home features a compelling design, with an attached private suite offering independent living with its own entrance, living area, kitchenette, bedroom and bathroom. In the main living area, an open-concept floorplan connects the kitchen with a cozy cafe and inviting Great Room. Three bedrooms enjoy a private location to the side of the home, including the expansive

    Lennar Builder
    114 Lillian Farms Blvd Unit 36246384, Huntsville, AL 35810
  • /35

    $331,900

    New Construction
    • 4 Beds
    • 2.5 Baths
    • 2,336 Sq Ft

    Belfort Plan at Greenbrier Preserve - Heritage Park, Madison, AL 35756

    The Belfort is a spacious two-story floor plan encompassing 4 bedrooms and 2.5 bathrooms, spanning 2,304 square feet. As you enter, you are greeted by an elegant foyer that leads you into a chef-inspired kitchen featuring a sizable island for additional seating and a pantry for storage convenience. The kitchen seamlessly flows into a generous living room, creating an open and inviting atmosphere.

    D.R. Horton Builder
    3890 Preserve Park Blvd SW Unit 39839393, Madison, AL 35756
  • /11

    $317,990

    New Construction
    • 4 Beds
    • 2.5 Baths
    • 2,018 Sq Ft

    Sydney Plan at Madison Preserve - The Reserve Series, Madison, AL 35756

    Unwind at the end of the day in the private first-floor primary suite, complete with dual sinks and an impressive walk-in closet. In the kitchen, a sizeable island anchors the open-concept living space. Upstairs, the loft makes a great media room.

    Meritage Homes Builder
    29167 Satilla Cir Unit 37074821, Madison, AL 35756
  • /24

    $409,990

    New Construction
    • 3 Beds
    • 2 Baths
    • 1,915 Sq Ft

    Sabine Plan at Monte Sano Ridge, Huntsville, AL

    The gorgeous Sabine floor plan is a one-story home with an ideal layout that will suit most any lifestyle. Entering this lovely home, you are met with the second and third bedrooms, each boasting convenient walk-in closets, as well as entry to the full secondary bath residing right beside the third bedroom. Also at the front of the home is entrance to your two-car garage. If you are needing more

    CastleRock Communities Builder
    0 Monte Sano Ridge St Unit 41013537, Huntsville, AL
  • /35

    $394,900

    New Construction
    • 3 Beds
    • 2.5 Baths
    • 1,942 Sq Ft

    2102 Kanteen St NE, Huntsville, AL 35811

    Welcome to Trailhead! An urban development that blends outdoor recreation in a convenient location with the necessities of modern living. The Telluride is a perfectly designed one story for entertaining w/open concept floorplan leading directly out to the large screened porch and a turf yard! Primary suite w/huge walk in closet, zero entry tile shower and free standing tub. This home also

    Derek Hasley Capstone Realty

    2102 Kanteen St NE, Huntsville, AL 35811
  • /29

    $373,900

    New Construction
    • 4 Beds
    • 3 Baths
    • 2,595 Sq Ft

    Fraser Plan at Wyndhurst Manor - South, Huntsville, AL 35810

    The Fraser features 4 bedrooms and 3 bathrooms in over 2,500 square feet of living space, complemented by a 3-car garage. This thoughtfully designed floor plan is ideal for multi-generational living, offering a separate living area, bedroom, and bathroom for added privacy and convenience. The primary bedroom, located at the back of the house for ultimate privacy, includes an ensuite bathroom that

    D.R. Horton Builder
    227 List Rd Unit 36198318, Huntsville, AL 35810
  • /40

    $360,900

    New Construction
    • 4 Beds
    • 3 Baths
    • 2,377 Sq Ft

    346 Jackson Point Cir, Huntsville, AL 35811

    Under Construction-**HOME IS UNDER 48 HR FROR**The Kathryn is a beautifully designed home that offers over 2,300 square feet of luxurious living space. This stunning residence features 4 spacious bedrooms, 3 elegant bathrooms, and a 3-car garage, ensuring both comfort and convenience. Oversized primary suite overlooks backyard & has double vanity with granite or quartz countertop, walk-in shower

    Abel Genao DHI Realty

    346 Jackson Point Cir, Huntsville, AL 35811
  • /24

    $325,000

    New Construction
    • 4 Beds
    • 3 Baths
    • 2,173 Sq Ft

    Tivoli Plan at Southern Trail - Ranchers, Huntsville, AL 35811

    This new single-story home takes comfort to the next level, showcasing an open-concept layout to enhance modern living and entertainment. It includes a fully equipped kitchen with a center island and adjoining cafe, which is complemented by a formal dining room, a spacious family room and a covered porch for outdoor activities. Framing the home are a three-car garage and all four bedrooms,

    Lennar Builder
    124 Southern Trail Unit 36246389, Huntsville, AL 35811
  • /30

    $331,150

    New Construction
    • 4 Beds
    • 3 Baths
    • 1,942 Sq Ft

    Trevi II Plan at St. Clair Place - Cottages, Huntsville, AL 35810

    This new single-level home features an open-concept layout that seamlessly combines the kitchen with the living and dining areas. A covered porch is easily accessible off the main living area for convenient outdoor living. There are four bedrooms in total, including the luxurious owner’s suite, complete with a spa-inspired bathroom and generous walk-in closet. A two-car garage completes the home.

    Lennar Builder
    114 Lillian Farms Blvd Unit 36041702, Huntsville, AL 35810
  • /12

    $326,400

    New Construction
    • 4 Beds
    • 2 Baths
    • 2,106 Sq Ft

    Charle Plan at Hitching Post Farms, Madison, AL 35756

    This new single-level home is designed to meet the needs of the modern family. The home features an open-concept layout that seamlessly blends the kitchen with the living and dining areas, with a covered porch offering seamless outdoor transitions. A versatile flex space is located off the entry, serving as the ideal space for a studio or home office. Four bedrooms are tucked to the side of the

    Lennar Builder
    27625 SW Wall St Unit 39640780, Madison, AL 35756
  • /23

    $314,990

    New Construction $10K PRICE DROP
    • 4 Beds
    • 3 Baths
    • 2,001 Sq Ft

    Gibson Plan at Creekside - Reserve Series, Harvest, AL 35749

    Entertain with ease in the Gibson's bright, open-concept living space. A secondary bath with dual sinks serves both secondary bedrooms, while the private primary suite boasts a walk-in shower and impressive closet.

    Meritage Homes Builder
    29181 Otley Ct NW Unit 40621837, Harvest, AL 35749
  • /48

    $600,000

    New Construction Open Sun 1PM - 4PM $50K PRICE INCREASE
    • 4 Beds
    • 3.5 Baths
    • 2,603 Sq Ft

    2101 Sevenbark Branch SW, Huntsville, AL 35802

    This beautifully designed model home is located in Hays Farm, one of Huntsville’s premier communities, just a 2-minute drive to Redstone Arsenal. The Emory plan can be built for buyers seeking a customizable new construction option.The open-concept design offers 4–6 bedrooms, 2.5–4 baths, a flexible living space, and over 2,492 sq ft of thoughtfully designed living.The kitchen features a large

    Laura Rogers Watercress Property Group

    2101 Sevenbark Branch SW, Huntsville, AL 35802

Showing Results 81 - 120, Page 3 of 18

How to Buy a Home How to Finance a Home How to Sell a Home