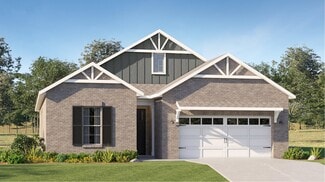
1,146

Huntsville, AL Homes for Sale under $600,000

Section Image Section Image
  • /29

    $325,000

    $4K PRICE DROP
    • 4 Beds
    • 3 Baths
    • 2,034 Sq Ft

    123 Blackburn Trace, Huntsville, AL 35811

    This impeccably maintained Madison floor plan is move-in ready. Spacious 4-bedroom, 3-bath layout designed for modern living. The full-brick exterior and large .28-acre lot are complemented by a massive 3-car garage and a private covered patio with large backyard. Inside, the open-concept family room features crown molding and a ventless gas fireplace, leading into a kitchen finished with granite

    Louis Montoya Redfin Corporation

    123 Blackburn Trace, Huntsville, AL 35811
  • /35

    $319,900

    New Construction
    • 4 Beds
    • 2 Baths
    • 2,284 Sq Ft

    152 List Rd, Huntsville, AL 35810

    Under Construction-The Belfort is a spacious two-story floor plan encompassing 4 bedrooms and 2.5 bathrooms, spanning 2,304 square feet. As you enter, you are greeted by an elegant foyer that leads you into a chef-inspired kitchen featuring a sizable island for additional seating and a pantry for storage convenience. The kitchen seamlessly flows into a generous living room, creating an open and

    Abel Genao DHI Realty

    152 List Rd, Huntsville, AL 35810
  • /44

    $349,900

    New Construction $21K PRICE DROP
    • 4 Beds
    • 3 Baths
    • 2,377 Sq Ft

    17650 Sapphire Ln NW, Huntsville, AL 35810

    **Qualifies for 4.99% 2/1 GOV Buy Down AND ALL closing costs paid with preferred lender for AUGUST CLOSING! **AS LOW AS 2.99 - 3.99 - 4.99 **Full Brick Home! The Kathryn is a beautifully designed home that offers over 2,300 square feet of luxurious living space. This stunning residence features 4 spacious bedrooms, 3 elegant bathrooms, and a 3-car garage, ensuring both comfort and convenience.

    Abel Genao DHI Realty

    17650 Sapphire Ln NW, Huntsville, AL 35810
  • /13

    $300,900

    New Construction
    • 3 Beds
    • 2 Baths
    • 1,837 Sq Ft

    Residence 1837 Plan at St. Clair Place - Townhomes, Huntsville, AL 35810

    This single-story home provides low-maintenance living with plenty of room to grow. Upon entry is a cohesive open layout, showcasing a well-equipped kitchen that overlooks the dining room and Great Room with porch access in an excellent set-up for seamless living and entertaining. On the opposite side of the home are two secondary bedrooms and the privately situated owner’s suite with a spa-style

    Lennar Builder
    114 Lillian Farms Blvd Unit 36041730, Huntsville, AL 35810
  • /20

    $319,990

    New Construction
    • 3 Beds
    • 2 Baths
    • 1,648 Sq Ft

    Chandler Plan at Madison Preserve - The Estate Series, Madison, AL 35756

    Enjoy happy hour on the Chandler's covered back patio. Inside, the sprawling kitchen island overlooks the great room. In the primary suite, dual sinks and a walk-in closet simplify busy mornings.

    Meritage Homes Builder
    29175 Satilla Cir Unit 37074810, Madison, AL 35756
  • /44

    $415,000

    $10K PRICE DROP
    • 4 Beds
    • 2.5 Baths
    • 2,602 Sq Ft

    1817 Gallop Dr SE, Huntsville, AL 35803

    Beautifully remodeled two-story 3/4 brick home offering 4 bedrooms and 2.5 baths. The main level features a spacious living area with vaulted ceilings, an open kitchen with breakfast nook, plus a separate dining area with an inviting sitting space. All bedrooms are located on the second floor, including a stunning primary suite with new fixtures, vanity and freestanding soaker tub. Updates

    Alex Mullins Weichert Realtors-The Sp Plce

    1817 Gallop Dr SE, Huntsville, AL 35803
  • /35

    $342,900

    New Construction
    • 4 Beds
    • 3.5 Baths
    • 2,336 Sq Ft

    Victoria Plan at Grand Hollow, Huntsville, AL 35811

    The Victoria is one of our floorplans offering 4-bedrooms, 2.5-bathrooms and a 2-car garage with over 2,300 square feet of living space. Entering the home through the front foyer is a short hallway with three bedrooms. These bedrooms have access to a full bathroom with a shower/tub combination. The laundry room is located here for convenience. To the adjacent side of the foyer is a half bathroom

    D.R. Horton Builder
    127 Foundry St Unit 36198217, Huntsville, AL 35811
  • /34

    $329,900

    New Construction
    • 4 Beds
    • 3 Baths
    • 2,019 Sq Ft

    Madison Plan at Wyndhurst Manor - South, Huntsville, AL 35810

    The Madison is a spacious 4-bedroom, 3-bathroom home with a 3-car garage, thoughtfully designed to combine open-concept living with privacy and functionality. The main living area is centrally located, creating a perfect flow for everyday living and entertaining. The isolated Owner’s Suite offers a peaceful retreat with double vanities, a soaking tub, and a separate shower for added luxury. Two

    D.R. Horton Builder
    227 List Rd Unit 36198315, Huntsville, AL 35810
  • /32

    $301,900

    New Construction
    • 4 Beds
    • 2 Baths
    • 1,841 Sq Ft

    Cali Plan at Greenbrier Preserve - Heritage Park, Madison, AL 35756

    Discover the popular Cali floorplan—a thoughtfully designed single-story home featuring 4 bedrooms, 2 bathrooms, and 1,841 square feet of living space. This layout offers the perfect blend of comfort, function, and style, ideal for families or entertaining. At the front of the home, two bedrooms share a full bathroom, perfect for guests or children. Across the hallway, you’ll find garage access

    D.R. Horton Builder
    3890 Preserve Park SW Unit 37029339, Madison, AL 35756
  • /3

    $595,901

    New Construction
    • 4 Beds
    • 3 Baths
    • 3,122 Sq Ft

    109 Green Lite Way, Huntsville, AL 35811

    Under Construction-Discover the Virginia Floorplan, Designed with Comfort and Functionality in Mind. This Spacious Layout Features a Desirable 3-car garage, a Convenient Mud Bench/Drop Zone, and a Beautifully Designed Kitchen with Double Ovens, Perfect for Entertaining. Enjoy the Flexibility of Two Bedrooms on the Main Level, Including the Primary Suite with Separate Closets, Plus an Additional

    Wendy Dilbeck Valley Homes Real Estate, LLC

    109 Green Lite Way, Huntsville, AL 35811
  • /24

    $352,150

    New Construction
    • 4 Beds
    • 3 Baths
    • 2,173 Sq Ft

    Tivoli II Plan at St. Clair Place - Ranchers, Huntsville, AL 35810

    This new single-story home takes comfort to the next level, showcasing an open-concept layout to enhance modern living and entertainment. It includes a fully equipped kitchen with a center island and adjoining cafe, which is complemented by a formal dining room, a spacious family room and a covered porch for outdoor activities. Framing the home are a three-car garage and all four bedrooms,

    Lennar Builder
    114 Lillian Farms Blvd Unit 36041733, Huntsville, AL 35810
  • /33

    $337,900

    New Construction
    • 4 Beds
    • 3 Baths
    • 2,019 Sq Ft

    349 Jackson Point Cir, Huntsville, AL 35811

    **Qualifies for 4.99% 2/1 GOV Buy Down AND up to $30,000 in Flex Cash with preferred lender for AUGUST CLOSING! **AS LOW AS 2.99 - 3.99 - 4.99 **Welcome to the Madison Floor Plan, a spacious 4-bedroom 3-bathroom new construction home. This home offers an abundance of features including elevated 9' ceilings, crown molding, luxury vinyl plank flooring, 36" shaker style cabinetry, stainless steel

    Abel Genao DHI Realty

    349 Jackson Point Cir, Huntsville, AL 35811
  • /16

    $337,400

    New Construction
    • 4 Beds
    • 2 Baths
    • 2,106 Sq Ft

    Charle II Plan at St. Clair Place - Cottages, Huntsville, AL 35810

    This new single-level home is designed to meet the needs of the modern family. The home features an open-concept layout that seamlessly blends the kitchen with the living and dining areas, with a covered porch offering seamless outdoor transitions. A versatile flex space is located off the entry, serving as the ideal space for a studio or home office. Four bedrooms are tucked to the side of the

    Lennar Builder
    114 Lillian Farms Blvd Unit 36041703, Huntsville, AL 35810
  • /31

    $471,990

    New Construction
    • 4 Beds
    • 3.5 Baths
    • 2,817 Sq Ft

    Concho Plan at Monte Sano Ridge, Huntsville, AL

    Every square foot is maximized with our Concho plan – the ideal home for the growing family. This 4-bedroom home offers space, flexibility and comfort. Entering your new home, you are met with a foyer leading to your secluded study room. If you are looking for a little more living space, opt to transform the study room into your fifth bedroom! Travel further down the hall and you will discover

    CastleRock Communities Builder
    0 Monte Sano Ridge St Unit 41013683, Huntsville, AL
  • /36

    $331,400

    New Construction
    • 4 Beds
    • 2.5 Baths
    • 2,304 Sq Ft

    382 Jackson Point Cir Unit A, Huntsville, AL 35811

    Under Construction-The Belfort is a spacious two-story floor plan encompassing 4 bedrooms and 2.5 bathrooms, spanning 2,304 square feet. As you enter, you are greeted by an elegant foyer that leads you into a chef-inspired kitchen featuring a sizable island for additional seating and a pantry for storage convenience. The kitchen seamlessly flows into a generous living room, creating an open and

    Abel Genao DHI Realty

    382 Jackson Point Cir Unit A, Huntsville, AL 35811
  • /39

    $319,900

    New Construction
    • 4 Beds
    • 2 Baths
    • 1,841 Sq Ft

    Cali Plan at Wilson Cove, Gurley, AL 35748

    Discover the popular Cali floorplan—a thoughtfully designed single-story home featuring 4 bedrooms, 2 bathrooms, and 1,841 square feet of living space. This layout offers the perfect blend of comfort, function, and style, ideal for families or entertaining. At the front of the home, two bedrooms share a full bathroom, perfect for guests or children. Across the hallway, you’ll find garage access

    D.R. Horton Builder
    7045 Regency Ln SE Unit 40225354, Gurley, AL 35748
  • /14

    $339,900

    New Construction
    • 4 Beds
    • 3 Baths
    • 2,226 Sq Ft

    Princeton Plan at Southern Trail - Ranchers, Huntsville, AL 35811

    This single-story home enjoys a modern layout with room to grow. An inviting open-concept floorplan seamlessly connects the kitchen with the living and dining areas, with a covered porch easily accessible for seamless outdoor transitions. Four bedrooms surround the main living area, including the luxe owner’s suite which enjoys a private corner at the back of the home for optimal privacy and

    Lennar Builder
    124 Southern Trail Unit 36246391, Huntsville, AL 35811
  • /29

    $308,150

    New Construction
    • 4 Beds
    • 3 Baths
    • 1,942 Sq Ft

    Trevi II Plan at Southern Trail - Cottages, Huntsville, AL 35811

    This new single-level home features an open-concept layout that seamlessly combines the kitchen with the living and dining areas. A covered porch is easily accessible off the main living area for convenient outdoor living. There are four bedrooms in total, including the luxurious owner’s suite, complete with a spa-inspired bathroom and generous walk-in closet. A two-car garage completes the home.

    Lennar Builder
    124 Southern Trail Unit 36187787, Huntsville, AL 35811
  • /16

    $300,900

    New Construction
    • 3 Beds
    • 2 Baths
    • 1,850 Sq Ft

    Residence 1850 Plan at St. Clair Place - Townhomes, Huntsville, AL 35810

    This single-story residence delivers modern convenience with ample room to grow. At the center is a seamless open layout featuring a well-equipped kitchen, dining room and spacious Great Room with a fireplace and porch access, perfect for family living and entertaining. Framing the foyer are two comfortable bedrooms, each with a sizable closet. In a privately situated corner is the lavish owner’s

    Lennar Builder
    114 Lillian Farms Blvd Unit 36041731, Huntsville, AL 35810
  • /39

    $407,900

    New Construction
    • 4 Beds
    • 3 Baths
    • 2,377 Sq Ft

    Kathryn Plan at Wilson Cove, Gurley, AL 35748

    The Kathryn is a beautifully designed home that offers 2,377 square feet of luxurious living space. This stunning residence features 4 spacious bedrooms, 3 elegant bathrooms, and a 3-car garage, ensuring both comfort and convenience. The primary bedroom, located at the back of the house, offers peaceful views of the backyard and features a spacious walk-in closet. The primary bathroom is a true

    D.R. Horton Builder
    7045 Regency Ln SE Unit 38476163, Gurley, AL 35748
  • /33

    $425,000

    • 4 Beds
    • 2.5 Baths
    • 3,178 Sq Ft

    203 Rye Cir, Huntsville, AL 35811

    Welcome to 203 Rye Circle, a well maintained 4-bed, 2.5-bath home with over 3,100 sq. ft. of modern living. The sun-drenched, open layout connects a huge living area to a kitchen with a gas cooktop, island and SS appliances. Dedicated office. Upstairs bonus loft. Primary retreat with soaking tub, tile shower and huge walk in closet. Generously sized secondary bedrooms. Convenient second floor

    Louis Montoya Redfin Corporation

    203 Rye Cir, Huntsville, AL 35811
  • /27

    $310,000

    $15K PRICE DROP
    • 4 Beds
    • 2.5 Baths
    • 1,884 Sq Ft

    147 Grey Fawn Trail, Madison, AL 35757

    Space where it matters. Location when it counts. This 4 bedroom home offers an open layout designed for comfortable everyday living and easy entertaining. The main living area flows naturally into the kitchen and dining space. Step outside to a covered porch with an extended patio perfect for relaxing or hosting guests. Fresh paint and updated finishes create a clean, move in ready feel. Minutes

    Jen Nguyen Weichert Realtors-The Sp Plce

    147 Grey Fawn Trail, Madison, AL 35757
  • /20

    $309,990

    New Construction
    • 4 Beds
    • 2 Baths
    • 1,835 Sq Ft

    Newport Plan at Madison Preserve - The Estate Series, Madison, AL 35756

    Purpose the Newport's sizeable flex space into the media room you've always wanted. A walk-in pantry and large kitchen island make it easy to feed a group.

    Meritage Homes Builder
    29175 Satilla Cir Unit 37074813, Madison, AL 35756
  • /27

    $350,400

    New Construction
    • 5 Beds
    • 2.5 Baths
    • 2,360 Sq Ft

    Brio II Plan at St. Clair Place - Cottages, Huntsville, AL 35810

    This new two-story home enjoys a convenient layout with room to grow. Upon entry, visitors are greeted by a versatile study, perfect as a studio space or sitting area. An inviting open layout combines a kitchen with the living and dining areas, and a covered porch offers enhanced outdoor living. Five bedrooms can be found upstairs, including the expansive owner’s suite, tucked into a private

    Lennar Builder
    114 Lillian Farms Blvd Unit 36041704, Huntsville, AL 35810
  • /26

    $331,150

    New Construction
    • 5 Beds
    • 2 Baths
    • 2,360 Sq Ft

    Brio II Plan at Southern Trail - Cottages, Huntsville, AL 35811

    This new two-story home is host to a convenient study off the foyer, leading to a contemporary open floorplan layout consisting of the kitchen, living and dining areas. A screened porch is easily accessible off the main living area. All five bedrooms can be found on the top level, including the luxe owner’s suite with a private bathroom. A two-car garage completes the home.

    Lennar Builder
    124 Southern Trail Unit 36187802, Huntsville, AL 35811
  • /27

    $490,000

    • 3 Beds
    • 2.5 Baths
    • 2,446 Sq Ft

    1508 Trek St, Huntsville, AL 35811

    Location meets adventure! Situated in the vibrant Trailhead community just 10 mins from downtown Huntsville, this home offers the perfect balance of city convenience and outdoor adventure with a Monte Sano State Park trailhead just steps away. Inside, enjoy a modern, spacious floor plan featuring LVP through the main level, a kitchen with an oversized island and SS appliances. The first-floor

    Morgan Tipton Redfin Corporation

    1508 Trek St, Huntsville, AL 35811
  • /15

    $311,150

    New Construction
    • 4 Beds
    • 2 Baths
    • 2,106 Sq Ft

    Charle II Plan at Southern Trail - Cottages, Huntsville, AL 35811

    This new single-level home is designed to meet the needs of the modern family. The home features an open-concept layout that seamlessly blends the kitchen with the living and dining areas, with a covered porch offering seamless outdoor transitions. A versatile flex space is located off the entry, serving as the ideal space for a studio or home office. Four bedrooms are tucked to the side of the

    Lennar Builder
    124 Southern Trail Unit 36187789, Huntsville, AL 35811
  • /42

    $435,900

    New Construction
    • 4 Beds
    • 3 Baths
    • 2,595 Sq Ft

    7507 Highdown Ln SE, Gurley, AL 35748

    Under Construction-Meet the Fraser, a spacious 4-bedroom 3-bathroom new construction home. This home offers an abundance of features including elevated 9' ceilings, luxury vinyl plan flooring, 36" shaker style cabinetry, stainless steel appliances, granite or quartz kitchen and bath countertops, walk-in tiled master shower, and stunning LED Lighting.

    Abel Genao DHI Realty

    7507 Highdown Ln SE, Gurley, AL 35748
  • /36

    $324,900

    New Construction
    • 4 Beds
    • 2.5 Baths
    • 2,336 Sq Ft

    Belfort Plan at Deerfield, Huntsville, AL 35811

    The Belfort is a spacious two-story floor plan encompassing 4 bedrooms and 2.5 bathrooms, spanning 2,304 square feet. As you enter, you are greeted by an elegant foyer that leads you into a chef-inspired kitchen featuring a sizable island for additional seating and a pantry for storage convenience. The kitchen seamlessly flows into a generous living room, creating an open and inviting atmosphere.

    D.R. Horton Builder
    109 Blackburn Trace Unit 39399851, Huntsville, AL 35811
  • /40

    $422,900

    New Construction
    • 4 Beds
    • 3 Baths
    • 2,595 Sq Ft

    Fraser Plan at Wilson Cove, Gurley, AL 35748

    The Fraser features 4 bedrooms and 3 bathrooms in over 2,500 square feet of living space, complemented by a 3-car garage. This thoughtfully designed floor plan is ideal for multi-generational living, offering a separate living area, bedroom, and bathroom for added privacy and convenience. The primary bedroom, located at the back of the house for ultimate privacy, includes an ensuite bathroom that

    D.R. Horton Builder
    7045 Regency Ln SE Unit 36198306, Gurley, AL 35748
  • /19

    $324,990

    New Construction
    • 4 Beds
    • 3 Baths
    • 2,001 Sq Ft

    Gibson Plan at Madison Preserve - The Estate Series, Madison, AL 35756

    Entertain with ease in the Gibson's bright, open-concept living space. A secondary bath with dual sinks serves both secondary bedrooms, while the private primary suite boasts a walk-in shower and impressive closet.

    Meritage Homes Builder
    29175 Satilla Cir Unit 37074812, Madison, AL 35756
  • /34

    $309,900

    New Construction
    • 3 Beds
    • 2 Baths
    • 1,683 Sq Ft

    Aria Plan at Wilson Cove, Gurley, AL 35748

    This Aria floorplan is a 3-bedroom, 2-bathroom home, offers over 1,600 square feet of comfortable living. This single-story layout optimizes living space with an open concept kitchen overlooking the living area, dining room, porch. This home includes luxury vinyl plank in all the common and wet areas. With this home, entertaining is a breeze, as this popular home features the living and dining

    D.R. Horton Builder
    7045 Regency Ln SE Unit 40225340, Gurley, AL 35748
  • /36

    $327,400

    New Construction
    • 4 Beds
    • 2.5 Baths
    • 2,304 Sq Ft

    384 Jackson Point Cir Unit B, Huntsville, AL 35811

    **Qualifies for 4.99% 2/1 GOV Buy Down AND up to $30,000 in Flex Cash with preferred lender for AUGUST CLOSING! **AS LOW AS 2.99 - 3The Belfort is a spacious two-story floor plan encompassing 4 bedrooms and 2.5 bathrooms, spanning 2,304 square feet. As you enter, you are greeted by an elegant foyer that leads you into a chef-inspired kitchen featuring a sizable island for additional seating and a

    Abel Genao DHI Realty

    384 Jackson Point Cir Unit B, Huntsville, AL 35811
  • /43

    $344,900

    New Construction
    • 4 Beds
    • 3 Baths
    • 2,106 Sq Ft

    Robinson Plan at Wilson Cove, Gurley, AL 35748

    The Robinson floor plan is a spacious and well-designed home, offering over 2,100 square feet of living space. This layout includes four bedrooms and three bathrooms, making it perfect for families of all sizes. As you enter through the front door, you are greeted by a foyer. To the left, you'll find two bedrooms (3 and 4), along with a shared bathroom between them. On the right side of the foyer

    D.R. Horton Builder
    7045 Regency Ln SE Unit 40225339, Gurley, AL 35748
  • /33

    $303,900

    New Construction
    • 5 Beds
    • 3 Baths
    • 2,092 Sq Ft

    385 Jackson Point Cir Unit A, Huntsville, AL 35811

    **HOME IS UNDER 48 HR FROR**Under Construction-Full Brick Home! The Lakeside home offers 5-bedrooms, 3-bathrooms, and over 2,000 sq ft. Two bedrooms share a full bath near the entry, while two more, a bath, and laundry are on the opposite side. The kitchen features granite or quartz countertops, an island, stainless steel appliances, and a pantry, all open to the dining and main living rooms. The

    Abel Genao DHI Realty

    385 Jackson Point Cir Unit A, Huntsville, AL 35811
  • /17

    $363,150

    New Construction
    • 4 Beds
    • 3 Baths
    • 2,226 Sq Ft

    Princeton II Plan at St. Clair Place - Ranchers, Huntsville, AL 35810

    This single-story home enjoys a modern layout with room to grow. An inviting open-concept floorplan seamlessly connects the kitchen with the living and dining areas, with a covered porch easily accessible for seamless outdoor transitions. Four bedrooms surround the main living area, including the luxe owner’s suite which enjoys a private corner at the back of the home for optimal privacy and

    Lennar Builder
    114 Lillian Farms Blvd Unit 36041734, Huntsville, AL 35810
  • /12

    $353,900

    New Construction
    • 4 Beds
    • 3 Baths
    • 2,402 Sq Ft

    Barton Plan at Southern Trail - Ranchers, Huntsville, AL 35811

    Down the foyer of this new single-story design is a free-flowing layout, featuring a kitchen with a center island, a Great Room made for social gatherings and a cafe for sunlit meals. In a quiet corner is a study optimal for remote work, while nearby is a covered porch to extend the living space outdoors. Two of the four bedrooms in this home are enhanced by a private en-suite bathroom, one of

    Lennar Builder
    124 Southern Trail Unit 36246355, Huntsville, AL 35811
  • /41

    $339,900

    New Construction $15K PRICE DROP
    • 4 Beds
    • 3 Baths
    • 2,019 Sq Ft

    127 Foundry St, Huntsville, AL 35811

    **Qualifies for 4.99% 2/1 GOV Buy Down AND CLOSING COSTS PAID with preferred lender for AUGUST CLOSING! **AS LOW AS 2.99 - 3.99 - 4.99 **Model Home for Sale! Includes Fridge, Washer, Dryer, & Irrigation! The Madison Floorplan- This Smart Home is made for both entertaining & everyday living w/ an open floor plan, high ceilings, & abundance of natural light. Start the summer in this idyllic

    Abel Genao DHI Realty

    127 Foundry St, Huntsville, AL 35811
  • /39

    $455,900

    New Construction
    • 5 Beds
    • 3.5 Baths
    • 2,980 Sq Ft

    Camden Plan at Wilson Cove, Gurley, AL 35748

    The Camden features 4-bedrooms and 3.5-bathrooms in 2,980 square feet with a 3-car garage. This floor plan is great for multi-generational needs with a separate living, bathroom, and bedroom space. The primary bedroom, located at the back of the house for ultimate privacy, includes an ensuite bathroom that may feature a walk-in shower and garden tub or just the walk-in shower, depending on the

    D.R. Horton Builder
    7045 Regency Ln SE Unit 36198307, Gurley, AL 35748
  • /25

    $399,150

    New Construction
    • 4 Beds
    • 3 Baths
    • 2,571 Sq Ft

    Medallion II Plan at St. Clair Place - Ranchers, Huntsville, AL 35810

    A sprawling Great Room made for entertainment and recreation sits at the heart of this new single-story home. It seamlessly blends into the formal dining room, a chef-ready kitchen with a center island and a cozy cafe, all of which is complemented by a covered porch for indoor-outdoor living. Framing the home are three secondary bedrooms and a privately situated owner’s suite with a spa-style

    Lennar Builder
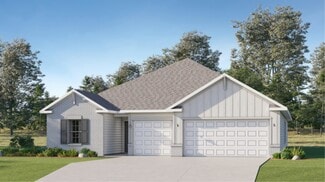
    114 Lillian Farms Blvd Unit 36041735, Huntsville, AL 35810

Showing Results 121 - 160, Page 4 of 18

How to Buy a Home How to Finance a Home How to Sell a Home