1,146

Huntsville, AL Homes for Sale under $600,000

Section Image Section Image
  • /25

    $313,150

    New Construction
    • 4 Beds
    • 3 Baths
    • 2,173 Sq Ft

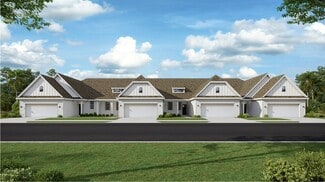
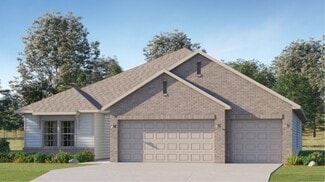
    Tivoli II Plan at Southern Trail - Cottages, Huntsville, AL 35811

    This single-story home is designed for seamless entertaining and family gatherings. At the center is an inviting open-concept floorplan with sliding glass doors leading to a screened porch. Two bedrooms are located at the back of the home, including the expansive owner’s suite with an en-suite bathroom and walk-in closet, and two additional bedrooms can be found near the entry. A three-car garage

    Lennar Builder
    124 Southern Trail Unit 36187793, Huntsville, AL 35811
  • /14

    $309,150

    New Construction
    • 3 Beds
    • 2 Baths
    • 1,703 Sq Ft

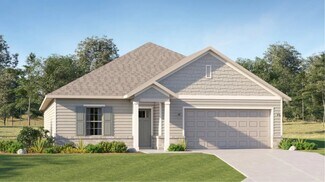
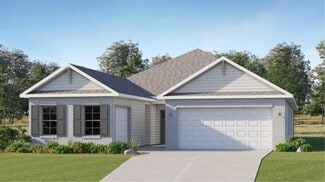
    Halle II Plan at St. Clair Place - Cottages, Huntsville, AL 35810

    This new single-story homes enjoys a convenient layout with room to grow. An open-concept layout seamlessly connects the kitchen with the living and dining areas, with an inviting covered porch offering the best of outdoor living. A versatile study can be found off the foyer, the ideal place for a studio or home office. Three bedrooms are discreetly placed to the side of the home, including the

    Lennar Builder
    114 Lillian Farms Blvd Unit 36041701, Huntsville, AL 35810
  • /30

    $394,990

    New Construction
    • 4 Beds
    • 2 Baths
    • 1,800 Sq Ft

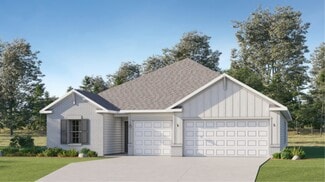
    Pedernales Plan at Monte Sano Ridge, Huntsville, AL

    The exciting Pedernales floor plan boasts a four bedroom, two bathroom single-story home. Upon entering this outstanding home, you are met with a foyer area with access to your fourth bedroom at the front of the home. In need of a secluded work from home space or an area for the kids to do their homework? Transform the fourth bedroom in to a study room for your convenience. A little further down

    CastleRock Communities Builder
    0 Monte Sano Ridge St Unit 41013117, Huntsville, AL
  • /24

    $305,900

    New Construction
    • 4 Beds
    • 2 Baths
    • 1,841 Sq Ft

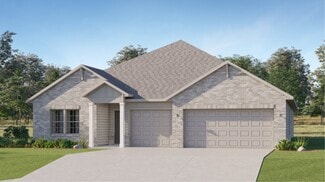
    353 Ruby Elm Ave, Huntsville, AL 35810

    **Qualifies for 4.99% 2/1 GOV Buy Down AND up to $30,000 in Flex Cash with preferred lender for AUGUST CLOSING! **AS LOW AS 2.99 - 3.99 - 4.99 **Full Brick Home! Welcome to the Cali Floor Plan, a spacious 4-bedroom 2-bathroom new construction home in Highland Hills. This home offers an abundance of highlighted features including elevated 9' ceilings, luxury vinyl plan flooring, 36" shaker style

    Abel Genao DHI Realty

    353 Ruby Elm Ave, Huntsville, AL 35810
  • /34

    $402,900

    New Construction
    • 4 Beds
    • 3 Baths
    • 2,361 Sq Ft

    Destin Plan at Wilson Cove, Gurley, AL 35748

    Welcome to the Destin at Wilson Cove, one of our most popular floorplans available in Gurley, Alabama. This spacious single-family home offers 4 bedrooms and 3 bathrooms, providing over 2,200 square feet of living space. With a 3-car garage, it’s perfect for extra storage or an additional vehicle. As you enter the foyer, you’re greeted by two bedrooms and a full bathroom, offering privacy and

    D.R. Horton Builder
    7045 Regency Ln SE Unit 36198305, Gurley, AL 35748
  • /44

    $446,990

    New Construction
    • 4 Beds
    • 2.5 Baths
    • 2,507 Sq Ft

    Rio Grande Plan at Monte Sano Ridge, Huntsville, AL

    The wonderful, two-story Rio Grande home features an open-concept layout that is ideal for most any lifestyle. Upon entry, you are met with a private study room, a walk-in utility room, a closet, and access to your two-car garage. If you need extra storage space to store holiday decorations, tools, or even another car, opt to tack on an additional five feet for a two-and a half car garage or a

    CastleRock Communities Builder
    0 Monte Sano Ridge St Unit 41013620, Huntsville, AL
  • /39

    $359,900

    New Construction
    • 4 Beds
    • 3 Baths
    • 2,377 Sq Ft

    Kathryn Plan at Deerfield, Huntsville, AL 35811

    The Kathryn is a beautifully designed home that offers 2,377 square feet of luxurious living space. This stunning residence features 4 spacious bedrooms, 3 elegant bathrooms, and a 3-car garage, ensuring both comfort and convenience. The primary bedroom, located at the back of the house, offers peaceful views of the backyard and features a spacious walk-in closet. The primary bathroom is a true

    D.R. Horton Builder
    109 Blackburn Trace Unit 37028256, Huntsville, AL 35811
  • /42

    $599,900

    New Construction
    • 4 Beds
    • 3 Baths
    • 2,830 Sq Ft

    Hickory Plan at Greenbrier Preserve - Maple Grove, Madison, AL 35756

    This home is a showstopper with a welcoming front porch with double 8' mahogany doors that invite you into a large, open family room with high ceilings and beautiful custom trim. The gourmet kitchen features stone countertops, a farmhouse sink, and modern stainless-steel appliances. The private owner's suite will be your oasis, and it features an ensuite bath including a dual vanity, soaking tub,

    D.R. Horton Builder
    3890 Preserve Park SW Unit 37029360, Madison, AL 35756
  • /33

    $334,900

    New Construction
    • 4 Beds
    • 3 Baths
    • 2,019 Sq Ft

    Madison Plan at Deerfield, Huntsville, AL 35811

    The Madison is a spacious 4-bedroom, 3-bathroom home with a 3-car garage, thoughtfully designed to combine open-concept living with privacy and functionality. The main living area is centrally located, creating a perfect flow for everyday living and entertaining. The isolated Owner’s Suite offers a peaceful retreat with double vanities, a soaking tub, and a separate shower for added luxury. Two

    D.R. Horton Builder
    109 Blackburn Trace Unit 37027387, Huntsville, AL 35811
  • /40

    $372,900

    New Construction
    • 4 Beds
    • 3 Baths
    • 2,019 Sq Ft

    Madison Plan at Wilson Cove, Gurley, AL 35748

    The Madison is a spacious 4-bedroom, 3-bathroom home with a 3-car garage, thoughtfully designed to combine open-concept living with privacy and functionality. The main living area is centrally located, creating a perfect flow for everyday living and entertaining. The isolated Owner’s Suite offers a peaceful retreat with double vanities, a soaking tub, and a separate shower for added luxury. Two

    D.R. Horton Builder
    7045 Regency Ln SE Unit 36198304, Gurley, AL 35748
  • /39

    $549,900

    New Construction
    • 4 Beds
    • 3 Baths
    • 2,647 Sq Ft

    Holly Plan at Wilson Cove, Gurley, AL 35748

    This home is sure to impress with exquisite details and finishes and a modern, open concept. The Holly features 2,647 square feet and includes 4-bedrooms and 3-bathrooms. This floorplan is thoughtfully designed with luxury features throughout. The gourmet kitchen features eased-edged, natural stone countertops, a gas cooktop, and modern stainless-steel appliances, all complemented by an adjacent

    D.R. Horton Builder
    7045 Regency Ln SE Unit 37026216, Gurley, AL 35748
  • /45

    $499,900

    New Construction
    • 5 Beds
    • 3 Baths
    • 2,980 Sq Ft

    3639 Adrea Ave SW, Madison, AL 35756

    Under Construction-**HOME IS UNDER 48 HR FROR** The Camden features 5-bedrooms and 3.5-bathrooms in over 2,700 square feet with a 3-car garage. This floor plan is great for a multitude of needs with a separate living, bathroom, and bedroom space. As you enter the foyer you are greeted with two guest bedrooms that share a full bathroom. The well-appointed kitchen overlooks the great room and

    Abel Genao DHI Realty

    3639 Adrea Ave SW, Madison, AL 35756
  • /24

    $320,000

    • 4 Beds
    • 2 Baths
    • 1,900 Sq Ft

    308 Bull Shoals Dr SW, Madison, AL 35756

    Full brick ranch offering 1,900 sq ft with 4 bed/2 full baths in desirable River Landing. This well-maintained home features an eat-in kitchen with granite countertops & stainless steel appliances. The isolated primary suite includes trey, a garden tub, & separate shower. All 4 bedrooms have walk-ins with custom built-ins. Freshly painted & new carpet in some rooms. Enjoy a covered back patio

    Sharita Whitehead Whitehead Realty

    308 Bull Shoals Dr SW, Madison, AL 35756
  • /32

    $334,900

    New Construction
    • 4 Beds
    • 3 Baths
    • 2,019 Sq Ft

    Madison Plan at Grand Hollow, Huntsville, AL 35811

    The Madison is a spacious 4-bedroom, 3-bathroom home with a 3-car garage, thoughtfully designed to combine open-concept living with privacy and functionality. The main living area is centrally located, creating a perfect flow for everyday living and entertaining. The isolated Owner’s Suite offers a peaceful retreat with double vanities, a soaking tub, and a separate shower for added luxury. Two

    D.R. Horton Builder
    127 Foundry St Unit 36198215, Huntsville, AL 35811
  • /35

    $464,900

    New Construction
    • 4 Beds
    • 3 Baths
    • 2,595 Sq Ft

    Fraser Plan at Greenbrier Preserve - Sweetwater, Madison, AL 35756

    The Fraser features 4 bedrooms and 3 bathrooms with 2,595 square feet of living space, complemented by a 3-car garage. This thoughtfully designed floor plan is ideal for multi-generational living, offering a separate living area, bedroom, and bathroom for added privacy and convenience. The primary bedroom, located at the back of the house for ultimate privacy, includes an ensuite bathroom that

    D.R. Horton Builder
    0 Tbd St Unit 37029350, Madison, AL 35756
  • /32

    $369,900

    New Construction
    • 4 Beds
    • 3 Baths
    • 2,019 Sq Ft

    Madison Plan at Greenbrier Preserve - Wheeler Lake, Madison, AL 35756

    The Madison is a spacious 4-bedroom, 3-bathroom home with a 3-car garage, thoughtfully designed to combine open-concept living with privacy and functionality. The main living area is centrally located, creating a perfect flow for everyday living and entertaining. The isolated Owner’s Suite offers a peaceful retreat with double vanities, a soaking tub, and a separate shower for added luxury. Two

    D.R. Horton Builder
    3890 Preserve Park SW Unit 37029317, Madison, AL 35756
  • /25

    $345,900

    New Construction
    • 4 Beds
    • 3 Baths
    • 2,250 Sq Ft

    Independence II Plan at Southern Trail - Ranchers, Huntsville, AL 35811

    This Next Gen single-story home features a compelling design, with an attached private suite offering independent living with its own entrance, living area, kitchenette, bedroom and bathroom. In the main living area, an open-concept floorplan connects the kitchen with a cozy cafe and inviting Great Room. Three bedrooms enjoy a private location to the side of the home, including the expansive

    Lennar Builder
    124 Southern Trail Unit 36041742, Huntsville, AL 35811
  • /31

    $574,900

    New Construction
    • 4 Beds
    • 3 Baths
    • 2,647 Sq Ft

    Holly Plan at Greenbrier Preserve - Maple Grove, Madison, AL 35756

    This home is sure to impress with exquisite details and finishes and a modern, open concept. The Holly features 2,647 square feet and includes 4-bedrooms and 3-bathrooms. This floorplan is thoughtfully designed with luxury features throughout. The gourmet kitchen features eased-edged, natural stone countertops, a gas cooktop, and modern stainless-steel appliances, all complemented by an adjacent

    D.R. Horton Builder
    3890 Preserve Park SW Unit 37029329, Madison, AL 35756
  • /39

    $399,900

    New Construction
    • 4 Beds
    • 3 Baths
    • 2,377 Sq Ft

    Kathryn Plan at Greenbrier Preserve - Wheeler Lake, Madison, AL 35756

    The Kathryn is a beautifully designed home that offers 2,377 square feet of luxurious living space. This stunning residence features 4 spacious bedrooms, 3 elegant bathrooms, and a 3-car garage, ensuring both comfort and convenience. The primary bedroom, located at the back of the house, offers peaceful views of the backyard and features a spacious walk-in closet. The primary bathroom is a true

    D.R. Horton Builder
    3890 Preserve Park SW Unit 37028295, Madison, AL 35756
  • /35

    $333,900

    New Construction
    • 5 Beds
    • 3 Baths
    • 2,092 Sq Ft

    Lakeside Plan at Eagle Trace, Owens Cross Roads, AL 35763

    This Lakeside offers 5-bedrooms, 3-bathrooms in over 2,000 square feet with a 2-car garage. As you enter, you’ll find access to two bedrooms that share a full bathroom. To the opposite side of the home are two bedrooms, a full bathroom with a linen closet and the laundry room.The kitchen boasts a stunning design featuring granite or quartz countertops, spacious island bar, stainless-steel

    D.R. Horton Builder
    6154 Feather Way SE Unit 36198213, Owens Cross Roads, AL 35763
  • /17

    $309,200

    New Construction
    • 4 Beds
    • 2.5 Baths
    • 2,065 Sq Ft

    Chelsey Plan at Southern Trail - Heritage, Hunsville, AL 35811

    Upon entry into this spacious two-story home is a family room ideal for entertaining guests, followed by a modern kitchen with a center island and an intimate dining room arranged in a desirable open floorplan. All four bedrooms occupy the second floor and surround a versatile loft. In a private corner, the serene owner’s suite showcases an attached bathroom and a large walk-in closet for

    Lennar Builder
    1357 Winchester Rd Unit 39339282, Hunsville, AL 35811
  • /13

    $326,400

    New Construction
    • 3 Beds
    • 2 Baths
    • 1,703 Sq Ft

    Halle II Plan at Natures Walk on The Flint - Cottages, Owens Cross Roads, AL 35763

    This new single-story homes enjoys a convenient layout with room to grow. An open-concept layout seamlessly connects the kitchen with the living and dining areas, with an inviting covered porch offering the best of outdoor living. A versatile study can be found off the foyer, the ideal place for a studio or home office. Three bedrooms are discreetly placed to the side of the home, including the

    Lennar Builder
    4003 High Grove SE Unit 36147356, Owens Cross Roads, AL 35763
  • /32

    $313,900

    New Construction
    • 4 Beds
    • 2 Baths
    • 1,841 Sq Ft

    Cali Plan at Eagle Trace, Owens Cross Roads, AL 35763

    Discover the popular Cali floorplan—a thoughtfully designed single-story home featuring 4 bedrooms, 2 bathrooms, and 1,841 square feet of living space. This layout offers the perfect blend of comfort, function, and style, ideal for families or entertaining. At the front of the home, two bedrooms share a full bathroom, perfect for guests or children. Across the hallway, you’ll find garage access

    D.R. Horton Builder
    6154 Feather Way SE Unit 36198212, Owens Cross Roads, AL 35763
  • /36

    $322,900

    New Construction
    • 4 Beds
    • 2 Baths
    • 1,841 Sq Ft

    6142 Feather Way SE, Owens Cross Roads, AL 35763

    **Qualifies for 4.99% 2/1 GOV Buy Down AND up to $30,000 in Flex Cash with preferred lender for JUNE CLOSING! **AS LOW AS 2.99 - 3.99 - 4.99 **Welcome to the Cali Floor Plan, a spacious 4-bedroom 2-bathroom new construction home in Eagle Trace. This home offers an abundance of highlighted features including elevated 9' ceilings, luxury vinyl plan flooring, 36" shaker style cabinetry, stainless

    Abel Genao DHI Realty

    6142 Feather Way SE, Owens Cross Roads, AL 35763
  • /39

    $369,990

    New Construction
    • 4 Beds
    • 3 Baths
    • 2,377 Sq Ft

    Kathryn Plan at Inverness Springs, Madison, AL 35756

    The Kathryn is a beautifully designed home that offers 2,377 square feet of luxurious living space. This stunning residence features 4 spacious bedrooms, 3 elegant bathrooms, and a 3-car garage, ensuring both comfort and convenience. The primary bedroom, located at the back of the house, offers peaceful views of the backyard and features a spacious walk-in closet. The primary bathroom is a true

    D.R. Horton Builder
    13138 Golden Hay Cir Unit 36198235, Madison, AL 35756
  • /31

    $301,900

    New Construction $2K PRICE INCREASE
    • 3 Beds
    • 2 Baths
    • 1,683 Sq Ft

    13257 Gallop Quick Ct, Madison, AL 35756

    Under Construction-Welcome to the Aria, it's a 3-bedroom, 2-bathroom home, offers over 1,600 square feet of comfortable living. This single-story layout optimizes living space with an open concept kitchen overlooking the living area, dining room, porch. This home includes luxury vinyl plank in all the common and wet areas. With this home, entertaining is a breeze, as this popular home features

    Abel Genao DHI Realty

    13257 Gallop Quick Ct, Madison, AL 35756
  • /17

    $370,400

    New Construction
    • 4 Beds
    • 3 Baths
    • 2,226 Sq Ft

    Princeton II Plan at Natures Walk on The Flint - Ranchers, Owens Cross Roads, AL 35763

    This single-story home enjoys a modern layout with room to grow. An inviting open-concept floorplan seamlessly connects the kitchen with the living and dining areas, with a covered porch easily accessible for seamless outdoor transitions. Four bedrooms surround the main living area, including the luxe owner’s suite which enjoys a private corner at the back of the home for optimal privacy and

    Lennar Builder
    4603 High Grove Dr SE Unit 36041707, Owens Cross Roads, AL 35763
  • /25

    $365,490

    New Construction
    • 4 Beds
    • 3 Baths
    • 2,250 Sq Ft

    Independence II Plan at Natures Walk on The Flint - Ranchers, Owens Cross Roads, AL 35763

    This Next Gen single-story home features a compelling design, with an attached private suite offering independent living with its own entrance, living area, kitchenette, bedroom and bathroom. In the main living area, an open-concept floorplan connects the kitchen with a cozy cafe and inviting Great Room. Three bedrooms enjoy a private location to the side of the home, including the expansive

    Lennar Builder
    4603 High Grove Dr SE Unit 36041710, Owens Cross Roads, AL 35763
  • /26

    $408,000

    New Construction
    • 4 Beds
    • 3 Baths
    • 2,671 Sq Ft

    Medallion II Plan at Natures Walk on The Flint - Cottages, Owens Cross Roads, AL 35763

    A sprawling Great Room made for entertainment and recreation sits at the heart of this new single-story home. It seamlessly blends into the formal dining room, a chef-ready kitchen with a center island and a cozy cafe, all of which is complemented by a covered porch for indoor-outdoor living. Framing the home are three secondary bedrooms and a privately situated owner’s suite with a spa-style

    Lennar Builder
    4003 High Grove SE Unit 36147392, Owens Cross Roads, AL 35763
  • /36

    $301,900

    New Construction $2K PRICE INCREASE
    • 4 Beds
    • 2 Baths
    • 1,841 Sq Ft

    3338 Feldspar Dr SW, Madison, AL 35756

    **Qualifies for 4.99% 2/1 GOV Buy Down AND up to $30,000 in Flex Cash with preferred lender for AUGUST CLOSING! **AS LOW AS 2.99 - 3.99 - 4Welcome to the Cali Floor Plan, a spacious 4-bedroom 2-bathroom new construction home in Heritage Park. This home offers an abundance of highlighted features including elevated 9' ceilings, luxury vinyl plan flooring, 36" shaker style cabinetry, stainless

    Abel Genao DHI Realty

    3338 Feldspar Dr SW, Madison, AL 35756
  • /19

    $373,900

    New Construction
    • 4 Beds
    • 3 Baths
    • 2,226 Sq Ft

    Princeton II Plan at Natures Walk on The Flint - Cottages, Owens Cross Roads, AL 35763

    This single-story home enjoys a modern layout with room to grow. An inviting open-concept floorplan seamlessly connects the kitchen with the living and dining areas, with a covered porch easily accessible for seamless outdoor transitions. Four bedrooms surround the main living area, including the luxe owner’s suite which enjoys a private corner at the back of the home for optimal privacy and

    Lennar Builder
    4003 High Grove SE Unit 36147379, Owens Cross Roads, AL 35763
  • /27

    $344,990

    New Construction
    • 4 Beds
    • 3 Baths
    • 2,019 Sq Ft

    Madison Plan at Inverness Springs, Madison, AL 35756

    The Madison is a spacious 4-bedroom, 3-bathroom home with a 3-car garage, thoughtfully designed to combine open-concept living with privacy and functionality. The main living area is centrally located, creating a perfect flow for everyday living and entertaining. The isolated Owner’s Suite offers a peaceful retreat with double vanities, a soaking tub, and a separate shower for added luxury. Two

    D.R. Horton Builder
    13138 Golden Hay Cir Unit 36198233, Madison, AL 35756
  • /25

    $363,400

    New Construction
    • 4 Beds
    • 3 Baths
    • 2,173 Sq Ft

    Tivoli II Plan at Natures Walk on The Flint - Ranchers, Owens Cross Roads, AL 35763

    This single-story home is designed for seamless entertaining and family gatherings. At the center is an inviting open-concept floorplan with sliding glass doors leading to a screened porch. Two bedrooms are located at the back of the home, including the expansive owner’s suite with an en-suite bathroom and walk-in closet, and two additional bedrooms can be found near the entry. A three-car garage

    Lennar Builder
    4603 High Grove Dr SE Unit 36041706, Owens Cross Roads, AL 35763
  • /50

    $587,765

    New Construction Open Fri 1PM - 5PM $4K PRICE INCREASE
    • 3 Beds
    • 3 Baths
    • 3,010 Sq Ft

    8736 Boulder Brook Rd, Madison, AL 35756

    MODEL HOME - Build & Design your own Custom home, 1 or 2 Level plans. This is BASE Price for this plan. Other Plans starting at $446,900. Standards incl Mahogany 8'x4' Front Door, 10' & 11' Trey Ceilings, 8' interior doors, 7" Crown molding, 9" Baseboards, Wainscoting in Dining, Gas FP, Custom design your cabinets & Kit Island; granite Countertops, backsplash, DBL ovens, MW & DW. MBath w/Tiled

    Brenda Hinshaw Covington & Company, Inc.

    8736 Boulder Brook Rd, Madison, AL 35756
  • /40

    $375,990

    New Construction
    • 4 Beds
    • 3 Baths
    • 2,377 Sq Ft

    28059 Saddle Springs Dr NW, Madison, AL 35756

    Under Construction-The Kathryn is a beautifully designed home that offers over 2,300 square feet of luxurious living space. This stunning residence features 4 spacious bedrooms, 3 elegant bathrooms, and a 3-car garage, ensuring both comfort and convenience. Oversized primary suite overlooks backyard & has double vanity with granite or quartz countertop, walk-in shower with glass door & oversized

    Abel Genao DHI Realty

    28059 Saddle Springs Dr NW, Madison, AL 35756
  • /15

    $345,400

    New Construction
    • 4 Beds
    • 2 Baths
    • 2,106 Sq Ft

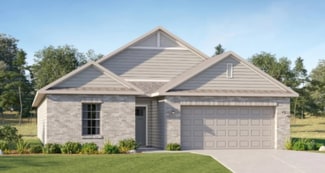
    Charle II Plan at Natures Walk on The Flint - Cottages, Owens Cross Roads, AL 35763

    This new single-level home is designed to meet the needs of the modern family. The home features an open-concept layout that seamlessly blends the kitchen with the living and dining areas, with a covered porch offering seamless outdoor transitions. A versatile flex space is located off the entry, serving as the ideal space for a studio or home office. Four bedrooms are tucked to the side of the

    Lennar Builder
    4003 High Grove SE Unit 36147366, Owens Cross Roads, AL 35763
  • /36

    $349,900

    New Construction
    • 4 Beds
    • 2.5 Baths
    • 2,336 Sq Ft

    Belfort Plan at Eagle Trace, Owens Cross Roads, AL 35763

    The Belfort is a spacious two-story floor plan encompassing 4 bedrooms and 2.5 bathrooms, spanning 2,304 square feet. As you enter, you are greeted by an elegant foyer that leads you into a chef-inspired kitchen featuring a sizable island for additional seating and a pantry for storage convenience. The kitchen seamlessly flows into a generous living room, creating an open and inviting atmosphere.

    D.R. Horton Builder
    6154 Feather Way SE Unit 39399853, Owens Cross Roads, AL 35763
  • /24

    $393,990

    New Construction
    • 4 Beds
    • 3 Baths
    • 2,571 Sq Ft

    Medallion II Plan at Natures Walk on The Flint - Ranchers, Owens Cross Roads, AL 35763

    A sprawling Great Room made for entertainment and recreation sits at the heart of this new single-story home. It seamlessly blends into the formal dining room, a chef-ready kitchen with a center island and a cozy cafe, all of which is complemented by a covered porch for indoor-outdoor living. Framing the home are three secondary bedrooms and a privately situated owner’s suite with a spa-style

    Lennar Builder
    4603 High Grove Dr SE Unit 36041708, Owens Cross Roads, AL 35763
  • /25

    $364,900

    New Construction
    • 4 Beds
    • 3 Baths
    • 2,173 Sq Ft

    Tivoli II Plan at Natures Walk on The Flint - Cottages, Owens Cross Roads, AL 35763

    This new single-story home takes comfort to the next level, showcasing an open-concept layout to enhance modern living and entertainment. It includes a fully equipped kitchen with a center island and adjoining cafe, which is complemented by a formal dining room, a spacious family room and a covered porch for outdoor activities. Framing the home are a three-car garage and all four bedrooms,

    Lennar Builder
    4003 High Grove SE Unit 36147375, Owens Cross Roads, AL 35763
  • /29

    $349,500

    New Construction
    • 4 Beds
    • 3 Baths
    • 1,942 Sq Ft

    Trevi II Plan at Natures Walk on The Flint - Cottages, Owens Cross Roads, AL 35763

    This new single-level home features an open-concept layout that seamlessly combines the kitchen with the living and dining areas. A covered porch is easily accessible off the main living area for convenient outdoor living. There are four bedrooms in total, including the luxurious owner’s suite, complete with a spa-inspired bathroom and generous walk-in closet. A two-car garage completes the home.

    Lennar Builder
    4003 High Grove SE Unit 36147359, Owens Cross Roads, AL 35763

Showing Results 161 - 200, Page 5 of 18

How to Buy a Home How to Finance a Home How to Sell a Home