111

Huntsville, AL Homes for Sale with a Yard

Section Image Section Image
  • /2

    $421,990

    New Construction
    • 4 Beds
    • 2 Baths
    • 2,636 Sq Ft

    Crosby III S Plan at Cedar Gap Estates, Huntsville, AL 35811

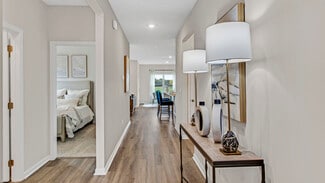
    Introducing the Crosby III S by DSLD Homes, a thoughtfully designed, energy-efficient home that blends modern comfort with stylish living. With 2,636 square feet of living space and a total area of 3,412 square feet, this home offers ample room for growing families and those who love to entertain.The open floor plan creates a seamless transition between the kitchen, living, and dining areas,

    DSLD Homes Builder
    120 Dolf Leaf Ln Unit 36951514, Huntsville, AL 35811
  • /2

    $524,990

    New Construction
    • 4 Beds
    • 3 Baths
    • 3,013 Sq Ft

    Jacob IV H Plan at High Park Estates at Mountain Preserve, Huntsville, AL

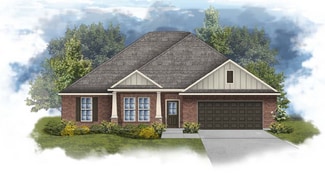
    - Open Floor Plan - Four Bedrooms, Three Bathrooms - Brick and Siding Exterior - Boot Bench and Drop Zone in Mud Room- Recessed Lighting in Kitchen and Living- Double Master Vanity - Separate Master Shower- Walk-In Master Closet- Three-Car Garage- Covered Rear Patio

    DSLD Homes Builder
    0 High Park Estates St Unit 36923617, Huntsville, AL
  • /2

    $313,990

    New Construction
    • 3 Beds
    • 2 Baths
    • 1,858 Sq Ft

    Trillium IV I Plan at Tunlaw Ridge, Harvest, AL 35749

    Introducing the Trillium IV I floor plan by DSLD Homes, offering 1,858 square feet of living space and a total area of 2,523 square feet. This beautifully designed home brings together energy-efficient living and contemporary style, creating the perfect space for families seeking comfort and functionality.The open floor plan connects the kitchen, dining, and living areas seamlessly, offering an

    DSLD Homes Builder
    15640 Mizewell NW Unit 37000435, Harvest, AL 35749
  • /2

    $514,990

    New Construction
    • 6 Beds
    • 3 Baths
    • 3,144 Sq Ft

    Camphor III I Plan at High Park Estates at Mountain Preserve, Huntsville, AL

    Discover the Camphor III I floor plan by DSLD Homesan impressively spacious and energy-efficient home offering 3,144 square feet of living space and a total of 3,972 square feet. Designed with large families and entertaining in mind, this home features 6 bedrooms and 3 bathrooms, perfectly balancing comfort, function, and style.The exterior showcases a classic combination of brick and siding,

    DSLD Homes Builder
    0 High Park Estates St Unit 37017549, Huntsville, AL
  • /27

    $279,900

    New Construction
    • 4 Beds
    • 2 - 3 Baths
    • 1,964 Sq Ft

    The Daphne Plan at Blue Spring, Huntsville, AL 35810

    Show off your style with the Daphne’s open-concept floor plan! Featuring tons of natural light, the family room is perfect for entertaining, and the home’s kitchen features an adorable breakfast nook. The Master Suite offers plenty of space, and its walk-in closet has room to spare. Make it your own with The Daphne’s flexible floor plan, featuring an optional fourth bedroom and alternative Master

    Davidson Homes Builder
    2606 Ajs Arbor Dr NW Unit 36458990, Huntsville, AL 35810
  • /59

    $435,900

    $20K PRICE DROP
    • 5 Beds
    • 3.5 Baths
    • 2,544 Sq Ft

    3500 Swancott Rd, Madison, AL 35756

    Check this home out sitting on 2 acres+-!!! Located minutes from Huntsville International Airport, Redstone Arsenal, Cummings Research Park and all the amenities Madison & Huntsville have to offer. This home has 5 bedrooms, 3.5 bathrooms, office, living room, kitchen/dining combo with attached garage. Roof, (2) Rheem HVAC and water heater were installed 2022. All of this sitting on 2 acres. Don't

    Alicia Black Real Broker LLC

    3500 Swancott Rd, Madison, AL 35756
  • /2

    $514,990

    New Construction
    • 6 Beds
    • 3 Baths
    • 3,144 Sq Ft

    Camphor III H Plan at High Park Estates at Mountain Preserve, Huntsville, AL

    Discover the Camphor III H floor plan by DSLD Homesan impressively spacious and energy-efficient home offering 3,144 square feet of living space and a total of 3,972 square feet. Designed with large families and entertaining in mind, this home features 6 bedrooms and 3 bathrooms, perfectly balancing comfort, function, and style.The exterior showcases a classic combination of brick and siding,

    DSLD Homes Builder
    0 High Park Estates St Unit 36923596, Huntsville, AL
  • /2

    $382,990

    New Construction
    • 4 Beds
    • 2 Baths
    • 2,120 Sq Ft

    Ionia III G Plan at Cedar Gap Estates, Huntsville, AL 35811

    - Open Floor Plan - 4 bedrooms, 2 Bathrooms - Two Car Garage - Brick and Siding Exterior - Recessed Lighting in Kitchen - Walk-In Pantry - Double Master Vanity- Separate Master Shower

    DSLD Homes Builder
    120 Dolf Leaf Ln Unit 36951011, Huntsville, AL 35811
  • /2

    $287,990

    New Construction
    • 3 Beds
    • 2 Baths
    • 1,550 Sq Ft

    Hughes IV G Plan at Tunlaw Ridge, Harvest, AL 35749

    Brick and Vinyl Exterior Recessed Lighting in KitchenWalk-in Master ClosetTwo Car GarageCovered Rear Patio

    DSLD Homes Builder
    15640 Mizewell NW Unit 37166337, Harvest, AL 35749
  • /16

    $249,900

    New Construction
    • 3 Beds
    • 2 Baths
    • 1,299 Sq Ft

    The Butler Plan at Spragins Cove, Huntsville, AL 35810

    The Butler is a gracefully designed 1,299 square foot floor plan, blending comfort with efficiency. Its open floor plan unites the living, dining, and kitchen areas, creating an inviting space ideal for family life and entertaining. The kitchen, modern and well-equipped, leads into a cozy breakfast room, suitable for everyday dining. The layout includes three bedrooms; the master bedroom features

    Davidson Homes Builder
    6260 Pisgah Dr NW Unit 36464138, Huntsville, AL 35810
  • /24

    $271,900

    New Construction
    • 3 Beds
    • 2 Baths
    • 1,620 Sq Ft

    The Franklin Plan at Spragins Cove, Huntsville, AL 35810

    Within this cozy, one-level home lies a modern use of space. From the kitchen’s large island to the family room’s spacious open-concept, you’re surrounded by owner-centric design. The oversized, two-car garage gives you extra storage space, and the large, covered back porch encourages you to sit down, kick your feet up, and enjoy the breeze. Back inside, the isolated Master Suite features a

    Davidson Homes Builder
    6260 Pisgah Dr NW Unit 36448709, Huntsville, AL 35810
  • /2

    $509,990

    New Construction
    • 4 Beds
    • 3 Baths
    • 3,022 Sq Ft

    Jefferson IV H Plan at High Park Estates at Mountain Preserve, Huntsville, AL

    - Open Floor Plan - Four Bedrooms, Three Bathrooms - Brick and Siding Exterior - Boot Bench and Drop Zone in Mudroom - Recessed Can Lighting in Kitchen and Living - Double Master Vanity - Separate Master Shower - Walk-In Master Closet - Two Car Garage - Covered Rear Patio

    DSLD Homes Builder
    0 High Park Estates St Unit 36923575, Huntsville, AL
  • /15

    $249,900

    New Construction
    • 3 Beds
    • 2 Baths
    • 1,484 Sq Ft

    The Asheville Plan at Blue Spring, Huntsville, AL 35810

    Discover the charm of one-level living with this open-concept home! From The Asheville’s large, kitchen island overlooking the family room to its isolated Master Bedroom, we’ve designed this home with you in mind. The three bedrooms offer plenty of space for you and your guests. And outside, the covered back porch extends your leisure time to the outdoors, ensuring that you’ve got the space to

    Davidson Homes Builder
    2606 Ajs Arbor Dr NW Unit 36466417, Huntsville, AL 35810
  • /57

    $265,000

    • 4 Beds
    • 2.5 Baths
    • 2,024 Sq Ft

    6606 Cotton Creek Rd NW, Huntsville, AL 35806

    Welcome home to this light-filled 4BR/2.5BA two-story in one of Huntsville’s most desirable locations! Abundant windows throughout flood the home with natural light, highlighting the open main-level living and dining spaces. The kitchen is perfect for entertaining with granite countertops, stainless appliances, recessed lighting, and a large island. Upstairs, unwind in the oversized primary suite

    Margie Beth Shaw Keller Williams Realty Vestavia

    6606 Cotton Creek Rd NW, Huntsville, AL 35806
  • /2

    $454,990

    New Construction
    • 4 Beds
    • 3 Baths
    • 3,022 Sq Ft

    Johnson IV H Plan at Cedar Gap Estates, Huntsville, AL 35811

    Open floor plan, 4 bedrooms, 3 bathrooms, brick and siding exterior, boot bench and drop zone in mud room, walk-in master closet, double master vanities, separate master shower, recessed lighting per plan, 2-car garage

    DSLD Homes Builder
    120 Dolf Leaf Ln Unit 36951529, Huntsville, AL 35811
  • /27

    $289,900

    New Construction
    • 4 Beds
    • 2 - 3 Baths
    • 1,964 Sq Ft

    The Daphne Plan at Spragins Cove, Huntsville, AL 35810

    Show off your style with the Daphne’s open-concept floor plan! Featuring tons of natural light, the family room is perfect for entertaining, and the home’s kitchen features an adorable breakfast nook. The Master Suite offers plenty of space, and its walk-in closet has room to spare. Make it your own with The Daphne’s flexible floor plan, featuring an optional fourth bedroom and alternative Master

    Davidson Homes Builder
    6260 Pisgah Dr NW Unit 36495718, Huntsville, AL 35810
  • /35

    $304,900

    New Construction
    • 4 Beds
    • 3 Baths
    • 2,136 Sq Ft

    The Everett Plan at Blue Spring, Huntsville, AL 35810

    Featuring plenty of natural light, The Everett’s open-concept family room and kitchen are perfect for entertaining. The Master Suite offers plenty of space, and its walk-in closet has room to spare – leading into the laundry room for your convenience. With four bedrooms, there’s room for everyone, and the rear patio offers a quiet retreat. Make it your own with The Everett’s flexible floor plan,

    Davidson Homes Builder
    2606 Ajs Arbor Dr NW Unit 36490781, Huntsville, AL 35810
  • /31

    $269,900

    New Construction
    • 3 Beds
    • 2 Baths
    • 1,683 Sq Ft

    Aria Plan at Wyndhurst Manor, Huntsville, AL 35810

    This Aria floorplan is a 3-bedroom, 2-bathroom home, offers 1,683 square feet of comfortable living. This single-story layout optimizes living space with an open concept kitchen overlooking the living area, dining room, porch. This home includes luxury vinyl plank in all the common and wet areas. With this home, entertaining is a breeze, as this popular home features the living and dining area in

    D.R. Horton Builder
    104 Settlement Dr Unit 36198309, Huntsville, AL 35810
  • /28

    $170,000

    • 4 Beds
    • 1.5 Baths
    • 1,300 Sq Ft

    3202 Boswell Dr NW, Huntsville, AL 35811

    Welcome home to this charming rancher in Yarbrough Estates! This versatile home features a great layout with 4 bedrooms. The updated interior boasts beautiful cherry vinyl plank flooring throughout and a sun-drenched living room with a large picture window. Prepare meals in the remodeled eat-in kitchen, complete with abundant cabinet space and a cozy breakfast area. Step outside to a spacious,

    Ashleigh Timmerman Keller Williams Realty Vestavia

    3202 Boswell Dr NW, Huntsville, AL 35811
  • /33

    $135,000

    • 3 Beds
    • 2 Baths
    • 1,075 Sq Ft

    2905 Boswell Dr NW, Huntsville, AL 35811

    This charming 3 bedroom, 2 bathroom brick rancher sits on a large, flat lot and serves as an ideal investment property or primary home. The clean and comfortable 3-bedroom, 2-bathroom layout maximizes space and convenience. Outside, a large, fully fenced backyard offers the perfect secure area for pets or children to play. Location is everything with this property. Enjoy quick access to I-565, 5

    Ashleigh Timmerman Keller Williams Realty Vestavia

    2905 Boswell Dr NW, Huntsville, AL 35811
  • /35

    $309,900

    New Construction
    • 4 Beds
    • 3 Baths
    • 2,136 Sq Ft

    The Everett Plan at Spragins Cove, Huntsville, AL 35810

    Featuring plenty of natural light, The Everett’s open-concept family room and kitchen are perfect for entertaining. The Master Suite offers plenty of space, and its walk-in closet has room to spare – leading into the laundry room for your convenience. With four bedrooms, there’s room for everyone, and the rear patio offers a quiet retreat. Make it your own with The Everett’s flexible floor plan,

    Davidson Homes Builder
    6260 Pisgah Dr NW Unit 36457783, Huntsville, AL 35810
  • /2

    $524,990

    New Construction
    • 5 Beds
    • 3 Baths
    • 3,280 Sq Ft

    Crocker III H Plan at High Park Estates at Mountain Preserve, Huntsville, AL

    Step into the Crocker III H by DSLD Homes, a beautifully designed, energy-efficient home offering the perfect balance of space, style, and smart functionality. With 3,280 square feet of living area and a total footprint of 4,059 square feet, this home is ideal for large families or those who love room to spread out.This thoughtfully crafted layout includes five spacious bedrooms and three full

    DSLD Homes Builder
    0 High Park Estates St Unit 36923612, Huntsville, AL
  • /16

    $239,900

    New Construction
    • 3 Beds
    • 2 Baths
    • 1,299 Sq Ft

    The Butler Plan at Blue Spring, Huntsville, AL 35810

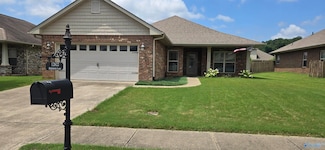
    The Butler is a gracefully designed 1,299 square foot floor plan, blending comfort with efficiency. Its open floor plan unites the living, dining, and kitchen areas, creating an inviting space ideal for family life and entertaining. The kitchen, modern and well-equipped, leads into a cozy breakfast room, suitable for everyday dining. The layout includes three bedrooms; the master bedroom features

    Davidson Homes Builder
    2606 Ajs Arbor Dr NW Unit 36502771, Huntsville, AL 35810
  • 1357 Winchester Rd Unit 39339284, Hunsville, AL 35811

    $296,400

    New Construction $9K PRICE INCREASE
    • 4 Beds
    • 2.5 Baths
    • 1,955 Sq Ft

    Ashton Plan at Southern Trail - Heritage, Hunsville, AL 35811

    This new four-bedroom home provides convenient single-story living. A flex space is secluded off the foyer, leading to an inviting open-concept floorplan with convenient access to a covered patio. All four bedrooms are tucked away to the side, including the lavish owner’s suite at the back of the home with a full bathroom and walk-in closet.

    Lennar Builder
    1357 Winchester Rd Unit 39339284, Hunsville, AL 35811
  • 29351 Crawfish Dr NW Unit 36500928, Harvest, AL 35749

    $306,346

    New Construction
    • 3 Beds
    • 2 Baths
    • 1,620 Sq Ft

    The Franklin C Plan at Creekside - Classic Series, Harvest, AL 35749

    Within this cozy, one-level home lies a modern use of space. From the kitchen’s large island to the family room’s spacious open-concept, you’re surrounded by owner-centric design. The oversized, two-car garage gives you extra storage space, and the large, covered back porch encourages you to sit down, kick your feet up, and enjoy the breeze. Back inside, the isolated Master Suite features a

    Davidson Homes Builder
    29351 Crawfish Dr NW Unit 36500928, Harvest, AL 35749
  • /36

    $359,900

    New Construction
    • 4 - 5 Beds
    • 3.5 - 4.5 Baths
    • 2,769 Sq Ft

    The Chelsea A Plan at Ivy Hills, Toney, AL 35773

    The Chelsea’s windows fill the open floor plan with natural light, welcoming you into this charming home. The kitchen showcases ample counterspace, overlooking the breakfast and family room. A large study on the first floor offers potential, and the home’s second floor features four bedrooms, each with plenty of closet space. The master bedroom is separate from the other bedrooms for added

    Davidson Homes Builder
    127 Ivy Vine Dr Unit 36457667, Toney, AL 35773
  • /27

    $299,900

    New Construction
    • 4 Beds
    • 2 - 3 Baths
    • 1,964 Sq Ft

    The Daphne Plan at Ivy Hills, Toney, AL 35773

    Show off your style with the Daphne’s open-concept floor plan! Featuring tons of natural light, the family room is perfect for entertaining, and the home’s kitchen features an adorable breakfast nook. The Master Suite offers plenty of space, and its walk-in closet has room to spare. Make it your own with The Daphne’s flexible floor plan, featuring an optional fourth bedroom and alternative Master

    Davidson Homes Builder
    127 Ivy Vine Dr Unit 36465595, Toney, AL 35773
  • /26

    $304,900

    New Construction
    • 4 Beds
    • 2 - 3 Baths
    • 1,964 Sq Ft

    The Daphne C Plan at Creekside - Classic Series, Harvest, AL 35749

    Show off your style with the Daphne’s open-concept floor plan! Featuring tons of natural light, the family room is perfect for entertaining, and the home’s kitchen features an adorable breakfast nook. The Master Suite offers plenty of space, and its walk-in closet has room to spare. Make it your own with The Daphne’s flexible floor plan, featuring an optional fourth bedroom and alternative Master

    Davidson Homes Builder
    29351 Crawfish Dr NW Unit 36496184, Harvest, AL 35749

Showing Results 81 - 111, Page 3 of 3

How to Buy a Home How to Finance a Home How to Sell a Home