117

Flora Homes for Sale

Section Image Section Image
  • /4

    $556,900

    New Construction
    • 4 Beds
    • 3.5 Baths
    • 2,599 Sq Ft

    2599W Plan at Flora - 50', Hutto, TX 78634

    Step off the front porch into the two-story entryway. French doors open into the home office at the front of the house. Past the staircase you enter into the open living areas. The kitchen features an island with built-in seating, walk-in corner pantry, and an adjacent dining room with ample natural light. The family room boasts a wall of windows and 19-foot ceiling. The primary bedroom has

    Perry Homes Builder
    515 Cyprus Row Ct Unit 38404461, Hutto, TX 78634
  • /14

    $356,990

    New Construction $9K PRICE DROP
    • 4 Beds
    • 2.5 Baths
    • 2,126 Sq Ft

    129 Maple Hedge Rd, Hutto, TX 78634

    Bring back family dinners with the spacious kitchen featuring a useful island and walk-in pantry in the Santa Fe floorplan. Gray cabinets with ashen white granite countertops, cool beige EVP flooring, and warm grey carpet in our Clarity package.

    Meritage Homes Builder
    129 Maple Hedge Rd, Hutto, TX 78634
  • /2

    $458,754

    New Construction
    • 5 Beds
    • 3.5 Baths
    • 2,738 Sq Ft

    116 Bloomington Loop, Hutto, TX 78634

    Welcome to The Dawson, a stunning two-story floor plan offering 2,692 square feet of beautifully designed, open-concept living space. The inviting main floor features a spacious living room that flows seamlessly into a casual dining area and a modern, center-island kitchen complete with a walk-in pantry. A private, main-level primary bedroom serves as a tranquil retreat, boasting a luxurious

    Empire Homes Builder
    116 Bloomington Loop, Hutto, TX 78634
  • /9

    $331,990

    New Construction
    • 3 Beds
    • 2 Baths
    • 1,491 Sq Ft

    The Clearwater (730) Plan at Flora, Hutto, TX 78634

    Prepare dinner at the Clearwater's kitchen island while chatting with family in the adjacent dining and great rooms. A corner pantry offers ample storage. The luxurious primary bath features a generous walk-in closet, dual sinks, and large shower.

    Meritage Homes Builder
    502 Cyprus Row Ct Unit 37074947, Hutto, TX 78634
  • /14

    $401,990

    New Construction $8K PRICE DROP
    • 4 Beds
    • 2.5 Baths
    • 2,173 Sq Ft

    140 Bloomington Loop, Hutto, TX 78634

    Oversized Homesite. The 4-bedroom, 2.5-bath Shelby floor plan is built to suit your unique needs and tastes. This two-story home offers plenty of space for everyone to unwind and play, with an open-concept family room and a game room on the second floor. The primary bedroom is a homeowner s dream, with a spa-like ensuite and spacious walk-in closet. The included covered patio is a perfect setting

    Empire Homes Builder
    140 Bloomington Loop, Hutto, TX 78634
  • /32

    $609,795

    New Construction Open Sun 1PM - 5PM $50K PRICE DROP
    • 4 Beds
    • 3.5 Baths
    • 3,436 Sq Ft

    904 Rock Daisy Trail, Hutto, TX 78634

    MOVE IN READY!! Westin Homes NEW Construction (Collins, Elevation A) 4 Bedrooms, 3.5 baths. Private primary suite with spacious double walk-in closets downstairs. Breathtaking Rotunda Entry with Study and Informal Dining room attached to Chef's Dream Kitchen. Guest Suite on First Floor with 2 Bedrooms Upstairs to Accompany Both Game & Media Rooms. Covered Patio attached, 3 car tandem Garage,

    Tammy Fruge Westin Homes

    904 Rock Daisy Trail, Hutto, TX 78634
  • /18

    $549,900

    New Construction
    • 4 Beds
    • 3 Baths
    • 2,574 Sq Ft

    2574W Plan at Flora - 50', Hutto, TX 78634

    Home office with French doors set at entry with 12-foot ceiling. Coffered extended entry leads to open family room, kitchen and dining area. Family room features wall of windows. Kitchen features corner walk-in pantry and generous island with built-in seating space. Primary bedroom highlights 12-foot ceiling and wall of windows. Double doors lead to primary bath with dual vanities, a garden tub

    Perry Homes Builder
    515 Cyprus Row Ct Unit 38404447, Hutto, TX 78634
  • /37

    $537,900

    New Construction
    • 4 Beds
    • 3 Baths
    • 2,513 Sq Ft

    2513W Plan at Flora - 50', Hutto, TX 78634

    Extended entryway with 12-foot ceilings. Game room with French doors frame the entry. Spacious family room with a wall of windows. Open kitchen offers an island with built-in seating space and a corner walk-in pantry. Primary suite with a wall of windows. Dual vanities, garden tub, separate glass enclosed shower and two walk-in closets in the primary bath. Guest suite just off the extended entry

    Perry Homes Builder
    515 Cyprus Row Ct Unit 38404405, Hutto, TX 78634
  • /14

    $398,990

    New Construction $6K PRICE DROP
    • 4 Beds
    • 2.5 Baths
    • 2,173 Sq Ft

    212 Rock Daisy Trail, Hutto, TX 78634

    Backs to Green Space - The 4-bedroom, 2.5-bath Shelby floor plan is built to suit your unique needs and tastes. This two-story home offers plenty of space for everyone to unwind and play, with an open-concept family room and a game room on the second floor. The primary bedroom is a homeowner s dream, with a spa-like ensuite and spacious walk-in closet. The included covered patio is a perfect

    Empire Homes Builder
    212 Rock Daisy Trail, Hutto, TX 78634
  • /29

    $404,990

    New Construction
    • 4 Beds
    • 3 Baths
    • 2,450 Sq Ft

    Grayson Plan at Flora - 40' Homesites, Hutto, TX 78634

    Welcome to the Grayson, a spacious two-story home offering 2,450 square feet of modern living. This thoughtfully designed layout features 4 bedrooms and 3 full bathrooms, accommodating families of all sizes. The open-concept main floor includes a generous living room that flows into the dining area and a well-appointed kitchen, perfect for entertaining. The primary suite is conveniently located

    Empire Homes Builder
    507 Cyprus Row Ct Unit 36498975, Hutto, TX 78634
  • /6

    $577,900

    New Construction
    • 4 Beds
    • 3.5 Baths
    • 2,796 Sq Ft

    2796W Plan at Flora - 50', Hutto, TX 78634

    Front porch opens into a two-story entryway with a grand staircase. French doors enclose the private home office. The utility room is conveniently located off the main hallway. The family room boasts extended ceilings and a wall of windows. The kitchen has an island with built-in seating and a walk-in pantry. The dining area is embraced by a corner wall of windows and allows entrance into the

    Perry Homes Builder
    515 Cyprus Row Ct Unit 38404501, Hutto, TX 78634
  • /3

    $570,900

    New Construction
    • 4 Beds
    • 3.5 Baths
    • 2,797 Sq Ft

    2797W Plan at Flora - 50', Hutto, TX 78634

    Home office with French doors and formal dining room set at two-story entry. Kitchen and morning area open to two-story family room with wall of windows. Kitchen features corner walk-in pantry and generous island with built-in seating space. First-floor primary suite. Dual vanity, garden tub, separate glass-enclosed shower and large walk-in closet in primary bath. A second bedroom is downstairs.

    Perry Homes Builder
    515 Cyprus Row Ct Unit 38404504, Hutto, TX 78634
  • /20

    $389,990

    New Construction
    • 4 Beds
    • 3 Baths
    • 2,275 Sq Ft

    Conroe Plan at Flora, Hutto, TX 78634

    Construction expertise and improved livability are at the heart of every design decision put into crafting The Conroe by David Weekley Homes floor plan in Flora. Sunlight shines on the open concept family and dining spaces thanks to the expertly proportioned and energy-efficient windows overlooking the covered. Gather around the kitchen island to enjoy delectable treats and celebrate special

    David Weekley Homes Builder
    518 Cyprus Row Ct Unit 40776041, Hutto, TX 78634
  • /9

    $645,900

    New Construction
    • 4 Beds
    • 3.5 Baths
    • 2,561 Sq Ft

    332 Royal Fern Rd, Hutto, TX 78634

    Home office with French doors set at two-story entry. The two-story family room opens to the kitchen and dining area and features a wall of windows with a sliding glass door that opens to the extended covered backyard patio. The kitchen hosts a 5-burning gas cooktop, a corner walk-in pantry, and an inviting island with built-in seating space. The first-floor primary suite includes a bedroom with

    Perry Homes Builder
    332 Royal Fern Rd, Hutto, TX 78634
  • /4

    $500,900

    New Construction $93K PRICE DROP
    • 4 Beds
    • 3 Baths
    • 2,545 Sq Ft

    528 Rock Daisy Trail, Hutto, TX 78634

    Extended entry with 13-foot ceiling leads to open kitchen, dining area, and family room. Kitchen offers a 5-burner gas cooktop, generous counter space, corner walk-in pantry, and inviting island with built-in seating space. Dining area flows into family room with wall of windows. Game room with French doors just across from kitchen. Primary suite includes double-door entry to primary bath with

    Perry Homes Builder
    528 Rock Daisy Trail, Hutto, TX 78634
  • /3

    $348,990

    New Construction
    • 3 Beds
    • 2 Baths
    • 1,720 Sq Ft

    Colorado Plan at Flora - 40' Homesites, Hutto, TX 78634

    The Colorado offers the ease of single-story living with a smartly designed layout that maximizes everyday spaces. The open-concept kitchen, dining, and living areas provide seamless flow, perfect for both relaxation and entertaining. The primary suite, located at the back of the home, offers a private retreat with serene backyard views. Outdoor enthusiasts will love the covered patio, ideal for

    Empire Homes Builder
    507 Cyprus Row Ct Unit 36447692, Hutto, TX 78634
  • /13

    $359,990

    New Construction
    • 4 Beds
    • 3 Baths
    • 2,161 Sq Ft

    The Pike (772) Plan at Flora, Hutto, TX 78634

    Host your next dinner party in the Pike's spacious dining room or unwind around the kitchen island. The first-floor primary bedroom boasts dual sinks, an oversized shower, and walk-in closet. Upstairs, the loft makes a great media room or home office.

    Meritage Homes Builder
    502 Cyprus Row Ct Unit 37074950, Hutto, TX 78634
  • /17

    $408,990

    New Construction
    • 3 Beds
    • 2 Baths
    • 1,911 Sq Ft

    Magnolia Plan at Flora - 50' Homesites, Hutto, TX 78634

    If you love to entertain, look no further than the 3-bedroom, 2-bathroom Magnolia floor plan, which lets you make the most of everyday living with an eat-in kitchen that includes a large island for gatherings, a walk-in pantry, and quick access to a covered patio. The primary retreat features a spacious ensuite and a large walk-in closet, while the Magnolia s second full bath, though it does not

    Empire Homes Builder
    507 Cyprus Row Ct Unit 36462089, Hutto, TX 78634
  • /133

    $527,900

    New Construction
    • 4 Beds
    • 3 Baths
    • 2,504 Sq Ft

    2504W Plan at Flora - 50', Hutto, TX 78634

    Home office with French doors set at entry with 12-foot ceiling. Extended entry leads to open kitchen, dining area and family room. Kitchen features corner walk-in pantry, generous counter space and island with built-in seating space. Dining area flows into family room with wall of windows. Primary suite includes double-door entry to primary bath with dual vanities, garden tub, separate

    Perry Homes Builder
    515 Cyprus Row Ct Unit 38404401, Hutto, TX 78634
  • /2

    $424,990

    New Construction
    • 5 Beds
    • 3.5 Baths
    • 2,692 Sq Ft

    Dawson Plan at Flora - 40' Homesites, Hutto, TX 78634

    Welcome to The Dawson, a stunning two-story floor plan offering 2,692 square feet of beautifully designed, open-concept living space. The inviting main floor features a spacious living room that flows seamlessly into a casual dining area and a modern, center-island kitchen complete with a walk-in pantry. A private, main-level primary bedroom serves as a tranquil retreat, boasting a luxurious

    Empire Homes Builder
    507 Cyprus Row Ct Unit 40615446, Hutto, TX 78634
  • /2

    $419,990

    New Construction $10K PRICE DROP
    • 4 Beds
    • 3 Baths
    • 2,710 Sq Ft

    129 Royal Fern Rd, Hutto, TX 78634

    The Verne I floorplan is a versatile two-story home offering 4–5 bedrooms and 3–4 bathrooms. A two-car alley-loaded garage enhances the home’s curb appeal, while inside, open living spaces create a welcoming flow for gatherings and everyday life. An upstairs game room provides the perfect spot for entertainment or relaxation, and a covered patio extends your living outdoors. With its thoughtful

    DRB Homes Builder
    129 Royal Fern Rd, Hutto, TX 78634
  • /9

    $524,900

    New Construction $78K PRICE DROP
    • 4 Beds
    • 3 Baths
    • 2,513 Sq Ft

    536 Rock Daisy Trail, Hutto, TX 78634

    Extended entryway with 12-foot ceilings. Game room with French doors frames the entry. Spacious family room with a wall of windows. Open kitchen offers a 5-burner gas cooktop, an island with built-in seating space, and a corner walk-in pantry. Primary suite with a wall of windows. Dual vanities, a freestanding tub, a separate glass-enclosed shower, and two walk-in closets in the primary bath.

    Perry Homes Builder
    536 Rock Daisy Trail, Hutto, TX 78634
  • /13

    $557,900

    New Construction
    • 4 Beds
    • 3 Baths
    • 2,594 Sq Ft

    2594W Plan at Flora - 50', Hutto, TX 78634

    Home office with French doors set at two-story entry. Dining area opens to kitchen and adjacent two-story family room. Kitchen features walk-in pantry and generous island with built-in seating space. Family room features wall of windows. First-floor primary suite includes primary bath with dual vanity, garden tub, separate glass-enclosed shower and two walk-in closets. An additional bedroom is

    Perry Homes Builder
    515 Cyprus Row Ct Unit 38404450, Hutto, TX 78634
  • /9

    $524,900

    New Construction $61K PRICE DROP
    • 4 Beds
    • 3 Baths
    • 2,561 Sq Ft

    304 Royal Fern Rd, Hutto, TX 78634

    A secondary bedroom and a home office with French doors are set at the two-story entry. Spacious two-story family room with a wall of windows opens to the kitchen and dining area. Kitchen features a 5-burner gas cooktop and generous island with built-in seating space. First-floor primary suite with wall of windows offers double-door entry to the primary bathroom with dual vanities, a freestanding

    Perry Homes Builder
    304 Royal Fern Rd, Hutto, TX 78634
  • /2

    $324,990

    New Construction
    • 4 Beds
    • 2.5 Baths
    • 2,116 Sq Ft

    532 Bloomington Loop, Hutto, TX 78634

    Bring back family dinners with the Santa Fe’s spacious kitchen featuring a useful island and walk-in pantry. Gray cabinets with marble-look white quartz countertops, warm beige EVP flooring, and multi-tone taupe carpet in our Radiant package.

    DRB Homes Builder
    532 Bloomington Loop, Hutto, TX 78634
  • /6

    $557,900

    New Construction
    • 4 Beds
    • 3 Baths
    • 2,595 Sq Ft

    2595W Plan at Flora - 50', Hutto, TX 78634

    Welcoming front porch opens into the two-story entryway featuring French doors leading into the home office. Past the staircase you enter the kitchen which hosts the island with built-in seating and a corner walk-in pantry. The dining area connects the open two-story family room featuring a wall of windows and access to the covered backyard patio. The primary bedroom hosts a wall of windows.

    Perry Homes Builder
    515 Cyprus Row Ct Unit 38404455, Hutto, TX 78634
  • /30

    $505,990

    New Construction
    • 4 Beds
    • 3.5 Baths
    • 3,249 Sq Ft

    Alder Plan at Flora - 50' Homesites, Hutto, TX 78634

    The Alder floor plan is a testament to thoughtful design, seamlessly blending functionality and sophistication to cater to the needs of the busy modern family. From the dedicated study room and spacious kitchen with an oversized island to the upstairs media room and inviting covered patio, every detail is crafted for a lifestyle of comfort and convenience. Culminate your day in the main-floor

    Empire Homes Builder
    507 Cyprus Row Ct Unit 36458034, Hutto, TX 78634
  • /51

    $715,925

    New Construction
    • 5 Beds
    • 5.5 Baths
    • 3,917 Sq Ft

    909 Rock Daisy Trail, Hutto, TX 78634

    Welcome to the Sheffield – Where Luxury Meets Livability This stunning 5-bedroom, 5.5-bath home offers over 3,900 square feet of thoughtfully designed living space, perfectly blending elegance, comfort, and functionality. Nestled on a desirable lot backing up to a serene greenbelt, the Sheffield delivers both privacy and natural beauty right outside your back door. Step inside to find an

    Highland Homes Builder
    909 Rock Daisy Trail, Hutto, TX 78634
  • /5

    $589,900

    New Construction
    • 4 Beds
    • 3.5 Baths
    • 2,599 Sq Ft

    437 Brandywine Rd, Hutto, TX 78634

    The covered front porch leads to a two-story entryway with a secondary bedroom and full bath just inside. Past the staircase, you enter the open living areas. The kitchen features a 5-burner gas cooktop, an island with built-in seating space, a walk-in corner pantry, and an adjacent dining room with ample natural light. The family room features a 19-foot ceiling and a wall of windows with a

    Perry Homes Builder
    437 Brandywine Rd, Hutto, TX 78634
  • /2

    $274,990

    New Construction
    • 3 Beds
    • 2.5 Baths
    • 1,560 Sq Ft

    Bronte Plan at Flora, Hutto, TX 78634

    Welcome home to this beautifully designed 2-story property that perfectly blends elegance with everyday functionality. Featuring 3 spacious bedrooms and 2.5 baths, this home boasts an incredible layout tailored for modern lifestyles.Step inside to discover a bright and spacious formal dining room, perfect for hosting unforgettable dinner parties and holiday gatherings. The heart of the home

    DRB Homes Builder
    506 Cyprus Row Ct Unit 41048611, Hutto, TX 78634
  • /38

    $389,990

    New Construction
    • 4 Beds
    • 2.5 Baths
    • 2,173 Sq Ft

    Shelby Plan at Flora - 40' Homesites, Hutto, TX 78634

    The 4-bedroom, 2.5-bath Shelby floor plan is built to suit your unique needs and tastes. This two-story home offers plenty of space for everyone to unwind and play, with an open-concept family room and a game room on the second floor. The primary bedroom is a homeowner s dream, with a spa-like ensuite and spacious walk-in closet. The included covered patio is a perfect setting setting for dining

    Empire Homes Builder
    507 Cyprus Row Ct Unit 36500082, Hutto, TX 78634
  • /2

    $524,900

    New Construction $112K PRICE DROP
    • 4 Beds
    • 3.5 Baths
    • 3,018 Sq Ft

    312 Royal Fern Rd, Hutto, TX 78634

    Front porch opens into a two-story entryway with a grand staircase. French doors enclose the private home office. The utility room is conveniently located off the main hallway. The family room boasts extended ceilings and a wall of windows. The kitchen has an island with built-in seating, a 5-burner gas cooktop, and a walk-in pantry. The dining area is embraced by a corner wall of windows and

    Perry Homes Builder
    312 Royal Fern Rd, Hutto, TX 78634
  • /17

    $379,990

    New Construction
    • 3 Beds
    • 2 Baths
    • 2,093 Sq Ft

    Columbus Plan at Flora, Hutto, TX 78634

    Explore the innovative energy-efficiency, individual privacy and elegant gathering spaces of The Columbus floor plan by David Weekley Homes in the North Austin area. A spacious covered back porch grants this home exceptional outdoor lifestyle potential throughout the year. Prepare, present and enjoy your culinary masterpieces on the kitchen’s center island overlooking the open gathering spaces.

    David Weekley Homes Builder
    518 Cyprus Row Ct Unit 40776036, Hutto, TX 78634
  • /3

    $284,990

    New Construction
    • 3 Beds
    • 2 Baths
    • 1,650 Sq Ft

    Carroll III Plan at Flora, Hutto, TX 78634

    The Carroll III floorplan offers 1,650 square feet of thoughtfully designed living space with 3 bedrooms and 2 bathrooms. A two-car alley-load garage enhances curb appeal while maximizing the front of the home. Inside, the open-concept layout creates a seamless flow between the kitchen, dining, and family room. Personalize your home with an optional fireplace for cozy evenings or enjoy outdoor

    DRB Homes Builder
    506 Cyprus Row Ct Unit 37787560, Hutto, TX 78634
  • /35

    $398,990

    New Construction
    • 3 Beds
    • 2 Baths
    • 1,759 Sq Ft

    Burke Plan at Flora - 50' Homesites, Hutto, TX 78634

    This thoughtfully designed single-story home offers 1,759 square feet of comfortable living space with an open-concept layout. The spacious living room flows seamlessly into the kitchen and casual dining area, creating an inviting atmosphere for gatherings. The primary bedroom, tucked away at the back of the home, features a luxurious ensuite bath and a generous walk-in closet. Two additional

    Empire Homes Builder
    507 Cyprus Row Ct Unit 36465005, Hutto, TX 78634
  • /14

    $359,990

    New Construction $30K PRICE DROP
    • 4 Beds
    • 3 Baths
    • 2,161 Sq Ft

    128 Maple Hedge Rd, Hutto, TX 78634

    Host your next dinner party in the spacious dining room or unwind around the kitchen island. Linen cabinets with black pearl granite countertops, warm beige EVP flooring, and warm multi-tone taupe carpet in our Chic package.

    Meritage Homes Builder
    128 Maple Hedge Rd, Hutto, TX 78634
  • /4

    $494,900

    New Construction $156K PRICE DROP
    • 4 Beds
    • 3 Baths
    • 2,663 Sq Ft

    444 Brandywine Rd, Hutto, TX 78634

    Welcoming porch extends to entry with home office at entry. Open family room with 12-foot ceiling and a large wall of windows. Dining area offers generous natural lighting with wall of windows. Island kitchen with built-in seating space, a 5-burner gas cooktop, and a corner walk-in pantry. Private primary suite features bedroom, double door entry to primary bathroom, dual vanities, garden tub,

    Perry Homes Builder
    444 Brandywine Rd, Hutto, TX 78634
  • /31

    $436,790

    New Construction
    • 4 Beds
    • 3 Baths
    • 2,143 Sq Ft

    140 Hadleigh Dr, Hutto, TX 78634

    Designed to accommodate a variety of lifestyles, the Willow floor plan features 4 bedrooms and 3 bathrooms, offering a perfect blend of space and functionality. The open-concept kitchen flows seamlessly into the great room, while a dedicated dining room adds elegance to mealtime. The sizable primary retreat includes a large walk-in closet and a spa-like en-suite bathroom for a touch of luxury.

    Empire Homes Builder
    140 Hadleigh Dr, Hutto, TX 78634
  • /3

    $389,990

    New Construction
    • 3 Beds
    • 2.5 Baths
    • 2,340 Sq Ft

    217 Rock Daisy Trail, Hutto, TX 78634
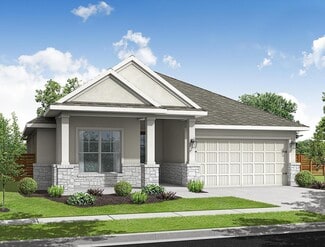
    The Hemingway I floorplan is a thoughtfully designed two-story home featuring 3 bedrooms and 2.5 bathrooms. A two-car alley-loaded garage enhances curb appeal, while inside, the open layout creates a seamless flow for everyday living. The soaring two-story family room ceiling adds a sense of drama and light, and the upstairs game room offers the perfect space for entertainment or relaxation. A

    DRB Homes Builder
    217 Rock Daisy Trail, Hutto, TX 78634
  • /14

    $434,990

    New Construction
    • 4 Beds
    • 3 Baths
    • 2,635 Sq Ft

    Mesquite Plan at Flora, Hutto, TX 78634

    The Mesquite floor plan by David Weekley Homes in Hutto is designed to improve your everyday lifestyle while providing a glamorous atmosphere for special occasions. Soaring ceilings and grand windows in the open-concept family and dining spaces showcase exceptional style and livability. A tasteful kitchen rests at the heart of this home, balancing style and function while maintaining open views

    David Weekley Homes Builder
    518 Cyprus Row Ct Unit 40776038, Hutto, TX 78634

Showing Results 41 - 80, Page 2 of 3

How to Buy a Home How to Finance a Home How to Sell a Home


