117

Flora Homes for Sale

Section Image Section Image
  • /2

    $299,990

    New Construction
    • 3 Beds
    • 2.5 Baths
    • 2,174+ Sq Ft

    Hemingway III Plan at Flora, Hutto, TX 78634

    Introducing Hemingway floor plan this stunning two-story home is designed for the ultimate balance of privacy and togetherness. The main level welcomes you with an expansive open-concept layout featuring a spacious great room, a dedicated dining area, and a bright kitchen that flow together seamlessly for effortless everyday living and entertaining. Conveniently located on the first floor, the

    DRB Homes Builder
    506 Cyprus Row Ct Unit 37787583, Hutto, TX 78634
  • /3

    $559,900

    New Construction
    • 4 Beds
    • 3 Baths
    • 2,663 Sq Ft

    2663W Plan at Flora - 50', Hutto, TX 78634

    Welcoming porch extends to entry with home office at entry. Open family room with 12-foot ceiling and a large wall of windows. Dining area offers generous natural lighting with wall of windows. Island kitchen with built-in seating space and a corner walk-in pantry. Private primary suite features bedroom, double door entry to primary bathroom, dual vanities, garden tub, separate glass enclosed

    Perry Homes Builder
    515 Cyprus Row Ct Unit 38404468, Hutto, TX 78634
  • /55

    $613,800

    New Construction
    • 4 Beds
    • 3.5 Baths
    • 3,323 Sq Ft

    228 Blossom Cottage Dr, Hutto, TX 78634

    Come see this spacious and beautifully designed two-story home featuring 4 bedrooms, 3.5 bathrooms, and a highly desirable 3-car tandem garage. The open-concept floor plan offers generous living and entertaining spaces, with abundant natural light throughout. The well-appointed kitchen overlooks the main living area and includes ample cabinetry, generous counter space, and a functional layout

    Highland Homes Builder
    228 Blossom Cottage Dr, Hutto, TX 78634
  • /16

    $407,990

    New Construction
    • 4 Beds
    • 3 Baths
    • 2,354 Sq Ft

    Crystal Beach Plan at Flora, Hutto, TX 78634

    Enhance your lifestyle with the spacious and sensational Crystal Beach floor plan by David Weekley Homes in Flora. The study sits near the entry, presenting a dynamic opportunity for you to craft a room that creates just the right first impression for your guests. Beautiful family and dining spaces present equally impressive atmospheres for holiday gatherings and quiet evenings in. The chef’s

    David Weekley Homes Builder
    518 Cyprus Row Ct Unit 40776033, Hutto, TX 78634
  • /8

    $561,900

    New Construction
    • 4 Beds
    • 3 Baths
    • 2,373 Sq Ft

    108 Hadleigh Dr, Hutto, TX 78634

    Home office with French doors set at entry with 12-foot ceiling. Open kitchen offers a 5-burner gas cooktop, generous counter space, a corner walk-in pantry, and a generous island with built-in seating space. Dining area flows into open family room with a wall of windows. Primary suite includes dual vanities, a garden tub, a separate glass-enclosed shower, and two large walk-in closets in the

    Perry Homes Builder
    108 Hadleigh Dr, Hutto, TX 78634
  • /25

    $551,900

    New Construction
    • 4 Beds
    • 3 Baths
    • 2,561 Sq Ft

    2561H Plan at Flora - 50', Hutto, TX 78634

    Home office with French doors set at two-story entry. Two-story family room with wall of windows opens to kitchen and dining area. Kitchen hosts inviting island with built-in seating space. First-floor primary suite includes dual vanities, garden tub, separate glass-enclosed shower and large walk-in closet in primary bath. A second bedroom is downstairs. Two secondary bedrooms and a game room are

    Perry Homes Builder
    515 Cyprus Row Ct Unit 38404441, Hutto, TX 78634
  • /9

    $567,900

    New Construction
    • 4 Beds
    • 3 Baths
    • 2,694 Sq Ft

    2694W Plan at Flora - 50', Hutto, TX 78634

    Home office with French doors and 11-foot ceiling set at two-story entry. Open kitchen features deep walk-in pantry and generous island with built-in seating space. Dining area opens to two-story family room with wall of windows. Primary suite includes bedroom with 10-foot tray ceiling. Double doors lead to primary bath with dual vanity, garden tub, separate glass-enclosed shower and large

    Perry Homes Builder
    515 Cyprus Row Ct Unit 38404474, Hutto, TX 78634
  • /3

    $541,900

    New Construction
    • 4 Beds
    • 3 Baths
    • 2,476 Sq Ft

    2476W Plan at Flora - 50', Hutto, TX 78634

    Extended entry with 13-foot ceiling leads to open kitchen, dining area and family room. Kitchen offers generous counter space, corner walk-in pantry and island with built-in seating space. Dining area flows into family room with wall of windows. Game room with French doors. Primary suite includes double-door entry to primary bath with dual vanities, garden tub, separate glass-enclosed shower and

    Perry Homes Builder
    515 Cyprus Row Ct Unit 38404398, Hutto, TX 78634
  • /3

    $279,990

    New Construction
    • 3 Beds
    • 2.5 Baths
    • 1,680 Sq Ft

    Woolf Plan at Flora, Hutto, TX 78634

    Introducing the Woolf plan, a stunning two-story floor plan thoughtfully designed to maximize both your social time and your private downtime. The main level welcomes you with an expansive open-concept layout where the bright living room, dedicated dining area, and spacious modern kitchen flow together seamlessly. Whether you are hosting weekend gatherings or enjoying a quiet weeknight, this open

    DRB Homes Builder
    506 Cyprus Row Ct Unit 41049576, Hutto, TX 78634
  • /36

    $531,900

    New Construction
    • 4 Beds
    • 3 Baths
    • 2,529 Sq Ft

    2529W Plan at Flora - 50', Hutto, TX 78634

    Home office with French doors set at entry with 12-foot coffered ceiling. Open kitchen features generous counter space, walk-in pantry, and island with built-in seating space. Dining area flows into open family room with wall of windows and a cast stone fireplace. Primary suite includes bedroom with wall of windows. Dual vanities, corner garden tub, separate glass-enclosed shower and two walk-in

    Perry Homes Builder
    515 Cyprus Row Ct Unit 38404406, Hutto, TX 78634
  • /11

    $419,490

    New Construction $8K PRICE DROP
    • 4 Beds
    • 2.5 Baths
    • 2,386 Sq Ft

    300 Rock Daisy Trail, Hutto, TX 78634

    This beautiful 2-story plan features 4 bedrooms, 2.5 bathrooms, and an open-concept dining and family room. The kitchen is adorned with 42-inch cabinets and an abundance of counter space. Additional entertainment is made with ease in the oversized game room upstairs or out on the covered patio. The primary retreat offers a spa-like ensuite and a spacious walk-in closet, connected to the laundry

    Empire Homes Builder
    300 Rock Daisy Trail, Hutto, TX 78634
  • /23

    $309,990

    New Construction
    • 3 - 4 Beds
    • 2.5 Baths
    • 2,250+ Sq Ft

    Orwell III Plan at Flora, Hutto, TX 78634

    The Orwell III floorplan is a spacious two-story design offering 3–4 bedrooms and 2.5–3.5 bathrooms. A two-car alley-loaded garage enhances curb appeal, while the open main level creates a warm and inviting flow. Upstairs, a versatile tech space and large game room provide the perfect areas for productivity, play, or relaxation. With its thoughtful design and flexible options, the Orwell III is a

    DRB Homes Builder
    506 Cyprus Row Ct Unit 37787593, Hutto, TX 78634
  • /3

    $264,990

    New Construction
    • 3 Beds
    • 2 Baths
    • 1,440 Sq Ft

    Austen Plan at Flora, Hutto, TX 78634

    Welcome home to the Austen plan, a beautifully designed one-story open-concept gem featuring 3 bedrooms and 2 full bathrooms. Built for modern living, the heart of this home boasts a seamless flow between the spacious great room, a dedicated dining area, and a bright, airy kitchen perfect for effortless entertaining and everyday family life.The thoughtful Austen floor plan maximizes space and

    DRB Homes Builder
    506 Cyprus Row Ct Unit 41048593, Hutto, TX 78634
  • /11

    $429,990

    New Construction $6K PRICE DROP
    • 4 Beds
    • 2.5 Baths
    • 2,649 Sq Ft

    104 Rock Daisy Trail, Hutto, TX 78634

    Media room, homesite back to greenspace - This beautiful 2-story plan features 4 bedrooms, 2.5 bathrooms, and an open-concept dining and family room. The kitchen is adorned with 42-inch cabinets and an abundance of counter space. Additional entertainment is made with ease as with an upstairs oversized game room, media room or out on the covered patio. The primary retreat offers a spa-like ensuite

    Empire Homes Builder
    104 Rock Daisy Trail, Hutto, TX 78634
  • /36

    $619,963

    New Construction Open Sun 1PM - 5PM $40K PRICE DROP
    • 4 Beds
    • 3.5 Baths
    • 3,436 Sq Ft

    916 Rock Daisy Trail, Hutto, TX 78634

    MOVE IN READY!! Westin Homes NEW Construction (Collins, Elevation D) 4 Bedrooms, 3.5 baths. Private primary suite with spacious double walk-in closets downstairs. Breathtaking Rotunda Entry with Study and Informal Dining Room attached to Chef's Dream Kitchen. Guest Suite on First Floor with 2 Bedrooms Upstairs to Accompany Both Game & Media Rooms. Covered Patio attached, 3 car tandem Garage,

    Tammy Fruge Westin Homes

    916 Rock Daisy Trail, Hutto, TX 78634
  • /40

    $499,261

    New Construction
    • 4 Beds
    • 3.5 Baths
    • 2,659 Sq Ft

    108 Bloomington Loop, Hutto, TX 78634

    With this home, tall ceilings and a grand foyer will certainly be the first things to catch your eye. But not the last. The kitchen is state-of-the-art. The great room, with vaulted ceilings, is full of natural light. And a covered patio is perfect for indoor/outdoor entertaining. The primary suite offers privacy, while two bedrooms and a shared bath are upstairs. Ready for some fun? Check out

    Dusti Neel RealAgent

    108 Bloomington Loop, Hutto, TX 78634
  • /13

    $356,990

    New Construction
    • 4 Beds
    • 2.5 Baths
    • 2,116 Sq Ft

    The Santa Fe (762) Plan at Flora, Hutto, TX 78634

    Bring back family dinners with the Santa Fe's spacious kitchen featuring a useful island and walk-in pantry. The main level primary bedroom and bath offer seclusion from the secondary bedrooms and game room upstairs.

    Meritage Homes Builder
    502 Cyprus Row Ct Unit 37074951, Hutto, TX 78634
  • /3

    $359,990

    New Construction
    • 3 Beds
    • 2.5 Baths
    • 2,250 Sq Ft

    213 Rock Daisy Trail, Hutto, TX 78634

    The Only Premier Builder Offering Unique Home Designs From the $260s The Orwell III floorplan is a spacious two-story design offering 3–4 bedrooms and 2.5–3.5 bathrooms. A two-car alley-loaded garage enhances curb appeal, while the open main level creates a warm and inviting flow. Upstairs, a versatile tech space and large game room provide the perfect areas for productivity, play, or relaxation.

    April Maki Brightland Homes Brokerage

    213 Rock Daisy Trail, Hutto, TX 78634
  • /13

    $400,990

    New Construction
    • 4 Beds
    • 2.5 Baths
    • 2,382 Sq Ft

    The Tahoe (780) Plan at Flora, Hutto, TX 78634

    Invite the neighbors over for game night in the Tahoe's second-floor loft/game room. With four bedrooms, there's room for everyone to have their own space. On the main level, the secluded primary bedroom features an ensuite bath and walk-in closet.

    Meritage Homes Builder
    502 Cyprus Row Ct Unit 37074952, Hutto, TX 78634
  • /23

    $359,990

    New Construction
    • 3 Beds
    • 2 Baths
    • 1,876 Sq Ft

    Carrollton Plan at Flora, Hutto, TX 78634

    Brilliant comforts and easy elegance await around every corner of The Carrollton floor plan by David Weekley Homes in Hutto. A serene Owner’s Bath and walk-in closet help make the Owner’s Retreat a wonderful place to start each day. The junior bedrooms are situated for optimal privacy and individual comfort. The inviting study offers a wonderful spot for a home office, media studio, or game room

    David Weekley Homes Builder
    518 Cyprus Row Ct Unit 40776039, Hutto, TX 78634
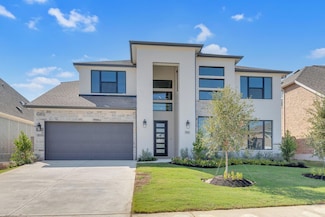
  • /13

    $584,900

    New Construction
    • 4 Beds
    • 3 Baths
    • 2,722 Sq Ft

    2722H Plan at Flora - 50', Hutto, TX 78634

    Home office with French doors set at two-story entry. Open kitchen offers deep walk-in pantry and generous island with built-in seating space. Dining area opens to two-story family room with wall of windows. Primary suite with 10-foot ceiling. Dual vanities, garden tub, separate glass-enclosed shower and large walk-in closet in primary bath. A second bedroom is downstairs. A game room and

    Perry Homes Builder
    515 Cyprus Row Ct Unit 38404496, Hutto, TX 78634
  • /70

    $534,900

    New Construction
    • 4 Beds
    • 3 Baths
    • 2,545 Sq Ft

    2545W Plan at Flora - 50', Hutto, TX 78634

    Extended entry with 13-foot ceiling leads to open kitchen, dining area and family room. Kitchen offers generous counter space, corner walk-in pantry and inviting island with built-in seating space. Dining area flows into family room with wall of windows. Game room with French doors just across from kitchen. Primary suite includes double-door entry to primary bath with dual vanities, garden tub,

    Perry Homes Builder
    515 Cyprus Row Ct Unit 38404416, Hutto, TX 78634
  • /18

    $419,990

    New Construction
    • 3 Beds
    • 2.5 Baths
    • 2,517 Sq Ft

    El Paso Plan at Flora, Hutto, TX 78634

    Exceptional craftsmanship combines with genuine comforts in The El Paso floor plan by David Weekley Homes in Flora. The graceful kitchen provides an easy culinary layout for the resident chef, who can stay in the conversation thanks to the open design extending through the dining and family spaces, all the way to the covered porch and backyard. Design the home office of your dreams or craft a

    David Weekley Homes Builder
    518 Cyprus Row Ct Unit 40776035, Hutto, TX 78634
  • /15

    $439,990

    New Construction
    • 3 Beds
    • 2.5 Baths
    • 2,736 Sq Ft

    Henderson Plan at Flora, Hutto, TX 78634

    3br, 2.5ba, 2gr: Expert design enhances every room of The Henderson two-story floor plan by David Weekley Homes in Flora. The front door reveals a sprawling view of the sunny and open gathering spaces at the heart of this home.

    David Weekley Homes Builder
    518 Cyprus Row Ct Unit 40776040, Hutto, TX 78634
  • /13

    $371,990

    New Construction
    • 3 Beds
    • 2.5 Baths
    • 1,874 Sq Ft

    The Eldorado (750) Plan at Flora, Hutto, TX 78634

    Give the kids the playroom they've always wanted in the Eldorado's first-floor flex space. The open-concept living area features a useful kitchen island and dining space. Upstairs, the primary bedroom offers dual sinks and an expansive walk-in closet.

    Meritage Homes Builder
    502 Cyprus Row Ct Unit 37074949, Hutto, TX 78634
  • /3

    $607,900

    New Construction
    • 4 Beds
    • 3 Baths
    • 3,241 Sq Ft

    3241W Plan at Flora - 50', Hutto, TX 78634

    Two-story entry with 19-foot ceilings. Home office with French doors just off the entry. Two-story family room with 19-foot ceilings features a grand wall of windows. Island kitchen with built-in seating space and a walk-in pantry and flows into the dining area. Secluded primary suite with a wall of windows. Primary bathroom features French doors, dual vanities, garden tub, separate glass

    Perry Homes Builder
    515 Cyprus Row Ct Unit 38404510, Hutto, TX 78634
  • /28

    $411,990

    New Construction
    • 3 Beds
    • 2 Baths
    • 1,968 Sq Ft

    Juniper Plan at Flora - 50' Homesites, Hutto, TX 78634

    The spacious Juniper floor plan has everything you need to enjoy everyday life, from large study and spaces to a grand kitchen, living and dining area and a sizable primary retreat tucked neatly away at the back of the home. As a single-story home, the Juniper floor plan offers the convenience of seamless accessibility throughout its well-designed layout.

    Empire Homes Builder
    507 Cyprus Row Ct Unit 36494476, Hutto, TX 78634
  • /60

    $549,950

    New Construction
    • 4 Beds
    • 3.5 Baths
    • 2,748 Sq Ft

    125 Medway Point Dr, Hutto, TX 78634

    Come see this spacious and beautifully designed Single-story home featuring 4 bedrooms, 3.5 bathrooms, and a highly desirable 3-car tandem garage. The open-concept floor plan offers generous living and entertaining spaces, with abundant natural light throughout. The well-appointed kitchen overlooks the main living area and includes ample cabinetry, generous counter space, and a functional layout

    Highland Homes Builder
    125 Medway Point Dr, Hutto, TX 78634
  • /40

    $449,423

    New Construction Open Sun 1PM - 4PM $25K PRICE DROP
    • 4 Beds
    • 3.5 Baths
    • 2,659 Sq Ft

    228 Brandywine Rd, Hutto, TX 78634

    With this home, tall ceilings and a grand foyer will certainly be the first things to catch your eye. But not the last. The kitchen is state-of-the-art. The great room, with vaulted ceilings, is full of natural light. And a covered patio is perfect for indoor/outdoor entertaining. The primary suite offers privacy, while two bedrooms and a shared bath are upstairs. Ready for some fun? Check out

    Dusti Neel RealAgent

    228 Brandywine Rd, Hutto, TX 78634
  • /3

    $562,900

    New Construction
    • 4 Beds
    • 3.5 Baths
    • 2,725 Sq Ft

    2725W Plan at Flora - 50', Hutto, TX 78634

    This floorplan opens to a grand 19-foot-ceiling entry that leads past a guest suite toward the main living areas. The home features a central kitchen with a walk-in pantry and a dining area. An open family room with a soaring ceiling and a wall of windows, connects to a covered backyard patio. The private primary suite includes an en-suite bathroom with a garden tub, a glass-enclosed shower, dual

    Perry Homes Builder
    515 Cyprus Row Ct Unit 41138906, Hutto, TX 78634
  • /2

    $319,990

    New Construction
    • 3 Beds
    • 2 Baths
    • 1,650 Sq Ft

    313 Brandywine Rd, Hutto, TX 78634

    The Only Premier Builder Offering Unique Home Designs From the $280sThe Carroll III floorplan offers 1,650 square feet of thoughtfully designed living space with 3 bedrooms and 2 bathrooms. A two-car alley-load garage enhances curb appeal while maximizing the front of the home. Inside, the open-concept layout creates a seamless flow between the kitchen, dining, and family room. Personalize

    April Maki Brightland Homes Brokerage

    313 Brandywine Rd, Hutto, TX 78634
  • /2

    $357,940

    New Construction
    • 3 Beds
    • 2 Baths
    • 1,720 Sq Ft

    212 Bloomington Loop, Hutto, TX 78634

    The Colorado offers the ease of single-story living with a smartly designed layout that maximizes everyday spaces. The open-concept kitchen, dining, and living areas provide seamless flow, perfect for both relaxation and entertaining. The primary suite, located at the back of the home, offers a private retreat with serene backyard views. Outdoor enthusiasts will love the covered patio, ideal for

    Empire Homes Builder
    212 Bloomington Loop, Hutto, TX 78634
  • /12

    $603,900

    New Construction
    • 4 Beds
    • 3.5 Baths
    • 2,999 Sq Ft

    2999W Plan at Flora - 50', Hutto, TX 78634

    Home office with French doors set at two-story entry. Open kitchen hosts inviting island with built-in seating space. Two-story dining area opens to two-story family room with wall of windows. First-floor primary suite with wall of windows. Dual vanities, garden tub, separate glass-enclosed shower and two walk-in closets in primary bath. A guest suite with full bath is downstairs. Secondary

    Perry Homes Builder
    515 Cyprus Row Ct Unit 38404506, Hutto, TX 78634
  • /2

    $479,990

    New Construction
    • 4 Beds
    • 3.5 Baths
    • 2,904 Sq Ft

    Mansfield Plan at Flora, Hutto, TX 78634

    4br, 3.5ba, 3gr: Your decor style and the new memories you create will look splendid in The Mansfield floor plan by David Weekley Homes in Brinda. A streamlined kitchen with a corner pantry and a center island rests at the heart of this home.

    David Weekley Homes Builder
    518 Cyprus Row Ct Unit 40776034, Hutto, TX 78634
  • /6

    $469,790

    New Construction
    • 4 Beds
    • 3 Baths
    • 2,400 Sq Ft

    152 Hadleigh Dr, Hutto, TX 78634

    Experience ultimate comfort and versatility in this beautiful single-story home featuring an impressive 4-bedroom, 3-bathroom Aspen floor plan. Upon entering the inviting foyer, you are led into the spacious open-concept living and dining area, designed for seamless flow. At the back of the home, the primary retreat offers a serene and private sanctuary, ensuring a peaceful escape from the day's

    Empire Homes Builder
    152 Hadleigh Dr, Hutto, TX 78634
  • /15

    $339,990

    New Construction
    • 3 Beds
    • 2 Baths
    • 1,713 Sq Ft

    Brownsville Plan at Flora, Hutto, TX 78634

    The Brownsville floor plan by David Weekley Homes in Flora blends timeless luxury with top-quality craftsmanship to create a uniquely welcoming single-family home. A welcoming view extending through the sunny family and dining spaces, and out to the covered porch, greets you from the moment you open the front door. The streamlined kitchen creates an enhanced culinary atmosphere with a step-in

    David Weekley Homes Builder
    518 Cyprus Row Ct Unit 40776037, Hutto, TX 78634
  • /23

    $446,990

    New Construction
    • 4 Beds
    • 3 Baths
    • 2,400 Sq Ft

    Aspen Plan at Flora - 50' Homesites, Hutto, TX 78634

    Discover the epitome of comfort and versatility in this stunning single-story residence boasting a captivating 4-bed, 3-bath Aspen floor plan. As you step into the welcoming foyer, a seamless transition unfolds, guiding you into the expansive open-concept living and dining area. The heart of the home, the primary retreat, awaits at the rear, ensuring a tranquil and private haven.

    Empire Homes Builder
    507 Cyprus Row Ct Unit 36463099, Hutto, TX 78634

Showing Results 81 - 117, Page 3 of 3

How to Buy a Home How to Finance a Home How to Sell a Home


