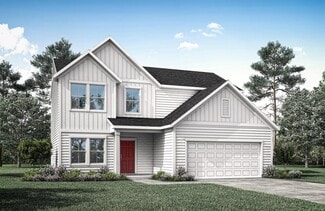
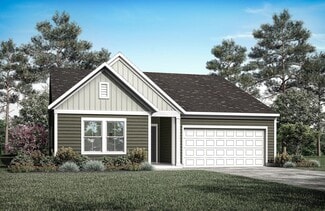
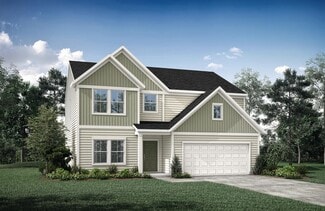
125

Homes for Sale near White's Tower Elementary School

Section Image Section Image Section Image
  • /42

    $394,900

    $4K PRICE DROP
    • 4 Beds
    • 2.5 Baths

    12013 Blue Ash Ln, Independence, KY 41051

    Welcome home to this beautifully designed home tucked away in desirable Alderbrook! The popular open-concept floor plan offers the perfect blend of style and functionality with a spacious living area that flows effortlessly into the kitchen, featuring a large center island, granite countertops, pendant lighting, and plenty of space for gathering and entertaining. Just off the kitchen, step onto

    Agent Photo

    Nicole Rankin

    Coldwell Banker Realty FM

    12013 Blue Ash Ln, Independence, KY 41051
  • /10

    $122,000

    • Land
    • 2.69 Acres
    • $45,353 per Acre

    12066 Staffordsburg Rd, Independence, KY 41051

    Build your dream home on 2.69 beautiful acres in Independence, KY! This scenic property offers the perfect blend of cleared and partially wooded land, providing multiple possibilities for your custom home while maintaining privacy and a peaceful Kentucky setting. Whether you're planning a private estate, a hobby farm, or simply looking for room to spread out, this property offers the flexibility

    Agent Photo

    Bradley Treas

    Huff Realty - Florence

    12066 Staffordsburg Rd, Independence, KY 41051
  • /45

    $671,500

    New Construction
    • 4 - 6 Beds
    • 3 - 7 Baths
    • 3,054+ Sq Ft

    Brennan Plan at Tullamore Estates, Independence, KY 41051

    The Brennan provides exceptional space for your lifestyle. The heart of the home showcases a bright family room, kitchen and casual dining space leading to a covered porch. The first floor primary suite offers a spa-like bath and generous closet space, while a secondary bedroom with adjacent full bath is perfect for overnight guests. The family foyer with adjoining laundry room keeps your

    Drees Homes Builder
    0 Tullamore Ln Unit 41950656, Independence, KY 41051
  • /57

    $633,500

    New Construction
    • 3 - 4 Beds
    • 2.5 - 5 Baths
    • 2,392+ Sq Ft

    Lyndhurst Plan at Tullamore Estates, Independence, KY 41051

    Drees' Lyndhurst offers comfortable one-level living in a ranch plan with plenty of options for you to make this home fit your style. Step inside and discover a home office. The open central living area includes a large family room, bright and airy dining area nook and kitchen with serving island. A covered porch off the dining area is a great space to relax. You will love the seclusion of the

    Drees Homes Builder
    0 Tullamore Ln Unit 41950296, Independence, KY 41051
  • /112

    $421,990

    New Construction
    • 3 - 4 Beds
    • 2.5 - 3.5 Baths
    • 2,691+ Sq Ft

    Birmingham Plan at Hickory Valley, Independence, KY 41051

    Discover The Birmingham A Two-Story Home Designed for the Way You Live The Birmingham offers the perfect blend of space, style, and flexibility to match your lifestyle. This impressive two-story floorplan welcomes you with a wide foyer and open layout that leads into a bright and spacious family room—ideal for everyday living and entertaining. Add even more warmth and character with optional

    Maronda Homes Builder
    2705 Parkerridge Dr Unit 36450624, Independence, KY 41051
  • /39

    $349,990

    New Construction
    • 2 - 3 Beds
    • 2 - 3 Baths
    • 1,621 Sq Ft

    Preston Plan at Villages of Decoursey - Maple Street Collection, Covington, KY 41015

    The Preston home design by Fischer Homes offers a thoughtfully arranged layout that balances open gathering spaces with adaptable rooms throughout the home. With 2 to 3 bedrooms and 2 to 3 baths, this model provides ample space for families or guests. Spanning 1,621 square feet and featuring a single-story design, the layout promotes comfortable daily living and versatile function in a cohesive

    Fischer Homes Builder
    3198 Belleglade Dr Unit 36445518, Covington, KY 41015
  • /90

    $466,990

    New Construction
    • 4 - 5 Beds
    • 2.5 - 4.5 Baths
    • 2,998+ Sq Ft

    Truman Plan at Hickory Valley, Independence, KY 41051

    Meet The Truman — Classic Elegance Meets Modern Living Say hello to The Truman, a stunning Presidential home design offering over 4,400 square feet of finished living space. This spacious layout includes 4 to 5 bedrooms, with the added convenience of a first-floor bedroom. Step inside from the 2- or 3-car garage and be greeted by a dramatic two-story family room featuring soaring 20-foot

    Maronda Homes Builder
    2705 Parkerridge Dr Unit 36472240, Independence, KY 41051
  • /45

    $347,990

    New Construction
    • 3 - 4 Beds
    • 2.5 - 3.5 Baths
    • 1,842 Sq Ft

    Wesley Plan at Willow Green - Maple Street Collection, Independence, KY 41051

    The Wesley home design by Fischer Homes presents a well-thought-out layout that combines welcoming open living spaces with thoughtfully positioned private areas. With 3 to 4 bedrooms and 2.5 to 3.5 bathrooms, this two-story plan encompasses a comfortable 1,842 square feet, supporting everyday routines with ease. It encourages natural transitions between shared rooms while maintaining distinct

    Fischer Homes Builder
    0 Taylor Mill Rd Unit 37690496, Independence, KY 41051
  • /40

    $373,990

    New Construction
    • 4 Beds
    • 2.5 Baths
    • 2,330+ Sq Ft

    Fairfax Plan at Willow Green - Maple Street Collection, Independence, KY 41051

    The Fairfax home design by Fischer Homes offers a well-planned layout that blends open gathering areas with comfortable private spaces. With 4 bedrooms and 2.5 bathrooms, this 2-story design maximizes both functionality and comfort across its 2,330–2,350 square feet. It focuses on creating a sense of connection between shared living zones while also providing the versatility to accommodate daily

    Fischer Homes Builder
    0 Taylor Mill Rd Unit 37690488, Independence, KY 41051
  • /37

    $349,990

    New Construction
    • 3 - 4 Beds
    • 2 - 2.5 Baths
    • 1,983 Sq Ft

    Greenbriar Plan at Villages of Decoursey - Maple Street Collection, Covington, KY 41015

    The Greenbriar home design by Fischer Homes presents a well-considered layout that blends open communal spaces with adaptable private rooms. With 3 to 4 bedrooms and 2 to 2.5 baths across 1,983 square feet, this 2-story design caters to various needs. Shared living areas are thoughtfully arranged to promote interaction and easy movement throughout the home, while distinct zones allow for focused

    Fischer Homes Builder
    3198 Belleglade Dr Unit 36503889, Covington, KY 41015
  • /32

    $356,800

    New Construction
    • 3 Beds
    • 2.5 - 4 Baths
    • 1,918+ Sq Ft

    GARRETT Plan at Woods at Lakefield, Independence, KY 41051

    Discover the Garrett floor plan, part of Drees Homes' Pure Style Collection. You'll love relaxing or entertaining in the open living room, dining, and kitchen arrangement. You can also choose to add a relaxing first floor sunroom. The second floor offers a private primary suite and bath with a large walk-in closet, an open loft, two nicely-sized secondary bedrooms, a full bath and a convenient

    Drees Homes Builder
    0 Lakearbor Dr Unit 37240432, Independence, KY 41051
  • /40

    $377,990

    New Construction
    • 4 Beds
    • 2.5 Baths
    • 2,330+ Sq Ft

    Fairfax Plan at Villages of Decoursey - Maple Street Collection, Covington, KY 41015

    The Fairfax home design by Fischer Homes offers a well-planned layout that blends open gathering areas with comfortable private spaces. With 4 bedrooms and 2.5 bathrooms, this 2-story design maximizes both functionality and comfort across its 2,330–2,350 square feet. It focuses on creating a sense of connection between shared living zones while also providing the versatility to accommodate daily

    Fischer Homes Builder
    3198 Belleglade Dr Unit 36445553, Covington, KY 41015
  • /32

    $346,300

    New Construction
    • 3 Beds
    • 2.5 - 4 Baths
    • 1,918+ Sq Ft

    GARRETT Plan at Villages of Decoursey - Pure Style Collection, Covington, KY 41015

    Discover the Garrett floor plan, part of Drees Homes' Pure Style Collection. You'll love relaxing or entertaining in the open living room, dining, and kitchen arrangement. You can also choose to add a relaxing first floor sunroom. The second floor offers a private primary suite and bath with a large walk-in closet, an open loft, two nicely-sized secondary bedrooms, a full bath and a convenient

    Drees Homes Builder
    3194 Belleglade Dr Unit 37221450, Covington, KY 41015
  • /9

    $200,990

    New Construction
    • 2 Beds
    • 2 Baths
    • 1,314 Sq Ft

    Monticello Plan at The Haven at Liberty Grove - Gallery II Collection, Independence, KY 41051

    The Monticello home design by Fischer Homes offers a well-considered single-story layout that brings together open shared spaces with versatile living areas. This plan features 2 bedrooms and 2 baths within a total square footage of 1,326 square feet, designed with everyday flow and comfort in mind. The centrally located kitchen boasts a generous island that opens seamlessly into adjoining

    Fischer Homes Builder
    5306 Madison Pike Unit 41128396, Independence, KY 41051
  • /14

    $341,990

    New Construction
    • 3 - 4 Beds
    • 2.5 - 3.5 Baths
    • 1,740 Sq Ft

    Danville Plan at Willow Green - Maple Street Collection, Independence, KY 41051

    The Danville home design by Fischer Homes presents a well-balanced floorplan that emphasizes open living spaces connected with thoughtfully positioned private areas. Featuring 3 to 4 bedrooms and 2.5 to 3.5 bathrooms within its generous 1,740 square feet, this two-story layout encourages easy transitions between gathering zones and quieter rooms, creating a space that feels comfortable,

    Fischer Homes Builder
    0 Taylor Mill Rd Unit 37690490, Independence, KY 41051
  • /24

    $367,500

    New Construction
    • 3 - 4 Beds
    • 2 - 3.5 Baths
    • 1,724+ Sq Ft

    EATON Plan at Woods at Lakefield, Independence, KY 41051

    Discover the Eaton, a stunning new ranch-style home designed for modern living and comfort, part of the Drees Homes Pure Style Collection. This thoughtfully laid-out floor plan features an open central living space, where the kitchen, dining, and living areas flow seamlessly together. Perfect for both everyday living and entertaining, the space is bathed in natural light. The spacious primary

    Drees Homes Builder
    0 Lakearbor Dr Unit 37240463, Independence, KY 41051
  • /17

    $260,990

    New Construction
    • 2 Beds
    • 2 Baths
    • 1,411 Sq Ft

    Hayward - B Plan at The Haven at Liberty Grove - Gallery II Collection, Independence, KY 41051

    The Hayward-B home design by Fischer Homes presents a welcoming single-story layout that places an emphasis on open living spaces and thoughtful flow. With a total of 2 bedrooms and 2 bathrooms, this plan, featuring square footage ranging from 1,469 to 1,611 square feet, is ideal for those seeking comfort and convenience. It connects the family room, kitchen, and dining areas in a way that feels

    Fischer Homes Builder
    5306 Madison Pike Unit 41128397, Independence, KY 41051
  • /26

    $368,990

    New Construction
    • 3 - 4 Beds
    • 2 - 2.5 Baths
    • 2,439 Sq Ft

    Cumberland Plan at Willow Green - Maple Street Collection, Independence, KY 41051

    The Cumberland home design by Fischer Homes offers a well-balanced layout that harmonizes open gathering spaces with adaptable rooms throughout the home. With 3 to 4 bedrooms and 2 to 2.5 bathrooms, this design accommodates various lifestyle needs while providing a spacious 2,439 square feet of living space across two stories. Thoughtful transitions and sightlines between shared areas create a

    Fischer Homes Builder
    0 Taylor Mill Rd Unit 37690491, Independence, KY 41051
  • /34

    $392,990

    New Construction
    • 4 - 5 Beds
    • 2.5 - 3.5 Baths
    • 3,135+ Sq Ft

    Breckenridge Plan at Willow Green - Maple Street Collection, Independence, KY 41051

    The Breckenridge home design by Fischer Homes offers a distinctive layout that blends open communal areas with adaptable spaces designed to support everyday living and personal routines. This plan strategically places key living areas so that shared spaces feel welcoming and accessible, while private rooms offer opportunities for rest or focused activity. With 4 to 5 bedrooms and 2.5 to 3.5 baths

    Fischer Homes Builder
    0 Taylor Mill Rd Unit 37690481, Independence, KY 41051
  • /43

    $391,990

    New Construction
    • 4 - 6 Beds
    • 2.5 - 3.5 Baths
    • 2,794 Sq Ft

    Jensen Plan at Villages of Decoursey - Maple Street Collection, Covington, KY 41015

    The Jensen home design by Fischer Homes presents a layout that thoughtfully balances open shared spaces with adaptable areas positioned throughout the home. With an emphasis on comfort and ease of movement, this plan encourages a natural flow between gathering areas, private rooms, and transitional spaces. Carefully arranged sightlines help create a cohesive living experience that feels both

    Fischer Homes Builder
    3198 Belleglade Dr Unit 36501155, Covington, KY 41015
  • /39

    $341,990

    New Construction
    • 2 - 3 Beds
    • 2 - 3 Baths
    • 1,621 Sq Ft

    Preston Plan at Willow Green - Maple Street Collection, Independence, KY 41051

    The Preston home design by Fischer Homes offers a thoughtfully arranged layout that balances open gathering spaces with adaptable rooms throughout the home. With 2 to 3 bedrooms and 2 to 3 baths, this model provides ample space for families or guests. Spanning 1,621 square feet and featuring a single-story design, the layout promotes comfortable daily living and versatile function in a cohesive

    Fischer Homes Builder
    0 Taylor Mill Rd Unit 37690486, Independence, KY 41051
  • /137

    $398,990

    New Construction
    • 3 - 4 Beds
    • 2.5 - 4.5 Baths
    • 2,382+ Sq Ft

    Somerset Plan at Hickory Valley, Independence, KY 41051

    Welcome to The Somerset — Spacious Living Designed for Your Family The Somerset is a beautiful four-bedroom, three-bath home offering up to 3,365 square feet of living space. This single-family design features an open floor plan with a spacious great room, a bright kitchen, and a cozy breakfast area—perfect for everyday living and entertaining. Upstairs, retreat to the large owner’s suite

    Maronda Homes Builder
    2705 Parkerridge Dr Unit 36454998, Independence, KY 41051
  • /24

    $607,400

    New Construction
    • 2 - 3 Beds
    • 2 - 5 Baths
    • 2,269+ Sq Ft

    Naples Plan at Tullamore Estates, Independence, KY 41051

    The Naples offers easy one-story living in an open spacious design. An inviting main foyer opens to a gallery and private study/bedroom. Upon entering the home from the garage, view a family foyer, which is the perfect drop zone for your personal items. The open arrangement of the family room, kitchen and dining room is an entertainer's dream and a covered outdoor area expands your living space.

    Drees Homes Builder
    0 Tullamore Ln Unit 41949645, Independence, KY 41051
  • /45

    $345,990

    New Construction
    • 3 - 4 Beds
    • 2.5 - 3.5 Baths
    • 1,842 Sq Ft

    Wesley Plan at Villages of Decoursey - Maple Street Collection, Covington, KY 41015

    The Wesley home design by Fischer Homes presents a well-thought-out layout that combines welcoming open living spaces with thoughtfully positioned private areas. With 3 to 4 bedrooms and 2.5 to 3.5 bathrooms, this two-story plan encompasses a comfortable 1,842 square feet, supporting everyday routines with ease. It encourages natural transitions between shared rooms while maintaining distinct

    Fischer Homes Builder
    3198 Belleglade Dr Unit 36501832, Covington, KY 41015
  • /21

    $363,990

    New Construction
    • 3 Beds
    • 2 Baths
    • 1,730+ Sq Ft

    DaVinci Plan at Villages of Decoursey - Maple Street Collection, Covington, KY 41015

    The DaVinci home design by Fischer Homes offers a well-planned layout that blends open shared spaces with adaptable areas throughout the home. With three bedrooms and two baths, this one-story design provides ample room for comfortable living, featuring between 1,730 and 1,752 square feet of thoughtfully arranged space. Carefully arranged sightlines and transitions create a comfortable flow

    Fischer Homes Builder
    3198 Belleglade Dr Unit 36448791, Covington, KY 41015
  • /62

    $631,600

    New Construction
    • 4 - 6 Beds
    • 2.5 - 7 Baths
    • 3,055+ Sq Ft

    Alden Plan at Tullamore Estates, Independence, KY 41051

    The Alden presents open, spacious living in a comfortable 2-story plan. From the foyer, view a flex room that can be used as a home office or formal dining room. A two-story family room with optional corner fireplace, kitchen with island, and dining area are great for relaxing. Step down from the family room to an enormous gameroom. Upstairs is a secluded primary suite with a luxury bath and

    Drees Homes Builder
    0 Tullamore Ln Unit 41949669, Independence, KY 41051
  • /43

    $358,990

    New Construction
    • 3 - 4 Beds
    • 2.5 Baths
    • 2,258 Sq Ft

    Yosemite Plan at Villages of Decoursey - Maple Street Collection, Covington, KY 41015

    The Yosemite home design by Fischer Homes presents a well-thought-out layout that blends open gathering spaces with adaptable private areas. Designed to feel intuitive and welcoming, this floorplan supports the natural flow of daily routines while offering opportunities for personalization. Shared spaces connect seamlessly, creating a comfortable environment for both everyday life and social

    Fischer Homes Builder
    3198 Belleglade Dr Unit 36447069, Covington, KY 41015
  • /37

    $350,990

    New Construction
    • 3 - 4 Beds
    • 2 - 2.5 Baths
    • 1,983 Sq Ft

    Greenbriar Plan at Willow Green - Maple Street Collection, Independence, KY 41051

    The Greenbriar home design by Fischer Homes presents a well-considered layout that blends open communal spaces with adaptable private rooms. With 3 to 4 bedrooms and 2 to 2.5 baths across 1,983 square feet, this 2-story design caters to various needs. Shared living areas are thoughtfully arranged to promote interaction and easy movement throughout the home, while distinct zones allow for focused

    Fischer Homes Builder
    0 Taylor Mill Rd Unit 37690485, Independence, KY 41051
  • /61

    $641,500

    New Construction
    • 4 - 6 Beds
    • 2.5 - 7 Baths
    • 3,295+ Sq Ft

    Vanderburgh Plan at Tullamore Estates, Independence, KY 41051

    The open, spacious Vanderburgh offers great options for you to customize to fit your lifestyle. Step inside and discover a formal dining room off the main foyer. A large central living area features a family room with a wall of windows and optional fireplace, a kitchen with convenient island, and breakfast room. A quiet first floor home office can be used as a guest suite with optional full bath.

    Drees Homes Builder
    0 Tullamore Ln Unit 41950419, Independence, KY 41051
  • /77

    $379,290

    New Construction
    • 3 - 4 Beds
    • 2.5 - 3.5 Baths
    • 2,035+ Sq Ft

    Rockford Plan at Hickory Valley, Independence, KY 41051

    Welcome to The Rockford Contemporary Comfort with Bright, Open Spaces Introducing The Rockford, a stylish single-family home by Maronda Homes offering 2,195 square feet of finished living space designed for modern living. Enjoy a spacious 16' x 6' front porch, perfect for relaxing or greeting guests. Inside, an open front room and foyer welcome you, with elegant double glass doors that can close

    Maronda Homes Builder
    2705 Parkerridge Dr Unit 36459826, Independence, KY 41051
  • /22

    $389,200

    New Construction
    • 4 - 5 Beds
    • 2.5 - 6 Baths
    • 2,478+ Sq Ft

    BRADSHAW Plan at Woods at Lakefield, Independence, KY 41051

    The new Bradshaw floor plan from Drees Homes' Pure Style Collection offers open spacious living with lots of flexibility. From the welcoming foyer, you'll view quiet study that offers a quiet space for doing homework or those work-at-home days. A comfortable family room with optional fireplace is open to a dining area and kitchen with an island. You can choose to add a bright sunroom off the

    Drees Homes Builder
    0 Lakearbor Dr Unit 37240506, Independence, KY 41051
  • /29

    $309,990

    New Construction
    • 2 - 3 Beds
    • 2 - 3 Baths
    • 1,498 Sq Ft

    Avalon Plan at Hickory Valley, Independence, KY 41051

    Welcome to The Avalon Smart. Stylish. Designed for Your Life. The Avalon is a brand-new ranch-style floorplan created with comfort and simplicity in mind—perfect for homebuyers looking to downsize without giving up the features they love. With 3 bedrooms, including a spacious first-floor owner’s suite featuring a walk-in closet and a private en-suite bath, plus 2 full bathrooms and 1,498 square

    Maronda Homes Builder
    2705 Parkerridge Dr Unit 36450245, Independence, KY 41051
  • /21

    $349,990

    New Construction
    • 3 Beds
    • 2 Baths
    • 1,730+ Sq Ft

    DaVinci Plan at Willow Green - Maple Street Collection, Independence, KY 41051

    The DaVinci home design by Fischer Homes offers a well-planned layout that blends open shared spaces with adaptable areas throughout the home. With three bedrooms and two baths, this one-story design provides ample room for comfortable living, featuring between 1,730 and 1,752 square feet of thoughtfully arranged space. Carefully arranged sightlines and transitions create a comfortable flow

    Fischer Homes Builder
    0 Taylor Mill Rd Unit 37690478, Independence, KY 41051
  • /13

    $317,990

    New Construction
    • 3 Beds
    • 2.5 Baths
    • 1,408 Sq Ft

    Harper Plan at Villages of Decoursey - Maple Street Collection, Covington, KY 41015

    The Harper home design by Fischer Homes presents a carefully arranged layout that blends open shared spaces with well-positioned private rooms. With 3 bedrooms and 2.5 baths, this two-story home offers a spacious 1,408 square feet of living area, designed to flow naturally into one another, providing a welcoming environment for everyday life. The thoughtful room placement allows for both

    Fischer Homes Builder
    3198 Belleglade Dr Unit 36485615, Covington, KY 41015
  • /17

    $250,990

    New Construction
    • 2 Beds
    • 2 Baths
    • 1,480 Sq Ft

    Hayward - C Plan at The Haven at Liberty Grove - Gallery II Collection, Independence, KY 41051

    The Hayward-C home design by Fischer Homes offers a thoughtfully planned single-story layout that blends open gathering spaces with practical room placement. With a total of 2 bedrooms and 2 baths, this 1,469 square foot floorplan is ideal for comfortable daily living. It connects the family room, kitchen, and dining areas in a cohesive configuration that feels spacious and inviting. With

    Fischer Homes Builder
    5306 Madison Pike Unit 41128394, Independence, KY 41051
  • /88

    $322,990

    New Construction
    • 3 Beds
    • 2 Baths
    • 1,704+ Sq Ft

    Sanibel Plan at Hickory Valley, Independence, KY 41051

    Welcome to The Sanibel Designed for Your Busy Life and Relaxation The Sanibel by Maronda Homes is the ideal home for those with a fast-paced lifestyle who also value moments of relaxation. Featuring 3 spacious bedrooms, including an owner’s suite with a luxurious spa-style bath, this home offers comfort and tranquility. The open-concept design provides versatile space perfect for any activity or

    Maronda Homes Builder
    2705 Parkerridge Dr Unit 36479519, Independence, KY 41051
  • /26

    $362,990

    New Construction
    • 3 - 4 Beds
    • 2 - 2.5 Baths
    • 2,439 Sq Ft

    Cumberland Plan at Villages of Decoursey - Maple Street Collection, Covington, KY 41015

    The Cumberland home design by Fischer Homes offers a well-balanced layout that harmonizes open gathering spaces with adaptable rooms throughout the home. With 3 to 4 bedrooms and 2 to 2.5 bathrooms, this design accommodates various lifestyle needs while providing a spacious 2,439 square feet of living space across two stories. Thoughtful transitions and sightlines between shared areas create a

    Fischer Homes Builder
    3198 Belleglade Dr Unit 36488891, Covington, KY 41015
  • /17

    $236,990

    New Construction
    • 2 Beds
    • 2 Baths
    • 1,626 Sq Ft

    Hayward - A Plan at The Haven at Liberty Grove - Gallery II Collection, Independence, KY 41051

    The Hayward-A home design by Fischer Homes presents a well-balanced layout that blends open living areas with adaptable spaces throughout the home. With 2 bedrooms and 2 baths, this single-story plan offers a comfortable living experience within 1,469 to 1,611 square feet. Designed to support a variety of daily routines, this home encourages natural flow between shared rooms while providing

    Fischer Homes Builder
    5306 Madison Pike Unit 41128400, Independence, KY 41051
  • /14

    $335,990

    New Construction
    • 3 - 4 Beds
    • 2.5 - 3.5 Baths
    • 1,740 Sq Ft

    Danville Plan at Villages of Decoursey - Maple Street Collection, Covington, KY 41015

    The Danville home design by Fischer Homes presents a well-balanced floorplan that emphasizes open living spaces connected with thoughtfully positioned private areas. Featuring 3 to 4 bedrooms and 2.5 to 3.5 bathrooms within its generous 1,740 square feet, this two-story layout encourages easy transitions between gathering zones and quieter rooms, creating a space that feels comfortable,

    Fischer Homes Builder
    3198 Belleglade Dr Unit 36498699, Covington, KY 41015
  • /49

    $422,990

    New Construction
    • 4 - 6 Beds
    • 2.5 - 5.5 Baths
    • 2,817+ Sq Ft

    Carlisle Plan at Hickory Valley, Independence, KY 41051

    Welcome to The Carlisle Thoughtfully Designed for Comfort, Space & Everyday Living The Carlisle is a spacious two-story floor plan offering 4 bedrooms, 2 bathrooms, and at least 2,797 square feet of finished living space—perfect for families seeking both comfort and functionality. On the main level, enjoy a bright, open layout that seamlessly connects the kitchen, dining, and living areas—ideal

    Maronda Homes Builder
    2705 Parkerridge Dr Unit 36450263, Independence, KY 41051

Showing Results 1 - 40, Page 1 of 4

How to Buy a Home How to Finance a Home How to Sell a Home