160

Indian Trail, NC Homes for Sale under $800,000

Section Image Section Image
  • /47

    $539,900

    $25K PRICE DROP
    • 4 Beds
    • 3.5 Baths
    • 3,296 Sq Ft

    1800 Carrollton Dr, Indian Trail, NC 28079

    Built in 2023, this semi-custom Wakefield floor plan beautifully combines modern comfort with timeless design. Step inside from the rocking chair front porch to find a grand entry hall that opens to an office and a formal dining room with plenty of space to host holiday meals. Moving through the butler pantry, you'll find a well appointed kitchen that opens into the bright and airy two story

    Brian Belcher RE/MAX Executive

    1800 Carrollton Dr, Indian Trail, NC 28079
  • /2

    $521,873

    New Construction
    • 4 Beds
    • 2.5 Baths
    • 2,578 Sq Ft

    5086 Puddle Pond Rd, Indian Trail, NC 28079

    5086 Puddle Pond Road The Morganton home is designed to impress with its thoughtful layout and premium finishes, perfect for modern living and entertaining. The main floor features an optional private guest suite, while the heart of the home showcases a professionally designed kitchen with a gas range, over-the-range microwave, and dishwasher. The large eat-in island seamlessly connects to the

    Dream Finders Homes Builder
    5086 Puddle Pond Rd, Indian Trail, NC 28079
  • /30

    $674,010

    • 5 Beds
    • 2.5 Baths
    • 3,072 Sq Ft

    911 Dogwood Creek Ln, Indian Trail, NC 28079

    Welcome to this stunning, move-in-ready luxury home in the heart of Indian Trail, thoughtfully upgraded to deliver a modern, elegant lifestyle with comfort and functionality at every turn. This beautifully maintained residence showcases a bright open-concept design, enhanced by designer finishes, upgraded lighting, and contemporary color palettes that create a sophisticated yet inviting

    Tracy Dowling Homecoin.com

    911 Dogwood Creek Ln, Indian Trail, NC 28079
  • /208

    $733,748

    New Construction
    • 4 Beds
    • 2.5 Baths
    • 3,211 Sq Ft

    Ethan Plan at Foxridge Meadow, Indian Trail, NC 28079

    The Ethan is a great floorplan to call home! The eat-in Kitchen with pantry and Breakfast Area opens up into the adjacent Family Room. Also on the first floor is a formal Dining Room, Study, and Powder Room. The large Owner’s Suite is located at the top of the stairs and has an attached full bathroom and walk-in closet. The Laundry Room, 3 additional bedrooms with walk-in closets, and a full bath

    Keystone Custom Homes Builder
    5522 Golden Pond Dr Unit 41281593, Indian Trail, NC 28079
  • /26

    $555,705

    New Construction $3K PRICE DROP
    • 5 Beds
    • 4 Baths
    • 3,610 Sq Ft

    1911 Pine Nut Trail, Indian Trail, NC 28079

    Introducing the Shiloh II at Fallbrook Single Family Homes, an ideal setting for outdoor recreation and community connection near shopping and dining. This Shiloh II spreads 3,610 square feet across two floors, with five bedrooms, four full baths, and a two-car garage. Greene Glen hardwood flooring in Wild Dunes runs through the main level, connecting the kitchen and family room. The kitchen

    Stanley Martin Builder
    1911 Pine Nut Trail, Indian Trail, NC 28079
  • /20

    $719,609

    New Construction
    • 4 Beds
    • 2.5 Baths
    • 2,991 Sq Ft

    Lot 23 Whispering Wood Way Unit Magnolia, Indian Trail, NC 28079

    Foxridge Meadow is an exciting new community of custom homes in Indian Trail, NC. Designed for homeowners who want space to breathe while staying connected to where life happens, Foxridge Meadow offers a peaceful suburban feel with a touch of rural charm without sacrificing convenience to Charlotte. These beautiful homesites are situated amongst an existing community, with mature trees and a

    Paul Stanger BSI Builder Services

    Lot 23 Whispering Wood Way Unit Magnolia, Indian Trail, NC 28079
  • /43

    $535,000

    • 4 Beds
    • 2.5 Baths
    • 3,063 Sq Ft

    4002 Ladys Secret Dr, Indian Trail, NC 28079

    Welcome to an inviting Charleston-style retreat in Bonterra, a highly desirable equestrian community where everyday living feels like a getaway. A charming wraparound front porch sets the tone, offering the perfect place to sip morning coffee, unwind in the evening, and enjoy the neighborhood’s welcoming atmosphere.Inside, the thoughtfully designed two-story floor plan blends comfort,

    Lisa Holden COMPASS

    4002 Ladys Secret Dr, Indian Trail, NC 28079
  • /28

    $624,837

    New Construction
    • 4 Beds
    • 3 Baths
    • 2,856 Sq Ft

    4804 Glen Stripe Dr Unit CAL0037, Indian Trail, NC 28079

    Stunning Delaney home with 2 story entry foyer and high vaulted ceiling in the family room creates an open and airy feel throughout. Windows galore for terrific natural light. Perfect guest bedroom on main level and full bath with tiled walk-in shower. Great entertaining spaces with dining and family rooms right adjacent to the open layout kitchen. Designer finishes crafted for the most

    Jill Gadd EHC Brokerage LP

    4804 Glen Stripe Dr Unit CAL0037, Indian Trail, NC 28079
  • /56

    $715,797

    New Construction
    • 3 Beds
    • 2.5 Baths
    • 2,837 Sq Ft

    Kipling Plan at Foxridge Meadow, Indian Trail, NC 28079

    Welcome to the Kipling, a 1.5-story customizable floorplan! Enjoy first-floor living starting as you walk through the Foyer, with a Study at the front of the home which can be customized to accommodate a first-floor Guest Suite and Bathroom. The staircase is through the Foyer, taking you to the second floor. Through the Foyer is the Kitchen, Family Room, Dining Room, and Pantry. From the Garage

    Keystone Custom Homes Builder
    5522 Golden Pond Dr Unit 41281589, Indian Trail, NC 28079
  • /15

    $507,130

    New Construction
    • 3 Beds
    • 2 Baths
    • 2,032 Sq Ft

    5062 Puddle Pond Rd, Indian Trail, NC 28079

    5062 Puddle Pond Road The Oceana floor plan offers a thoughtfully designed layout with 2,015 square feet of comfortable living space, all on the first floor. This home features both casual and formal dining areas, providing flexibility for everyday meals and special occasions alike. The bonus area upstairs includes a versatile recreation space, perfect for a game room, home theater, or additional

    Dream Finders Homes Builder
    5062 Puddle Pond Rd, Indian Trail, NC 28079
  • /45

    $680,000

    Open Sun 12PM - 3PM $35K PRICE DROP
    • 5 Beds
    • 4.5 Baths
    • 4,473 Sq Ft

    5008 Rosewater Ln, Indian Trail, NC 28079

    Ready for Summer? This stunning and rare home offers over 4,000 square feet and is located in the highly sought-after Brandon Oaks community—perfectly designed for both everyday living and unforgettable entertaining.Begin your tour with the upgraded brick front, oversized side-load 2-car garage, and .31-acre lot ideally positioned between two cul-de-sacs. Inside, you’ll find a spacious

    Mindy Steiger Cross Keys LLC

    5008 Rosewater Ln, Indian Trail, NC 28079
  • /37

    $659,900

    New Construction
    • 5 Beds
    • 3.5 Baths
    • 3,415 Sq Ft

    3026 Grandiose Dr, Indian Trail, NC 28079

    Welcome to The Stonefield, a thoughtfully crafted home that blends classic design with modern, open-concept living. From the moment you enter, you’ll appreciate the seamless flow of spaces designed for both everyday comfort and effortless entertaining. The spacious kitchen overlooks the breakfast area and inviting family room, creating a central gathering place where everyone feels

    DRB Homes Builder
    3026 Grandiose Dr, Indian Trail, NC 28079
  • /4

    $525,000

    $125K PRICE DROP
    • Land
    • 34,848 Sq Ft
    • $656,250 per Acre

    5116 W Highway 74, Monroe, NC 28110

    Prime cleared corner lot with 318 ft of frontage on Hwy 74 featuring a traffic volume of approximately 55,000 vehicles per day. The lot is flat, cleared, and has utilities at the road. Zoning is RBD (Regional Business District) per the Town of Indian Trail. Permitted uses for this district include medical and professional offices, banks, retail sales, and restaurants. The RBD designation also

    Roman Voronin Voronin Realty

    5116 W Highway 74, Monroe, NC 28110
  • /43

    $500,000

    $10K PRICE DROP
    • 3 Beds
    • 3.5 Baths
    • 2,898 Sq Ft

    3005 Corrona Ln, Indian Trail, NC 28079

    Welcome to a home that perfectly blends everyday comfort with exceptional indoor and outdoor living. Located in the highly desirable Brandon Oaks community in Indian Trail, this beautifully maintained residence offers a thoughtfully designed floor plan, spacious living areas, and a backyard retreat that truly sets it apart. From the moment you arrive, you'll appreciate the attractive curb appeal,

    James Blanton Keller Williams South Park

    3005 Corrona Ln, Indian Trail, NC 28079
  • /10

    $649,900

    New Construction $22K PRICE DROP
    • 5 Beds
    • 3 Baths
    • 2,906 Sq Ft

    1210 Chasity Trails Ct, Indian Trail, NC 28079

    Beautifully Appointed Popular Murphy Plan on Private Home Site

    Pulte Homes Builder
    1210 Chasity Trails Ct, Indian Trail, NC 28079
  • /7

    $699,900

    $295K PRICE DROP
    • Land
    • 4.06 Acres
    • $172,389 per Acre

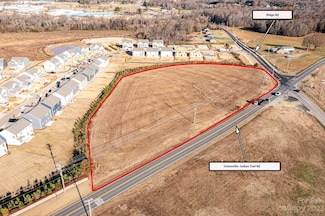
    0 Unionville Indian Trail Rd W, Indian Trail, NC 28079

    Prime real estate located at the corner of Unionville Indian Trail and Ridge Roads. Convenient to Porter Ridge Schools. Adjacent to M/I Homes, Stallings Brook Subdivision, which resides in the City of Monroe. The Monroe Bypass is readily accessible on Unionville Indian Trail Rd. Union County only for taxes and zoning administration. Currently zoned RA-40. Property is being farmed. ***Cross

    Christy Price Price and Company Real Estate LLC

    0 Unionville Indian Trail Rd W, Indian Trail, NC 28079
  • /27

    $524,900

    Coming Soon
    • 4 Beds
    • 3 Baths
    • 2,501 Sq Ft

    1613 Painted Horse Dr, Indian Trail, NC 28079

    This highly desirable ranch home shines with its spacious open floor plan and the convenience of having every bedroom on the main level. The beautiful kitchen delivers granite counters, stainless appliances, five burner gas cooktop, and so much more. The large primary suite offers ample space for your furnishings, a beautifully designed bath, and a large walk-in closet. The secondary bedrooms are

    Tasha Viney Keller Williams Ballantyne Area

    1613 Painted Horse Dr, Indian Trail, NC 28079
  • /30

    $529,900

    $30K PRICE DROP
    • 4 Beds
    • 3.5 Baths
    • 2,802 Sq Ft

    1323 Laggan Ln, Indian Trail, NC 28079

    Where Everyday Living Feels EffortlessWelcome home to Braeburn — a 4-bedroom, 3.5-bath retreat where thoughtful design meets easy living. A main-level primary suite puts rest and privacy within reach, while a private study and a smart foyer drop zone keep daily life running smoothly from the moment you walk in.At the heart of the home, the open-concept kitchen commands attention with its

    Joe McCourt Giving Tree Realty

    1323 Laggan Ln, Indian Trail, NC 28079
  • /2

    $748,700

    New Construction
    • 4 - 5 Beds
    • 3.5 Baths
    • 3,300 Sq Ft

    Warren Plan at Fairview Forest, Indian Trail, NC 28079

    True Homes Builder
    7809 Russell Rd Unit 36950000, Indian Trail, NC 28079
  • /37

    $549,000

    New Construction $22K PRICE DROP
    • 4 Beds
    • 3 Baths
    • 3,119 Sq Ft

    1048 Tundra Swan Dr, Indian Trail, NC 28079

    Come see 1048 Tundra Swan Drive in Indian Trail, NC.The Hampshire is a two-story plan featured in Southgate in Indian Trail, NC.The Hampshire offers four bedrooms, three bathrooms and a two-car garage. Step inside to discover an expansive living space that caters to the needs of modern living. The heart of this home is the gourmet kitchen, it features high-end stainless-steel

    D.R. Horton Builder
    1048 Tundra Swan Dr, Indian Trail, NC 28079
  • /41

    $675,000

    • 4 Beds
    • 2.5 Baths
    • 3,304 Sq Ft

    1029 Paddington Dr, Indian Trail, NC 28079

    DROP DEAD GORGEOUS WOULD NOT EVEN BEGIN TO DESCRIBE!!! LOOK NO FUTHER. HOME WELCOMES ONE WITH LVP FLOORS, CHEF'S DREAM KITCHEN WITH WHITE CABINETS, WHITE QUARTZ COUNTER TOPS, CUSTOM GRAY ISLAND, CUSTOM BACK SPLASH AND STAINLESS STEEL APPLIANCES. SPACIOUS FAMILY ROOM, FORMAL DINING AND LIVING ROOM WITH ABUNDANCE OF NATURAL LIGHT, LARGE FOYER WITH EXPENSIVE MOLDINGS AND ALL THE SPACE ONE IS LOOKING

    Henry Zolotaryov America's Elite Realty, Inc

    1029 Paddington Dr, Indian Trail, NC 28079
  • /8

    $725,501

    New Construction
    • 3 Beds
    • 2.5 Baths
    • 2,404 Sq Ft

    Berkeley Plan at Foxridge Meadow, Indian Trail, NC 28079

    Meet the Berkeley, a single-story floorplan designed for everyday luxury. Centered around an expansive kitchen that delivers everyday function and entertaining, the Berkeley offers an oversized Family Room with an optional 12-foot ceiling and a semi-formal dining area that can extend to an outdoor living space. The private Owner's Suite features a convenient connection to the laundry room with

    Keystone Custom Homes Builder
    5522 Golden Pond Dr Unit 41363098, Indian Trail, NC 28079
  • /32

    $785,000

    New Construction
    • 4 Beds
    • 2.5 Baths
    • 3,599 Sq Ft

    Lot 23 Whispering Wood Way Unit Nottingham, Indian Trail, NC 28079

    Foxridge Meadow is an exciting new community of custom homes in Indian Trail, NC. Designed for homeowners who want space to breathe while staying connected to where life happens, Foxridge Meadow offers a peaceful suburban feel with a touch of rural charm without sacrificing convenience to Charlotte. These beautiful homesites are situated amongst an existing community, with mature trees and a

    Paul Stanger BSI Builder Services

    Lot 23 Whispering Wood Way Unit Nottingham, Indian Trail, NC 28079
  • /27

    $519,427

    New Construction
    • 4 Beds
    • 3 Baths
    • 3,045 Sq Ft

    1908 Pine Nut Trail, Indian Trail, NC 28079

    Welcome to the Lambert at Fallbrook Single Family Homes, an ideal setting for outdoor recreation and community connection near shopping and dining. This Lambert spreads across 3,045 square feet on two floors, with four bedrooms, three full baths, and a two-car garage. A bedroom and full bath sit just off the foyer, set apart from the main living areas for guests or anyone needing their own quiet

    Stanley Martin Builder
    1908 Pine Nut Trail, Indian Trail, NC 28079
  • /44

    $524,900

    • 5 Beds
    • 2.5 Baths
    • 2,746 Sq Ft

    1507 Belmont Stakes Ave, Indian Trail, NC 28079

    RARE FIND IN BONTERRA! This beautifully maintained 5 bedroom, 2.5 bath home offers nearly 2750 SF & a hard-to-find private homesite backing to a peaceful wooded common area with NO REAR NEIGHBORS! This versatile floorplan features a dedicated office with French doors, formal Dining Room, spacious kitchen, and an inviting living area. Upstairs, the 5th BR offers incredible flexibility as a

    Kathy Wing NorthGroup Real Estate LLC

    1507 Belmont Stakes Ave, Indian Trail, NC 28079
  • /33

    $505,490

    New Construction
    • 4 - 5 Beds
    • 3.5 - 4.5 Baths
    • 2,932 Sq Ft

    Millbrook Plan at Moore Farms, Indian Trail, NC 28079

    The Millbrook plan offers 4 bedrooms and 3.5 bathrooms, thoughtfully designed for modern living. The main floor includes an optional guest suite, a spacious family room with an optional fireplace, and a large dining area perfect for gatherings. The kitchen features granite countertops, an oversized walk-in pantry, a large eat-in bar, a gas range, microwave, and dishwasher. The primary bedroom has

    Dream Finders Homes Builder
    3124 Waxhaw Indian Trail Rd Unit 36482651, Indian Trail, NC 28079
  • /43

    $524,900

    $70K PRICE DROP
    • 5 Beds
    • 3 Baths
    • 3,602 Sq Ft

    1015 Loudoun Rd, Indian Trail, NC 28079

    ***Motivated seller*** Back on market at no fault of the seller. Welcome to this beautifully updated 5-bedroom, 3-bath home in the heart of Indian Trail, offering the perfect blend of comfort, style, and functionality. Step inside to find an expansive open floorplan designed for modern living — with plenty of space to work, play, or entertain. The updated kitchen features a stylish new

    Myra Morton NextHome Paramount

    1015 Loudoun Rd, Indian Trail, NC 28079
  • /34

    $549,000

    $16K PRICE DROP
    • 4 Beds
    • 3.5 Baths
    • 2,938 Sq Ft

    1008 Dania Rd, Indian Trail, NC 28079

    $5,000 BUYER INCENTIVE + PRIMARY ON THE MAIN! Imagine moving into your new home with $5,000 in seller assistance AND some of the furniture already in place. Whether you use the incentive towards closing costs or an interest rate buydown, there’s a lot value on the table. This beautiful home offers one of today’s most sought after features: a spacious primary suite on the main level, giving you

    Jatashia Manson LPT Realty, LLC

    1008 Dania Rd, Indian Trail, NC 28079
  • /41

    $520,990

    New Construction
    • 4 Beds
    • 3 Baths
    • 3,113 Sq Ft

    Hampshire Plan at Sanctuary at Southgate, Indian Trail, NC 28079

    The Hampshire is a two-story plan featured in Southgate in Indian Trail, NC offering 6 beautiful elevations.The Hampshire offers four bedrooms, three bathrooms and a two-car garage. Step inside to discover an expansive living space that caters to the needs of modern living. The heart of this home is the gourmet kitchen, it features high-end stainless-steel appliances, elegant granite

    D.R. Horton Builder
    1007 Canvasback Way Unit 36208904, Indian Trail, NC 28079
  • /20

    $515,990

    New Construction
    • 4 Beds
    • 2.5 Baths
    • 3,010 Sq Ft

    Lehigh Plan at Moore Farms - Single Family, Indian Trail, NC 28079

    Welcome to Ryan Homes at Moore Farm! Here you can own a home in a great South Charlotte location with resort-style amenities. The Lehigh single-family home blends smart design with bright, open spaces. Step into the welcoming foyer, where flexible space can be used as a playroom, living room, or office. The gourmet kitchen features a large island and walk-in pantry, seamlessly connecting to the

    Ryan Homes Builder
    1014 Bramble Hedge Rd Unit 36142596, Indian Trail, NC 28079
  • /29

    $551,475

    New Construction
    • 5 Beds
    • 4 Baths
    • 3,598 Sq Ft

    The Shiloh II Plan at Fallbrook, Apex, NC 17052

    When life comes calling, you have to be ready. The home you choose to rest, relax and recharge could be the advantage you need. The Shiloh will give you that boost.It starts downstairs, where the giant kitchen, breakfast area and family room come together. More entertainment space is available in the formal dining and living room. Ita€TMs not difficult to picture throwing parties or

    Stanley Martin Builder
    1208 Mossy Glade Rd Unit 40602585, Apex, NC 17052
  • /42

    $505,000

    Coming Soon
    • 4 Beds
    • 2.5 Baths
    • 2,298 Sq Ft

    3901 Waters Reach Ln, Indian Trail, NC 28079

    Welcome to this inviting four-bedroom, two-and-a-half-bathroom home offering comfortable living spaces, abundant natural light, and a backyard designed for enjoying the outdoors. The spacious living room provides plenty of room to relax and gather, while the formal dining room offers a dedicated space for meals and entertaining.All four bedrooms are conveniently located on the second

    Charles Shaw DASH Carolina

    3901 Waters Reach Ln, Indian Trail, NC 28079
  • /11

    $720,005

    New Construction
    • 5 Beds
    • 4 Baths
    • 3,100 Sq Ft

    1206 Chasity Trails Ct, Indian Trail, NC 28079

    Beautifully Appointed Continental Home on Private Homesite that Backs to Wooded Common Area

    Pulte Homes Builder
    1206 Chasity Trails Ct, Indian Trail, NC 28079
  • /34

    $599,000

    New Construction $39K PRICE DROP
    • 5 Beds
    • 4 Baths
    • 3,456 Sq Ft

    3067 Eclipse Ct, Indian Trail, NC 28079

    Come see 3067 Eclipse Court located at Sanctuary at Southgate in Indian Trail, NC!The Washington is a two-story home offered at Sanctuary at Southgate in Indian Trail, NC.The Washington is a stunning home showcasing impeccable craftsmanship and attention to detail, offering a harmonious blend of style, functionality, and elegance. This home features an open floor plan creating a

    D.R. Horton Builder
    3067 Eclipse Ct, Indian Trail, NC 28079
  • /31

    $508,785

    New Construction
    • 4 Beds
    • 2.5 Baths
    • 2,513 Sq Ft

    5077 Puddle Pond Rd, Indian Trail, NC 28079

    Welcome home to 5077 Puddle Pond Road. This thoughtfully designed home offers a spacious two-story layout that perfectly blends comfort and functionality. The luxurious primary suite is conveniently located on the main floor, along with the laundry room for added everyday convenience. The heart of the home features a dramatic two-story family room with a cozy fireplace, creating a warm and

    Dream Finders Homes Builder
    5077 Puddle Pond Rd, Indian Trail, NC 28079
  • /30

    $512,467

    New Construction
    • 4 Beds
    • 3 Baths
    • 3,045 Sq Ft

    Lambert Plan at Fallbrook, Apex, NC 17052

    Looking for the perfect home that balances space and functionality? Explore the Lambert Plan – a 2-story gem boasting 4 bedrooms, 3 bathrooms, and a 2-car garage. This well-designed home offers an extra bedroom and full bathroom as you enter through the foyer. The mudroom, complete with optional bench and cubbies, ensures an organized space as you step in from the garage. The open kitchen and

    Stanley Martin Builder
    1208 Mossy Glade Rd Unit 40602581, Apex, NC 17052
  • /26

    $554,185

    New Construction $3K PRICE DROP
    • 5 Beds
    • 4 Baths
    • 3,610 Sq Ft

    1331 Mossy Glade Rd, Indian Trail, NC 28079

    Meet the Shiloh II at Fallbrook Single Family Homes, an ideal setting for outdoor recreation and community connection near shopping and dining. This Shiloh II spans 3,610 square feet across two floors, with five bedrooms, four full baths, and a two-car garage. The kitchen features Luna Pearl Legacy cabinetry with stainless steel pulls, Carrara Morro quartz countertops, and a GE stainless steel

    Stanley Martin Builder
    1331 Mossy Glade Rd, Indian Trail, NC 28079
  • /16

    $715,900

    New Construction
    • 3 - 4 Beds
    • 3.5 - 4.5 Baths
    • 2,711+ Sq Ft

    Hardwick Plan at Fairview Forest, Indian Trail, NC 28079

    The Hardwick is one of our largest, most versatile ranch floorplan designs, ranging in size from 2,711 to 3,456 square feet, and features 3 to 5 Bedrooms and 3.5 to 4.5 Bathrooms. An extensive Private Study and a gorgeous Formal Dining Room greet you as you enter the front door. Continue through to a large, open Great Room with an optional Fireplace as you pass into the Designer Kitchen, which

    True Homes Builder
    7809 Russell Rd Unit 36950219, Indian Trail, NC 28079
  • /20

    $501,990

    New Construction
    • 4 Beds
    • 2.5 Baths
    • 2,718 Sq Ft

    Hudson Plan at Moore Farms - Single Family, Indian Trail, NC 28079

    Welcome to Ryan Homes at Moore Farm! Here you can own a home in a great South Charlotte location with resort-style amenities. The Hudson single-family home is designed to fit your lifestyle. The flexible space can be customized as a playroom, library, or anything you need. The spacious family room flows seamlessly into the dining room and gourmet kitchen, with a handy breakfast bar in between.

    Ryan Homes Builder
    1014 Bramble Hedge Rd Unit 36142595, Indian Trail, NC 28079
  • /26

    $555,605

    New Construction $4K PRICE DROP
    • 5 Beds
    • 4 Baths
    • 3,610 Sq Ft

    1303 Mossy Glade Rd, Indian Trail, NC 28079

    Welcome to the Shiloh II at Fallbrook Single Family Homes, an ideal setting for outdoor recreation and community connection near shopping and dining. This move-in ready Shiloh II covers 3,610 square feet on two floors, with five bedrooms, four full baths, and a two-car garage. Greene Glen hardwood flooring in Wild Dunes runs through the main level, connecting the kitchen and family room in one

    Stanley Martin Builder
    1303 Mossy Glade Rd, Indian Trail, NC 28079

Showing Results 41 - 80, Page 2 of 4

How to Buy a Home How to Finance a Home How to Sell a Home