128

Indian Trail, NC Homes for Sale under $800,000

Section Image Section Image
  • /48

    $579,000

    $16K PRICE DROP
    • 4 Beds
    • 2 Baths
    • 2,381 Sq Ft

    6005 Hyde Park Dr, Indian Trail, NC 28079

    Welcome to this beautifully maintained 3-bedroom, 2-bath ranch home located in the highly sought-after Enclaves at Crismark community. From the moment you arrive, the inviting front porch sets the tone for the warmth and charm you'll find inside. Step through the front door to discover soaring 10-foot ceilings, elegant arched openings, and rich hardwood flooring that create a spacious and

    Doug Hider EXP Realty LLC Ballantyne

    6005 Hyde Park Dr, Indian Trail, NC 28079
  • /37

    $567,585

    New Construction
    • 4 Beds
    • 3 Baths
    • 3,113 Sq Ft

    1047 Tundra Swan Dr, Indian Trail, NC 28079

    Come see 1047 Tundra Swan Drive in Indian Trail, NC. The Hampshire is a two-story plan featured in Southgate in Indian Trail, NC. The Hampshire offers four bedrooms, three bathrooms and a two-car garage. Step inside to discover an expansive living space that caters to the needs of modern living. The heart of this home is the gourmet kitchen, it features high-end stainless-steel appliances,

    D.R. Horton Builder
    1047 Tundra Swan Dr, Indian Trail, NC 28079
  • /21

    $509,990

    New Construction
    • 4 Beds
    • 2.5 Baths
    • 2,578 Sq Ft

    5081 Puddle Pond Rd, Indian Trail, NC 28079

    Welcome home to 5081 Puddle Pond Road. This beautifully designed home offers 4 bedrooms, 2.5 bathrooms, and a layout that perfectly balances everyday comfort with elegant entertaining. A private study is conveniently located on the main level, while the dramatic two-story foyer creates a stunning first impression. The gourmet kitchen features a spacious island and flows seamlessly into the dining

    Dream Finders Homes Builder
    5081 Puddle Pond Rd, Indian Trail, NC 28079
  • /2

    $689,460

    New Construction $20K PRICE INCREASE
    • 5 Beds
    • 4 Baths
    • 2,924 Sq Ft

    1228 Chasity Trails Ct, Matthews, NC 28104

    Versatile Stonebrook plan with main level owner's suite. This great home features a gourmet kitchen with 42" white cabinetry, upgraded kitchen island with additional storage and walk-in pantry. Cafe is light filled and leads to the sunroom with patio. Extended gathering room has great natural light and floor to ceiling brick fireplace. First floor guest room with full bath. Owner's suite with

    Mary Ann Dumke Pulte Home Corporation

    1228 Chasity Trails Ct, Matthews, NC 28104
  • /42

    $650,000

    $25K PRICE DROP
    • 5 Beds
    • 3 Baths
    • 3,518 Sq Ft

    1008 Hawker Rd, Matthews, NC 28104

    *** PLEASE SUBMIT HIGHEST AND BEST OFFERS BY JULY 20*** Beautifully maintained home in a highly desirable neighborhood with convenient access to shopping, dining, top-rated schools, and major highways. This spacious property features 5 large bedrooms plus a dedicated office, offering plenty of room for work, relaxation, and entertaining. Enjoy hardwood flooring throughout the main-level common

    Priti Dadhaniya Mark Spain Real Estate

    1008 Hawker Rd, Matthews, NC 28104
  • /19

    $588,990

    New Construction
    • 4 - 5 Beds
    • 2.5 - 4.5 Baths
    • 2,869 Sq Ft

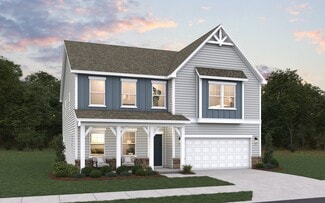
    Continental Plan at Elmbrook, Matthews, NC 28104

    The Continental floor plan shows that you really can have it all—bright, open spaces for everyday living and entertaining, paired with private retreats for quiet moments. The main floor features a sun-filled, open-concept kitchen and gathering room, a formal dining area, a spacious flex room, and the convenient Pulte Planning Center. Upstairs, the luxurious Owner’s Suite offers a true retreat,

    Pulte Homes Builder
    2016 Chestnut Ln Unit 38441681, Matthews, NC 28104
  • /42

    $565,000

    $15K PRICE INCREASE
    • 3 Beds
    • 2.5 Baths
    • 2,798 Sq Ft

    1228 Saint Johns Ave, Matthews, NC 28104

    Live in your own storybook village, where tree-lined streets wind past homes with inviting front porches, Victorian-inspired details, and the kind of architectural character rarely found in newer neighborhoods. Chestnut Oaks was designed to feel different—and from the moment you arrive, it does. That same sense of craftsmanship continues inside this home, where warm heart pine floors,

    Kristen Bernard Keller Williams South Park

    1228 Saint Johns Ave, Matthews, NC 28104
  • /14

    $581,990

    New Construction
    • 4 - 6 Beds
    • 2.5 - 5.5 Baths
    • 2,744 Sq Ft

    Stonebrook Plan at Elmbrook, Matthews, NC 28104

    Designed for easy, everyday living, the Stonebrook’s open layout offers comfort and flexibility from top to bottom. The expansive upstairs loft is perfect for everything from movie nights to dance parties, while the connected kitchen, cafe, and gathering room make entertaining effortless. Tucked away on the main floor, the Owner’s Suite offers a peaceful retreat. Plus, the Pulte Planning Center

    Pulte Homes Builder
    2016 Chestnut Ln Unit 38441638, Matthews, NC 28104

Showing Results 121 - 128, Page 4 of 4

How to Buy a Home How to Finance a Home How to Sell a Home



