1,907

Indiana Homes for Sale with Community Pool

Section Image Section Image
  • /17

    $484,990

    New Construction
    • 4 - 5 Beds
    • 2.5 - 4.5 Baths
    • 3,382+ Sq Ft

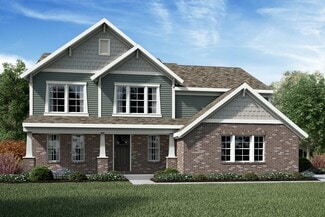
    Kensington Plan at Silo Ridge - Prestige Series, Noblesville, IN 46060

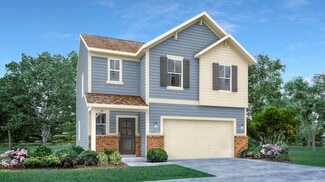
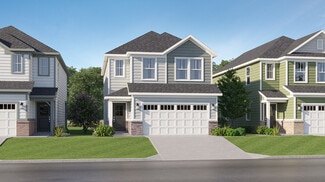
    Welcome home to the Kensington. This two-story design is part of our Prestige Series and has been carefully designed to fit your needs. The standard layout of this home includes four bedrooms, two-and-a-half bathrooms, a dining room, a den, and a loft. Options abound in this design so that you can make it yours.

    M/I Homes Builder
    12380 Reclaimed Dr Unit 36464430, Noblesville, IN 46060
  • /25

    $1,220,990

    New Construction
    • 4 - 5 Beds
    • 3 - 7 Baths
    • 4,628+ Sq Ft

    Wheatland Plan at Lindley Ridge at Chatham Hills - Grand Estates Custom Collection, Westfield, IN 46074

    The Wheatland by Fischer Homes combines elegance and functionality in a design that is sure to impress. The home features a grand entrance that flows into a wide open-concept layout, highlighted by a breathtaking two-story family room. The expansive kitchen is designed with both style and practicality in mind, offering optional stacked wall cabinets to maximize storage and meet your needs. The

    Fischer Homes Builder
    1572 Old Hickory Ln Unit 36659025, Westfield, IN 46074
  • /43

    $268,990

    New Construction
    • 2 - 3 Beds
    • 1.5 - 2.5 Baths
    • 1,247 Sq Ft

    Wembley Plan at Hampton Walk - Townhome Collection, McCordsville, IN 46055

    The Wembley by Fischer Homes offers a beautifully designed open floor plan with an island kitchen, perfect for modern living and entertaining. The main level features a first-floor owners suite with a spacious walk-in closet and the option to add a double vanity in the owners bath. Enjoy versatile spaces with an included living room that can be upgraded to a private study. Outdoor living is

    Fischer Homes Builder
    7252 Bayview Run Unit 36658779, McCordsville, IN 46055
  • /43

    $848,990

    New Construction $55K PRICE INCREASE
    • 4 - 6 Beds
    • 2 - 5 Baths
    • 4,069+ Sq Ft

    Paxton Plan at Wood Wind Landing - Masterpiece Collection, Westfield, IN 46074

    The Paxton by Fischer Homes offers an innovative five-level design with a spacious and elegant layout. The two-story foyer and family room create a grand entrance, complemented by 9-foot ceilings on the main level and a soaring 10-foot ceiling in the rec room. The kitchen features an extra-large island, a large pantry, and the option to include a butlers pantry for added functionality. Customize

    Fischer Homes Builder
    1800 W 166th St Unit 40058197, Westfield, IN 46074
  • /15

    $541,490

    New Construction
    • 4 - 6 Beds
    • 2.5 - 4.5 Baths
    • 2,878+ Sq Ft

    Columbia Basement Plan at Silo Ridge - Prestige Series, Noblesville, IN 46060

    The Columbia Basement plan is a modern, split-level home with a finished lower level, a full basement, and impressive design features throughout 2,878–3,752 square feet!

    M/I Homes Builder
    12380 Reclaimed Dr Unit 36459967, Noblesville, IN 46060
  • /32

    $419,990

    New Construction
    • 4 Beds
    • 2 - 4 Baths
    • 2,535 Sq Ft

    Avery Plan at The Majors at Champions Pointe - Designer Collection, Henryville, IN 47126

    The Avery Floorplan by Fischer Homes offers a unique five-level design that seamlessly blends dynamic living spaces with private retreats. From the welcoming family foyer to the pocket office with an optional built-in desk, every detail is thoughtfully designed for modern living. The two-story family room serves as the heart of the home, connecting to an open kitchen with a large island and a

    Fischer Homes Builder
    2002 Augusta Pkwy Unit 36659892, Henryville, IN 47126
  • /16

    $721,900

    New Construction
    • 2 - 3 Beds
    • 2.5 - 3.5 Baths
    • 2,832+ Sq Ft

    Provenance Plan at The Courtyards of Hazel Dell, Noblesville, IN 46062

    Looking for a spacious and luxurious home that offers convenience and flexibility? The Provenance might be just what you need. With the most square footage of our luxury ranch floor plans, the Provenance allows you to tailor your home to your liking. This home provides an easy, low-maintenance lifestyle that's perfect for hosting loved ones and impressing guests. Here are some of the features

    Epcon Communities Builder
    17252 Hazel Dell Rd Unit 36896655, Noblesville, IN 46062
  • /29

    $497,995

    New Construction
    • 3 - 4 Beds
    • 3 Baths
    • 2,332 Sq Ft

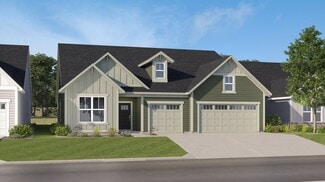
    Patoka Plan at Easton - Southern, Avon, IN 46123

    This new single-story home features a contemporary open floorplan flowing from a gourmet kitchen with a center island to a Great Room with a fireplace and dining nook. The adjacent covered patio completes the entertaining space and is the perfect spot for morning coffee or evening beverages. The stylish owner’s suite offers a luxe bathroom, a large walk-in closet and a laundry room conveniently

    Lennar Builder
    5148 Foxley Park Ln Unit 36041335, Avon, IN 46123
  • /15

    $356,990

    New Construction
    • 2 - 3 Beds
    • 2 Baths
    • 1,603+ Sq Ft

    Mackey II Plan at Sawyer Walk - 40' Smart Series, Bargersville, IN 46106

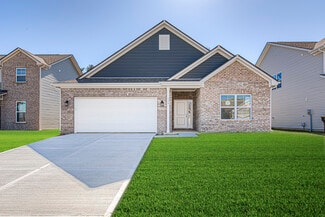
    Comfort and functionality meet high-quality craftsmanship in this fantastic 1-story floorplan, the Mackey II! Come take a look at all the rooms and home design features.

    M/I Homes Builder
    3821 Cr 144 St Unit 36477805, Bargersville, IN 46106
  • /11

    $389,995

    New Construction
    • 2 Beds
    • 2 Baths
    • 1,915 Sq Ft

    5199 Nettleton Way, Avon, IN 46123

    Easton by Lennar in Avon is the premier 55+ Active Adult Lifestyle community and is part of the Easton Grey Development! The Monroe floorplan includes 2 bedrooms, a study, 2 full bathrooms and a 2 car garage. Host the holidays in the great room with a cozy fireplace and open concept that leads to the dining area and separate kitchen. The beautiful kitchen comes complete with extra cabinets, LG

    Lennar Builder
    5199 Nettleton Way, Avon, IN 46123
  • /18

    $419,900

    New Construction
    • 4 Beds
    • 2.5 Baths
    • 2,362 Sq Ft

    Townsend Plan at Kingston Ridge - Horizon Series, Lowell, IN 46356

    The entryway leads to the first level of this new two-story home, where a versatile living room can be found off the foyer while the family room, dining room and kitchen share an open-concept design for seamless everyday living. Upstairs, four bedrooms provide enough space for a growing family.

    Lennar Builder
    8203 Middleton Dr Unit 36033885, Lowell, IN 46356
  • /38

    $524,995

    New Construction
    • 5 Beds
    • 3.5 Baths
    • 3,309 Sq Ft

    Oxford Plan at The Timbers - Timbers Cornerstone, Noblesville, IN 46062

    The first floor of this two-story home features a convenient study located just off the front foyer, while a privately situated bedroom provides the ideal space for overnight guests. The Great Room, kitchen and dining room are arranged ideally in a desirable open floorplan. Head upstairs for four more bedrooms and a loft with plenty of space to enjoy both family time and quiet time.

    Lennar Builder
    19380 Hazelnut Blvd Unit 36041169, Noblesville, IN 46062
  • /62

    $384,995

    New Construction
    • 4 Beds
    • 2.5 Baths
    • 2,176 Sq Ft

    Aspen II Plan at Monon Corner - Arbor Series, Westfield, IN 46074

    The Aspen II floorplan has it all- from a spacious home office, an open concept living and kitchen area, a large loft, and four bedrooms with plenty of space. You cant go wrong choosing this floorplan! Make The Aspen II your own with the many optional upgrades. If you fall in love with the interior, you will love the elevations on the exterior of this new build home!Entering off the front porch,

    Arbor Homes Builder
    151 Rock Island Rd Unit 36448961, Westfield, IN 46074
  • /15

    $417,990

    New Construction
    • 4 - 5 Beds
    • 2.5 - 3.5 Baths
    • 3,135+ Sq Ft

    Breckenridge Plan at Hampton Walk - Maple Street Collection, McCordsville, IN 46055

    The Breckenridge by Fischer Homes offers a spacious and customizable design for modern living. The main level features an open kitchen with a walk-in pantry and options for a kitchen island, morning room expansion, and various door and window configurations. Additional options include a study, electric or internal fireplace with a hearth, and a built-in bench with storage in the family foyer.

    Fischer Homes Builder
    7252 Bayview Run Unit 36658801, McCordsville, IN 46055
  • /14

    $383,990

    New Construction
    • 3 - 4 Beds
    • 2.5 Baths
    • 2,002+ Sq Ft

    Irvington Plan at Sawyer Walk - 40' Smart Series, Bargersville, IN 46106

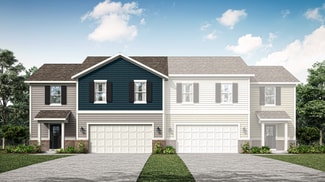
    Discover a flexible design and a modern layout inside the beautiful Irvington plan available in Indianapolis Metro! Find out more today.

    M/I Homes Builder
    3821 Cr 144 St Unit 36497210, Bargersville, IN 46106
  • /28

    Price To Be Determined

    New Construction
    • 2 Beds
    • 2 Baths
    • 2,053 Sq Ft

    Promenade Plan at The Reserve at Russell Oaks, Zionsville, IN 46077

    Looking for a spacious home that can comfortably accommodate your oversized furniture and host your family and friends? The Promenade is the ideal option - This expertly designed house offers ample space for all your needs, along with a range of features to help you relax and recharge. Here are some of the highlights: Optional gourmet kitchen with center island and walk-in pantry Secluded den and

    Epcon Communities Builder
    9085 Oak St Unit 40679812, Zionsville, IN 46077
  • /23

    $596,900

    New Construction
    • 2 - 4 Beds
    • 2 - 3 Baths
    • 2,054+ Sq Ft

    Promenade Plan at The Courtyards of Russell Oaks, Zionsville, IN 46077

    Looking for a spacious home that can comfortably accommodate your oversized furniture and host your family and friends? The Promenade is the ideal option - This expertly designed house offers ample space for all your needs, along with a range of features to help you relax and recharge. Here are some of the highlights: Optional gourmet kitchen with center island and walk-in pantry Secluded den and

    Epcon Communities Builder
    9085 Oak St Unit 36485984, Zionsville, IN 46077
  • /36

    $429,900

    $20K PRICE DROP Pending
    • 4 Beds
    • 3 Baths
    • 3,202 Sq Ft

    6799 Cedar Ln, Newburgh, IN 47630

    Beautifully updated ranch on a private wooded cul-de-sac lot in desirable Newburgh! This 4 bedroom, 3 full bath home offers over 3,200 finished square feet, including a fully finished walk-out basement designed for both everyday living and entertaining. With an in-ground pool, screened porch, patio, gazebo, and wooded backyard, this home offers an incredible indoor-outdoor setup in a peaceful

    Becky Ismail ERA FIRST ADVANTAGE REALTY, INC

    6799 Cedar Ln, Newburgh, IN 47630
  • /35

    $539,900

    $10K PRICE DROP
    • 2 Beds
    • 2 Baths
    • 2,053 Sq Ft

    6073 Hyperion Dr, West Lafayette, IN 47906

    This beautiful home sits on an interior lot in the Courtyards at Bella Terra and is the highly sought after Promenade floorplan -- which features a large Great Room, two bedrooms and an office. The kitchen is nothing short of spectacular! It features a five-burner gas cooktop, range hood, subway tile backsplash, under cabinet lighting, pot drawers, spacious pantry and a large island with counter

    Amy Junius-Humbaugh F.C. Tucker/Shook

    6073 Hyperion Dr, West Lafayette, IN 47906
  • /29

    $406,995

    New Construction
    • 4 Beds
    • 2.5 Baths
    • 2,011 Sq Ft

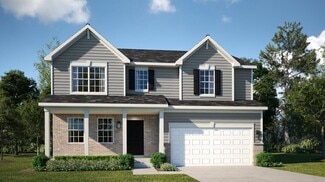
    Broadmoor Plan at Copperleaf at Finch Creek, Noblesville, IN 46060

    This new two-story home features a first floor with an open-plan layout among the Great Room, kitchen and dining area that’s perfect for gathering with family and entertaining friends. The second floor hosts a loft for additional shared-living space and four bedrooms including the owner’s suite.

    Lennar Builder
    0 156th St Unit 36041141, Noblesville, IN 46060
  • /27

    Price To Be Determined

    New Construction
    • 2 Beds
    • 2 Baths
    • 2,481 Sq Ft

    Verona Plan at The Reserve at Russell Oaks, Zionsville, IN 46077

    In the Verona, you'll find a unique blend of comfort and flexibility. The integrated living space offers the perfect balance of roominess and adaptability. With two bedrooms, two bathrooms, a den and an optional bonus suite, this home is designed to fit your needs now and into the future. Welcome guests with a spacious front porch and an inviting entry foyer Enjoy an intuitive floor plan that

    Epcon Communities Builder
    9085 Oak St Unit 40679798, Zionsville, IN 46077
  • /20

    $323,995

    New Construction
    • 3 Beds
    • 2.5 Baths
    • 1,849 Sq Ft

    Roxbury II Plan at Peabody Farms West - Peabody Farms West Cottage, Whitestown, IN 46075

    The first floor of this new two-story home is dedicated to the open-concept living and entertainment space. It features a chef-ready kitchen with a center island, a generously sized dining nook and an airy Great Room made for gatherings, as well as a flex space that enjoys direct backyard access. Residing on the upper level are all three bedrooms and a large loft for additional shared space.

    Lennar Builder
    5722 Harper Dr Unit 38265285, Whitestown, IN 46075
  • /25

    $377,990

    New Construction
    • 2 Beds
    • 2 Baths
    • 1,716 Sq Ft

    3265 Heather Dr, Bargersville, IN 46106

    Discover this stunning new construction home at 3265 Heather Drive in the desirable Sawyer Walk neighborhood. Built by M/I Homes, this thoughtfully designed 1,716 square foot home offers quality craftsmanship and contemporary living spaces. This well-appointed home features: 2 bedrooms, 2 full bathrooms Open-concept living space Electric fireplace Extended veranda The open-concept design creates

    M/I Homes Builder
    3265 Heather Dr, Bargersville, IN 46106
  • /62

    $317,995

    New Construction
    • 4 Beds
    • 2.5 Baths
    • 2,176 Sq Ft

    Aspen II Plan at Heron Creek, Greenfield, IN 46140

    The Aspen II floorplan has it all- from a spacious home office, an open concept living and kitchen area, a large loft, and four bedrooms with plenty of space. You cant go wrong choosing this floorplan! Make The Aspen II your own with the many optional upgrades. If you fall in love with the interior, you will love the elevations on the exterior of this new build home!Entering off the front porch,

    Arbor Homes Builder
    1912 N Clearwater Dr Unit 36467737, Greenfield, IN 46140
  • /61

    $319,995

    New Construction
    • 3 Beds
    • 2 Baths
    • 1,801 Sq Ft

    Chestnut Plan at Scottsdale Estates - Arbor, Greenwood, IN 46143

    Looking for the perfect ranch-style home as your new home? Take a look at The Chestnut and its many optional upgrades. With the option to add a bonus room with a bedroom and full bathroom, you have the potential for 2,600+ square feet of living space in a ranch home.When you enter the home, you will see the first two bedrooms and a full bathroom. As you move throughout The Chestnut, notice the

    Arbor Homes Builder
    1053 Old Adobe Ln Unit 36503836, Greenwood, IN 46143
  • /34

    $298,995

    New Construction
    • 4 Beds
    • 2.5 Baths
    • 1,803 Sq Ft

    Harmony Plan at Grand Vista - Carriage Duplex, Greenwood, IN 46143

    The first floor of this two-story home shares an open layout between the kitchen, dining area and Great Room for easy entertaining, along with access to an outdoor space. Upstairs is a luxe owner's suite with an en-suite bathroom and a spacious walk-in closet, as well as two secondary bedrooms near a versatile loft that serves as a second-floor shared living space.

    Lennar Builder
    1790 Vista Ridge Dr Unit 36041304, Greenwood, IN 46143
  • /16

    $464,990

    New Construction
    • 2 Beds
    • 2 Baths
    • 2,217 Sq Ft

    Charleston Plan at Gatherings at Aurora, McCordsville, IN 46055

    The Charleston plan is a stylish single-story ranch featuring an open-concept kitchen and great room, perfect for everyday living and entertaining. An optional second-floor loft creates a dramatic two-story great room, while the first-floor bedroom and 3-car tandem garage add comfort and convenience.

    Beazer Homes Builder
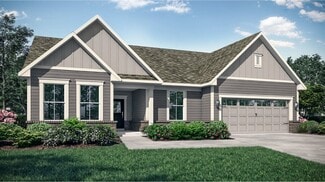
    5401 W 700 N Unit 36848761, McCordsville, IN 46055
  • /13

    $453,990

    New Construction
    • 4 - 6 Beds
    • 2.5 - 4.5 Baths
    • 2,889+ Sq Ft

    Drake Plan at Sawyer Walk - Prestige Series, Bargersville, IN 46106

    Welcome to the Drake, part of our Prestige Series. This floorplan includes four bedrooms, two-and-a-half baths, a flex room, a gathering room, an open-concept kitchen, a den, a loft, and a three-car garage. With five distinct elevations the opportunities are endless in creating your dream home.

    M/I Homes Builder
    3821 Cr 144 St Unit 36460981, Bargersville, IN 46106
  • /32

    $449,990

    New Construction
    • 4 - 5 Beds
    • 2 - 5 Baths
    • 3,029+ Sq Ft

    Blair Plan at The Majors at Champions Pointe - Designer Collection, Henryville, IN 47126

    The Blair by Fischer Homes features an innovative five-level design that blends modern elegance with thoughtful functionality. At its heart is a stunning two-story family room, creating a bright and open gathering space. The owners suite is situated on its own private level, offering a tranquil retreat with a large bath featuring split vanities and a spacious walk-in closet. The design also

    Fischer Homes Builder
    2002 Augusta Pkwy Unit 36659893, Henryville, IN 47126
  • /22

    $422,995

    New Construction
    • 3 Beds
    • 3 Baths
    • 2,225 Sq Ft

    Seabrook Plan at Summerton - Ranch, McCordsville, IN 46055

    This spacious single-story home delivers modern elegance with ample room to grow and entertain. Off the foyer is a flex space ideal for at-home work or hosting guests, while at the back is an open design among the kitchen, Great Room and dining area with access to a covered patio for outdoor experiences. Across the hallway is a luxe owner’s suite with a spa-inspired bathroom and walk-in closet.

    Lennar Builder
    5023 Summerton St Unit 36041245, McCordsville, IN 46055
  • /34

    $457,995

    New Construction
    • 5 Beds
    • 3 Baths
    • 2,736 Sq Ft

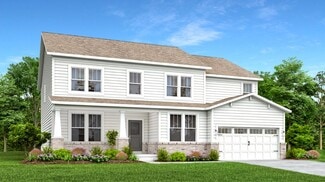
    Kingston Plan at Copperleaf at Finch Creek, Noblesville, IN 46060

    This two-story home is ideal for families and features a convenient first-floor bedroom, ideal for overnight guests, along with a private study and an open layout shared between the kitchen, dining area and Great Room. The second level includes a versatile loft surrounded by four spacious bedrooms—three of which feature walk-in closets. The upper-level owner’s suite is complemented by an attached

    Lennar Builder
    0 156th St Unit 36041143, Noblesville, IN 46060
  • /28

    Price To Be Determined

    New Construction
    • 2 Beds
    • 2.5 Baths
    • 2,821 Sq Ft

    Provenance Plan at The Reserve at Russell Oaks, Zionsville, IN 46077

    Looking for a spacious and luxurious home that offers convenience and flexibility? The Provenance might be just what you need. With the most square footage of our luxury ranch floor plans, the Provenance allows you to tailor your home to your liking. This home provides an easy, low-maintenance lifestyle that's perfect for hosting loved ones and impressing guests. Here are some of the features

    Epcon Communities Builder
    9085 Oak St Unit 40679796, Zionsville, IN 46077
  • /18

    $542,995

    New Construction
    • 3 Beds
    • 4 Baths
    • 2,240 Sq Ft

    Talbott II Plan at The Towns at Chatham, Westfield, IN 46074

    This three-story townhome is host to a first-floor basement that can function as a home gym or entertainment space. The second level features an open layout among the kitchen, Great Room and nook with access to a balcony and separate flex room. All three bedrooms are on the topmost floor, offering privacy from the hustle and bustle of the open space.

    Lennar Builder
    1245 Chatham Hills Blvd Unit 38267999, Westfield, IN 46074
  • /2

    $289,990

    New Construction
    • 2 - 3 Beds
    • 2.5 Baths
    • 2,025 Sq Ft

    T2025 Plan at Silo Ridge - Townhome Series, Noblesville, IN 46060

    If you’re on the hunt for a new townhome, take a look at the 2-story T2025 floorplan, boasting 2–3 bedrooms, 2.5 bathrooms, and a handful of options for you to design the home that fits your vision and ticks off the boxes on your must-haves list.

    M/I Homes Builder
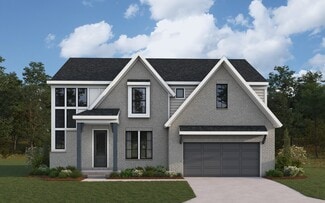
    12380 Reclaimed Dr Unit 36475304, Noblesville, IN 46060
  • /29

    $369,990

    New Construction
    • 3 - 4 Beds
    • 2 - 3 Baths
    • 2,069 Sq Ft

    Calvin Plan at The Majors at Champions Pointe - Designer Collection, Henryville, IN 47126

    The Calvin ranch floorplan by Fischer Homes offers a spacious and versatile layout designed for single-level living. The expansive family room flows seamlessly into the kitchen and morning room, with the option to add a 4-foot morning room expansion or a raised tray ceiling for added elegance. The owners suite features a large walk-in closet and an optional door to the laundry for convenience.

    Fischer Homes Builder
    2002 Augusta Pkwy Unit 36659894, Henryville, IN 47126
  • /13

    $313,990

    New Construction
    • 2 - 3 Beds
    • 2 - 3 Baths
    • 1,495+ Sq Ft

    Bella Vista Plan at Sawyer Walk - Villas, Bargersville, IN 46106

    Welcome home to the Bella Vista, a brand new paired home design, part of our Villa Series. The standard layout of the home features two bedrooms, two bathrooms, an open-concept gathering room and kitchen, a veranda, and a two-car garage.

    M/I Homes Builder
    3821 Cr 144 St Unit 36502703, Bargersville, IN 46106
  • /26

    $522,990

    New Construction
    • 4 Beds
    • 2.5 Baths
    • 2,929+ Sq Ft

    Grayson Plan at Hampton Walk - Masterpiece Collection, McCordsville, IN 46055

    The Grayson by Fischer Homes offers a distinctive design that blends style and functionality. The home features a unique light-filled corner staircase at the front entry, paired with 9-foot ceilings on the first floor for an open and airy feel. The family room and kitchen layout create a seamless flow, with options for a hearth room expansion or a prep kitchen or pocket office in place of the

    Fischer Homes Builder
    7252 Bayview Run Unit 36658812, McCordsville, IN 46055
  • /5

    $402,990

    New Construction
    • 3 - 4 Beds
    • 2.5 Baths
    • 2,315+ Sq Ft

    Findlay Plan at Silo Ridge - 40' Smart Series, Noblesville, IN 46060

    Welcome to the impressive Findlay floorplan! This 2-story home boasts 2,315–3,397 square feet and tons of design options for personalization. Contact our team to find out more!

    M/I Homes Builder
    12380 Reclaimed Dr Unit 36498373, Noblesville, IN 46060
  • /40

    $717,995

    New Construction
    • 5 Beds
    • 3.5 Baths
    • 3,582 Sq Ft

    Plan 3500 at The Timbers - Timbers Architectural SL, Noblesville, IN 46062

    The largest floorplan design in this collection, this expansive two-story home is the epitome of casual elegance. The first floor showcases an open-plan layout among the Great Room with a center fireplace, modern kitchen and nook, which leads to the covered patio. A formal dining room off the foyer is ideal for entertaining, while on the opposite side is a versatile bedroom suite. The second

    Lennar Builder
    19380 Hazelnut Blvd Unit 36041176, Noblesville, IN 46062
  • /7

    $475,990

    New Construction
    • 4 - 5 Beds
    • 2.5 - 4.5 Baths
    • 3,382+ Sq Ft

    Kensington Plan at Sawyer Walk - Prestige Series, Bargersville, IN 46106

    Welcome home to the Kensington. This two-story design is part of our Prestige Series and has been carefully designed to fit your needs. The standard layout of this home includes four bedrooms, two-and-a-half bathrooms, a dining room, a den, and a loft. Options abound in this design so that you can make it yours.

    M/I Homes Builder
    3821 Cr 144 St Unit 36497095, Bargersville, IN 46106

Showing Results 241 - 280, Page 7 of 18

How to Buy a Home How to Finance a Home How to Sell a Home