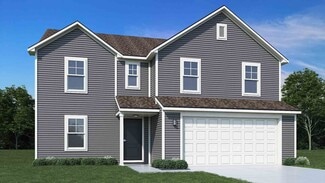
1,902

Indiana Homes for Sale with Community Pool

Section Image Section Image
  • /51

    $389,990

    New Construction
    • 4 - 5 Beds
    • 2.5 - 4.5 Baths
    • 2,731 Sq Ft

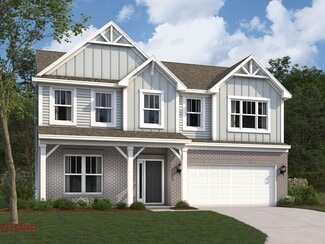
    Wyatt Plan at The Majors at Champions Pointe - Designer Collection, Henryville, IN 47126

    The Wyatt by Fischer Homes offers a flexible and open design tailored for modern living. The main level features a versatile living or dining space that can be converted into a private study. The open-concept layout connects the family room, morning room, and kitchen, which boasts an expansive island with seating and a large walk-in pantry, with options for a pocket office and pantry or a morning

    Fischer Homes Builder
    2002 Augusta Pkwy Unit 36659904, Henryville, IN 47126
  • /20

    $449,990

    New Construction
    • 3 Beds
    • 2 Baths
    • 2,193 Sq Ft

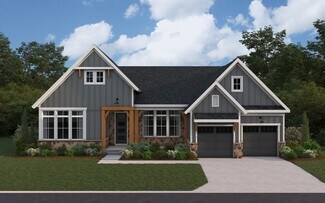
    Wabash Plan at Gatherings at Aurora, McCordsville, IN 46055

    The Wabash is a thoughtfully designed single-story home featuring an open-concept kitchen, breakfast area, and great room—perfect for everyday living and entertaining. With a first-floor primary suite, main-level laundry, and a spacious three-car garage, this plan blends comfort and convenience for easy living.

    Beazer Homes Builder
    5401 W 700 N Unit 36848985, McCordsville, IN 46055
  • /2

    $284,990

    New Construction
    • 3 Beds
    • 2.5 Baths
    • 1,928 Sq Ft

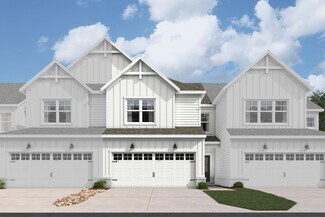
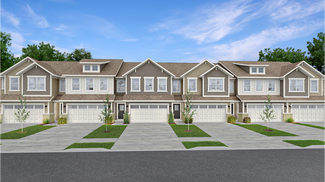
    T1928 Plan at Silo Ridge - Townhome Series, Noblesville, IN 46060

    The T1928 plan offers the perfect balance of style, function, and modern convenience across 1,928 square feet, featuring 3 bedrooms, 2.5 bathrooms, and a 2-car garage. This thoughtfully designed townhome is spread across two spacious floors, giving you the comfort of a single-family home with the ease of low-maintenance living.

    M/I Homes Builder
    12380 Reclaimed Dr Unit 37559951, Noblesville, IN 46060
  • /26

    $736,990

    New Construction $55K PRICE INCREASE
    • 4 Beds
    • 2.5 Baths
    • 2,929+ Sq Ft

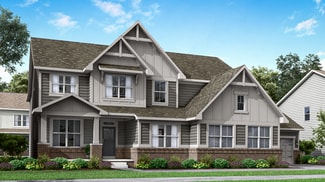
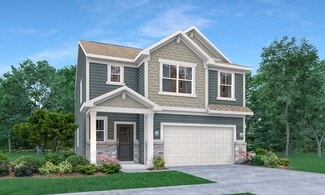
    Grayson Plan at Wood Wind Landing - Masterpiece Collection, Westfield, IN 46074

    The Grayson by Fischer Homes offers a distinctive design that blends style and functionality. The home features a unique light-filled corner staircase at the front entry, paired with 9-foot ceilings on the first floor for an open and airy feel. The family room and kitchen layout create a seamless flow, with options for a hearth room expansion or a prep kitchen or pocket office in place of the

    Fischer Homes Builder
    1800 W 166th St Unit 40058203, Westfield, IN 46074
  • /14

    $512,900

    New Construction
    • 2 - 3 Beds
    • 2 - 3 Baths
    • 1,776+ Sq Ft

    Portico Plan at The Courtyards of Hazel Dell, Noblesville, IN 46062

    Looking for a luxurious yet practical home that caters to your lifestyle needs? The Portico is the perfect choice for you. This single-level home features a functional yet elegant design emphasizing manageability and convenience. Here are some of the highlights of the Portico: A grand entrance that leads to an efficient, open layout Luxurious amenities, such as an optional gourmet kitchen and a

    Epcon Communities Builder
    17252 Hazel Dell Rd Unit 36896644, Noblesville, IN 46062
  • /15

    $566,490

    New Construction
    • 4 - 6 Beds
    • 2.5 - 8 Baths
    • 3,141+ Sq Ft

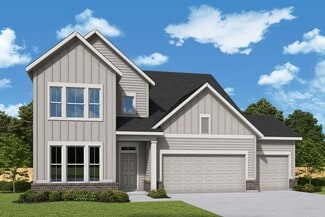
    Ainsley II Basement Plan at Sawyer Walk - Prestige Series, Bargersville, IN 46106

    Welcome home to the Ainsley II. This beautifully crafted two-story home includes four exceptional exterior designs to choose from. Customize this home to have it best fit your needs. The standard layout of this home includes four bedrooms, two-and-a-half bathrooms, a dining room, an open-concept kitchen, a two-story gathering room, and a three-car garage. A few of the floorplan customizations

    M/I Homes Builder
    3821 Cr 144 St Unit 36487164, Bargersville, IN 46106
  • /25

    $373,995

    New Construction
    • 3 Beds
    • 2 Baths
    • 1,800 Sq Ft

    Ashbury Plan at Summerton - Ranch, McCordsville, IN 46055

    This low-maintenance, single-level home offers a spacious open layout shared between the Great Room, kitchen and dining room that helps to maximize the footprint of the interior. Two bedrooms are located off the foyer, while the luxe owner’s suite is situated privately at the other end of the home. A covered patio makes indoor-outdoor living a breeze.

    Lennar Builder
    5023 Summerton St Unit 36041244, McCordsville, IN 46055
  • /14

    $527,990

    New Construction $28K PRICE INCREASE
    • 5 Beds
    • 3 Baths
    • 3,169 Sq Ft

    Washington Plan at Winterburg, Westfield, IN 46074

    The Washington single-family plan offers a spacious two-story layout with an open-concept kitchen and living area designed for quality time with family. A main-floor bedroom and full bath provide a private retreat for guests or in-laws, making hosting both comfortable and convenient.

    Beazer Homes Builder
    19164 Jacoby Blvd Unit 39024460, Westfield, IN 46074
  • /33

    $398,990

    New Construction
    • 4 Beds
    • 2.5 Baths
    • 2,330+ Sq Ft

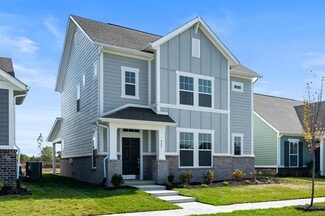
    Fairfax Plan at Hampton Walk - Maple Street Collection, McCordsville, IN 46055

    The Fairfax by Fischer Homes offers a versatile and thoughtfully designed layout, perfect for modern living. The open kitchen features a large island with seating, a walk-in pantry, and options for customized morning room configurations or a 2-foot expansion. The family room can be enhanced with window configurations and an optional fireplace. Upstairs, the home includes four bedrooms with

    Fischer Homes Builder
    7252 Bayview Run Unit 36658799, McCordsville, IN 46055
  • /39

    $850,995

    New Construction
    • 5 Beds
    • 3.5 Baths
    • 3,573 Sq Ft

    Plan 3500 at Ravinia - Ravinia SL Arch, Westfield, IN 46074

    The largest floorplan design in this collection, this expansive two-story home is the epitome of casual elegance. The first floor showcases an open-plan layout among the Great Room with a center fireplace, modern kitchen and nook, which leads to the covered patio. A formal dining room off the foyer is ideal for entertaining, while on the opposite side is a versatile bedroom suite. The second

    Lennar Builder
    16939 Eagletown Rd Unit 37765618, Westfield, IN 46074
  • /14

    $425,990

    New Construction
    • 4 - 6 Beds
    • 2 - 3.5 Baths
    • 2,714+ Sq Ft

    Foster Plan at Silo Ridge - 40' Smart Series, Noblesville, IN 46060

    From the bright and open main floor to the spacious loft upstairs, there’s so much to love about the Foster floorplan available to build in Indianapolis Metro! Discover all the details today.

    M/I Homes Builder
    12380 Reclaimed Dr Unit 36466304, Noblesville, IN 46060
  • /21

    $616,990

    New Construction
    • 4 - 6 Beds
    • 3 - 5.5 Baths
    • 2,990+ Sq Ft

    Sandborn Plan at Grantham, Fishers, IN 46040

    You’ll be delighted by the attention to detail and expert design of The Sandborn by David Weekley floor plan in Fishers, IN. Open-concept family and dining spaces showcase our LifeDesignSM refinements that grant this floor plan exceptional style and livability. Prepare, present and enjoy your culinary masterpieces on the kitchen’s center island overlooking the open gathering spaces. Pamper

    David Weekley Homes Builder
    12057 Gray Ghost Way Unit 36830451, Fishers, IN 46040
  • /18

    $320,995

    New Construction
    • 3 Beds
    • 2.5 Baths
    • 1,793 Sq Ft

    Roxbury Plan at Abbott Commons - Townhomes, Fishers, IN 46037

    This two-story townhome-style condo is ideal for those who need space and flexibility. On the first floor is the open living area with a kitchen, Great Room and nook, plus a convenient flex space in the back of the home. Upstairs are three bedrooms, including the owner’s suite, as well as a laundry room and a loft, which can be used as a living area or home office.

    Lennar Builder
    15336 Cardonia Rd Unit 36041284, Fishers, IN 46037
  • /34

    $597,990

    New Construction
    • 3 - 5 Beds
    • 2.5 - 4.5 Baths
    • 2,690+ Sq Ft

    Winslow Plan at Hampton Walk - Masterpiece Collection, McCordsville, IN 46055

    The Winslow by Fischer Homes combines spacious living with thoughtful design. The main level features 10-foot ceilings, with an optional raised ceiling in the family room, which opens to the kitchen and morning room for seamless connectivity. Two flex spaces off the entry foyer offer versatility, while the kitchen boasts an extra-large pantry with an option for a butlers pantry. A covered patio

    Fischer Homes Builder
    7252 Bayview Run Unit 36658813, McCordsville, IN 46055
  • /13

    $391,990

    New Construction
    • 3 Beds
    • 2.5 Baths
    • 1,909+ Sq Ft

    Muirfield Plan at CityPointe, Indianapolis, IN 46240

    The Muirfield floorplan offers 1,909 to 1,916 square feet of thoughtfully designed living space across two levels. With 2 to 3 bedrooms, 2.5 bathrooms, and a detached 2-car garage, this home combines functionality and charm, making it a perfect choice for modern living.

    M/I Homes Builder
    1805 Real St Unit 36457405, Indianapolis, IN 46240
  • /11

    $389,990

    New Construction
    • 3 - 4 Beds
    • 2.5 Baths
    • 2,214+ Sq Ft

    Sterling Plan at Harvest Trail of Westfield - The Courtyard Collection, Westfield, IN 46074

    Timeless luxuries and top-quality craftsmanship come together to make The Sterling by David Weekley Homes an impressive floor plan. The first story presents open-concept living spaces ideally suited to social gatherings and everyday comfort. Collaborate on culinary adventures in the streamlined kitchen, which includes a large pantry, split countertops, and a full-function island. Design the

    David Weekley Homes Builder
    19326 Wood Farm Place Unit 36478178, Westfield, IN 46074
  • /48

    $385,990

    New Construction
    • 3 - 4 Beds
    • 2.5 Baths
    • 2,258 Sq Ft

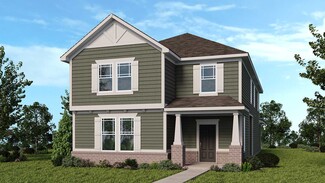
    Yosemite Plan at Hampton Walk - Maple Street Collection, McCordsville, IN 46055

    The Yosemite by Fischer Homes offers a versatile and functional design with plenty of options to suit your needs. The main level includes a formal living or dining room, with options for a study, a kitchen island, and a bay window or customized window configuration in the morning and family rooms. An optional electric fireplace and a 4x16 garage expansion add style and convenience. The second

    Fischer Homes Builder
    7252 Bayview Run Unit 36658778, McCordsville, IN 46055
  • /35

    $424,990

    New Construction
    • 3 Beds
    • 3.5 Baths
    • 2,252 Sq Ft

    12530 Churning Ct, Noblesville, IN 46060

    Discover this exceptional new construction ranch villa home at 12530 Churning Court in Noblesville, built by M/I Homes. This thoughtfully designed 2,252 square foot home features 3 bedrooms and 3.5 bathrooms, with the owner's bedroom conveniently located on the main level. Key features include: Finished bonus room with guest bed/bath Electric fireplace Extended veranda Owner's en-suite bathroom

    M/I Homes Builder
    12530 Churning Ct, Noblesville, IN 46060
  • /26

    $514,900

    New Construction
    • 2 - 3 Beds
    • 2 - 3 Baths
    • 1,576+ Sq Ft

    Palazzo Plan at The Courtyards of Cielo Ranch, Westfield, IN 46074

    Looking for a home that offers a comfortable and luxurious living experience? Look no further than the Palazzo! This welcoming and vibrant home is filled with natural light and offers adaptable living spaces that cater to your needs. Here are some of the features that make the Palazzo stand out: A multipurpose sunroom where you can relax and enjoy the beautiful natural surroundings An upstairs

    Epcon Communities Builder
    926 E 161st St Unit 36333461, Westfield, IN 46074
  • /28

    $403,995

    New Construction
    • 4 Beds
    • 2.5 Baths
    • 2,011 Sq Ft

    Broadmoor Plan at The Timbers - Timbers Venture, Noblesville, IN 46062

    This two-story home leads directly to the open Great Room, kitchen and dining area, arranged in a thoughtful layout great for family gatherings and entertaining friends. The second floor has four bedrooms, including the owner’s suite, and a loft for additional living space.

    Lennar Builder
    19380 Hazelnut Blvd Unit 36041179, Noblesville, IN 46062
  • /10

    $504,990

    New Construction
    • 2 Beds
    • 3 Baths
    • 2,157 Sq Ft

    Meridian Plan at Holliday Farms - Midtown Collection, Zionsville, IN 46077

    The Meridian by Fischer Homes offers a sophisticated three-level townhome design with a rear-entry garage, blending functionality and style. The ground floor features an included finished recreation room, with options for a study or a guest suite with a full bath. On the main level, a centralized kitchen with a large pantry connects the flexible dining area to the family room, offering direct

    Fischer Homes Builder
    3950 Club Ridge Estate Unit 40337099, Zionsville, IN 46077
  • /14

    $357,900

    New Construction
    • 3 Beds
    • 2 Baths
    • 1,649 Sq Ft

    Rutherford Plan at Kingston Ridge - Andare Series, Lowell, IN 46356

    This new single-story home was designed to suit active-adult lifestyles. It features an open design among the family room, dining room and kitchen, which offers a large center island. The covered front porch and back patio enhance outdoor enjoyment. Included are two secondary bedrooms and an owner’s suite tucked in a back corner of the home for privacy.

    Lennar Builder
    8205 Graystone Dr Unit 36033889, Lowell, IN 46356
  • /10

    $324,990

    New Construction $5K PRICE DROP
    • 2 - 4 Beds
    • 3 - 4 Baths
    • 2,157+ Sq Ft

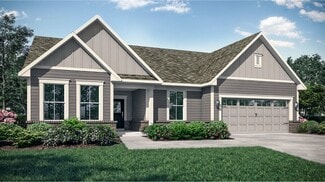
    Meridian Plan at Hampton Walk - Midtown Collection, McCordsville, IN 46055

    The Meridian by Fischer Homes offers a sophisticated three-level townhome design with a rear-entry garage, blending functionality and style. The ground floor features an included finished recreation room, with options for a study or a guest suite with a full bath. On the main level, a centralized kitchen with a large pantry connects the flexible dining area to the family room, offering direct

    Fischer Homes Builder
    7252 Bayview Run Unit 39322065, McCordsville, IN 46055
  • /5

    $380,990

    New Construction
    • 2 - 3 Beds
    • 2 Baths
    • 1,842+ Sq Ft

    Ashton Plan at Sawyer Walk - 40' Smart Series, Bargersville, IN 46106

    Welcome to the Ashton! This impressive, 1- or 2-story floorplan offers a spacious layout with 1,842–3,433 square feet of space depending on how you choose to personalize your new home. Come find out more today!

    M/I Homes Builder
    3821 Cr 144 St Unit 36485705, Bargersville, IN 46106
  • /22

    $492,995

    New Construction
    • 3 Beds
    • 3 Baths
    • 2,225 Sq Ft

    Seabrook Plan at The Timbers - Timbers Cornerstone, Noblesville, IN 46062

    This single-story home offers a secondary suite perfect for guests and a study off the foyer, which leads to an open design among the kitchen, Great Room and dining area with access to a covered patio for outdoor experiences. Across the way is a luxe owner’s suite, while a third bedroom is situated nearby. Some homes include a Next Gen suite for multigenerational living.

    Lennar Builder
    19380 Hazelnut Blvd Unit 36041170, Noblesville, IN 46062
  • /28

    $593,900

    New Construction
    • 3 - 4 Beds
    • 3 - 4 Baths
    • 2,036 Sq Ft

    Torino Plan at The Courtyards of Russell Oaks, Zionsville, IN 46077

    Now Selling - Limited Opportunities!Introducing the Torino, a versatile home designed to fit your personal style. This luxury home boasts ample space for oversized furniture and a large dining area, making it perfect for hosting large gatherings with ease and comfort. The home offers a perfect blend of entertainment and privacy, and is an ideal choice for those who value both. Experience a

    Epcon Communities Builder
    9085 Oak St Unit 38638781, Zionsville, IN 46077
  • /20

    $413,995

    New Construction
    • 3 Beds
    • 2 Baths
    • 2,096 Sq Ft

    Wilmington Plan at Summerton - Ranch, McCordsville, IN 46055

    Walk through the foyer of this single-level home to find two guest bedrooms and a spacious open floorplan where the Great Room, kitchen and nook conveniently meet. A generous covered patio allows for desirable indoor-outdoor living and entertaining. In a private corner is the tranquil owner’s suite with an attached bathroom and walk-in closet for enhanced living.

    Lennar Builder
    5023 Summerton St Unit 36041246, McCordsville, IN 46055
  • /33

    $798,990

    New Construction $55K PRICE INCREASE
    • 4 - 5 Beds
    • 2 - 8 Baths
    • 3,532+ Sq Ft

    Rhodes Plan at Wood Wind Landing - Masterpiece Collection, Westfield, IN 46074

    The Rhodes by Fischer Homes offers an innovative five-level design, perfect for modern living. Featuring 9-foot ceilings on the first floor and a soaring 103 ceiling in the rec room, this plan boasts the largest two-story family room and rec room in its collection. The primary suite is situated on its own private level and includes an extra-large walk-in closet for added luxury. Customize your

    Fischer Homes Builder
    1800 W 166th St Unit 40058191, Westfield, IN 46074
  • /35

    $299,700

    $5K PRICE DROP Pending
    • 3 Beds
    • 2 Baths
    • 2,944 Sq Ft

    2176 E Greener Rd, Jasper, IN 47546

    Discover comfort and charm in this inviting 3-bedroom, 2-bathroom ranch home, complete with a fully finished basement and nestled on approximately 1.68 partially wooded acres. Offering both privacy and room to roam, the property is ideal for relaxation and entertaining. Step outside to an uncovered patio overlooking a fenced-in pool—your own private oasis perfect for gatherings, summer fun, or

    Brenda Welsh SELL4FREE-WELSH REALTY CORPORATION

    2176 E Greener Rd, Jasper, IN 47546
  • /52

    $365,995

    New Construction
    • 3 Beds
    • 2.5 Baths
    • 1,760 Sq Ft

    Juniper Plan at Monon Corner - Arbor Series, Westfield, IN 46074

    Introducing The Juniper one of Arbor Homes newest two-story floorplans, offering beautiful exterior designs and flexible options to make it uniquely yours. Choose from multiple upgrades, add a basement for extra space, or expand your great room with a 2 rear and side extension. You can even add a third-car garage for more storage.Step inside to a welcoming hallway and convenient powder bath

    Arbor Homes Builder
    151 Rock Island Rd Unit 36495386, Westfield, IN 46074
  • /25

    Price To Be Determined

    New Construction
    • 2 Beds
    • 2 Baths
    • 2,036 Sq Ft

    Torino Plan at The Reserve at Russell Oaks, Zionsville, IN 46077

    Introducing the Torino, a versatile home designed to fit your personal style. This luxury home boasts ample space for oversized furniture and a large dining area, making it perfect for hosting large gatherings with ease and comfort. The home offers a perfect blend of entertainment and privacy, and is an ideal choice for those who value both. Experience a luxurious owner's suite that’s a haven of

    Epcon Communities Builder
    9085 Oak St Unit 40679797, Zionsville, IN 46077
  • /17

    $407,990

    New Construction
    • 4 - 5 Beds
    • 2.5 Baths
    • 2,469+ Sq Ft

    Akerman II Plan at Silo Ridge - 40' Smart Series, Noblesville, IN 46060

    Explore the new Akerman II floorplan! Complete with 4–5 bedrooms, 2.5 bathrooms, over 2,400 square feet, and a 2- or 3-car garage, this home is thoughtfully designed and available in Indianapolis Metro. Reach out to our team for more details and learn about how you can transform this plan into your dream new home!

    M/I Homes Builder
    12380 Reclaimed Dr Unit 36447683, Noblesville, IN 46060
  • /15

    $577,990

    New Construction
    • 5 Beds
    • 3.5 Baths
    • 3,456+ Sq Ft

    Weston Plan at Winterburg, Westfield, IN 46074

    Designed for effortless entertaining, the Weston features an open-concept kitchen and a soaring two-story great room. A first-floor primary suite adds everyday convenience, while the open loft offers flexible space for relaxing or gathering. Optional dual primary suites provide even more comfort and versatility.

    Beazer Homes Builder
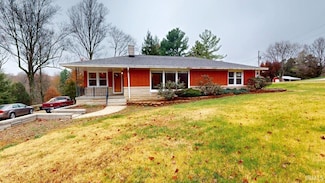
    19164 Jacoby Blvd Unit 39024426, Westfield, IN 46074
  • /30

    $338,995

    New Construction
    • 4 Beds
    • 2.5 Baths
    • 2,011 Sq Ft

    Broadmoor Plan at Peabody Farms West - Peabody Farms West Venture, Whitestown, IN 46075

    This two-story home leads directly to the open Great Room, kitchen and dining area, arranged in a thoughtful layout great for family gatherings and entertaining friends. The second floor has four bedrooms, including the owner’s suite, and a loft for additional living space.

    Lennar Builder
    5722 Harper Dr Unit 38265291, Whitestown, IN 46075
  • /46

    $380,500

    New Construction
    • 3 Beds
    • 2.5 Baths
    • 2,661 Sq Ft

    Titanium Plan at Hidden Lanes at Hobbs Station, Plainfield, IN 46168

    A floor plan that flows effortlessly! Head through a covered porch and into the foyer to find open-concept living: a spacious great room opens to a breakfast nook and kitchen with an island. The first floor also features a comfortable flex room and a powder bathroom. Upstairs, find two bedrooms, one bathroom, a spacious loft, and a primary suite with a spacious walk-in closet and a spa-inspired

    Taylor Morrison Builder
    2886 Evergreen Ave Unit 36664888, Plainfield, IN 46168
  • /25

    $539,990

    New Construction
    • 3 Beds
    • 2 Baths
    • 2,462 Sq Ft

    17045 Picket Fence Dr, Noblesville, IN 46060

    Discover this stunning new construction home at 17045 Picket Fence Drive in Noblesville, built by M/I Homes. This thoughtfully designed 2,480 square foot home offers comfortable living with its open-concept living space that seamlessly connects the main gathering areas. Key Features: 3 bedrooms, 2 full bathrooms Ranch-style design Spacious study Walk-in closets in each bedroom Morning room

    M/I Homes Builder
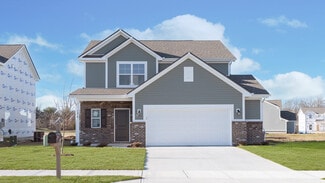
    17045 Picket Fence Dr, Noblesville, IN 46060
  • /63

    $329,995

    New Construction
    • 4 Beds
    • 2.5 Baths
    • 2,580 Sq Ft

    Palmetto Plan at Heron Creek, Greenfield, IN 46140

    The Palmetto is one of Arbor Homes newest and most flexible floorplans offering everything you could want in a new construction home. With multiple elevation styles, optional basements, and the choice of a full front porch or breezeway, The Palmetto can easily be tailored to your lifestyle.Step inside to a spacious front living area that can serve as a formal dining room or quiet office with

    Arbor Homes Builder
    1912 N Clearwater Dr Unit 36470602, Greenfield, IN 46140
  • /40

    $389,990

    New Construction
    • 3 - 6 Beds
    • 2.5 - 4.5 Baths
    • 2,457 Sq Ft

    Charles Plan at The Majors at Champions Pointe - Designer Collection, Henryville, IN 47126

    The Charles by Fischer Homes offers a thoughtfully designed layout with spacious living areas and modern features. The entry foyer welcomes you into the home, leading to an included living room or optional dining area. The two-story family room creates a bright and open centerpiece, seamlessly connecting to the kitchen with an oversized walk-in pantry. The first-floor owners suite features a

    Fischer Homes Builder
    2002 Augusta Pkwy Unit 36659895, Henryville, IN 47126
  • /15

    $419,990

    New Construction
    • 4 - 5 Beds
    • 4 Baths
    • 2,957+ Sq Ft

    Fairbanks Plan at Sawyer Walk - 40' Smart Series, Bargersville, IN 46106

    An open first-floor layout with tons of space for your family is what makes the new Fairbanks plan so special! Find out this home has to offer.

    M/I Homes Builder
    3821 Cr 144 St Unit 36493430, Bargersville, IN 46106
  • /37

    $614,990

    New Construction
    • 4 - 5 Beds
    • 2.5 - 5.5 Baths
    • 3,632 Sq Ft

    Beckett Plan at Hampton Walk - Masterpiece Collection, McCordsville, IN 46055

    The Beckett by Fischer Homes offers a grand and thoughtfully designed layout with 10-foot ceilings on the first floor, creating a spacious and open feel. The home features a stunning two-story foyer with a unique three-way staircase, adding architectural charm. The light-filled rear kitchen boasts a vaulted ceiling and a tall window wall, creating an airy and inviting space. An included

    Fischer Homes Builder
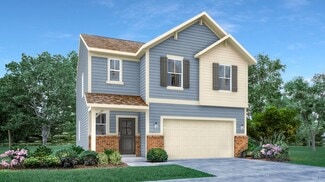
    7252 Bayview Run Unit 36658811, McCordsville, IN 46055

Showing Results 281 - 320, Page 8 of 18

How to Buy a Home How to Finance a Home How to Sell a Home