16,571

Indiana Homes for Sale with a Porch

Section Image Section Image Section Image
  • /30

    $315,000

    $5K PRICE DROP Pending
    • 2 Beds
    • 2 Baths
    • 1,465 Sq Ft

    19397 Astoria Ave, Sheridan, IN 46069

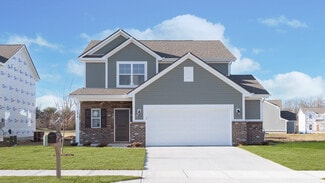
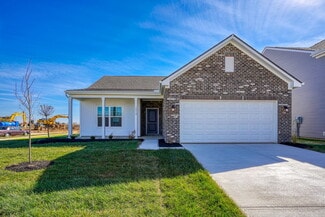
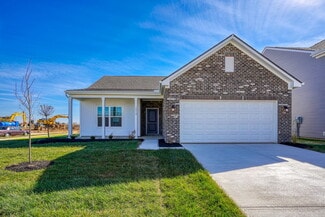
    Welcome home to 19397 Astoria Ave! This maintenance-free paired villa offers a modern open floor plan, perfect for entertaining friends and family. This single-story residence encompasses 2 bedrooms and 2 full bathrooms, complete with a bright sunroom and a 2-car garage. Key Features: Gourmet Kitchen: The kitchen features granite counters, a double sink, white cabinets with crown molding, elegant

    Agent Photo

    Linda May

    F.C. Tucker Company

    19397 Astoria Ave, Sheridan, IN 46069
  • /39

    $429,600

    • 3 Beds
    • 3 Baths
    • 1,838 Sq Ft

    347 Garwood Rd Unit LOT 3, Richmond, IN 47374

    Welcome to the Villas at Garwood, Richmond's newest luxury villa community offering the perfect combination of upscale living and low-maintenance convenience. This exclusive development consists of six individually owned private villas with all exterior lawn care and maintenance provided by the association, allowing you to spend more time enjoying life and less time maintaining it. This stunning

    Agent Photo

    Kyle Tom

    Coldwell Banker Lingle

    347 Garwood Rd Unit LOT 3, Richmond, IN 47374
  • /58

    $514,900

    $45K PRICE DROP
    • 3 Beds
    • 2.5 Baths
    • 2,073 Sq Ft

    1417 W 151st St, Westfield, IN 46074

    Move-In Ready Luxury in Harmony - Better Than Building! This beautifully updated Craftsman-style home in one of Westfield's most sought-after communities-Harmony. From the moment you arrive, you'll appreciate the inviting front porch, timeless curb appeal, and thoughtfully designed spaces that blend everyday comfort with effortless entertaining. Freshly painted throughout and featuring stylish

    Agent Photo

    Linda May

    F.C. Tucker Company

    1417 W 151st St, Westfield, IN 46074
  • /27

    $174,900

    $5K PRICE DROP Pending
    • 3 Beds
    • 3 Baths
    • 2,232 Sq Ft

    4315 Kentucky St, Gary, IN 46409

    Stunning fully renovated 3-bedroom, 3-bath Cape Cod offering modern finishes, flexible living space, and a beautifully updated interior from top to bottom. From the moment you walk in, you'll appreciate the open-concept main level filled with natural light, updated lighting, and a warm, inviting layout designed for everyday living and entertaining. The spacious living room flows seamlessly into

    Agent Photo

    Justin Hanuscin

    Listing Leaders

    4315 Kentucky St, Gary, IN 46409
  • /21

    $223,500

    Under Contract
    • 3 Beds
    • 2.5 Baths
    • 1,551 Sq Ft

    5915 N Ajuga Ct, Ellettsville, IN 47429

    Newly remodeled two-story townhouse offering over 1,550 square feet of living space, 3 bedrooms, 2.5 bathrooms plus a 1-car garage. Brand new flooring and paint throughout, new W/D, and a back deck with a beautiful, wooded view! Conveniently located close to Downtown Ellettsville, and West side shopping and dining! Easy access to Hwy 46 to Bloomington or Spencer. **Subject to Tenant's Rights**

    Agent Photo

    Michelle Stanger

    Stanger Homes, LLC

    5915 N Ajuga Ct, Ellettsville, IN 47429
  • /33

    $268,800

    $6K PRICE DROP Pending
    • 2 Beds
    • 2 Baths
    • 1,518 Sq Ft

    7923 Park Ward Place, Indianapolis, IN 46259

    WELCOME TO THE EASY LIFE IN BENTLEY COMMONS! Imagine waking up each morning knowing the grass is already being cut, the snow will be removed from your driveway in winter, and your weekends are finally your own. That's the lifestyle waiting for you in Bentley Commons, one of Franklin Township's most sought-after 55+ communities. This beautifully maintained brick ranch offers 1,518 square feet of

    Agent Photo

    David Brenton

    DAVID BRENTON'S TEAM

    7923 Park Ward Place, Indianapolis, IN 46259
  • /24

    $407,500

    $32K PRICE DROP Under Contract
    • 5 Beds
    • 2.5 Baths
    • 2,456 Sq Ft

    129 Knox Dr, West Lafayette, IN 47906

    Desirable West Lafayette School system home with 5 bedrooms, 2 full baths and a half bath. Primary bedroom is spacious with2 closets. Carpets professionally cleaned. Fresh paint on main floor. New stainless steel range. Separate living room and family room with fireplace. Large windows let in loads of natural light. Formal dining room perfect for hosting. Kitchen and breakfast nook open up to

    Agent Photo

    Julie Boyce

    Keller Williams Lafayette

    129 Knox Dr, West Lafayette, IN 47906
  • /34

    $285,000

    $5K PRICE DROP
    • 3 Beds
    • 2.5 Baths
    • 1,805 Sq Ft

    603 Clear Creek Dr, Danville, IN 46122

    Clean, spacious, and completely move-in ready in Danville's Clear Creek neighborhood. This 1,805-square-foot home strikes the ideal balance between functional spaces and high-value updates. The main floor features 9-foot ceilings and an open flow leading directly into a kitchen equipped with sleek quartz countertops, a storage-smart center island, and all included appliances. Upstairs, the

    Agent Photo

    Cody Studebaker

    F.C. Tucker Company

    603 Clear Creek Dr, Danville, IN 46122
  • /67

    $3,995,000

    $1M PRICE DROP
    • 6 Beds
    • 6.5 Baths
    • 9,663 Sq Ft

    5715 Sunset Ln, Indianapolis, IN 46228

    5715 Sunset Lane presents an extraordinary opportunity on one of Indianapolis' most private and prestigious streets. Reminiscent of classic Colonial Williamsburg, this iconic Georgian Colonial was originally envisioned by renowned architect Warren Rindge and carries an elite legacy. Built in 1957 by the family behind Wonder Bread it was later expanded by former Eli Lilly & Co. CEO, Richard Wood

    Agent Photo

    Nick McNeely

    F.C. Tucker Company

    5715 Sunset Ln, Indianapolis, IN 46228
  • /36

    $269,000

    $20K PRICE DROP Pending
    • 2 Beds
    • 2 Baths
    • 1,521 Sq Ft

    731 Westover Rd, Avon, IN 46123

    UPDATED PRICING on this LOW MAINTENANCE, Charming, warm and inviting ranch home in Westover Woods neighborhood, Located at 731 Westover Rd, Avon, IN 46123. This was the MODEL home built in 1999 with 1,521 sq ft of living space. This well-maintained home features a fully rehabbed primary bathroom with a Kohler 5.5 ft Alcove Whirlpool tub designed for long hot baths, updated lighting, abundant

    Agent Photo

    Dody Mariscotti

    United Real Estate Indpls

    731 Westover Rd, Avon, IN 46123
  • /66

    $425,000

    Open Sun 1PM - 3PM
    • 4 Beds
    • 2.5 Baths
    • 3,325 Sq Ft

    7194 Rodney Place, Noblesville, IN 46062

    Wonderful 4-bedroom, 2.5-bath home with a finished basement in the highly desirable Whitcomb Ridge community! Situated on a quiet cul-de-sac and just steps from neighborhood walking trails, this beautifully updated home offers over 3,500 square feet of versatile living space designed for today's lifestyle. The inviting covered front porch welcomes you into a spacious floor plan featuring a

    Agent Photo

    Elisabeth Lugar

    CENTURY 21 Scheetz

    7194 Rodney Place, Noblesville, IN 46062
  • /37

    $370,000

    $5K PRICE DROP
    • 2 Beds
    • 2 Baths
    • 1,230 Sq Ft

    611 N Park Ave Unit 408, Indianapolis, IN 46204

    Perched on the 4th floor with north facing views of vibrant Mass Ave, this 2 bed, 2 bath condo offers the perfect blend of style, comfort, and location. Start your day or unwind in the evening on the private patio overlooking the energy of downtown. Inside, you'll find an open, light-filled layout with a cozy gas fireplace, stainless steel appliances, and granite countertops. Seller is offering a

    Agent Photo

    Timothy Birky

    F.C. Tucker Company

    611 N Park Ave Unit 408, Indianapolis, IN 46204
  • /29

    $215,000

    $5K PRICE DROP
    • 3 Beds
    • 2 Baths
    • 1,094 Sq Ft

    33 Cottonwood Ct, Greencastle, IN 46135

    Welcome to 33 Cottonwood CT, GREENCASTLE, IN, USA, a delightful ranch-style single family residence built in 1996, offering 1094 square feet of living space that's ready for you to move in and make it your own. This inviting home is not just a place to live, it's a launchpad for fun and relaxation! Step into a bathroom where a walk-in shower promises invigorating mornings or soothing evenings.

    Agent Photo

    Jacqueline Trout-Huser

    First Focus Realty LLC

    33 Cottonwood Ct, Greencastle, IN 46135
  • /50

    $284,900

    • 3 Beds
    • 2.5 Baths
    • 2,089 Sq Ft

    8394 S Shady Trail Dr, Pendleton, IN 46064

    Discover your ideal sanctuary in Pendleton! Spanning 2,080 square feet of beautifully designed living space, this impressive 3-bedroom, 2.5-bathroom home seamlessly combines modern updates with everyday warmth and tranquility. Key Highlights include: Main-Level Elegance: Step inside to find gorgeous newer luxury vinyl plank flooring flowing throughout the main living areas. Heart of the Home: The

    Agent Photo

    Heather Hemphill

    Key Realty Indiana

    8394 S Shady Trail Dr, Pendleton, IN 46064
  • /41

    $295,000

    • 3 Beds
    • 2 Baths
    • 1,521 Sq Ft

    8048 N Richardt Ave, Indianapolis, IN 46256

    Searching for a one-level home with no HOA? Look no further, this 3 bedroom, 2 full bath all brick ranch on nearly 1/2 an acre checks those boxes, and more! From the moment you walk up, the covered porch accompanied by a flagstone courtyard welcomes you in. Enjoy original hardwood floors throughout the bedrooms and dining room. Cozy up to the beautiful full brick wood-burning fireplace that opens

    Agent Photo

    Lindsay Wolfe

    Trueblood Real Estate

    8048 N Richardt Ave, Indianapolis, IN 46256
  • /45

    $450,000

    Pending
    • 3 Beds
    • 3 Baths
    • 2,269 Sq Ft

    1002 S 8th St, Upland, IN 46989

    You're going to love this custom-built ranch in Upland! Built in 2022, this thoughtfully designed home offers 2,269 square feet of beautifully finished living space with 3 bedrooms, a den, 3 full baths, a spacious screened porch, and an oversized 2-car attached garage. Designed specifically for the current owner, quality craftsmanship and custom details are evident throughout. The open-concept

    Agent Photo

    Steve Slavin

    Coldwell Banker Real Estate Group

    1002 S 8th St, Upland, IN 46989
  • /99

    $949,000

    • 5 Beds
    • 5 Baths
    • 7,424 Sq Ft

    3824 E County Road 750 S, Connersville, IN 47331

    Remarks - Welcome to 3824 W CR 750 S, Connersville, IN, a stunning custom-built barndominium on 10 scenic acres offering luxury craftsmanship and country charm. This 5-bedroom, 5-bath home features a soaring great room with cathedral ceilings, a floor-to-ceiling stone fireplace, open-concept living, porcelain plank flooring, concrete countertops, custom finishes, and abundant storage. Upstairs

    Agent Photo

    Elizabeth Hughey

    White's Farm Est. 1922 DBA White's Realty

    3824 E County Road 750 S, Connersville, IN 47331
  • /29

    $289,900

    $10K PRICE DROP
    • 3 Beds
    • 2 Baths
    • 1,380 Sq Ft

    391 S Baldwin St, Bargersville, IN 46106

    Welcome home to this charming 1,380 square foot 3-bedroom ranch in Bargersville - a warm and inviting home with a covered front porch, a sunroom, and a large yard with mature trees that make it feel like a true retreat. From downtown Bargersville - home to Johnson's BBQ, Taxman Brewing, Pizza & Libations, Pickle Grove Pickleball, and the Bargersville Outdoor Theatre - just take Baldwin Street

    Agent Photo

    David Brenton

    DAVID BRENTON'S TEAM

    391 S Baldwin St, Bargersville, IN 46106
  • /49

    $399,500

    • 3 Beds
    • 2.5 Baths
    • 3,222 Sq Ft

    5003 N Eagle Branch Dr, Muncie, IN 47304

    WATERFRONT LUXURY CONDO located in Eagle Branch Villas, one of the area's premier 55+ communities. Beautifully updated and truly move-in ready, this exceptional home offers spectacular 180-degree water views, a lighted bridge, and breathtaking sunsets from the spacious rear deck. The thoughtfully designed main level features soaring 12-foot ceilings, a striking peninsula fireplace, and an open

    Agent Photo

    Steve Slavin

    Coldwell Banker Real Estate Group

    5003 N Eagle Branch Dr, Muncie, IN 47304
  • /36

    $398,900

    $21K PRICE DROP
    • 3 Beds
    • 2 Baths
    • 1,509 Sq Ft

    14720 Euclid St, Cedar Lake, IN 46303

    This well-maintained bi-level home offers a strong combination of structural quality, thoughtful upgrades, and future expansion potential. Situated on a 10,400 sq ft lot, the property provides both functional indoor space and well-designed outdoor living. Property Overview Style: Bi-Level Upper Level: ~1,500 finished sq ft Lower Level: ~1,500 sq ft (unfinished - excellent potential for additional

    Agent Photo

    Jeff Fryzel

    McColly Real Estate

    14720 Euclid St, Cedar Lake, IN 46303
  • /52

    $285,990

    New Construction
    • 3 Beds
    • 2.5 Baths
    • 1,760 Sq Ft

    The Juniper Plan, Charlestown, IN 47111

    Introducing The Juniper one of Arbor Homes newest two-story floorplans, offering beautiful exterior designs and flexible options to make it uniquely yours. Choose from multiple upgrades, add a basement for extra space, or expand your great room with a 2 rear and side extension. You can even add a third-car garage for more storage.Step inside to a welcoming hallway and convenient powder bath

    Builder Photo

    Arbor Homes

    Builder

    1608 Charlestown Memphis Rd Unit 37528087, Charlestown, IN 47111
  • /36

    $367,175

    New Construction
    • 3 - 4 Beds
    • 3 - 4 Baths
    • 2,072 Sq Ft

    Integrity 2060 Plan, Warsaw, IN 46580

    The Integrity 2060 is a traditional split-level floor plan with a footprint designed for optimal and inclusive living & storage.

    Builder Photo

    Allen Edwin Homes

    Builder

    2271 Highlander Dr Unit 41241693, Warsaw, IN 46580
  • /13

    $322,900

    New Construction
    • 3 Beds
    • 2.5 - 3.5 Baths
    • 1,516 Sq Ft

    Integrity 1520 Plan, South Bend, IN 46614

    The Integrity 1520 is a traditional 2-story floor plan with a footprint designed for optimal and inclusive living & storage.

    Builder Photo

    Allen Edwin Homes

    Builder

    0 Locust Rd Unit 40868641, South Bend, IN 46614
  • /40

    $399,800

    $5K PRICE DROP
    • 4 Beds
    • 2 Baths
    • 2,344 Sq Ft

    3064 Parkwood Place, Crown Point, IN 46307

    Nestled in the highly sought-after gated golf community of Lakes of the Four Seasons in Crown Point, Indiana, this beautifully updated 4-bedroom, 2-bathroom bi-level home offers the perfect blend of modern elegance and cozy charm. Step inside to a bright and airy open-concept layout filled with natural light, perfect for both relaxation and entertaining. The spacious lower level features a huge

    Agent Photo

    Jeff McCormick

    McCormick Real Estate, Inc.

    3064 Parkwood Place, Crown Point, IN 46307
  • /35

    $239,900

    $25K PRICE DROP Pending
    • 2 Beds
    • 2.5 Baths
    • 1,956 Sq Ft

    7427 Oak Knoll Dr, Indianapolis, IN 46217

    If you've been searching for low-maintenance living that doesn't ask you to give anything up, Arbors on Bluff is worth a serious look - and this home makes an especially strong case. At 1,956 square feet, it lives larger than most two-bedroom homes, and the layout earns every square foot. From the moment you step inside, the main level feels open and welcoming, with a great room that draws you in

    Agent Photo

    David Brenton

    DAVID BRENTON'S TEAM

    7427 Oak Knoll Dr, Indianapolis, IN 46217
  • /97

    $2,695,000

    • 4 Beds
    • 3.5 Baths
    • 9,867 Sq Ft

    920 W County Road 300 S, North Vernon, IN 47265

    This beautiful log timber home sits on 111 acres along the Muscatatuck River and offers a unique combination of residential comfort, agricultural utility, and recreational opportunities. Key features include 4 bedrooms, 3.5 bathrooms, a 55' x 25' in-ground salt water pool, high-end appliances, income-producing tillable acreage and pasture, ponds, miles of trails, and an off-grid hunting cabin

    Agent Photo

    Brad Garrison

    Whitetail Properties

    920 W County Road 300 S, North Vernon, IN 47265
  • /43

    $970,000

    • 4 Beds
    • 4.5 Baths
    • 5,640 Sq Ft

    12409 W 150 N, Parker City, IN 47368

    Escape to your own private retreat where luxury living meets the outdoors. Situated on 22 breathtaking acres just east of Muncie in Parker City, this one-of-a-kind estate offers the perfect blend of privacy, recreation, and everyday comfort. Whether you're an avid hunter, fisherman, or simply someone who values space and serenity, opportunities like this are incredibly rare. Offering

    Agent Photo

    Steve Slavin

    Coldwell Banker Real Estate Group

    12409 W 150 N, Parker City, IN 47368
  • /17

    $324,005

    New Construction
    • 2 - 4 Beds
    • 1 - 2 Baths
    • 1,252 Sq Ft

    Integrity 1250 Plan, South Bend, IN 46614

    The Integrity 1250 is a traditional ranch floor plan with a footprint designed for optimal and inclusive living & storage.

    Builder Photo

    Allen Edwin Homes

    Builder

    0 Locust Rd Unit 40868643, South Bend, IN 46614
  • /45

    $295,990

    New Construction
    • 3 - 4 Beds
    • 2.5 - 3.5 Baths
    • 1,842 Sq Ft

    Wesley Plan, Greenfield, IN 46140

    The Wesley home design by Fischer Homes presents a well-thought-out layout that combines welcoming open living spaces with thoughtfully positioned private areas. With 3 to 4 bedrooms and 2.5 to 3.5 bathrooms, this two-story plan encompasses a comfortable 1,842 square feet, supporting everyday routines with ease. It encourages natural transitions between shared rooms while maintaining distinct

    Builder Photo

    Fischer Homes

    Builder

    684 Firefly Ct Unit 36659152, Greenfield, IN 46140
  • /42

    $300,000

    Pending
    • 3 Beds
    • 2 Baths
    • 2,328 Sq Ft

    4408 W Friar Dr, Muncie, IN 47304

    You're going to love this beautifully updated ranch in Robinwood Estates! Offering 2,328 square feet of living space, this move-in-ready home features 3 bedrooms, 2.5 baths, a spacious living room, family room, formal dining room, and a 2-car attached garage. The extensive updates make this home truly stand out. Gorgeous 3/4-inch hardwood floors flow throughout much of the home, while the

    Agent Photo

    Steve Slavin

    Coldwell Banker Real Estate Group

    4408 W Friar Dr, Muncie, IN 47304
  • /50

    $379,900

    • 4 Beds
    • 3 Baths
    • 4,196 Sq Ft

    501 E Main St, Loogootee, IN 47553

    Built in 1865, this stately brick home offers 4 bedrooms, 3 full bathrooms, and the perfect blend of historic character, timeless craftsmanship, and modern comfort. From the moment you enter, you’re welcomed by a grand foyer, hardwood floors set on the diagonal, tall ceilings, crown molding, pocket doors, original woodwork, built-ins, window seats, and beautiful details throughout. The main level

    Agent Photo

    Billy Walker

    Century 21 Classic Realty

    501 E Main St, Loogootee, IN 47553
  • /61

    $999,000

    $76K PRICE DROP
    • 3 Beds
    • 3 Baths
    • 2,542 Sq Ft

    810 W Pine St, Zionsville, IN 46077

    810 W Pine is a beautifully renovated 1938 Zionsville Village classic where a full to-the-studs renovation has preserved every ounce of original charm. A welcoming front porch and awning-covered back deck invite relaxed outdoor living, while inside, a fireplace-warmed living room with custom built-in cabinets flows into a spacious formal dining room and an updated kitchen finished in cherry

    Agent Photo

    Scott Lindsay

    CENTURY 21 Scheetz

    810 W Pine St, Zionsville, IN 46077
  • /50

    $248,995

    New Construction
    • 3 Beds
    • 2 Baths
    • 1,354 Sq Ft

    Ashton Plan, Sugar Creek Township, IN 46071

    Picture yourself in The Ashton a flexible ranch-style floorplan by Arbor Homes! Starting at 1,356 square feet, The Ashton offers a split layout ideal for families or first-time homeowners. Featuring three bedrooms and two full baths, this home provides plenty of room to personalize with your choice of finishes and upgrades.Step inside from the inviting front porch to a bright, open layout. Two

    Builder Photo

    Arbor Homes

    Builder

    0 Westfall Dr Unit 37385643, Sugar Creek Township, IN 46071
  • /16

    $317,900

    New Construction
    • 3 - 4 Beds
    • 2 Baths
    • 1,662 Sq Ft

    Integrity 1750 Plan, South Bend, IN 46614

    The Integrity 1750 is a traditional split-level floor plan with a footprint designed for optimal and inclusive living & storage.

    Builder Photo

    Allen Edwin Homes

    Builder

    0 Locust Rd Unit 40868645, South Bend, IN 46614
  • /50

    $260,990

    New Construction
    • 3 Beds
    • 2 Baths
    • 1,356 Sq Ft

    The Ashton Plan, Charlestown, IN 47111

    Picture yourself in The Ashton a flexible ranch-style floorplan by Arbor Homes! Starting at 1,356 square feet, The Ashton offers a split layout ideal for families or first-time homeowners. Featuring three bedrooms and two full baths, this home provides plenty of room to personalize with your choice of finishes and upgrades.Step inside from the inviting front porch to a bright, open layout. Two

    Builder Photo

    Arbor Homes

    Builder

    1608 Charlestown Memphis Rd Unit 37528341, Charlestown, IN 47111
  • /46

    $263,995

    New Construction
    • 3 Beds
    • 2 Baths
    • 1,613 Sq Ft

    Bradford Plan, Sugar Creek Township, IN 46071

    The Bradford is the perfect ranch-style floorplan for those looking to downsize or enjoy single-level living with plenty of space. Starting at 1,611 square feet, this three-bedroom, two-bath home can be personalized to fit your lifestyle with an optional second-floor bonus room for even more living space.Step inside from the charming front porch and youre greeted by a versatile flex room. Use it

    Builder Photo

    Arbor Homes

    Builder

    0 Westfall Dr Unit 37385644, Sugar Creek Township, IN 46071
  • /85

    $580,000

    • 4 Beds
    • 3 Baths
    • 4,929 Sq Ft

    3050 E County Road 550 N, North Vernon, IN 47265

    This 40 acre recreational and hunting land tract near Butlerville offers a large home, mature woods, creek frontage, and an opportunity to expand ownership with an additional 80 acres currently available for purchase. Located at the end of a dead-end road, the property provides a private setting while remaining within a short drive of North Vernon, State Road 50, and several local communities.

    Agent Photo

    Brad Garrison

    Whitetail Properties

    3050 E County Road 550 N, North Vernon, IN 47265
  • /84

    $1,250,000

    • 5 Beds
    • 4.5 Baths
    • 6,290 Sq Ft

    8826 Schafer Dr, Saint John, IN 46373

    First time on the market, this spectacular executive residence has been meticulously maintained by its original owners and offers exceptional privacy at the end of a no thru street. Set on a beautifully landscaped half acre, this 5-bedroom, 5 bath, 1-1/2 story home features over 6,500 sq ft of refined living space with premium finishes throughout. A grand foyer with motorized chandelier and

    Agent Photo

    Janet Keric

    @properties/Christie's Intl RE

    8826 Schafer Dr, Saint John, IN 46373
  • /91

    $1,300,000

    • 4 Beds
    • 3 Baths
    • 4,929 Sq Ft

    3050 E County Road 550 N, North Vernon, IN 47265

    This 120 acre Jennings County property combines a large residence, mature woods, creek frontage, road access, and habitat for hunting and recreational use. Located near Butlerville, Indiana, the property is close to US 50 and North Vernon in addition to Seymour, Columbus, and Versailles each only about 35 minutes away. The home includes approximately 4,929 square feet with four bedrooms and three

    Agent Photo

    Brad Garrison

    Whitetail Properties

    3050 E County Road 550 N, North Vernon, IN 47265
  • /35

    $850,000

    • 8 Beds
    • 8 Baths
    • 7,967 Sq Ft

    5300 W Autumn Springs Ct, Muncie, IN 47304

    Now offered at an exceptional value, this custom-built Marshall & Mattheson home in prestigious Deerbrook Estates presents a rare opportunity to own nearly 8,000 square feet of finished living space in the highly sought-after Yorktown School District. Offered for the first time since it was built, this all-brick residence has been meticulously maintained and is ready for its next owner. Designed

    Agent Photo

    Steve Slavin

    Coldwell Banker Real Estate Group

    5300 W Autumn Springs Ct, Muncie, IN 47304

Showing Results 281 - 320, Page 8 of 18

How to Buy a Home How to Finance a Home How to Sell a Home