131

Galludet Homes for Sale

Section Image Section Image
  • /38

    $394,000

    $5K PRICE DROP
    • 4 Beds
    • 3 Baths
    • 2,587 Sq Ft

    5728 Lyster Ln, Indianapolis, IN 46239

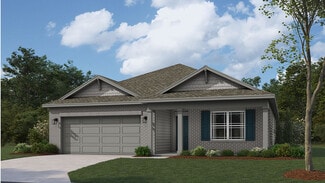
    Rare opportunity to own a spacious 4-bedroom, 3 full-bath home in the highly sought-after Enclave at Lyster Lane, one of Franklin Township's premier low-maintenance communities. Built by Fischer Homes in 2019, this popular Maxwell floor plan offers 2,587 square feet of thoughtfully designed living space with the perfect blend of convenience, flexibility, and modern style. The open-concept design

    Mark Gill Berkshire Hathaway Home

    5728 Lyster Ln, Indianapolis, IN 46239
  • /52

    $397,000

    $28K PRICE DROP
    • 5 Beds
    • 3 Baths
    • 3,296 Sq Ft

    5241 Basin Park Dr, Indianapolis, IN 46239

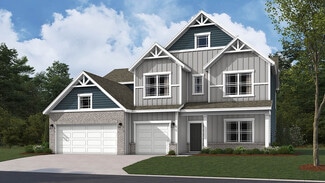
    Located on the south side of Indianapolis, this spacious 5-bedroom, 3-bath home offers a functional open-concept layout with generous living spaces throughout. Featuring the largest floor plan in the subdivision, the home includes a versatile loft, bonus room, main-level laundry room, and an oversized 3-car garage. The flexible floor plan provides multiple living and gathering areas suitable for

    Wayez Mall Compass Indiana, LLC

    5241 Basin Park Dr, Indianapolis, IN 46239
  • /29

    $240,000

    • 3 Beds
    • 2 Baths
    • 1,236 Sq Ft

    5644 Wood Hollow Dr, Indianapolis, IN 46239

    This 3 BR, 2 BA ranch has updated bathrooms, new laminated hardwood floors in the kitchen, new HVAC in 2024, water heater in 2022, and newer appliances which stay with the home! Open floor plan with a large great room overlooking the fully fenced yard and neighborhood pond. Conveniently located near the I-465, library, and many stores and restaurants.

    Michelle McKnight Carpenter, REALTORS®

    5644 Wood Hollow Dr, Indianapolis, IN 46239
  • /44

    $414,900

    New Construction $5K PRICE INCREASE
    • 5 Beds
    • 3.5 Baths
    • 3,062 Sq Ft

    5714 Flat Hill Dr, Indianapolis, IN 46239

    D.R. Horton, America's Builder, is pleased to present the Johnstown plan located in Indianapolis, Indiana. This home offers everything you need and more, with five bedrooms, three and a half bathrooms, a three-car garage. On the first floor, you'll find a spacious bedroom, large great room, dining area, and flex room or home office. The kitchen is the shining star of the home with 42 cabinetry,

    D.R. Horton Builder
    5714 Flat Hill Dr, Indianapolis, IN 46239
  • /17

    $302,900

    New Construction
    • 3 Beds
    • 2 Baths
    • 1,503 Sq Ft

    Harmony Plan at Fields at New Bethel, Indianapolis, IN 46239

    Discover the Harmony floor plan by D.R. Horton, America’s Builder—a masterfully designed single-level residence that seamlessly blends modern functionality with timeless style. This thoughtfully crafted home offers three spacious bedrooms and two full bathrooms within a bright, open-concept living environment, perfect for both daily routines and effortless entertaining. As you step inside, you

    D.R. Horton Builder
    8502 Hemingway Dr Unit 36206456, Indianapolis, IN 46239
  • /39

    $559,900

    • 5 Beds
    • 3.5 Baths
    • 4,147 Sq Ft

    7909 Tranquility Dr, Indianapolis, IN 46259

    Built in 2022, this 5 bedroom, 3 1/2 bath home offers a fresh, modern aesthetic and a thoughtful layout designed for ease and comfort. The main level features durable luxury vinyl wood flooring and an open-concept design that flows naturally from room to room. In the two-story living room, nearly floor-to-ceiling windows draw in tons of natural light, creating a bright and airy atmosphere. The

    Drew Keller Compass Indiana, LLC

    7909 Tranquility Dr, Indianapolis, IN 46259
  • /23

    $310,000

    $15K PRICE DROP
    • 3 Beds
    • 2 Baths
    • 1,590 Sq Ft

    6040 Medina Spirit Dr, Indianapolis, IN 46237

    Welcome home to this beautifully maintained 3-bedroom, 2-bath ranch offering comfort, style, and easy one-level living. 4 foot extension off the back for added space! The open layout features a modern kitchen designed with crisp white shaker cabinets, sleek clean lines, and quartz countertops. The spacious island provides the perfect spot for meal prep or casual dining. Like-new appliances, under

    Aleks Krnich Trueblood Real Estate

    6040 Medina Spirit Dr, Indianapolis, IN 46237
  • /25

    $339,900

    New Construction
    • 4 Beds
    • 2 Baths
    • 1,771 Sq Ft

    Chatham Plan at Edgewood Farms, Indianapolis, IN 46239

    Discover the Chatham by D.R. Horton, America’s Builder—a floorplan that has become a favorite for those seeking the perfect balance of style, space, and single-level convenience. This home offers an expansive 1,771 square feet of living space, featuring 4 spacious bedrooms and 2 elegant bathrooms designed to accommodate modern lifestyles with ease. The heart of the Chatham is its open-concept

    D.R. Horton Builder
    9102 Blunt Ave Unit 36206445, Indianapolis, IN 46239
  • /36

    $324,900

    • 3 Beds
    • 2 Baths
    • 1,942 Sq Ft

    5450 Bracken Dr, Indianapolis, IN 46239

    Completely remodeled, beautiful 3 bedroom, 2 full bath ranch home with sunroom/office and 3 car attached garage w/large yard overlooking a pond in Franklin Township. Wonderful Wildcat Run neighborhood - your HOA dues include the pool, park & more! Open floor plan with vinyl plank floors, cathedral ceilings, neutral colors, remodeled bathrooms, updated kitchen and tons of space! The front door

    Paula Smith Smith Family Realty

    5450 Bracken Dr, Indianapolis, IN 46239
  • /27

    $310,900

    New Construction $3K PRICE INCREASE
    • 3 Beds
    • 2 Baths
    • 1,601 Sq Ft

    Aria II Plan at Fields at New Bethel, Indianapolis, IN 46239

    The Aria II is a thoughtfully designed single-story home that masterfully blends modern open-concept living with functional private spaces across its 1,601 square feet. This ranch-style floorplan offers a seamless flow from the moment you step through the charming covered front entry into a bright foyer. The heart of the home is a spacious great room, which opens generously into a kitchen and a

    D.R. Horton Builder
    9138 Hemingway Dr Unit 39637711, Indianapolis, IN 46239
  • /66

    $398,519

    New Construction
    • 5 Beds
    • 3 Baths
    • 2,600 Sq Ft

    5544 Flat Hill St, Indianapolis, IN 46239

    Presenting the Henley floor plan by D.R. Horton, America's Builder. This expansive 5-bedroom, 3-bathroom residence is masterfully designed to provide "space for everyone," blending sophisticated style with the practical needs of a modern, active lifestyle. The main level is defined by its thoughtful versatility. Just off the foyer, a dedicated study offers a quiet sanctuary, perfect for a

    Frances Williams DRH Realty of Indiana, LLC

    5544 Flat Hill St, Indianapolis, IN 46239
  • /84

    $575,000

    • 4 Beds
    • 2.5 Baths
    • 2,906 Sq Ft

    6054 Easy Ln, Indianapolis, IN 46259

    This Beautiful Custom Built Home can be yours! What are you waiting for? Come check out this stunning 4 bedroom 2.5 bath with a 3 car garage home in much desired Glen Ridge Estates. From the moment you step into this stunning home you will fall in love. The grand entry with designer lighting that leads you directly into the oversized updated kitchen with beautiful quartz countertops. Depending on

    Patricia Cavanaugh Home Bound Real Estate LLC

    6054 Easy Ln, Indianapolis, IN 46259
  • /33

    $304,000

    $16K PRICE DROP
    • 3 Beds
    • 2 Baths
    • 2,062 Sq Ft

    5250 Hearst Ln, Indianapolis, IN 46239

    Discover a lifestyle of comfortable elegance at this beautiful home. Built in 2016, this 2062 square foot single family residence is in great condition, offering an attractive property that blends modern living with thoughtful design. The kitchen is a functional space, featuring matching black appliances and a convenient peninsula, ideal for meal preparation or casual dining. The living room

    Manzil Kohli Vylla Home

    5250 Hearst Ln, Indianapolis, IN 46239
  • /24

    $305,900

    New Construction
    • 3 Beds
    • 2 Baths
    • 1,503 Sq Ft

    9119 Faulkner Dr, Indianapolis, IN 46239

    Discover the Harmony floor plan by D.R. Horton, America’s Builder—a masterfully designed single-level residence that seamlessly blends modern functionality with timeless style. This thoughtfully crafted home offers three spacious bedrooms and two full bathrooms within a bright, open-concept living environment, perfect for both daily routines and effortless entertaining. As you step inside, you

    D.R. Horton Builder
    9119 Faulkner Dr, Indianapolis, IN 46239
  • /4

    $374,900

    New Construction
    • 5 Beds
    • 3 Baths
    • 2,600 Sq Ft

    Henley Plan at Edgewood Farms, Indianapolis, IN 46239

    Presenting the Henley floor plan by D.R. Horton, America’s Builder. This expansive 5-bedroom, 3-bathroom residence is masterfully designed to provide space for everyone, blending sophisticated style with the practical needs of a modern, active lifestyle. The main level is defined by its thoughtful versatility. Just off the foyer, a dedicated study offers a quiet sanctuary, perfect for a

    D.R. Horton Builder
    9102 Blunt Ave Unit 36206446, Indianapolis, IN 46239
  • /16

    $369,999

    $30K PRICE DROP
    • 4 Beds
    • 3 Baths
    • 2,078 Sq Ft

    6031 Buck Trail Rd, Indianapolis, IN 46237

    Situated at 6031 Buck Trail RD in INDIANAPOLIS, IN, USA, this distinguished single family residence presents an inviting opportunity for refined living. The dwelling encompasses five generously proportioned bedrooms, each presenting a private retreat within the residence. Complementing these private spaces are three full bathrooms, thoughtfully designed to provide essential comfort and

    Michelle Cravens Michelle D. Cravens

    6031 Buck Trail Rd, Indianapolis, IN 46237
  • /31

    $381,695

    New Construction
    • 5 Beds
    • 3 Baths
    • 2,465 Sq Ft

    5049 Great Percheron Dr, Indianapolis, IN 46239

    The first level of this two-story home is host to the Great Room, kitchen and breakfast nook, which conveniently share an open floorplan to promote simplified living. In a private corner is a versatile bedroom well-suited as a designated guest room. A bonus room and the remaining four bedrooms occupy the second floor, including the serene owner’s suite with an attached bathroom and walk-in closet.

    Lennar Builder
    5049 Great Percheron Dr, Indianapolis, IN 46239
  • /23

    $398,519

    New Construction
    • 5 Beds
    • 3 Baths
    • 2,600 Sq Ft

    5544 Flat Hill Dr, Indianapolis, IN 46239

    Presenting the Henley floor plan by D.R. Horton, America’s Builder. This expansive 5-bedroom, 3-bathroom residence is masterfully designed to provide space for everyone, blending sophisticated style with the practical needs of a modern, active lifestyle. The main level is defined by its thoughtful versatility. Just off the foyer, a dedicated study offers a quiet sanctuary, perfect for a

    D.R. Horton Builder
    5544 Flat Hill Dr, Indianapolis, IN 46239
  • /25

    $332,900

    New Construction
    • 4 Beds
    • 2.5 Baths
    • 2,053 Sq Ft

    Bellamy Plan at Fields at New Bethel, Indianapolis, IN 46239

    Introducing the Bellamy by D.R. Horton, America’s Builder—a masterpiece of modern architecture designed to balance sophisticated style with the practical needs of a busy household. This impressive two-story residence offers a spacious and inviting atmosphere from the moment you arrive. The main level is defined by its open-concept design, creating a fluid transition between the kitchen, dining,

    D.R. Horton Builder
    9138 Hemingway Dr Unit 40973201, Indianapolis, IN 46239
  • /29

    $315,000

    $7K PRICE DROP
    • 3 Beds
    • 2 Baths
    • 1,590 Sq Ft

    6044 Medina Spirit Dr, Indianapolis, IN 46237

    Motivated seller is offering a credit towards a RATE BUY DOWN! Tons of value in this immaculate ranch that shows like a model! Enjoy the feel of new construction without the wait. Skip the extra expenses of purchasing your own blinds, ceiling fans / fixtures, refrigerator, fencing, and extended patio. Just bring your stuff! This home is perfectly designed for comfortable family living and located

    Aleks Krnich Trueblood Real Estate

    6044 Medina Spirit Dr, Indianapolis, IN 46237
  • /14

    $524,990

    New Construction
    • 5 Beds
    • 3 Baths
    • 2,752 Sq Ft

    9557 Hemingway Dr, Indianapolis, IN 46239

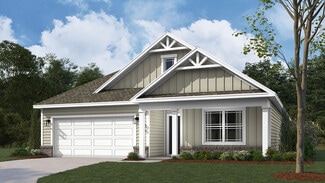
    New construction by Fischer Homes in the beautiful Emerald Preserve community, featuring the stunning Wyatt design. This unique plan offers 5 bedrooms 3 full baths, and 1 half baths. The expansive family room is the perfect gathering space. Living room off entryway. Spacious open kitchen with a large island and walk-in pantry connects to the morning room, that walks out to the patio. Guest room

    Fischer Homes Builder
    9557 Hemingway Dr, Indianapolis, IN 46239
  • /28

    $275,000

    • 2 Beds
    • 1.5 Baths
    • 1,610 Sq Ft

    7705 Silver Moon Way, Indianapolis, IN 46259

    Perfect Blend of Comfort & Low-Maintenance Living! This well-maintained all-brick 2 Bedroom and 1.5 Bathroom Patio Home is tucked away in a quiet 55+ community. Step inside to a spacious Great Room. The open Dining/Great Room combo flows seamlessly into a versatile Bonus Room-ideal as a den, library, reading nook, or extra living space. Enjoy your morning coffee in the charming 3-Season Sunroom

    Holly Pepmeier F.C. Tucker Company

    7705 Silver Moon Way, Indianapolis, IN 46259
  • /20

    $339,780

    New Construction
    • 3 Beds
    • 2 Baths
    • 1,673 Sq Ft

    5037 Great Percheron Dr, Indianapolis, IN 46239

    This charming single-story home includes an easily accessible open layout among the kitchen, dining area and Great Room — perfect for hosting guests. The luxe owner’s suite with a full-sized bathroom is situated nearby, tucked to the back of the home for increased privacy, while two additional bedrooms sit near the foyer. Completing the home is a convenient garage for versatile storage room.

    Lennar Builder
    5037 Great Percheron Dr, Indianapolis, IN 46239
  • /59

    $366,000

    • 4 Beds
    • 2.5 Baths
    • 2,854 Sq Ft

    7611 Penguin Cir, Indianapolis, IN 46239

    Well maintained 4 bedrooms ,2 and half baths in Wildcat Run , Franklin Township. Large lot with a fully fenced in backyard in a cul-de-sac and community pool & playground down on the road.The main floor features a living room with laminate flooring, a private office/den that may be converted to a 5th bedroom. Primary bedroom includes double bowl sinks, garden tub, walk-in closet and separate

    Wendy Zin Shalom Realty LLC

    7611 Penguin Cir, Indianapolis, IN 46239
  • /10

    $409,900

    New Construction
    • 5 Beds
    • 3.5 Baths
    • 3,062 Sq Ft

    Johnstown Plan at Edgewood Farms, Indianapolis, IN 46239

    D.R. Horton, America's Builder, is pleased to present the Johnstown plan located in Indianapolis, Indiana. This home offers everything you need and more, with five bedrooms, three and a half bathrooms, a three-car garage. On the first floor, you'll find a spacious bedroom, large great room, dining area, and flex room or home office. The kitchen is the shining star of the home with 42 cabinetry,

    D.R. Horton Builder
    9102 Blunt Ave Unit 36206442, Indianapolis, IN 46239
  • /39

    $550,000

    $40K PRICE DROP
    • 6 Beds
    • 5 Baths
    • 4,001 Sq Ft

    6430 E Southport Rd, Indianapolis, IN 46237

    home at 6430 E. Southport Road offers a unique opportunity for those seeking a multi-family or multi-generational living arrangement. Experience the charm of a rural homestead right in the suburbs of Indianapolis (Franklin Township), complete with ample land for animals or gardening. ***Here are a few of the perks of owning this home: Two Homes - Think of this home like two houses joined together

    Beenu Sikand Legacy Homes International

    6430 E Southport Rd, Indianapolis, IN 46237
  • /44

    $359,900

    Open Sat 12PM - 2PM $10K PRICE DROP
    • 3 Beds
    • 2.5 Baths
    • 2,333 Sq Ft

    8822 Rowling Way, Indianapolis, IN 46239

    Welcome Home! Step into this like-new, highly sought-after ranch floorpan [Grandover II]. The spacious, open-concept layout shines with 9-foot ceilings, modern LVP flooring, and brand-new, plush carpet. At the heart of the home sits a stunning kitchen packed with upgrades, featuring sleek quartz countertops, premium cabinetry, a massive island and included stainless steel appliances. The primary

    Andy Waggoner Ferris Property Group

    8822 Rowling Way, Indianapolis, IN 46239
  • /21

    $279,900

    $35K PRICE DROP
    • 3 Beds
    • 2 Baths
    • 1,900 Sq Ft

    7227 Kidwell Dr, Indianapolis, IN 46239

    New price - movein ready ranch in Wildcat Run! Enjoy 1,900 sq ft of open living space, 3 beds, 2 baths, and major updates: brandnew roof/gutters (2024), AC (2023), kitchen stove/microwave (2025), hardwood living room floor (2020), and fresh interior/exterior/garage paint (2025). Features include energyefficient GEO Thermal windows, spacious master suite with walkin closet and updated shower,

    Steven Koleno Beycome Brokerage Realty LLC

    7227 Kidwell Dr, Indianapolis, IN 46239
  • /54

    $424,900

    New Construction
    • 5 Beds
    • 3.5 Baths
    • 3,388 Sq Ft

    Dayton Plan at Edgewood Farms, Indianapolis, IN 46239

    D.R. Horton, America’s Builder, presents the Dayton, now available in Edgewood Farms. Grand in size and style, the Dayton is a 3,388 square feet, 5 bedroom beauty. Open living with an expansive great room, casual dining area and kitchen. The well-designed kitchen is enhanced by a large center island with plenty of countertop and cabinet space, generous walk-in pantry with access to the dining

    D.R. Horton Builder
    9102 Blunt Ave Unit 36206443, Indianapolis, IN 46239
  • /46

    $317,000

    $7K PRICE INCREASE
    • 4 Beds
    • 2.5 Baths
    • 2,148 Sq Ft

    5201 Mesa Verde Dr, Indianapolis, IN 46237

    Welcome to 5201 Mesa Verde Drive, a well-maintained home offering 3 bedrooms and 2.5 bathrooms, including a convenient half bath on the main level. The main floor features an open-concept dining, kitchen, and living area, creating a functional and inviting space ideal for everyday living and entertaining. The updated kitchen showcases a stainless steel appliance package, granite countertops, and

    Beau Matlock Matlock Realty Group

    5201 Mesa Verde Dr, Indianapolis, IN 46237
  • /12

    $384,990

    New Construction
    • 4 Beds
    • 2.5 Baths
    • 1,842 Sq Ft

    9547 Jadestone Way, Indianapolis, IN 46239

    New construction by Fischer Homes in the beautiful Emerald Preserve community, This thoughtfully designed layout is perfect for style and practicality with, 4 bedrooms 2 full baths, and 1 half baths. The inviting family room is the heart of this plan, making it the perfect gathering space. The open kitchen with a large island and walk-in pantry connects to the morning room. The owner's suite

    Fischer Homes Builder
    9547 Jadestone Way, Indianapolis, IN 46239
  • /2

    $376,745

    New Construction $6K PRICE INCREASE
    • 5 Beds
    • 3 Baths
    • 2,247 Sq Ft

    5203 Great Percheron Dr, Indianapolis, IN 46239

    This new two-story home showcases a smart layout that maximizes modern comfort and living space. On the first floor is the open-concept kitchen with a center island, which overlooks a lovely dining area and spacious Great Room. On the same level is a versatile bedroom ideal for overnight guests. Upstairs are the remaining secondary bedrooms and a serene owner’s suite, along with a loft for

    Lennar Builder
    5203 Great Percheron Dr, Indianapolis, IN 46239
  • /18

    $310,990

    New Construction $35K PRICE DROP
    • 2 - 3 Beds
    • 2 Baths
    • 1,419 Sq Ft

    Beacon Plan at Maple Street Collection in Emerald Preserve, Indianapolis, IN 46239

    The Beacon by Fischer Homes offers a flexible and functional layout designed for modern living. With three bedrooms or the option to convert one into a living room or study, this home provides versatility to suit your needs. The open kitchen and dining area feature an oversized pantry and can be enhanced with options like a bay window or custom window and door configurations. The family room

    Fischer Homes Builder
    5250 Hickory Rd Unit 39100019, Indianapolis, IN 46239
  • /32

    $310,000

    • 3 Beds
    • 1 Bath
    • 1,767 Sq Ft

    9305 E Thompson Rd, Indianapolis, IN 46239

    Welcome to 9305 E Thompson Rd! All brick ranch sitting on a beautiful one acre lot including inground swimming pool with pool deck, patio and sunroom!. Also offering a nice well built barn that offers endless opportunities for the new owners. Inside you'll find a traditional floor plan with 3 bedrooms and 1 full bath (also a 1/2 bath in garage for pool guests). Kitchen has plenty of cabinets and

    Joshua O'Brien O'Brien Real Estate LLC

    9305 E Thompson Rd, Indianapolis, IN 46239
  • /40

    $279,900

    $45K PRICE DROP
    • 3 Beds
    • 2 Baths
    • 1,454 Sq Ft

    8717 Fielding Ln, Indianapolis, IN 46239

    Welcome home to this charming single-story ranch, tucked at the end of a quiet cul-de-sac in the Village at New Bethel! 8717 Fielding Lane is the rare find buyers have been waiting for - combining easy one-level living, thoughtful design, and an exceptionally oversized lot that's nearly impossible to come by in today's market.

    Giancarlo Sucre Epique Inc

    8717 Fielding Ln, Indianapolis, IN 46239
  • /56

    $365,000

    $23K PRICE DROP
    • 3 Beds
    • 2 Baths
    • 2,084 Sq Ft

    7241 Glen Park Ln, Indianapolis, IN 46259

    Beautiful brick ranch over 2000 sqft ,2022 built in Franklin township .Traditional elevation with front porch ,9 Ft ceiling, and sunroom with catheral ceiling. Open concept plan with kitchen ,dining room and great room.12 *12 sunroom gives you natural light and covered porch for family relaxing and barbecue time.

    Wendy Zin Shalom Realty LLC

    7241 Glen Park Ln, Indianapolis, IN 46259
  • /22

    $358,995

    New Construction
    • 4 Beds
    • 3 Baths
    • 2,220 Sq Ft

    8264 Grand Appaloosa Way, Indianapolis, IN 46239

    On the first floor of this new two-story home is an open-concept layout shared among the modern kitchen, lovely dining room and a welcoming Great Room with backyard access, perfect for seamless everyday living and multitasking. In a corner is a peaceful bedroom for versatile needs. Upstairs is a generously sized loft surrounded by two secondary bedrooms and a spacious owner’s suite.

    Lennar Builder
    8264 Grand Appaloosa Way, Indianapolis, IN 46239
  • /30

    $367,153

    New Construction $9K PRICE INCREASE
    • 4 Beds
    • 2.5 Baths
    • 2,346 Sq Ft

    9211 Fitzgerald Dr, Indianapolis, IN 46239

    Discover the spacious elegance of the two-story Stamford floor plan, nestled in the inviting Fields at New Bethel community within the esteemed Franklin Township School District. This thoughtfully designed home offers a generous 2,346 square feet of comfortable living space, encompassing four bedrooms and 2.5 bathrooms. Step inside to an open-concept living area where the kitchen seamlessly

    D.R. Horton Builder
    9211 Fitzgerald Dr, Indianapolis, IN 46239
  • /27

    $419,378

    New Construction $2K PRICE INCREASE
    • 5 Beds
    • 3.5 Baths
    • 3,062 Sq Ft

    5539 Flat Hill Dr, Indianapolis, IN 46239

    D.R. Horton, America's Builder, invites you to explore the exquisite Johnstown plan, nestled in the vibrant city of Indianapolis, Indiana. This meticulously designed home promises a perfect blend of comfort and luxury, featuring five spacious bedrooms, three and a half well-appointed bathrooms, and a convenient three-car garage. Upon entering the first floor, you’ll be greeted by an expansive

    D.R. Horton Builder
    5539 Flat Hill Dr, Indianapolis, IN 46239
  • /11

    $399,990

    New Construction
    • 4 Beds
    • 2 Baths
    • 2,421 Sq Ft

    9560 Jadestone Way, Indianapolis, IN 46239

    New construction by Fischer Homes in the beautiful Emerald Preserve community, featuring the stunning Fairfax design. This thoughtfully designed layout is perfect for style and practicality with, 4 bedrooms 2 full baths, and 1 half baths. The inviting family room is the heart of this plan, making it the perfect gathering space. The open kitchen with a large island and walk-in pantry connects to

    Fischer Homes Builder
    9560 Jadestone Way, Indianapolis, IN 46239

Showing Results 41 - 80, Page 2 of 4

How to Buy a Home How to Finance a Home How to Sell a Home