3,301

Indianapolis, IN Homes for Sale with Garage

Section Image Section Image
  • /61

    $277,995

    New Construction
    • 3 Beds
    • 2 Baths
    • 1,801 Sq Ft

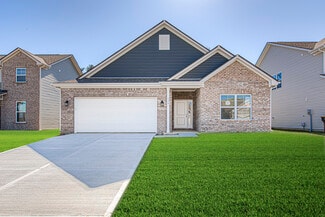
    Chestnut Plan at Silver Stream, Indianapolis, IN 46235

    Looking for the perfect ranch-style home as your new home? Take a look at The Chestnut and its many optional upgrades. With the option to add a bonus room with a bedroom and full bathroom, you have the potential for 2,600+ square feet of living space in a ranch home.When you enter the home, you will see the first two bedrooms and a full bathroom. As you move throughout The Chestnut, notice the

    Arbor Homes Builder
    4631 Jasper Ridge Blvd Unit 36461777, Indianapolis, IN 46235
  • /24

    $229,000

    $11K PRICE DROP
    • 4 Beds
    • 1.5 Baths
    • 1,763 Sq Ft

    342 N Arsenal Ave, Indianapolis, IN 46201

    Welcome to 342 N Arsenal Ave, a well-cared-for 1900 American Foursquare offering historic character, thoughtful updates, and a prime Indianapolis location. Just 6 minutes from Downtown Indianapolis and approximately 6 minutes from Irvington, this home puts you close to everything while offering easy access to some of the city's growing neighborhoods and amenities. Enjoy a location right along the

    Aaron Gourdouze Redfin Corporation

    342 N Arsenal Ave, Indianapolis, IN 46201
  • /68

    $432,990

    New Construction $35K PRICE DROP
    • 3 - 6 Beds
    • 2.5 - 4.5 Baths
    • 2,457 Sq Ft

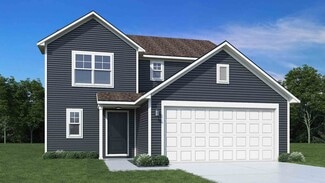
    Charles Plan at Designer Collection in Emerald Preserve, Indianapolis, IN 46239

    The Charles home design by Fischer Homes offers a well-organized layout that brings together a sense of openness with purposeful room placement. This two-story home features between 3 and 6 bedrooms and 2.5 to 4.5 baths, providing ample space for families of various sizes. With a generous square footage of 2,457 square feet, shared areas are arranged to support everyday routines and effortless

    Fischer Homes Builder
    5250 Hickory Rd Unit 39100030, Indianapolis, IN 46239
  • /45

    $204,995

    New Construction
    • 2 Beds
    • 2 Baths
    • 1,159 Sq Ft

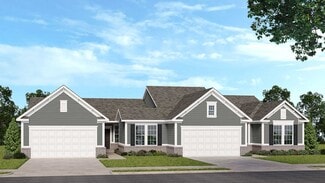
    Coach Plan at Midelton - Arrival Series, Indianapolis, IN 46235

    The Coach Floor Plan: Affordable and Designed for Your Lifestyle Designed with your lifestyle in mind, the Coach floor plan maximizes space and functionality to give you a comfortable place to call home featuring 2 bedrooms and 2 full baths with an unfinished powder bath on the first floor. Enjoy the benefits of shared living without compromising space or privacy. Optimized Layout and

    Arbor Homes Builder
    11127 E 46th St Unit 37901647, Indianapolis, IN 46235
  • /23

    $358,090

    New Construction
    • 4 Beds
    • 3 Baths
    • 2,170 Sq Ft

    8246 Grand Appaloosa Way, Indianapolis, IN 46239

    Eagle Manor is a new collection of brand-new single-family homes coming soon to Indianapolis, IN. Residents will enjoy access to onsite amenities, including a playground, picnic areas and bocce ball court. The community is located near downtown Indianapolis, providing convenient access to the best of local shopping, dining and entertainment. There are over 200 local parks, making it easy to enjoy

    Erin Hundley Compass Indiana, LLC

    8246 Grand Appaloosa Way, Indianapolis, IN 46239
  • /10

    $409,990

    New Construction
    • 4 - 6 Beds
    • 2.5 - 4.5 Baths
    • 2,884+ Sq Ft

    Drake Plan at Hickory Run - Prestige Series, Indianapolis, IN 46239

    Welcome to the Drake, part of our Prestige Series. This floorplan includes four bedrooms, two-and-a-half baths, a flex room, a gathering room, an open-concept kitchen, a den, a loft, and a three-car garage. With five distinct elevations the opportunities are endless in creating your dream home.

    M/I Homes Builder
    10103 Bitternut Run Unit 39413585, Indianapolis, IN 46239
  • /26

    $294,990

    New Construction $5K PRICE DROP
    • 2 Beds
    • 2 Baths
    • 1,495 Sq Ft

    5534 Aspen Wood Ln, Indianapolis, IN 46239

    Welcome to 5534 Aspen Wood Lane in Indianapolis, Indiana — a stunning new construction villa home built by M/I Homes. This thoughtfully designed single-story villa offers 1,495 square feet of well-planned living space.Key Features:2 bedrooms, 2 bathroomsAn electric fireplace in the gathering roomAn extended verandaA 2-car garageThoughtful floorplan with quality

    M/I Homes Builder
    5534 Aspen Wood Ln, Indianapolis, IN 46239
  • /40

    $519,990

    New Construction $45K PRICE DROP
    • 5 Beds
    • 3 Baths
    • 3,477 Sq Ft

    5238 Jacaranda Dr, Indianapolis, IN 46239

    Step inside 5238 Jacaranda Drive, Indianapolis, Indiana — a stunning new construction home built by M/I Homes. This thoughtfully designed home offers 3,477 square feet of well-planned living space, featuring 5 bedrooms, 3 full bathrooms, and an inviting open-concept living space that is perfect for everyday living and entertaining.This home showcases quality craftsmanship and intentional

    M/I Homes Builder
    5238 Jacaranda Dr, Indianapolis, IN 46239
  • /17

    $349,900

    New Construction $40K PRICE DROP
    • 2 Beds
    • 2.5 Baths
    • 1,688 Sq Ft

    2149 N College Ave, Indianapolis, IN 46202

    This unit is ready for immediate move-in! The Truxton floor plan townhome features a first-floor flex space ideal for a den or home office, plus a two-car garage. The second level unfolds into an open-concept living, dining, and chef's kitchen area, highlighted by a large island, powder bathroom, and balcony. The third floor is home to two bedrooms, including the owner's suite with a double-sink

    Onyx+East Builder
    2149 N College Ave, Indianapolis, IN 46202
  • /40

    $334,995

    New Construction
    • 5 Beds
    • 3 Baths
    • 2,422 Sq Ft

    11828 Cotterill Way, Indianapolis, IN 46235

    Clifton Trace is a community of new single-family homes at a great value with future onsite amenities, coming soon to Indianapolis, IN. Residents living at Clifton Trace will enjoy exclusive access to an onsite swimming pool with a pool house, complemented by a playground, a serene pond and winding trails for endless outdoor recreation. The first level of the Hampshire offers a 5th bedroom/flex

    Erin Hundley Compass Indiana, LLC

    11828 Cotterill Way, Indianapolis, IN 46235
  • /45

    $395,485

    New Construction $1K PRICE INCREASE
    • 5 Beds
    • 3 Baths
    • 2,367 Sq Ft

    4038 Bumps End Dr, Indianapolis, IN 46239

    Montgomery Woods is a community bringing new single-family homes for sale, coming soon to Indianapolis, IN. The community is located near ample opportunities for outdoor recreation, including Southeastway Park and Dakota Landing Golf Course, perfect for nature lovers and golf enthusiasts. The first floor of this two-story home shares an open layout between the kitchen, dining area and Great Room

    Erin Hundley Compass Indiana, LLC

    4038 Bumps End Dr, Indianapolis, IN 46239
  • /42

    $229,995

    New Construction
    • 3 Beds
    • 2 Baths
    • 1,428 Sq Ft

    Victoria Plan at Midelton - Arrival Series, Indianapolis, IN 46235

    Step into The Victoria, a thoughtfully designed 1,430 square foot floor plan that balances comfort, style, and affordability. This budget-friendly layout is perfect for those looking to ditch renting and start building wealth through home ownership. Upstairs Sanctuary This beauty features 3 bedrooms, each with walk-in closets, 2 full bathrooms and an unfinished powder bath, and a convenient

    Arbor Homes Builder
    11127 E 46th St Unit 37901650, Indianapolis, IN 46235
  • /83

    $455,990

    New Construction $38K PRICE DROP
    • 4 Beds
    • 2 - 4 Baths
    • 2,535 Sq Ft

    Avery Plan at Designer Collection in Emerald Preserve, Indianapolis, IN 46239

    The Avery home design by Fischer Homes offers a welcoming layout that thoughtfully combines shared and private spaces. With 4 bedrooms and 2 to 4 baths, this two-story home encompasses a generous 2,535 square feet, designed for comfort and adaptability. This plan creates a cohesive atmosphere where daily routines flow naturally from room to room. The interior’s thoughtful sightlines and

    Fischer Homes Builder
    5250 Hickory Rd Unit 39100022, Indianapolis, IN 46239
  • /53

    $539,990

    New Construction $30K PRICE DROP
    • 5 Beds
    • 3 Baths
    • 3,230 Sq Ft

    9935 Redwood Peak Ln, Indianapolis, IN 46259

    Welcome to 9935 Redwood Peak Lane in Indianapolis, Indiana — a stunning new construction home by M/I Homes. This beautifully designed 2-story residence offers 3,373 square feet of thoughtfully planned living space with 5 bedrooms and 3 full bathrooms, creating a layout ideal for comfortable everyday living and effortless entertaining.Step inside to an inviting open-concept living area that

    M/I Homes Builder
    9935 Redwood Peak Ln, Indianapolis, IN 46259
  • /27

    $292,995

    New Construction
    • 4 Beds
    • 2.5 Baths
    • 1,794 Sq Ft

    Hansom Plan at Clifton Trace, Indianapolis, IN 46235

    The Great Room, kitchen and dining room share a convenient and contemporary open floorplan on the first level of this two-story home, which also features a two-car garage at the front. A versatile loft and all four bedrooms occupy the second level, including the luxe owner’s suite comprised of a restful bedroom, en-suite bathroom and large walk-in closet.

    Lennar Builder
    11631 Cotterill Way Unit 36041294, Indianapolis, IN 46235
  • /37

    $299,900

    • 3 Beds
    • 2 Baths
    • 1,284 Sq Ft

    4921 Crittenden Ave, Indianapolis, IN 46205

    In the heart of South Broad Ripple, this completely renovated gem offers modern comfort from top to bottom. Freshly painted inside and out, the home welcomes you with an enclosed front porch and a charming side patio. Inside, enjoy laminate vinyl plank flooring throughout the main level, leading to a spacious living area and open dining/kitchen concept complete with a breakfast bar. The kitchen

    Paul Linn T&H Realty Services, Inc.

    4921 Crittenden Ave, Indianapolis, IN 46205
  • /13

    $396,990

    New Construction
    • 3 Beds
    • 2.5 Baths
    • 2,071+ Sq Ft

    Oakmont Plan at CityPointe, Indianapolis, IN 46240

    The Oakmont floorplan is a spacious and versatile two-story home offering 2,071 to 2,080 square feet of well-designed living space. With 2 to 3 bedrooms, 2.5 bathrooms, and a detached 2-car garage, this layout is perfect for modern living and entertaining.

    M/I Homes Builder
    1805 Real St Unit 36473182, Indianapolis, IN 46240
  • /61

    $550,000

    $25K PRICE DROP
    • 4 Beds
    • 3.5 Baths
    • 3,836 Sq Ft

    8611 Modesto Ct, Indianapolis, IN 46278

    Welcome to 8611 Modesto Court! Nestled on a quiet cul-de-sac, this well-maintained home offers a fantastic combination of comfort, functionality, and location. The spacious floor plan features generous living areas, abundant natural light, and ample space for both everyday living and entertaining. Buyers will appreciate the thoughtfully designed layout, sizable bedrooms, and outdoor space ideal

    Antwon Culbreath Redfin Corporation

    8611 Modesto Ct, Indianapolis, IN 46278
  • /33

    $317,995

    New Construction
    • 5 Beds
    • 2.5 Baths
    • 3,198 Sq Ft

    Empress Plan at Silver Stream, Indianapolis, IN 46235

    Picture yourself in the spacious and flexible Empress floorplan a 3,200 sq. ft. home with five bedrooms, multiple living areas, and endless options to make it your own. Designed for those who love to entertain, The Empress offers both elegance and everyday comfort.Step inside to a welcoming living room that can double as a home office or sitting area. A powder room and formal dining room make

    Arbor Homes Builder
    4631 Jasper Ridge Blvd Unit 36457507, Indianapolis, IN 46235
  • /34

    $372,990

    New Construction
    • 4 Beds
    • 2.5 Baths
    • 2,263 Sq Ft

    9548 Jadestone Way, Indianapolis, IN 46239

    New construction by Fischer Homes in the beautiful Emerald Preserve community, featuring the stunning Yosemite design. This thoughtfully designed layout is perfect for style and practicality with, 4 bedrooms 2 full baths, and 1 half baths. The inviting family room is the heart of this plan, making it the perfect gathering space. The open kitchen with a large island and walk-in pantry connects to

    Fischer Homes Builder
    9548 Jadestone Way, Indianapolis, IN 46239
  • /66

    $725,000

    $35K PRICE DROP
    • 4 Beds
    • 3.5 Baths
    • 4,542 Sq Ft

    8928 Carriage Ln, Indianapolis, IN 46256

    Welcome to this beautiful 4 bedroom, 3 1/2 bathroom brick-wrapped home set on two parcels in Lantern Hills! Completely rebuilt in 2019, this home combines classic style with modern comfort. Inside, you'll find a custom, gourmet kitchen with stunning herringbone tile floors and an expansive center island. The open layout connects the kitchen to the family room and dining area, separated by a cozy

    Jill Turner Carpenter, REALTORS®

    8928 Carriage Ln, Indianapolis, IN 46256
  • /53

    $600,000

    • 4 Beds
    • 3.5 Baths
    • 3,267 Sq Ft

    2327 N College Ave, Indianapolis, IN 46205

    Enjoy the best of downtown living in one of Indianapolis' most desirable neighborhoods-Fall Creek Place. Built in 2019, this impressive 3,295-square-foot Craftsman-style home offers the timeless exterior charm of a classic historic property with a beautifully designed interior made for effortless entertaining and comfortable everyday living. The light-filled, open-concept main level flows

    Debbie McMillan eXp Realty, LLC

    2327 N College Ave, Indianapolis, IN 46205
  • /57

    $314,995

    New Construction
    • 4 Beds
    • 2.5 Baths
    • 2,813 Sq Ft

    Cooper Plan at Silver Stream, Indianapolis, IN 46235

    The Cooper offers thoughtful design and flexible options to fit every lifestyle. From its spacious foyer and turned staircase to the open-concept first floor, this floorplan is both functional and inviting.Choose from multiple elevations including an optional front porch and enjoy a two-car garage with extra storage or convert that space into a first-floor bedroom and full bath.The open layout

    Arbor Homes Builder
    4631 Jasper Ridge Blvd Unit 36472145, Indianapolis, IN 46235
  • /16

    $170,000

    $10K PRICE DROP
    • 3 Beds
    • 1.5 Baths
    • 1,034 Sq Ft

    4147 Bowman Ave, Indianapolis, IN 46227

    Investment Opportunity Near the University of Indianapolis! This move-in-ready 3-bedroom, 1.5-bath ranch offers exceptional potential for investors, first-time homebuyers, and those seeking a strong rental property in a high-demand Indianapolis location. Situated on the city's south side, this property is just minutes from the University of Indianapolis, major employers, I-65, downtown

    Antwon Culbreath Redfin Corporation

    4147 Bowman Ave, Indianapolis, IN 46227
  • /76

    $481,990

    New Construction $39K PRICE DROP
    • 4 - 5 Beds
    • 2 Baths
    • 3,029+ Sq Ft

    Blair Plan at Designer Collection in Emerald Preserve, Indianapolis, IN 46239

    The Blair home design by Fischer Homes offers a thoughtfully arranged layout that blends practical living spaces with a comfortable flow throughout the home. With 4–5 bedrooms and 2–5 bathrooms, this design accommodates a variety of family needs. Spanning 3,029–3,735 square feet and featuring two stories, an open gathering area anchors the main level, creating a central space for shared

    Fischer Homes Builder
    5250 Hickory Rd Unit 39100034, Indianapolis, IN 46239
  • /24

    $532,995

    New Construction $50K PRICE DROP
    • 3 Beds
    • 4 Baths
    • 2,295 Sq Ft

    Meridian III Plan at Alvord Street Towns, Indianapolis, IN 46202

    The first floor of this three-story townhome is host to a flex space, which can serve as a recreation room or yoga studio. The second floor features an open design among a Great Room, kitchen and nook, while a deck enhances outdoor enjoyment and a secondary flex space offers versatility. The third floor hosts three bedrooms, including an owner’s suite with a vaulted ceiling, luxe bathroom and

    Lennar Builder
    1800 Alvord St Unit 40758405, Indianapolis, IN 46202
  • /46

    $899,900

    • 5 Beds
    • 5.5 Baths
    • 5,760 Sq Ft

    214 E Saint Joseph St, Indianapolis, IN 46202

    Welcome to 214 E St Joseph St, an 1880 Italianate estate in the historic St. Joseph neighborhood. This 5,760 sq ft masterpiece features 5 beds, 5.5 baths, original woodwork, crown molding, and a grand staircase. Enjoy an updated chef's kitchen, a hidden bookcase door, and a luxurious primary suite. The semi-finished basement boasts a full bath and a private speakeasy/wine cellar. Outside, a rare

    Craig McLaurin Redfin Corporation

    214 E Saint Joseph St, Indianapolis, IN 46202
  • /52

    $283,995

    New Construction
    • 3 Beds
    • 2.5 Baths
    • 1,963 Sq Ft

    Ironwood Plan at Silver Stream, Indianapolis, IN 46235

    Introducing the Ironwood by Arbor Homes where openness meets functionality in a thoughtfully designed floorplan.Step into a welcoming foyer with a convenient powder room near the front of the home. The garage includes built-in storage and direct access to the mudroom, perfect for stowing away sports gear or bikes during winter.The spacious great room is ideal for relaxing or entertaining guests,

    Arbor Homes Builder
    4631 Jasper Ridge Blvd Unit 36485775, Indianapolis, IN 46235
  • /25

    $277,000

    New Construction
    • 3 Beds
    • 2 Baths
    • 1,752 Sq Ft

    Courtyard 1752 Plan at The Reserve, Indianapolis, IN 46239

    The spacious Courtyard 1752 floor plan is functional and inviting! As you step into the foyer, you'll find a versatile flex space, ideal for a home office, playroom, or media room. Straight ahead, the open floor plan unfolds with a bright and airy great room and covered patio, perfect for entertaining. The breakfast nook creates a cozy spot for casual meals. Unwind in your luxurious primary

    Taylor Morrison Builder
    1017 Grassy Branch Dr Unit 37046135, Indianapolis, IN 46239
  • /35

    $439,000

    • 4 Beds
    • 3 Baths
    • 3,052 Sq Ft

    6204 Madison Ave, Indianapolis, IN 46227

    If you've been looking for a renovated, all-stone home with room for everyone, this one is worth seeing. The main level offers four bedrooms and two full bathrooms, while the finished basement adds a third full bathroom and three versatile flex rooms with closets. The layout works well for multigenerational living, guests, home offices, hobbies, or simply having extra room to spread out. The

    Jessica Hamby eXp Realty, LLC

    6204 Madison Ave, Indianapolis, IN 46227
  • /5

    $480,490

    New Construction
    • 4 - 6 Beds
    • 2.5 - 4.5 Baths
    • 2,878+ Sq Ft

    Columbia Basement Plan at Sagebrook West - Prestige Series, Indianapolis, IN 46239

    The Columbia Basement plan is a modern, split-level home with a finished lower level, a full basement, and impressive design features throughout 2,878–3,752 square feet!

    M/I Homes Builder
    10715 Mangrove Dr Unit 36491290, Indianapolis, IN 46239
  • /17

    $205,900

    $19K PRICE DROP
    • 2 Beds
    • 1 Bath
    • 988 Sq Ft

    1164 N Gladstone Ave, Indianapolis, IN 46201

    This charming bungalow welcomes you with a covered front porch that creates a warm first impression and provides the perfect spot to relax with your morning coffee. Inside, the inviting living room features beautiful hardwood floors, abundant natural light, and a classic brick fireplace that adds warmth and character. The bright, spacious eat-in kitchen offers plenty of room for cooking, dining,

    Aaron Gourdouze Redfin Corporation

    1164 N Gladstone Ave, Indianapolis, IN 46201
  • /55

    $534,990

    New Construction $43K PRICE DROP
    • 5 Beds
    • 3.5 Baths
    • 3,477 Sq Ft

    10003 Bitternut Run Ln, Indianapolis, IN 46259

    Welcome to 10003 Bitternut Run Lane, Indianapolis, Indiana — a stunning new construction home built by M/I Homes. This 2-story home offers 3,477 square feet of thoughtfully designed living space, featuring 5 bedrooms, 3 full bathrooms, and 1 half bathroom.Step inside to discover an open-concept living space that creates a seamless flow between the main gathering areas, perfect for

    M/I Homes Builder
    10003 Bitternut Run Ln, Indianapolis, IN 46259
  • /46

    $262,995

    New Construction
    • 3 Beds
    • 2 Baths
    • 1,613 Sq Ft

    Bradford Plan at Silver Stream, Indianapolis, IN 46235

    The Bradford is the perfect ranch-style floorplan for those looking to downsize or enjoy single-level living with plenty of space. Starting at 1,611 square feet, this three-bedroom, two-bath home can be personalized to fit your lifestyle with an optional second-floor bonus room for even more living space.Step inside from the charming front porch and youre greeted by a versatile flex room. Use it

    Arbor Homes Builder
    4631 Jasper Ridge Blvd Unit 36499736, Indianapolis, IN 46235
  • /21

    $190,000

    $10K PRICE DROP
    • 3 Beds
    • 1.5 Baths
    • 2,262 Sq Ft

    1642 N Graham Ave, Indianapolis, IN 46218

    Great opportunity on N Graham Ave! This move-in ready property offers strong potential for an owner-occupant, investor, or buyer looking to add value. Conveniently located near local amenities, shopping, dining, and major Indianapolis thoroughfares. Recent updates include new laminate floors, remodeled bathrooms, fresh paint throughout, a fully finished basement with wet bar, and a fully

    Antwon Culbreath Redfin Corporation

    1642 N Graham Ave, Indianapolis, IN 46218
  • /25

    $196,795

    • 2 Beds
    • 1 Bath
    • 848 Sq Ft

    41 S Post Rd, Indianapolis, IN 46219

    Discover the charm and convenience of 41 S Post RD, an inviting single-family residence in INDIANAPOLIS, IN. Built in 1935, this home is ready to move in, offering a blend of classic appeal and comfortable living designed for a relaxed lifestyle. This delightful home features two well-appointed bedrooms, providing comfortable private spaces. The single full bathroom is thoughtfully designed to

    David Charles REMAX ONE

    41 S Post Rd, Indianapolis, IN 46219
  • /49

    $545,000

    $30K PRICE DROP
    • 4 Beds
    • 4 Baths
    • 3,849 Sq Ft

    8820 Westfield Blvd, Indianapolis, IN 46240

    Welcome to 8820 Westfield Blvd., where timeless 1926 character meets modern comfort in this beautifully maintained 3,849-square-foot home. Move-in ready and thoughtfully updated, this exceptional residence offers the perfect blend of historic charm and today's conveniences. At the heart of the home, the stunning kitchen is designed to impress. Outfitted with sleek stainless steel appliances,

    Jaime Luna F.C. Tucker Company

    8820 Westfield Blvd, Indianapolis, IN 46240
  • /13

    $339,900

    New Construction $46K PRICE DROP
    • 2 Beds
    • 2.5 Baths
    • 1,430 Sq Ft

    2147 Coretta Way, Indianapolis, IN 46202

    This unit is ready for immediate move-in! The Tannin floor plan features two bedrooms, two full and one half baths, and an office for the perfect living combination. A one-car attached garage and an office with a closet is located on the first floor, ideal for guests or an in-law suite. The second level features an open layout in which the kitchen and island opens up to dining and living area,

    Onyx+East Builder
    2147 Coretta Way, Indianapolis, IN 46202
  • /66

    $810,340

    New Construction
    • 5 Beds
    • 3.5 Baths
    • 4,667 Sq Ft

    10027 Bitternut Run Ln, Indianapolis, IN 46259

    Tour the stunning Ainsley II home, a thoughtfully designed 2-story home that blends elegant design with everyday functionality. With over 4,600 square feet, 5 bedrooms, and a 3-car garage, this model offers the space, flexibility, and architectural details today’s homeowners are looking for.The first floor is designed for both connection and comfort, featuring a bright morning room with

    M/I Homes Builder
    10027 Bitternut Run Ln, Indianapolis, IN 46259
  • /51

    $1,590,000

    $200K PRICE DROP
    • 5 Beds
    • 5.5 Baths
    • 10,264 Sq Ft

    7946 Mill Stream Cir, Indianapolis, IN 46278

    Lifestyle and opportunity awaits with this custom Leonard Watson Estate, set on 3.18 private, wooded acres along a meandering creek just north of Eagle Creek Park, a setting that feels worlds away while remaining close to everything. Engineered to last generations, the home rises from a framework of 22 steel beams anchored in bedrock, finished by top area artisans with an eye toward quality at

    Daniel Magley Indy's Performance Team Realty

    7946 Mill Stream Cir, Indianapolis, IN 46278

Showing Results 281 - 320, Page 8 of 18

How to Buy a Home How to Finance a Home How to Sell a Home