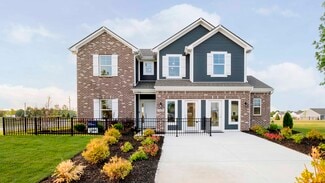
3,301

Indianapolis, IN Homes for Sale with Garage

Section Image Section Image
  • /25

    $304,990

    New Construction $24K PRICE DROP
    • 2 Beds
    • 2 Baths
    • 1,495 Sq Ft

    5540 Aspen Wood Ln, Indianapolis, IN 46239

    Welcome to 5540 Aspen Wood Lane, Indianapolis, Indiana — a stunning new construction home built by M/I Homes. This thoughtfully designed home offers 1,495 square foot of well-planned living space, featuring 2 bedrooms, 2 full bathrooms, and a convenient owner's bedroom located on the main level.Step inside to discover an open-concept living space that creates a seamless flow throughout

    M/I Homes Builder
    5540 Aspen Wood Ln, Indianapolis, IN 46239
  • /57

    $395,385

    New Construction
    • 5 Beds
    • 3 Baths
    • 2,736 Sq Ft

    8414 Honorable Dr, Indianapolis, IN 46239

    Eagle Manor is a new collection of brand-new single-family homes coming soon to Indianapolis, IN. Residents will enjoy access to onsite amenities, including a playground, picnic areas and bocce ball court. The community is located near downtown Indianapolis, providing convenient access to the best of local shopping, dining and entertainment. There are over 200 local parks, making it easy to enjoy

    Erin Hundley Compass Indiana, LLC

    8414 Honorable Dr, Indianapolis, IN 46239
  • /24

    $490,995

    New Construction $50K PRICE DROP
    • 3 Beds
    • 4 Baths
    • 2,073 Sq Ft

    Madison Plan at Alvord Street Towns, Indianapolis, IN 46202

    Say “Yes” to the Madison, a spacious three-story townhome. A finished lower level is great as an additional living room, office or bonus area for the kids. The second level is dedicated to the Great Room, kitchen and nook in an open design that leads to an impressive deck, while a flex space can serve versatile needs. At the top are all three bedrooms, including a peaceful owner’s suite with a

    Lennar Builder
    1800 Alvord St Unit 40758402, Indianapolis, IN 46202
  • /44

    $386,000

    • 3 Beds
    • 2 Baths
    • 1,546 Sq Ft

    401 W 73rd St, Indianapolis, IN 46260

    Welcome home to your own slice of paradise. Fully updated 3 bedroom, Washington township home with almost half acre lot, fully fenced. Let's dig into the details. Situated on a huge lot Meridian Hills adjacent where you don't have an HOA cramping your style. The fence even has a double-wide swinging gate if you want to park a boat? RV? Work Truck? An adorable, new, shed with metal roof is like

    Nicole Scherrer United Real Estate Indpls

    401 W 73rd St, Indianapolis, IN 46260
  • /43

    $355,990

    New Construction $42K PRICE DROP
    • 4 - 6 Beds
    • 2.5 - 3.5 Baths
    • 2,794 Sq Ft

    Jensen Plan at Maple Street Collection in Emerald Preserve, Indianapolis, IN 46239

    The Jensen home design by Fischer Homes presents a layout that thoughtfully balances open shared spaces with adaptable areas positioned throughout the home. With an emphasis on comfort and ease of movement, this plan encourages a natural flow between gathering areas, private rooms, and transitional spaces. Carefully arranged sightlines help create a cohesive living experience that feels both

    Fischer Homes Builder
    5250 Hickory Rd Unit 39100017, Indianapolis, IN 46239
  • /63

    $459,999

    $75K PRICE DROP
    • 3 Beds
    • 3.5 Baths
    • 3,655 Sq Ft

    1112 Spann Ave, Indianapolis, IN 46203

    Luxury new-construction 3-bedroom, 3.5-bath home located in the highly sought-after Fountain Square neighborhood! This stunning property features a fully finished, separate basement unit and private, fully fenced yards for each unit, offering exceptional flexibility and privacy. Showcasing high-end finishes throughout, the home is currently furnished and operating as a successful two-unit

    Jim Gilday eXp Realty, LLC

    1112 Spann Ave, Indianapolis, IN 46203
  • /37

    $569,900

    $30K PRICE DROP
    • 4 Beds
    • 2.5 Baths
    • 3,515 Sq Ft

    7635 Old Hickory Ct, Indianapolis, IN 46259

    Located at 7635 Old Hickory Ct, this custom one-owner property has been exceptionally maintained with thoughtful improvements throughout. With 3 or 4 bedrooms and 2.5 bathrooms, the layout is both functional and inviting. The recently updated kitchen features granite countertops and new stainless appliances, opening to a warm family room with a gas log fireplace and built-in bookcases. Recent

    Liz Grimes Hoosier, REALTORS®

    7635 Old Hickory Ct, Indianapolis, IN 46259
  • /21

    $287,995

    New Construction $2K PRICE DROP
    • 3 Beds
    • 2.5 Baths
    • 1,781 Sq Ft

    Trenton Plan at Ashton Village - Duplex, Indianapolis, IN 46268

    This two-story townhome-style condo makes smart use of the available space. The open living area is on the first floor and includes a kitchen, family room and dining area with a covered patio attached. Upstairs are three bedrooms, including the owner’s suite, as well as a versatile loft and laundry room.

    Lennar Builder
    75 New Augusta Rd Unit 39600998, Indianapolis, IN 46268
  • /13

    $391,990

    New Construction
    • 3 Beds
    • 2.5 Baths
    • 1,909+ Sq Ft

    Muirfield Plan at CityPointe, Indianapolis, IN 46240

    The Muirfield floorplan offers 1,909 to 1,916 square feet of thoughtfully designed living space across two levels. With 2 to 3 bedrooms, 2.5 bathrooms, and a detached 2-car garage, this home combines functionality and charm, making it a perfect choice for modern living.

    M/I Homes Builder
    1805 Real St Unit 36457405, Indianapolis, IN 46240
  • /15

    $513,490

    New Construction
    • 4 - 6 Beds
    • 2.5 - 5.5 Baths
    • 3,141+ Sq Ft

    Ainsley II Basement Plan at Hickory Run - Prestige Series, Indianapolis, IN 46239

    Welcome home to the Ainsley II. This beautifully crafted two-story home includes four exceptional exterior designs to choose from. Customize this home to have it best fit your needs. The standard layout of this home includes four bedrooms, two-and-a-half bathrooms, a dining room, an open-concept kitchen, a two-story gathering room, and a three-car garage. A few of the floorplan customizations

    M/I Homes Builder
    10103 Bitternut Run Unit 39413567, Indianapolis, IN 46239
  • /41

    $345,000

    $15K PRICE DROP
    • 4 Beds
    • 2 Baths
    • 2,600 Sq Ft

    3806 S Emerson Ave, Indianapolis, IN 46203

    Spacious 4-bedroom, 2-full-bath ranch situated on 2 acres with a walkout basement. Enjoy the privacy of mature trees, with one acre featuring wooded trails perfect for exploring or relaxing in nature. The remodeled kitchen boasts elegant quartz countertops and modern finishes. Two outbuildings provide ample storage or workshop space. Recent updates include a new furnace and central air

    Emily Brewer Redfin Corporation

    3806 S Emerson Ave, Indianapolis, IN 46203
  • /40

    $344,495

    New Construction $2K PRICE INCREASE
    • 5 Beds
    • 3 Baths
    • 2,427 Sq Ft

    8829 Noble Heights Ln, Camby, IN 46113

    The Carriage Collection offers new single-family homes coming soon to the Noble Heights master-planned community in Indianapolis, IN. Homeowners will enjoy low HOA fees and a great variety of outdoor amenities, including a swimming pool with a pool house, a playground and scenic trails. Downtown Indianapolis is a quick drive away for tons of local shops, breweries, bars and restaurants. For a day

    Erin Hundley Compass Indiana, LLC

    8829 Noble Heights Ln, Camby, IN 46113
  • /40

    $350,990

    New Construction $41K PRICE DROP
    • 4 Beds
    • 2.5 Baths
    • 2,330+ Sq Ft

    Fairfax Plan at Maple Street Collection in Emerald Preserve, Indianapolis, IN 46239

    The Fairfax home design by Fischer Homes offers a well-planned layout that blends open gathering areas with comfortable private spaces. With 4 bedrooms and 2.5 bathrooms, this 2-story design maximizes both functionality and comfort across its 2,330–2,350 square feet. It focuses on creating a sense of connection between shared living zones while also providing the versatility to accommodate daily

    Fischer Homes Builder
    5250 Hickory Rd Unit 39100033, Indianapolis, IN 46239
  • /48

    $294,995

    New Construction
    • 4 Beds
    • 2.5 Baths
    • 2,343 Sq Ft

    Spruce Plan at Silver Stream, Indianapolis, IN 46235

    As you step through the large open foyer of the Spruce, you will quickly understand why this has become Arbor's top selling floorplan. With plenty of options, this floorplan allows you to experience flexibility without the price tag. With the versatility to become a 3, 4 or even 5 bedroom home - you can really transform the Spruce into your ideal home based on your needs and lifestyle. Not only

    Arbor Homes Builder
    4631 Jasper Ridge Blvd Unit 36447916, Indianapolis, IN 46235
  • /41

    $269,900

    $5K PRICE DROP
    • 3 Beds
    • 2.5 Baths
    • 2,176 Sq Ft

    8468 Ash Grove Dr, Camby, IN 46113

    Welcome home to this spacious and inviting 3-bedroom, 2.5-bath home in Northfield at Heartland Crossing! The open-concept floor plan features soaring 10-foot ceilings, a large Great Room, and an eat-in Kitchen with a breakfast bar, creating the perfect space for everyday living and entertaining. The Kitchen also offers a generous walk-in pantry/utility room for exceptional storage. Upstairs,

    Deborah Flowers Carpenter, REALTORS®

    8468 Ash Grove Dr, Camby, IN 46113
  • /30

    $308,000

    New Construction
    • 3 - 4 Beds
    • 2.5 Baths
    • 1,594 Sq Ft

    Simplicity 1594 Plan at Oberlin, Camby, IN 46113

    Experience a seamless flow between living spaces. Head through the uncovered patio to find a convenient powder room and a foyer that leads to a spacious great room. The great room opens easily to a breakfast nook and kitchen with an island. Park in your two-car garage, then head upstairs to find two bedrooms, one bathroom, a loft perfect for nights at home, and a luxurious primary suite. The

    Taylor Morrison Builder
    8743 Hollander Dr Unit 36664783, Camby, IN 46113
  • /10

    $493,490

    New Construction
    • 4 - 6 Beds
    • 2.5 - 5.5 Baths
    • 3,152+ Sq Ft

    Glendale Basement Plan at Sagebrook West - Prestige Series, Indianapolis, IN 46239

    Welcome home to the Glendale. The Glendale is a brand-new floorplan in our Prestige Series, which has been carefully designed to fit the way you live today. Its standard layout features four bedrooms and two and a half bathrooms that includes a flex room, a morning room, a loft, an open-concept design, and a two-car garage.

    M/I Homes Builder
    10715 Mangrove Dr Unit 36501199, Indianapolis, IN 46239
  • /37

    $320,990

    New Construction
    • 5 Beds
    • 3 Baths
    • 2,275 Sq Ft

    Woodford Plan at Palermo Gardens, Indianapolis, IN 46239

    Welcome to The Woodford at Palermo Gardens, the lowest-priced new single-family homes in Franklin Township.This single-family home offers the space you've been searching for! The welcoming great room opens into the gourmet kitchen and dining area with a large eat-at island. Take dinner parties outside with an optional rear covered patio. The convenient first-floor bedroom and bath

    Ryan Homes Builder
    4133 Palermo Dr Unit 40058564, Indianapolis, IN 46239
  • /62

    $824,900

    • 3 Beds
    • 3.5 Baths
    • 3,516 Sq Ft

    350 Millridge Dr, Indianapolis, IN 46290

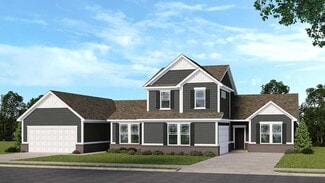
    Finally! A special opportunity to buy an exceptional home in The Reserve's Section II. Fresh paint, gorgeous hardwoods, and new carpeting invite you to consider this exceptional home. With a largely open and sunny floorplan, it offers far more than its three bedrooms and three and half bathrooms. Cathedral ceilings, crown moldings, two tiers of windows and plantation shutters, and other quality
    George Landrigan GB Landrigan & Company

    350 Millridge Dr, Indianapolis, IN 46290
  • /21

    $336,990

    New Construction $37K PRICE DROP
    • 3 Beds
    • 2 Baths
    • 1,730+ Sq Ft

    DaVinci Plan at Maple Street Collection in Emerald Preserve, Indianapolis, IN 46239

    The DaVinci home design by Fischer Homes offers a well-planned layout that blends open shared spaces with adaptable areas throughout the home. With three bedrooms and two baths, this one-story design provides ample room for comfortable living, featuring between 1,730 and 1,752 square feet of thoughtfully arranged space. Carefully arranged sightlines and transitions create a comfortable flow

    Fischer Homes Builder
    5250 Hickory Rd Unit 39100031, Indianapolis, IN 46239
  • /16

    $275,000

    $10K PRICE DROP
    • 3 Beds
    • 2 Baths
    • 1,720 Sq Ft

    9105 Robey Meadows Ln, Indianapolis, IN 46234

    Beautifully remodeled and move-in ready! Tucked away at the end of a cul-de-sac, this 3-bedroom, 2-bath story-and-a-half home has undergone an extensive top-to-bottom refresh, including all-new flooring, fresh paint throughout, new appliances, updated bathrooms, and much more. The open-concept main living area feels bright and spacious with soaring cathedral ceilings, while the split-bedroom

    Tony Reffeitt Integrity Real Estate

    9105 Robey Meadows Ln, Indianapolis, IN 46234
  • /43

    $383,000

    New Construction
    • 4 - 6 Beds
    • 2.5 - 3.5 Baths
    • 2,868 Sq Ft

    Simplicity 2868 Plan at Oberlin, Camby, IN 46113

    Experience the art of comfortable living! Step into your foyer to find a flex room and formal dining room across from the entry to your two-car garage with storage space. Keep going to discover an open-concept haven: a great room opens easily to a kitchen with an island and a charming breakfast nook. Upstairs are three bedrooms, one bathroom, a home office, a laundry room to save you trips up and

    Taylor Morrison Builder
    8743 Hollander Dr Unit 36664790, Camby, IN 46113
  • /10

    $506,490

    New Construction
    • 4 - 5 Beds
    • 2.5 - 7 Baths
    • 3,382+ Sq Ft

    Kensington Basement Plan at Hickory Run - Prestige Series, Indianapolis, IN 46239

    Welcome home to the Kensington. This brand new two-story design is part of our Prestige Collection and has been carefully designed to fit your needs. The standard layout of this home includes four bedrooms, two-and-a-half bathrooms, a basement, a den, a loft, and a three-car garage. There are options abound in this design so that you can make it yours. Five distinct elevations, including

    M/I Homes Builder
    10103 Bitternut Run Unit 39413578, Indianapolis, IN 46239
  • /6

    $433,490

    New Construction
    • 3 - 4 Beds
    • 2 - 3 Baths
    • 2,191+ Sq Ft

    Cheswicke II Basement Plan at Sagebrook West - Prestige Series, Indianapolis, IN 46239

    Welcome to the Cheswicke II! This ranch-style home gives you the amenities needed for today’s lifestyle as well as the options to truly make it your own. Throughout, you will find a two-car garage, an open-concept kitchen, a dining nook, a gathering room, a dining room, three bedrooms, and two bathrooms.

    M/I Homes Builder
    10715 Mangrove Dr Unit 36462275, Indianapolis, IN 46239
  • /35

    $434,990

    New Construction $51K PRICE DROP
    • 3 Beds
    • 2 Baths
    • 2,407 Sq Ft

    5226 Jacaranda Dr, Indianapolis, IN 46239

    Discover this exceptional new construction home at 5226 Jacaranda Drive in Indianapolis, built by M/I Homes. This thoughtfully designed 3-bedroom, 2-bathroom home offers 2,407 square feet of comfortable living space with an open-concept layout perfect for daily life and entertaining.Key Features:3-car garageStudy upgradeMorning room additionFireplaceOwner's

    M/I Homes Builder
    5226 Jacaranda Dr, Indianapolis, IN 46239
  • /31

    $199,900

    $5K PRICE DROP
    • 2 Beds
    • 1 Bath
    • 1,118 Sq Ft

    609 N Emerson Ave, Indianapolis, IN 46219

    Welcome to this fully renovated gem nestled in one of Indianapolis's most beloved neighborhoods, Irvington. From the moment you arrive, the charming covered front porch invites you to slow down and enjoy the character this home and community have to offer. The open-concept main floor features refinished original hardwood floors, fresh paint throughout, and all new fixtures and finishes. The

    Paul Linn T&H Realty Services, Inc.

    609 N Emerson Ave, Indianapolis, IN 46219
  • /18

    $529,995

    New Construction $50K PRICE DROP
    • 3 Beds
    • 4 Baths
    • 2,240 Sq Ft

    Talbott II Plan at Alvord Street Towns, Indianapolis, IN 46202

    This three-story townhome is host to a first-floor basement that can function as a home gym or entertainment space. The second level features an open layout among the kitchen, Great Room and nook with access to a balcony and separate flex room. All three bedrooms are on the topmost floor, offering privacy from the hustle and bustle of the open space.

    Lennar Builder
    1800 Alvord St Unit 40758406, Indianapolis, IN 46202
  • /7

    $349,990

    New Construction
    • 3 - 4 Beds
    • 2.5 - 3.5 Baths
    • 2,070+ Sq Ft

    Kentmore Plan at Sagebrook West - Prestige Series, Indianapolis, IN 46239

    Welcome home to the Kentmore, part of our Prestige Series. The standard layout of this home features 3 bedrooms, 2 full bathrooms, a powder room, an open-concept main living space, and a 2-car garage.

    M/I Homes Builder
    10715 Mangrove Dr Unit 36448359, Indianapolis, IN 46239
  • /41

    $482,990

    New Construction
    • 5 Beds
    • 3.5 Baths
    • 2,752 Sq Ft

    9557 Hemingway Dr, Indianapolis, IN 46239

    New construction by Fischer Homes in the beautiful Emerald Preserve community, featuring the stunning Wyatt design. This unique plan offers 5 bedrooms 3 full baths, and 1 half baths. The expansive family room is the perfect gathering space. Living room off entryway. Spacious open kitchen with a large island and walk-in pantry connects to the morning room, that walks out to the patio. Guest room

    Fischer Homes Builder
    9557 Hemingway Dr, Indianapolis, IN 46239
  • /58

    $280,000

    Open Thu 5PM - 7PM $10K PRICE DROP
    • 3 Beds
    • 2 Baths
    • 1,728 Sq Ft

    2644 Sunningdale Ct, Indianapolis, IN 46234

    Welcome to this lovingly maintained 3-bedroom, 2-bath ranch offering 1,728 square feet of comfortable living space in the desirable Wayne Township School District. Pride of ownership is evident throughout this well-cared-for home, featuring a spacious floor plan designed for everyday living and entertaining. The inviting layout includes an eat-in kitchen with pantry, all kitchen appliances

    Deborah Flowers Carpenter, REALTORS®

    2644 Sunningdale Ct, Indianapolis, IN 46234
  • /45

    $194,900

    • 2 Beds
    • 1.5 Baths
    • 1,596 Sq Ft

    5046 W Caven St, Indianapolis, IN 46241

    Welcome to this totally updated and beautifully redone two-bedroom, one-and-a- half-bath home, where thoughtful renovations, modern finishes, and comfortable living come together. From the new roof, electrical, plumbing, drywall, lighting, and flooring to the beautifully redesigned kitchen and updated bathrooms, this home has been thoughtfully transformed. This home has been extensively updated

    Jim Rendaci CENTURY 21 Scheetz

    5046 W Caven St, Indianapolis, IN 46241
  • /22

    $257,000

    New Construction
    • 2 - 3 Beds
    • 2 Baths
    • 1,586 Sq Ft

    Courtyard 1586 Plan at The Reserve, Indianapolis, IN 46239

    Step inside the Courtyard 1586 to find a light and airy oasis! This single-story home offers a functional layout with two bedrooms and two bathrooms. The two-car garage provides convenient parking, and upon entering, you'll be greeted by a beautiful entry that leads to the foyer. The heart of the home is the open-concept kitchen, breakfast nook, and great room, perfect for creating a warm and

    Taylor Morrison Builder
    1017 Grassy Branch Dr Unit 37046132, Indianapolis, IN 46239
  • /23

    $379,190

    New Construction
    • 4 Beds
    • 3 Baths
    • 2,170 Sq Ft

    5114 Great Percheron Dr, Indianapolis, IN 46239

    Eagle Manor is a new collection of brand-new single-family homes coming soon to Indianapolis, IN. Residents will enjoy access to onsite amenities, including a playground, picnic areas and bocce ball court. The community is located near downtown Indianapolis, providing convenient access to the best of local shopping, dining and entertainment. There are over 200 local parks, making it easy to enjoy

    Erin Hundley Compass Indiana, LLC

    5114 Great Percheron Dr, Indianapolis, IN 46239
  • /42

    $264,900

    $20K PRICE DROP
    • 2 Beds
    • 2 Baths
    • 1,323 Sq Ft

    1002 N New Jersey St, Indianapolis, IN 46202

    IMMEDIATE OCCUPANCY AVAILABLE! Charming historic condo in the heart of St. Joseph neighborhood. Nestled on a picturesque brick-lined street, this beautifully updated two bedroom, two bath condo blends timeless character with modern comfort. Sunlight fills the space through windows on all four sides, highlighting the original hardwood floors, soaring ceilings, and a cozy gas fireplace. The updated

    Nancy Mullen Tudor Square

    1002 N New Jersey St, Indianapolis, IN 46202
  • /26

    $287,990

    New Construction
    • 4 Beds
    • 2.5 Baths
    • 1,749 Sq Ft

    Sequoia Plan at Palermo Gardens, Indianapolis, IN 46239

    Welcome to the Sequoia at Palermo Gardens, the lowest-priced new single-family homes in Franklin Township.Step inside and discover a thoughtfully designed two-story floor plan with efficient living and a bright flex space. The welcoming great room effortlessly flows into the kitchen and dining area, so you never miss a moment. Add an optional rear covered patio for those warm summer

    Ryan Homes Builder
    4133 Palermo Dr Unit 40058550, Indianapolis, IN 46239
  • /33

    $428,995

    New Construction
    • 5 Beds
    • 3.5 Baths
    • 3,054 Sq Ft

    Valencia Plan at Montgomery Woods, Indianapolis, IN 46239

    The largest floorplan in the collection, this two-story home offers convenience and comfort. A separate bedroom and a study can be found off the foyer, providing space for guests and a practical home office. The Great Room, dining room and kitchen are arranged among a spacious open floorplan. Four bedrooms and a loft are located on the second floor.

    Lennar Builder
    4436 Mendocino Blvd Unit 36041317, Indianapolis, IN 46239
  • /94

    $445,990

    New Construction $36K PRICE DROP
    • 4 - 5 Beds
    • 2 - 5 Baths
    • 2,711+ Sq Ft

    Grandin Plan at Designer Collection in Emerald Preserve, Indianapolis, IN 46239

    The Grandin home design by Fischer Homes features a multi-level layout that thoughtfully blends architectural distinction with everyday livability. This model offers 4 to 5 bedrooms and 2 to 5 bathrooms, accommodating a range of family needs. With a square footage of 2,711 to 3,831 square feet and a two-story design, a prominent two-story family room anchors the interior, creating a sense of

    Fischer Homes Builder
    5250 Hickory Rd Unit 39100025, Indianapolis, IN 46239
  • /71

    $265,000

    • 2 Beds
    • 1.5 Baths
    • 1,499 Sq Ft

    1337 Marlowe Ave, Indianapolis, IN 46202

    Storybook Victorian charm meets modern updates in the heart of Holy Cross. At $265,000, opportunities like this are few and far between. From the inviting front porch and soaring 10-foot ceilings to the abundance of natural light, this home is full of warmth and character. Inside you'll find new flooring throughout, updated lighting, a bright, thoughtfully designed layout, dedicated living and

    Laura Waters Highgarden Real Estate

    1337 Marlowe Ave, Indianapolis, IN 46202
  • /32

    $244,900

    $5K PRICE DROP
    • 3 Beds
    • 2.5 Baths
    • 1,696 Sq Ft

    6007 Polonius Ln, Indianapolis, IN 46254

    Welcome home to these spacious 3 bedroom, 2.5 bathroom home in Stratford Glen. The open foyer welcomes you into the home and leads you into the large living room. Natural light flows in from the windows, as well as the sliding door that leads out to the backyard from the dining area. Enjoy making culinary creations in the kitchen that overlooks the dining area for ease of serving meals and

    Brooke Haston Keller Williams Indy Metro Partners

    6007 Polonius Ln, Indianapolis, IN 46254
  • /31

    $359,900

    • 2 Beds
    • 1.5 Baths
    • 1,120 Sq Ft

    318 E Saint Clair St, Indianapolis, IN 46202

    Travis Carpenter Indiana Ford Realty LLC

    318 E Saint Clair St, Indianapolis, IN 46202

Showing Results 321 - 360, Page 9 of 18

How to Buy a Home How to Finance a Home How to Sell a Home