460

Newest Homes for Sale in Iowa Colony, TX

Section Image Section Image
  • /25

    $793,000

    New Construction
    • 4 - 5 Beds
    • 4.5 - 5.5 Baths
    • 4,842 Sq Ft

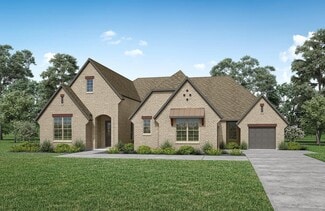
    Lynmar II Plan at Meridiana - 80', Rosharon, TX 77583

    The Lynmar II is a gorgeous Mediterranean home that boasts amazing indoor and outdoor entertaining spaces. The two-story foyer invites you in and draws your eye to the two-story dining room that overlooks the courtyard. The gourmet kitchen includes an optional working pantry and an option for a wine grotto. The spacious family room includes a fireplace and multi-panel sliding door to the

    Drees Homes Builder
    4003 Meridiana Pkwy Unit 37189197, Rosharon, TX 77583
  • /6

    $767,000

    New Construction
    • 4 - 5 Beds
    • 4.5 - 5.5 Baths
    • 4,048+ Sq Ft

    Lyndon Plan at Meridiana - 80', Rosharon, TX 77583

    Immerse yourself in the elegance of a two-story layout, designed to maximize space and comfort for modern living. Enhance your cinematic experience with the option of adding a media room and enjoy the fresh air with an outdoor living area or courtyard.

    Drees Homes Builder
    4003 Meridiana Pkwy Unit 37189118, Rosharon, TX 77583
  • /5

    $758,000

    New Construction
    • 4 - 5 Beds
    • 4 - 5 Baths
    • 3,938+ Sq Ft

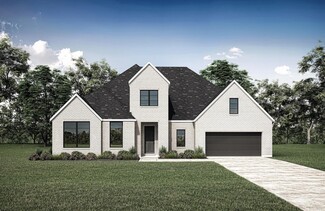
    Panorama I Plan at Meridiana - 80', Rosharon, TX 77583

    Drees Homes Builder
    4003 Meridiana Pkwy Unit 37186687, Rosharon, TX 77583
  • /2

    $659,000

    New Construction
    • 4 Beds
    • 3.5 - 4.5 Baths
    • 3,089+ Sq Ft

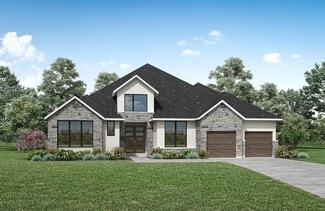
    GRANVILLE Plan at Meridiana - 80', Rosharon, TX 77583

    The Granville Plan epitomizes luxurious single-story living, boasting a three-car garage and a thoughtfully designed layout that encompasses four bedrooms and three and a half baths. In addition to the spacious bedrooms, this plan includes a media room and a home office, providing ample space for both relaxation and productivity. Step outside to discover the expansive outdoor living area, perfect

    Drees Homes Builder
    4003 Meridiana Pkwy Unit 37185219, Rosharon, TX 77583
  • /23

    $742,000

    New Construction
    • 4 - 5 Beds
    • 4.5 - 7 Baths
    • 4,107 Sq Ft

    Grantley Plan at Meridiana - 80', Rosharon, TX 77583

    One of our most popular floor plans, the Grantley is a spacious home perfect for a growing family or multiple generations under one roof. The standard layout includes a luxurious primary suite and private guest suite on the main level along with two-car and carriage garages. The plan can be modified for multi-generational living by changing the carriage garage to a living space with kitchenette

    Drees Homes Builder
    4003 Meridiana Pkwy Unit 37185010, Rosharon, TX 77583
  • /5

    $744,000

    New Construction
    • 5 - 6 Beds
    • 4.5 - 5.5 Baths
    • 4,626 Sq Ft

    Briargate Plan at Meridiana - 80', Rosharon, TX 77583

    Drees Homes Builder
    4003 Meridiana Pkwy Unit 37185008, Rosharon, TX 77583
  • /44

    $683,000

    New Construction
    • 4 - 6 Beds
    • 4 - 5 Baths
    • 3,541 Sq Ft

    Brookdale II Plan at Meridiana - 80', Rosharon, TX 77583

    The Brookdale II plan is tailored to fit your family's lifestyle. The openness of the living triangle intuitively connects the main living areas: the family room with its cozy fireplace, the kitchen with its ample work/serving island, and the dining area. A convenient study flanks the two story foyer and staircase. The outdoor living area expands this space even further and you can gain three

    Drees Homes Builder
    4003 Meridiana Pkwy Unit 37184999, Rosharon, TX 77583
  • /70

    $680,000

    New Construction
    • 4 - 6 Beds
    • 3.5 - 6.5 Baths
    • 3,555 Sq Ft

    Eastland II Plan at Meridiana - 80', Rosharon, TX 77583

    The Eastland II, one of our most popular floorplans, is a spacious, modern one-story home offering four bedrooms. The luxurious primary suite is a private retreat set back down a hallway which adjoins a spa-like bathroom retreat with large walk-in closet. This plan offers a large second independent living suite as an option.? The main living space opens up with a vaulted family room that

    Drees Homes Builder
    4003 Meridiana Pkwy Unit 37184995, Rosharon, TX 77583
  • /20

    $644,000

    New Construction
    • 4 Beds
    • 3 Baths
    • 3,069+ Sq Ft

    Granbury Plan at Meridiana - 80', Rosharon, TX 77583

    Enjoy grand living in the Granbury - the new, elegant plan packed full of wonderful design features. No space is wasted in this single-story layout. This home boasts 4 spacious bedrooms, open living triangle perfect for entertaining with ease, a 3-car tandem garage plus private home office!? Do you need a 5th bedroom or even an independent living suite on the main floor for guests or live-in

    Drees Homes Builder
    4003 Meridiana Pkwy Unit 37184972, Rosharon, TX 77583
  • /28

    $707,000

    New Construction
    • 4 Beds
    • 4 - 4.5 Baths
    • 3,532+ Sq Ft

    Lauren II Plan at Meridiana - 80', Rosharon, TX 77583

    The Lauren II comes with all the custom luxury features that elsewhere are considered options -- and all on a single floor! With its open floor plan, you can enter the formal dining room through elegant archways from both the hall and family room and enjoy the corner fireplace in the spacious family room from the couch, breakfast room table, or ample kitchen island. The kitchen is designed with

    Drees Homes Builder
    4003 Meridiana Pkwy Unit 37186637, Rosharon, TX 77583
  • /42

    $705,000

    New Construction
    • 4 Beds
    • 4.5 Baths
    • 3,762+ Sq Ft

    Leighton Plan at Meridiana - 80', Rosharon, TX 77583

    The Leighton is a splendid single story home with plenty of room for your family to spread out. The open living triangle features a cozy fireplace opposite the large serving island. With ample cabinets and counter space, plus a butler's pantry and walk-in pantry, the Leighton is perfect for entertaining. Whether you prefer games and movies or dining al fresco, you have plenty of choices with game

    Drees Homes Builder
    4003 Meridiana Pkwy Unit 37186602, Rosharon, TX 77583
  • /22

    $676,000

    New Construction
    • 4 Beds
    • 4.5 Baths
    • 3,281 Sq Ft

    Overlook Plan at Meridiana - 80', Rosharon, TX 77583

    The Overlook is a brilliantly designed plan that aims to please. The Overlook makes a dramatic statement right at the entrance with its large foyer leading to the open family, dining and kitchen area, complete with a half bath and pocket office for convenience and optimal organization.? A lovely primary suite is tucked away in the back corner of the home, making it a quiet, private space. There

    Drees Homes Builder
    4003 Meridiana Pkwy Unit 37184988, Rosharon, TX 77583
  • /21

    $326,990

    New Construction
    • 4 Beds
    • 2 Baths
    • 1,796 Sq Ft

    Cali Plan at Caldwell Crossing, Iowa Colony, TX 77583

    The Cali plan is a well-appointed single-story home offering 4 bedrooms, 2 bathrooms, and a 2-car garage across 1,796 square feet of comfortable and efficient living space. With its open layout and smart design, this plan is perfect for families, first-time buyers, or those looking to downsize without compromising space. Step through the covered front porch into a welcoming foyer, where two

    D.R. Horton Builder
    1307 Angelfish Dr Unit 37141499, Iowa Colony, TX 77583
  • /24

    $346,990

    New Construction
    • 4 Beds
    • 2.5 Baths
    • 2,042 Sq Ft

    Hanna Plan at Caldwell Crossing, Iowa Colony, TX 77583

    Step into the Hanna floorplan, a spacious two-story home designed with flexibility, functionality, and family living in mind. From the moment you walk through the inviting front porch into the foyer, you’re welcomed by a smart layout that blends open-concept living with private retreats.At the front of the home, you’ll find a convenient powder room and access to the two-car garage—ideal

    D.R. Horton Builder
    1307 Angelfish Dr Unit 37141501, Iowa Colony, TX 77583
  • /3

    $330,990

    New Construction
    • 3 Beds
    • 2 Baths
    • 1,613 Sq Ft

    Bristol Plan, Iowa Colony, TX 77583

    The Bristol is a thoughtfully designed single-story home filled with natural light. The open great room and dining room feature soaring 11-foot ceilings, creating a bright, spacious feel. Located in the back of the home, the primary suite includes a walk-in closet and a luxury bath with a soaking tub and separate shower or oversized walk-in shower. A 2-car garage with private entrance through the

    Builder Photo

    Beazer Homes

    Builder

    0 Davenport Pkwy Unit 37072701, Iowa Colony, TX 77583
  • /3

    $446,990

    New Construction
    • 4 Beds
    • 3 Baths
    • 2,583 Sq Ft

    Biltmore Plan at Ellwood - 55' Homesites, Iowa Colony, TX 77583

    The single-story Biltmore plan delivers timeless style and comfort in an open-concept layout. The great room features 12' coffered ceilings and tall windows for abundant natural light, flowing into an oversized dining area and spacious kitchen. A private primary suite with cathedral ceiling, luxury bath, and walk-in closet with laundry access, plus a flexible study or 4th bedroom and 3-car tandem

    Beazer Homes Builder
    0 Cedar Rapids Pkwy Unit 37072694, Iowa Colony, TX 77583
  • /27

    $361,990

    New Construction
    • 3 Beds
    • 2 Baths
    • 1,885 Sq Ft

    Cambridge Plan at Ellwood - 40' Homesites, Iowa Colony, TX 77583

    The Cambridge is a bright, single-story home designed for comfort and style. The great room features an 11-foot ceiling and tall windows that flood the space with natural light. A centrally located study anchors the foyer, while the spacious kitchen offers a walk-in pantry and breakfast area with a window seat. The private primary suite includes sloped ceilings, a luxury bath, and walk-in closet.

    Beazer Homes Builder
    0 Davenport Pkwy Unit 37072702, Iowa Colony, TX 77583
  • /3

    $458,990

    New Construction
    • 4 Beds
    • 3 Baths
    • 2,750 Sq Ft

    Langston Plan at Ellwood - 55' Homesites, Iowa Colony, TX 77583

    The Langston is a thoughtfully designed one-story single-family home built for comfort and entertaining. The great room features a 12' coffered ceiling and flows seamlessly into the spacious kitchen and oversized dining area, perfect for hosting family and friends. A private primary suite with a soaring cathedral ceiling and luxury bath creates a serene retreat, while a front study and 3-car

    Beazer Homes Builder
    0 Cedar Rapids Pkwy Unit 37072693, Iowa Colony, TX 77583
  • /27

    $406,990

    New Construction
    • 4 Beds
    • 3 Baths
    • 2,562 Sq Ft

    Somerset Plan at Ellwood - 40' Homesites, Iowa Colony, TX 77583

    The Somerset is a spacious, two-story home with a dramatic tray ceiling in the foyer that transitions to a two-story extended foyer at the stairs. The great room features a cathedral ceiling and tall windows overlooking the covered patio with its own cathedral ceiling. The large breakfast area with a window seat opens to the kitchen, while a first-floor secondary bedroom includes a private bath

    Beazer Homes Builder
    0 Davenport Pkwy Unit 37072703, Iowa Colony, TX 77583
  • /11

    $392,990

    New Construction
    • 4 Beds
    • 2 Baths
    • 2,370 Sq Ft

    Sheffield Plan at Ellwood - 40' Homesites, Iowa Colony, TX 77583

    The Sheffield is a light-filled, two-story home designed with openness and privacy in mind. A dramatic two-story foyer welcomes natural light and offers an overlook from the second floor. The great room features 11-foot ceilings and tall windows, flowing seamlessly into the spacious kitchen and breakfast area. A private mud room entry connects the 2-car garage to the kitchen, while a centrally

    Beazer Homes Builder
    0 Davenport Pkwy Unit 37072704, Iowa Colony, TX 77583
  • /3

    $360,990

    New Construction
    • 4 Beds
    • 3 Baths
    • 1,953 Sq Ft

    Marshfield Plan, Iowa Colony, TX 77583

    The Marshfield is a light-filled, single-story home designed for everyday ease with an abundance of storage space. An open great room with 11-foot ceilings flow into a spacious breakfast area with a window seat. The kitchen features a large island and walk-in pantry. The private primary suite includes a window seat and a luxury bath with a soaking tub and separate shower or oversized walk-in

    Builder Photo

    Beazer Homes

    Builder

    0 Davenport Pkwy Unit 37072700, Iowa Colony, TX 77583
  • /13

    $520,990

    New Construction
    • 4 Beds
    • 3 Baths
    • 3,193 Sq Ft

    Vanderbilt Plan at Ellwood - Prestige Collection, Iowa Colony, TX 77583

    The Vanderbilt is a stunning two-story home featuring an inviting double front door and dramatic two-story foyer. The first-floor primary suite offers a private retreat with a cathedral ceiling, luxury bath, and walk-in closet with laundry access. A front study, soaring two-story great room filled with natural light, open-concept kitchen and oversized dining area, an upstairs game room with

    Beazer Homes Builder
    0 Cedar Rapids Pkwy Unit 37072697, Iowa Colony, TX 77583
  • /10

    $480,990

    New Construction
    • 4 Beds
    • 3 Baths
    • 3,017 Sq Ft

    Lynnewood Plan at Ellwood - Prestige Collection, Iowa Colony, TX 77583

    The Lynnewood is a beautifully designed one-story home created for effortless living and entertaining. A dramatic entry showcases 12' gallery ceilings that flow to the great room with tall windows and views to the covered patio's cathedral ceiling. The open layout connects the great room, spacious dining area, and kitchen with a private walk-in pantry. A front study, central game room, private

    Beazer Homes Builder
    0 Cedar Rapids Pkwy Unit 37072692, Iowa Colony, TX 77583
  • /11

    $416,990

    New Construction
    • 5 Beds
    • 3 Baths
    • 2,788 Sq Ft

    Stratford Plan at Ellwood - 40' Homesites, Iowa Colony, TX 77583

    The Stratford is a light-filled, two-story home featuring a dramatic two-story foyer with open staircase and a centrally located study. The mud room entry from the 2-car garage leads to a spacious kitchen with walk-in pantry and breakfast area with window seat. The great room boasts a stunning two-story ceiling with tall windows that showcase the covered back patio. The private primary suite

    Beazer Homes Builder
    0 Davenport Pkwy Unit 37072699, Iowa Colony, TX 77583
  • /3

    $540,990

    New Construction
    • 5 Beds
    • 4 Baths
    • 3,475 Sq Ft

    Westbury Plan at Ellwood - Prestige Collection, Iowa Colony, TX 77583

    The Westbury is an elegant two-story home showcasing a double front door, dramatic two-story foyer, and sweeping curved staircase. The first-floor primary suite offers a private retreat with a soaring cathedral ceiling, luxury bath, and walk-in closet with laundry access. A front study and private secondary bedroom add flexibility, while the spacious kitchen flows into the dining area and

    Beazer Homes Builder
    0 Cedar Rapids Pkwy Unit 37072696, Iowa Colony, TX 77583
  • /4

    $439,990

    New Construction
    • 4 Beds
    • 3 Baths
    • 2,728 Sq Ft

    Huntsville Plan at Ellwood - 50' Homesites, Iowa Colony, TX 77583

    The Huntsville is a two-story home with a dramatic great room featuring soaring ceilings, tall windows, and an open staircase with landing. The dining area includes a window seat, and the spacious kitchen has a large island with walk-in pantry. The first floor also features a central study, secondary bedroom, and primary suite with cathedral ceiling and luxury bath. Upstairs offers private

    Beazer Homes Builder
    0 Davenport Pkwy Unit 37072690, Iowa Colony, TX 77583
  • /17

    $410,990

    New Construction
    • 4 Beds
    • 3 Baths
    • 2,430 Sq Ft

    Crockett Plan at Ellwood - 50' Homesites, Iowa Colony, TX 77583

    The Crockett is a single-story home with 12' ceilings and picture windows that fill the open-concept great room with natural light. The dining area features a window seat, and the spacious kitchen includes a walk-in pantry for functional storage. A private primary suite offers a cathedral ceiling, luxury bath, and walk-in closet with laundry access. Choose a study or secondary bedroom, plus a

    Beazer Homes Builder
    0 Davenport Pkwy Unit 37072687, Iowa Colony, TX 77583
  • /15

    $420,990

    New Construction
    • 4 Beds
    • 3 Baths
    • 2,557 Sq Ft

    McKinney Plan at Ellwood - 50' Homesites, Iowa Colony, TX 77583

    The McKinney is a single-story home featuring a great room with 12' ceilings and tall windows, flowing into a dining area with window seat and a spacious kitchen with large island. The private primary suite offers a cathedral ceiling, luxury bath with soaking tub and shower or large shower, and a walk-in closet. A central study off the foyer and a 3-car tandem garage provide functional, modern

    Beazer Homes Builder
    0 Davenport Pkwy Unit 37072685, Iowa Colony, TX 77583
  • /17

    $466,990

    New Construction
    • 4 Beds
    • 3 Baths
    • 3,196 Sq Ft

    Summerfield Plan at Ellwood - 50' Homesites, Iowa Colony, TX 77583

    The Summerfield features a dramatic two-story foyer, cathedral-ceiling study, and private guest suite. The great room showcases soaring windows, while the kitchen offers an oversized island and dining area with window seat. A secluded primary retreat includes spa bath and walk-in closet. Upstairs, find a game room and secondary bedrooms. The convenient mudroom connects to a 3-car tandem garage.

    Beazer Homes Builder
    0 Davenport Pkwy Unit 37072689, Iowa Colony, TX 77583
  • /4

    $383,990

    New Construction
    • 3 Beds
    • 2 Baths
    • 2,053 Sq Ft

    Palmetto Plan at Ellwood - 50' Homesites, Iowa Colony, TX 77583

    The Palmetto is a single-story home featuring a great room with 12' ceilings and tall windows, a spacious dining area with window seat, and a centrally located study. The private primary suite offers a cathedral ceiling and luxury bath with soaking tub and shower or large shower. A 2-car garage with ample storage rounds out this thoughtfully designed home.

    Beazer Homes Builder
    0 Davenport Pkwy Unit 37072688, Iowa Colony, TX 77583
  • /15

    $450,990

    New Construction
    • 4 Beds
    • 3 Baths
    • 2,947 Sq Ft

    Sedona Plan at Ellwood - 50' Homesites, Iowa Colony, TX 77583

    The Sedona impresses with a soaring two-story foyer and great room featuring 12' ceilings, tall windows, and an open staircase. A chef's kitchen and dining area share dramatic height, while the main level offers a study, guest suite, and secluded primary retreat with spa bath and walk-in closet. Upstairs includes a loft and additional bedrooms. Enjoy a covered patio and 3-car tandem garage for

    Beazer Homes Builder
    0 Davenport Pkwy Unit 37072686, Iowa Colony, TX 77583
  • /15

    $337,900

    New Construction
    • 4 Beds
    • 2 Baths
    • 1,778 Sq Ft

    Victoria Plan at Canterra Creek, Arcola, TX 77583

    The one-story Victoria plan by LGI Homes features four large bedrooms, two bathrooms, and a variety of amazing upgrades. As part of the CompleteHomeTM interior package, this home includes energy-efficient kitchen appliances, gorgeous granite countertops, and stunning wood cabinetry—all at no extra cost to you! The private master retreat in the Victoria plan is designed to exceed expectations.

    LGI Homes Builder
    2523 Topaz Hill Ln Unit 36998095, Arcola, TX 77583
  • /13

    $299,900

    New Construction
    • 3 Beds
    • 2 Baths
    • 1,375 Sq Ft

    Chambers Plan at Canterra Creek, Arcola, TX 77583

    The Chambers floor plan features three spacious bedrooms and two baths. This beautiful, one-story home is great for growing families! A spacious open-concept entertainment space with a modern kitchen and dining room provides the perfect amount of space for any family. You will love calling the Chambers your home!

    LGI Homes Builder
    2523 Topaz Hill Ln Unit 36998094, Arcola, TX 77583
  • /14

    $373,900

    New Construction
    • 4 Beds
    • 2.5 Baths
    • 2,339 Sq Ft

    Waller Plan at Canterra Creek, Arcola, TX 77583

    The Waller is a stunning two-story plan featured at Canterra Creek. This spacious home has an open layout with an exceptional chef-ready kitchen, a luxurious master retreat, powder room, and covered patio all found on the first level.

    LGI Homes Builder
    2523 Topaz Hill Ln Unit 36997782, Arcola, TX 77583
  • /13

    $327,900

    New Construction
    • 3 Beds
    • 2 Baths
    • 1,620 Sq Ft

    Montgomery Plan at Canterra Creek, Arcola, TX 77583

    The Montgomery plan at Canterra Creek features an abundance of storage and three sizable bedrooms. The home is filled with designer upgrades and features, including stainless steel appliances, granite countertops, lush carpet in the bedrooms, and energy-efficient technology. The private master retreat includes a large window overlooking the backyard, a luxurious en-suite bathroom, and a walk-in

    LGI Homes Builder
    2523 Topaz Hill Ln Unit 36997780, Arcola, TX 77583
  • /12

    $323,900

    New Construction
    • 3 Beds
    • 2 Baths
    • 1,561 Sq Ft

    Liberty Plan at Canterra Creek, Arcola, TX 77583

    A grand foyer welcomes you home every day with the Liberty plan by LGI Homes. This exceptional floor plan features a spacious open entertainment space with a chef-ready kitchen and access to a covered back patio. This inviting floor plan is perfect for hosting. Family and friends will love gathering here!

    LGI Homes Builder
    2523 Topaz Hill Ln Unit 36997441, Arcola, TX 77583
  • /23

    $306,990

    New Construction
    • 3 - 5 Beds
    • 2 - 3 Baths
    • 1,878+ Sq Ft

    The Davenport II Plan at Sierra Vista - 60's, Iowa Colony, TX 77583

    The Davenport II offers expansive single level living space with so much flexibility. When entering the front of the home you'll have the choice of a living room, study or dining room. The spacious kitchen opens up to the family room with a large kitchen island, perfect to gather round. If you don't need 4 bedrooms, you may choose to build the home with 3 and use the flex area for a hobby space.

    Smith Douglas Homes Builder
    10007 Whitney Reach Dr Unit 36765425, Iowa Colony, TX 77583
  • /16

    $340,990

    New Construction
    • 3 Beds
    • 3 Baths
    • 2,404 Sq Ft

    The Avery Plan at Sierra Vista - 60's, Iowa Colony, TX 77583

    The Avery is a best-selling, single-story home offering three bedrooms and three full baths. Gathering spaces are large and open, while bedrooms afford privacy, especially the owner's suite at the rear of the home. Buyers love the Avery's curb appeal and its expansive mud room at the garage entrance. Some photos & videos shown are of previously built model homes and could feature elements that

    Smith Douglas Homes Builder
    10007 Whitney Reach Dr Unit 36765340, Iowa Colony, TX 77583
  • /25

    $330,990

    New Construction
    • 3 - 4 Beds
    • 2 - 2.5 Baths
    • 2,203 Sq Ft

    The Avondale Plan at Sierra Vista - 60's, Iowa Colony, TX 77583

    The Avondale is a beautiful home with excellent curb appeal and a welcoming design. It features a center island kitchen, a dining room, and a large family room connected to a covered back patio, making it perfect for entertaining. The owner's suite is in the back, offering a luxurious retreat with two walk-in closets, a linen closet, and easy access to the laundry room. Additionally, there are

    Smith Douglas Homes Builder
    10007 Whitney Reach Dr Unit 36765274, Iowa Colony, TX 77583
  • /14

    $298,990

    New Construction
    • 3 Beds
    • 2 Baths
    • 1,837 Sq Ft

    The Crawford Plan at Sierra Vista - 60's, Iowa Colony, TX 77583

    Single-level living at its finest can be found in the Crawford, featuring a large kitchen that would pamper any chef with counter and cabinet space, plus a walk-in pantry. A separate laundry room and mud room with a coat closet define spaces for clutter-free living. An open concept breakfast area and family room connect the kitchen and the backyard for effortless entertaining. The owner's suite

    Smith Douglas Homes Builder
    10007 Whitney Reach Dr Unit 36765233, Iowa Colony, TX 77583

Showing Results 361 - 400, Page 10 of 12

How to Buy a Home How to Finance a Home How to Sell a Home