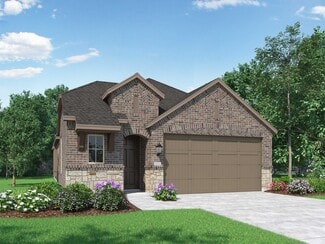
500

Newest Homes for Sale in Iowa Colony, TX

Section Image Section Image
  • /24

    $345,990

    New Construction
    • 4 Beds
    • 2 Baths
    • 2,083 Sq Ft

    Springsteen Plan at Canterra Creek - Classic Collection, Rosharon, TX 77583

    This single-story home shares an open layout between the kitchen, nook and family room for easy entertaining, along with access to the covered patio for year-round outdoor lounging. A luxe owner's suite is in a rear of the home and comes complete with an en-suite bathroom and walk-in closet. There are three secondary bedrooms near the front of the home, ideal for household members and overnight

    Lennar Builder
    8746 Jade Hill Dr Unit 36852396, Rosharon, TX 77583
  • /20

    $309,990

    New Construction
    • 3 Beds
    • 2 Baths
    • 1,629 Sq Ft

    Frey Plan at Canterra Creek - Classic Collection, Rosharon, TX 77583

    This single-story home shares an open layout between the kitchen, nook and family room for easy entertaining, along with access to the covered patio for year-round outdoor lounging. A luxe owner's suite is in a rear of the home and comes complete with an en-suite bathroom and walk-in closet. There are two secondary bedrooms at the front of the home, ideal for household members and overnight

    Lennar Builder
    8746 Jade Hill Dr Unit 36852398, Rosharon, TX 77583
  • /22

    $323,990

    New Construction
    • 4 Beds
    • 2 Baths
    • 1,924 Sq Ft

    Walsh Plan at Canterra Creek - Classic Collection, Rosharon, TX 77583

    This single-story home shares an open layout between the kitchen, nook and family room for easy entertaining, along with access to the covered patio for year-round outdoor lounging. A luxe owner's suite is at the back of the home and comes complete with an en-suite bathroom and walk-in closet, while three secondary bedrooms are near the front of the home, ideal for household members and overnight

    Lennar Builder
    8746 Jade Hill Dr Unit 36852375, Rosharon, TX 77583
  • /20

    $317,990

    New Construction
    • 3 Beds
    • 2 Baths
    • 1,822 Sq Ft

    Nash Plan at Canterra Creek - Classic Collection, Rosharon, TX 77583

    This single-story home shares an open layout between the kitchen, nook and family room for easy entertaining, along with access to the covered patio for year-round outdoor lounging. A luxe owner's suite is in a rear of the home and comes complete with an en-suite bathroom and walk-in closet, while two secondary bedrooms are near the front of the home, ideal for household members and overnight

    Lennar Builder
    8746 Jade Hill Dr Unit 36852373, Rosharon, TX 77583
  • /25

    $357,990

    New Construction
    • 4 Beds
    • 3 Baths
    • 2,231 Sq Ft

    Hendrix Plan at Canterra Creek - Classic Collection, Rosharon, TX 77583

    This single-level home features a modern, low-maintenance layout, with an open-concept floorplan and inviting covered patio perfect for entertaining. Three secondary bedrooms are located off the foyer, with a convenient flex space near the main living area ready to be used as a studio or home office. The luxe owner’s suite is tucked into a private corner at the back of the home.

    Lennar Builder
    8746 Jade Hill Dr Unit 36852395, Rosharon, TX 77583
  • /23

    $333,990

    New Construction
    • 3 Beds
    • 2 Baths
    • 1,973 Sq Ft

    Joplin Plan at Canterra Creek - Classic Collection, Rosharon, TX 77583

    This single-story home shares an open layout between the kitchen, nook and family room for easy entertaining, along with access to the covered patio for year-round outdoor lounging. A luxe owner's suite is in a rear of the home and comes complete with an en-suite bathroom and walk-in closet. There are two secondary bedrooms at the front of the home, ideal for household members and overnight

    Lennar Builder
    8746 Jade Hill Dr Unit 36852388, Rosharon, TX 77583
  • /26

    $357,990

    New Construction
    • 4 Beds
    • 3 Baths
    • 2,383 Sq Ft

    Mccartney Plan at Canterra Creek - Classic Collection, Rosharon, TX 77583

    This single-story home features a Next Gen suite with a separate entrance, living space, bedroom and bathroom, ideal for multigenerational households or residents needing extra privacy. The main home shares an open layout between the kitchen, nook and family room with access to the covered patio, making entertaining easy. The luxe owner's suite is in a rear corner of the home and has an en-suite

    Lennar Builder
    8746 Jade Hill Dr Unit 36852367, Rosharon, TX 77583
  • /25

    $335,990

    New Construction
    • 4 Beds
    • 2.5 Baths
    • 2,446 Sq Ft

    The Georgetown II Plan at Foxtail Palms, Iowa Colony, TX 77583

    A covered front porch greets you with an elegant exterior for great curb appeal. Directly inside you will find the dining room to one side that can be optioned into a study with French doors. The open concept kitchen, breakfast, and family room toward the back of the home provide lots of natural light and a large and open gathering area. The owner's suite is tucked away at the back of the first

    Smith Douglas Homes Builder
    10007 Whitney Reach Drive St Unit 36765762, Iowa Colony, TX 77583
  • /26

    $362,990

    New Construction
    • 4 Beds
    • 2.5 Baths
    • 2,841 Sq Ft

    The Princeton II Plan at Foxtail Palms, Iowa Colony, TX 77583

    A homeowner favorite, the Princeton II welcomes you with a cozy covered front porch that leads into the foyer with a formal dining and formal living room that can be converted into a home office. The open concept kitchen/breakfast/family room area creates a cohesive gathering place with options to customize. Boasting four bedrooms, and two and a half baths, with a second story bonus room that can

    Smith Douglas Homes Builder
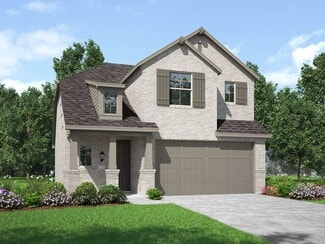
    10007 Whitney Reach Drive St Unit 36765756, Iowa Colony, TX 77583
  • /23

    $315,990

    New Construction
    • 4 Beds
    • 2 Baths
    • 1,878 Sq Ft

    The Davenport II Plan at Foxtail Palms, Iowa Colony, TX 77583

    The Davenport II offers expansive single level living space with so much flexibility. When entering the front of the home you'll have the choice of a living room, study or dining room. The spacious kitchen opens up to the family room with a large kitchen island, perfect to gather round. If you don't need 4 bedrooms, you may choose to build the home with 3 and use the flex area for a hobby space.

    Smith Douglas Homes Builder
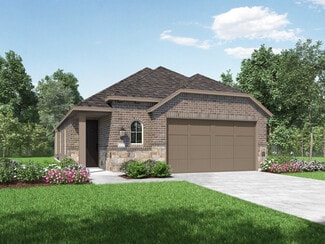
    10007 Whitney Reach Drive St Unit 36765680, Iowa Colony, TX 77583
  • /23

    $306,990

    New Construction
    • 3 - 5 Beds
    • 2 - 3 Baths
    • 1,878+ Sq Ft

    The Davenport II Plan at Sierra Vista - 60's, Iowa Colony, TX 77583

    The Davenport II offers expansive single level living space with so much flexibility. When entering the front of the home you'll have the choice of a living room, study or dining room. The spacious kitchen opens up to the family room with a large kitchen island, perfect to gather round. If you don't need 4 bedrooms, you may choose to build the home with 3 and use the flex area for a hobby space.

    Smith Douglas Homes Builder
    10007 Whitney Reach Dr Unit 36765425, Iowa Colony, TX 77583
  • /16

    $340,990

    New Construction
    • 3 Beds
    • 3 Baths
    • 2,404 Sq Ft

    The Avery Plan at Sierra Vista - 60's, Iowa Colony, TX 77583

    The Avery is a best-selling, single-story home offering three bedrooms and three full baths. Gathering spaces are large and open, while bedrooms afford privacy, especially the owner's suite at the rear of the home. Buyers love the Avery's curb appeal and its expansive mud room at the garage entrance. Some photos & videos shown are of previously built model homes and could feature elements that

    Smith Douglas Homes Builder
    10007 Whitney Reach Dr Unit 36765340, Iowa Colony, TX 77583
  • /25

    $330,990

    New Construction
    • 3 - 4 Beds
    • 2 - 2.5 Baths
    • 2,203 Sq Ft

    The Avondale Plan at Sierra Vista - 60's, Iowa Colony, TX 77583

    The Avondale is a beautiful home with excellent curb appeal and a welcoming design. It features a center island kitchen, a dining room, and a large family room connected to a covered back patio, making it perfect for entertaining. The owner's suite is in the back, offering a luxurious retreat with two walk-in closets, a linen closet, and easy access to the laundry room. Additionally, there are

    Smith Douglas Homes Builder
    10007 Whitney Reach Dr Unit 36765274, Iowa Colony, TX 77583
  • /14

    $298,990

    New Construction
    • 3 Beds
    • 2 Baths
    • 1,837 Sq Ft

    The Crawford Plan at Sierra Vista - 60's, Iowa Colony, TX 77583

    Single-level living at its finest can be found in the Crawford, featuring a large kitchen that would pamper any chef with counter and cabinet space, plus a walk-in pantry. A separate laundry room and mud room with a coat closet define spaces for clutter-free living. An open concept breakfast area and family room connect the kitchen and the backyard for effortless entertaining. The owner's suite

    Smith Douglas Homes Builder
    10007 Whitney Reach Dr Unit 36765233, Iowa Colony, TX 77583
  • /31

    $379,990

    New Construction
    • 4 - 5 Beds
    • 3.5 - 4.5 Baths
    • 2,817 Sq Ft

    Concho Plan at Sierra Vista, Rosharon, TX 77583

    Every square foot is maximized with our Concho plan – the ideal home for the growing family. This 4-bedroom home offers space, flexibility and comfort. Entering your new home from your spacious porch, you are met with a foyer leading to your secluded study room. If you are looking for a little more living space, opt to transform the study room into your fifth bedroom! Travel further down the hall

    CastleRock Communities Builder
    10011 Whitney Reach Dr Unit 36585756, Rosharon, TX 77583
  • /54

    $421,990

    New Construction
    • 3 - 5 Beds
    • 2.5 - 4.5 Baths
    • 2,302 Sq Ft

    Plan Everett at Meridiana - 40ft. Lots, Arcola, TX 77583

    The Everett is a 2,302 sq. ft. two-story floor plan designed with an easy flow, flexible spaces, and everyday convenience in mind. The first floor features an open kitchen, dining area, and living room that create a bright central gathering space, while the private primary suite is tucked away at the rear of the home. A dedicated study adds work-from-home flexibility, and the upstairs game room

    Highland Homes Builder
    5111 Murillo Drive St Unit 36556426, Arcola, TX 77583
  • /46

    $421,990

    New Construction
    • 3 - 5 Beds
    • 2.5 - 4.5 Baths
    • 2,349 Sq Ft

    Plan Easton at Meridiana - 40ft. Lots, Arcola, TX 77583

    The Easton is a thoughtfully designed two-story home offering three bedrooms, two-and-a-half bathrooms, and an airy, open layout perfect for modern living. A cozy family room and dining room greet you, opening to a kitchen with a large island and additional seating. Numerous windows flood the space with natural light, and extensive cabinetry provides plenty of storage. Just off the living room, a

    Highland Homes Builder
    5111 Murillo Drive St Unit 36556424, Arcola, TX 77583
  • /41

    $419,990

    New Construction
    • 3 - 4 Beds
    • 2.5 - 3.5 Baths
    • 2,360 Sq Ft

    Plan Everleigh at Meridiana - 40ft. Lots, Arcola, TX 77583

    This stunning 3-bedroom, 2.5-bathroom, 2,360-square-foot home is now available. With ample space and thoughtful features, this property is perfect for anyone looking for extraordinary comfort. The home boasts an open concept kitchen, dining, and living space with large windows offering abundant natural light and a cozy atmosphere. The downstairs study is perfect for work, school, or a personal

    Highland Homes Builder
    5111 Murillo Drive St Unit 36556423, Arcola, TX 77583
  • /62

    $413,990

    New Construction
    • 3 - 4 Beds
    • 2.5 - 5 Baths
    • 2,132 Sq Ft

    Plan Lincoln at Meridiana - 40ft. Lots, Arcola, TX 77583

    This thoughtfully designed two-story home with 2,132 sq ft offers a well-balanced layout with both openness and functionality, perfect for everyday living and entertaining. Upon entering the home, a beautiful staircase and soaring ceilings set the tone for the thoughtful design throughout. Just off the foyer, a conveniently located powder bath is perfect for guests. The hallway leads to an

    Highland Homes Builder
    5111 Murillo Drive St Unit 36556421, Arcola, TX 77583
  • /66

    $416,990

    New Construction
    • 3 - 5 Beds
    • 2.5 Baths
    • 2,445 Sq Ft

    Plan Ellington at Meridiana - 40ft. Lots, Arcola, TX 77583

    Live where comfort meets style. This stunning 3-bedroom, 2.5-bathroom home offers 2,445 square feet of functional and beautiful living. Step inside where a spacious dining room and family room greet you, opening to a kitchen with a large island and additional seating. Numerous windows flood the space with natural light, and extensive cabinetry provides plenty of storage. The primary suite is

    Highland Homes Builder
    5111 Murillo Drive St Unit 36556422, Arcola, TX 77583
  • /35

    $404,990

    New Construction
    • 3 - 4 Beds
    • 2.5 - 3.5 Baths
    • 2,262 Sq Ft

    Plan Windermere at Meridiana - 40ft. Lots, Arcola, TX 77583

    The Windermere is a thoughtfully designed 2-story home with 3-bedrooms and 2-baths. The home boasts 2,262 square feet, providing plenty of space for comfortable living. Step inside and be greeted by a beautiful staircase and a beautiful open-concept kitchen, dining, and family room. A large island offers additional seating and windows provide abundant natural light. A secluded study on the first

    Highland Homes Builder
    5111 Murillo Drive St Unit 36556419, Arcola, TX 77583
  • /26

    $383,990

    New Construction
    • 4 Beds
    • 2 - 3.5 Baths
    • 1,939 Sq Ft

    Plan Preston at Meridiana - 40ft. Lots, Arcola, TX 77583

    Highland Homes Builder
    5111 Murillo Drive St Unit 36556417, Arcola, TX 77583
  • /66

    $379,990

    New Construction
    • 3 - 4 Beds
    • 2 - 3.5 Baths
    • 1,885 Sq Ft

    Plan Bristol at Meridiana - 40ft. Lots, Arcola, TX 77583

    This charming 3-bedroom, 2-bathroom home has so much to offer including storage, storage and more storage! Situated in a peaceful neighborhood, the property has everything you need in 1,866 square feet of comfortable living. The family room is centrally located in the home and opens up to a well-designed kitchen and dining room. The primary suite is tucked away at the rear of the home, serving as

    Highland Homes Builder
    5111 Murillo Drive St Unit 36556416, Arcola, TX 77583
  • /24

    $363,990

    New Construction
    • 3 Beds
    • 2 Baths
    • 1,582 Sq Ft

    Plan Carlton at Meridiana - 40ft. Lots, Arcola, TX 77583

    This thoughtfully designed single story 3-bedroom, 2-bathroom home is now available. Enter through the foyer and take in the open-concept family room, dining room and kitchen. The kitchen island is perfect for entertaining while also providing additional storage and seating. The primary suite is tucked away at the rear of the home, serving as a luxurious retreat. A full bathroom is efficiently

    Highland Homes Builder
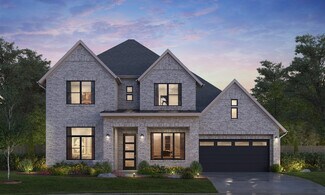
    5111 Murillo Drive St Unit 36556415, Arcola, TX 77583
  • /37

    $401,990

    New Construction
    • 3 - 4 Beds
    • 2.5 - 3.5 Baths
    • 2,079 Sq Ft

    Plan Lyndhurst at Meridiana - 40ft. Lots, Arcola, TX 77583

    Highland Homes Builder
    5111 Murillo Drive St Unit 36556418, Arcola, TX 77583
  • /23

    $363,990

    New Construction
    • 3 Beds
    • 2 Baths
    • 1,600 Sq Ft

    Plan Corby at Meridiana - 40ft. Lots, Arcola, TX 77583

    Highland Homes Builder
    5111 Murillo Drive St Unit 36556414, Arcola, TX 77583
  • /50

    $779,900

    $40K PRICE DROP
    • 5 Beds
    • 5.5 Baths
    • 4,012 Sq Ft

    3411 Benito Dr, Iowa Colony, TX 77583

    Call this beautiful Highland Home yours! Enter the double doors to a formal entry w/soaring ceilings, stunning foyer, & premium lighting. Find the perfect work/family balance in the sunlit home office & entertainment/media room. A formal dining room w/custom-built hutch & lighted cabinets. Family/living room features an elegant floor-to-ceiling tiled fireplace. Beautiful, oversized sliding glass

    Lori Smith Berkshire Hathaway HomeServices Premier Properties

    3411 Benito Dr, Iowa Colony, TX 77583
  • /23

    $333,990

    New Construction
    • 3 Beds
    • 2 Baths
    • 1,801 Sq Ft

    Greeley Plan at Canterra Creek, Rosharon, TX 77583

    Storage space is no issue with the flexible Greeley floor plan. This well-designed home greets you with a large foyer area that grants you entry to your second and third bedrooms, each containing walk-in closets for maximum storage. The full secondary bath resides between the two bedrooms. Down the hall is entry to your walk-in utility room, as well as your two-car garage. If you need extra space

    CastleRock Communities Builder

    8750 Jade Hill Dr Unit 36463038, Rosharon, TX 77583
  • /25

    $357,990

    New Construction
    • 3 Beds
    • 2 - 4 Baths
    • 2,264 Sq Ft

    Glenwood Plan at Canterra Creek, Rosharon, TX 77583

    The captivating Glenwood is the perfect plan most any family lifestyle. This uniquely-designed three-bed, two-bath home greets you with a long foyer area leading to the second and third bedrooms, with the secondary full bath residing between the two bedrooms. Also in the foyer is access to your walk-in utility room and entry to your spacious two-car garage with an extra nook for storage inside


    CastleRock Communities Builder
    8750 Jade Hill Dr Unit 36448408, Rosharon, TX 77583
  • /3

    $483,990

    New Construction
    • 4 Beds
    • 3.5 Baths
    • 3,154 Sq Ft

    Monterey Plan at Canterra Creek - 60', Rosharon, TX 77583

    Experience redefined living in this exquisite Monterey home, featuring a well-designed floor plan that combines elegance and functionality. This 4-bedroom 3-bathroom home includes a luxurious master suite located on the main level, complete with a private en-suite bathroom featuring dual sinks, a soaking tub, and a separate shower. Three additional well-sized bedrooms, located on the second

    Tricoast Homes Builder
    8742 Jade Hill Dr Unit 36462269, Rosharon, TX 77583
  • /6

    $269,990

    New Construction
    • 2 Beds
    • 2 Baths
    • 1,366 Sq Ft

    Chalet Plan at Meridiana - Townhomes, Arcola, TX 77583

    One-story | 2 bedrooms | 2 baths | flex room | 1-car attached garageCommon areas include open family room, kitchen and a casual dining area. Main suite with double sinks and walk-in closet. Flexible space can function as a game room, study or exercise area. Utility room just off entry foyer.

    Chesmar Homes Builder
    5217 Big Dipper Dr Unit 36449953, Arcola, TX 77583
  • /3

    $364,990

    New Construction
    • 3 Beds
    • 2 Baths
    • 1,685 Sq Ft

    Lantana Plan at Meridiana - 40', Manvel, TX 77578

    Newmark Homes Builder
    5311 Majestic Ct Unit 36494424, Manvel, TX 77578
  • /3

    $396,990

    New Construction
    • 3 Beds
    • 2.5 Baths
    • 1,975 Sq Ft

    Petunia Plan at Meridiana - 40', Manvel, TX 77578

    Newmark Homes Builder
    5311 Majestic Ct Unit 36460444, Manvel, TX 77578
  • /3

    $403,990

    New Construction
    • 3 Beds
    • 2.5 Baths
    • 2,082 Sq Ft

    Rain Lily Plan at Meridiana - 40', Manvel, TX 77578

    Newmark Homes Builder
    5311 Majestic Ct Unit 36472844, Manvel, TX 77578
  • /3

    $407,990

    New Construction
    • 3 Beds
    • 2.5 Baths
    • 2,223 Sq Ft

    Bluebell Plan at Meridiana - 40', Manvel, TX 77578

    Newmark Homes Builder
    5311 Majestic Ct Unit 36450552, Manvel, TX 77578
  • /12

    $385,990

    New Construction
    • 4 Beds
    • 3 Baths
    • 2,290+ Sq Ft

    Genoa Plan at Meridiana - 45' Homesites, Manvel, TX 77578

    Make your new home dreams a reality with the innovative Genoa floor plan by David Weekley Homes in Meridiana. The open-concept gathering spaces on the first floor offer elegant opportunities to apply your interior decor style. Culinary masterpieces and quick, easy meals are equally suited to the gourmet kitchen, which includes an impressive center island overlooking the home’s sunny living area

    David Weekley Homes Builder
    5302 Majestic Ct Unit 36450859, Manvel, TX 77578
  • /3

    $356,990

    New Construction
    • 3 Beds
    • 2 Baths
    • 1,631 Sq Ft

    Honeysuckle Plan at Meridiana - 40', Manvel, TX 77578

    Newmark Homes Builder
    5311 Majestic Ct Unit 36460651, Manvel, TX 77578
  • /3

    $387,990

    New Construction
    • 3 Beds
    • 2.5 Baths
    • 1,872 Sq Ft

    Primrose Plan at Meridiana - 40', Manvel, TX 77578

    3 bedrooms, 2.5 baths, 2 car garage. Large Family room opens to island kitchen and breakfast room. Big Main bedroom down with walk-in closet, dual sink, shower. Spacious Game room, 2 bedrooms and full bath up. 4th bedroom option at Game Room.

    Newmark Homes Builder
    5311 Majestic Ct Unit 36475636, Manvel, TX 77578
  • /20

    $339,990

    New Construction
    • 3 Beds
    • 2 Baths
    • 2,009 Sq Ft

    Creede Plan at Canterra Creek, Rosharon, TX 77583

    Boasting with space, the Creede plan is a highly sought-after one-story home with space for the whole family to enjoy. This three-bedroom, two-bathroom home is the perfect layout for most any lifestyle, no matter what stage of life you are in. Entering the home, you will find the long foyer leading to the second and third bedrooms, with the full secondary bathroom residing in the middle. Across

    CastleRock Communities Builder
    8750 Jade Hill Dr Unit 36445384, Rosharon, TX 77583
  • /3

    $347,990

    New Construction
    • 3 Beds
    • 2 Baths
    • 1,429 Sq Ft

    Violet Plan, Manvel, TX 77578

    Builder Photo

    Newmark Homes

    Builder

    5311 Majestic Ct Unit 36493242, Manvel, TX 77578

Showing Results 401 - 440, Page 11 of 13

How to Buy a Home How to Finance a Home How to Sell a Home