460

Newest Homes for Sale in Iowa Colony, TX

Section Image Section Image
  • /3

    $423,990

    New Construction
    • 4 Beds
    • 2.5 Baths
    • 2,419 Sq Ft

    Bluebonnet Plan at Meridiana - 40', Manvel, TX 77578

    Expansive and highly versatile, the Bluebonnet offers thoughtfully designed spaces for gathering, working and relaxing. A private study near the foyer creates a quiet workspace, while the island kitchen, breakfast area and family room come together in an open layout made for connection. The downstairs main suite provides a peaceful retreat with a generous walk-in closet and dual-sink bath.

    Newmark Homes Builder
    5311 Majestic Ct Unit 36485262, Manvel, TX 77578
  • /3

    $483,990

    New Construction
    • 4 Beds
    • 3 Baths
    • 3,026 Sq Ft

    Augusta Plan at Canterra Creek - 60', Rosharon, TX 77583

    The Augusta floor plan offers 3,026 square feet of elevated single-story living designed for modern Houston-area homebuyers. Featuring four bedrooms and three bathrooms, this home includes a dedicated movie room for entertainment and a private office for work or study. The open, well-planned layout supports both daily living and hosting, while the thoughtful separation of spaces ensures comfort

    Tricoast Homes Builder
    8742 Jade Hill Dr Unit 36495959, Rosharon, TX 77583
  • /3

    $484,990

    New Construction
    • 4 Beds
    • 3.5 Baths
    • 3,109 Sq Ft

    Tuscany Plan at Canterra Creek - 60', Rosharon, TX 77583

    The Tuscany, a stunning two-story home that offers 4 bedrooms and 3 bathrooms, designed for a comfortable lifestyle. This inviting floor plan includes a dedicated office, ideal for work or study, along with a spacious game room that provides a fantastic area for entertainment and leisure. The large kitchen serves as the heart of the home, complete with modern appliances and plenty of counter

    Tricoast Homes Builder
    8742 Jade Hill Dr Unit 36498173, Rosharon, TX 77583
  • /21

    $429,990

    New Construction
    • 4 Beds
    • 3.5 Baths
    • 3,313 Sq Ft

    Snowmass Plan at Canterra Creek, Rosharon, TX 77583

    Anything but understated! The pleasant Snowmass floor plan includes custom elements that will satisfy every member of your family. Entering this home, you are first met with your private study room that accommodates you when working from home or the kids while they finish their homework. In need of more bedrooms for family or guests? Transform the study room into a guest bedroom with an attached

    CastleRock Communities Builder
    8750 Jade Hill Dr Unit 36480626, Rosharon, TX 77583
  • /3

    $365,990

    New Construction
    • 3 Beds
    • 2 Baths
    • 1,753 Sq Ft

    Foxglove Plan at Meridiana - 40', Manvel, TX 77578

    Designed with both connection and flexibility in mind, the Foxglove offers 1,753 square feet of thoughtfully arranged one-story living. The island kitchen and walk-in pantry overlook the breakfast area and spacious family room, creating an open and welcoming heart of the home. A versatile game room provides extra space for entertaining, relaxing or play. The private main suite features a generous

    Newmark Homes Builder
    5311 Majestic Ct Unit 36483190, Manvel, TX 77578
  • /34

    $449,990

    New Construction
    • 5 Beds
    • 4 - 4.5 Baths
    • 3,542 Sq Ft

    Southfork Plan at Canterra Creek, Rosharon, TX 77583

    The Southfork home will take your breath away! Expanding 3,452 square feet, with five spacious bedrooms and four full bathrooms, there's enough room for the whole family! Upon entry, you're met with a secluded study room, with three windows giving you a tremendous amount of natural light! If you're needing the extra space, feel free to opt for a 6th bedroom with a walk-in closet instead! Across

    CastleRock Communities Builder
    8750 Jade Hill Dr Unit 36486499, Rosharon, TX 77583
  • /9

    $314,990

    New Construction
    • 3 Beds
    • 2.5 Baths
    • 1,977 Sq Ft

    Capeside Plan at Meridiana - The Courtyard Collection, Manvel, TX 77578

    Two-story | 3 Bedrooms | 2.5 Baths | Flex Room | 2-car Garage | 1st Floor Covered Patio | 2nd Floor | Covered Balcony

    Chesmar Builder
    10003 Rosette Dr Unit 36485921, Manvel, TX 77578
  • /3

    $396,990

    New Construction
    • 4 Beds
    • 2.5 Baths
    • 2,080 Sq Ft

    Paintbrush Plan at Meridiana - 40', Manvel, TX 77578

    Created with growing families in mind, the Paintbrush offers four bedrooms and flexible living spaces across two thoughtfully planned levels. The open family room flows into the island kitchen, walk-in pantry and breakfast area, providing a welcoming setting for everyday life and entertaining. The private downstairs main suite features a walk-in closet and dual-sink bath, while a convenient

    Newmark Homes Builder
    5311 Majestic Ct Unit 36488819, Manvel, TX 77578
  • /3

    $409,990

    New Construction
    • 4 Beds
    • 2.5 Baths
    • 2,203 Sq Ft

    Poppy Plan at Meridiana - 40', Manvel, TX 77578

    With room to gather and space to spread out, the Poppy is designed to support a variety of lifestyles. The open-concept island kitchen, pantry and breakfast area flow into the family room, creating a comfortable setting for daily routines and entertaining. The private downstairs main suite includes a walk-in closet and spacious bath, while a powder room adds convenience for guests. Upstairs,

    Newmark Homes Builder
    5311 Majestic Ct Unit 36493042, Manvel, TX 77578
  • /9

    $466,990

    New Construction
    • 4 Beds
    • 3.5 Baths
    • 2,933 Sq Ft

    Florence Plan at Canterra Creek - 60', Rosharon, TX 77583

    The Florence is a beautifully designed two-story home that blends spacious living with thoughtful functionality. Featuring 4 bedrooms, 3 full bathrooms, and an additional half bath, this 2,902-square-foot residence is ideal for both everyday comfort and entertaining.The primary bedroom is conveniently located on the first floor, offering a private retreat with easy accessibilityperfect for

    Tricoast Homes Builder
    8742 Jade Hill Dr Unit 36478425, Rosharon, TX 77583
  • /3

    $399,990

    New Construction
    • 3 Beds
    • 2 Baths
    • 1,974 Sq Ft

    Oxford Plan at Canterra Creek - 60', Rosharon, TX 77583

    The Oxford floor plan is a beautifully balanced single-story new home in the Houston area, offering 1,974 square feet of comfortable, efficient living space. With three bedrooms and two full bathrooms, this home features an open layout that seamlessly connects the living room, kitchen, and dining areasideal for both everyday living and hosting guests. A dedicated home office adds flexibility for

    Tricoast Homes Builder
    8742 Jade Hill Dr Unit 36479506, Rosharon, TX 77583
  • /3

    $364,990

    New Construction
    • 3 Beds
    • 2.5 Baths
    • 1,598 Sq Ft

    Firewheel Plan at Meridiana - 40', Manvel, TX 77578

    Newmark Homes Builder
    5311 Majestic Ct Unit 36502220, Manvel, TX 77578
  • /25

    $350,490

    New Construction
    • 4 Beds
    • 3 Baths
    • 2,042 Sq Ft

    Lakeway Plan at Caldwell Crossing, Iowa Colony, TX 77583

    Welcome to the Lakeway/X40L floor plan, located in the Caldwell Crossing community! This is a single-story house with four bedrooms, three bathrooms, a private study, a two-car garage, spray foam insultation and has 3 sided brick masonry. The house spans 2,042 square feet and will be a lovely home for you and your family! As you enter the home, you will find the secondary bedroom, secondary

    D.R. Horton Builder
    1307 Angelfish Dr Unit 36206144, Iowa Colony, TX 77583
  • /21

    $303,490

    New Construction
    • 3 Beds
    • 2 Baths
    • 1,412 Sq Ft

    Bellvue Plan at Caldwell Crossing, Iowa Colony, TX 77583

    Welcome to the Bellvue plan—a charming one-story home offering 3 bedrooms, 2 bathrooms, and a 2-car garage across 1,412 square feet of smartly designed living space. Whether you’re a first-time buyer, downsizing, or simply looking for a well-balanced layout, this plan offers comfort and efficiency in a stylish package.Step inside through the covered front entry into a bright and open

    D.R. Horton Builder
    1307 Angelfish Dr Unit 36206148, Iowa Colony, TX 77583
  • /24

    $318,490

    New Construction
    • 3 Beds
    • 2 Baths
    • 1,595 Sq Ft

    Caden Plan at Caldwell Crossing, Iowa Colony, TX 77583

    Step inside the charming Caden floor plan in Caldwell Crossing, where smart design and comfortable living come together in a beautifully functional single-story layout. From the welcoming foyer, you’re immediately drawn into the open-concept living space where the kitchen, dining area, and family room flow seamlessly together, creating the perfect atmosphere for both everyday living and

    D.R. Horton Builder
    1307 Angelfish Dr Unit 36206146, Iowa Colony, TX 77583
  • /23

    $343,490

    New Construction
    • 4 Beds
    • 2 Baths
    • 2,035 Sq Ft

    Kingston Plan at Caldwell Crossing, Iowa Colony, TX 77583

    The Kingston floor plan in Caldwell Crossing offers spacious single-story living with an open-concept design that blends comfort and functionality throughout the home. Step inside through the welcoming foyer where three secondary bedrooms and a shared full bathroom are thoughtfully positioned near the front of the home, creating flexible spaces for family members, guests, or a home office. As you

    D.R. Horton Builder
    1307 Angelfish Dr Unit 36206143, Iowa Colony, TX 77583
  • /24

    $337,490

    New Construction
    • 4 Beds
    • 2.5 Baths
    • 1,831 Sq Ft

    Harris Plan at Caldwell Crossing, Iowa Colony, TX 77583

    It is our pleasure to introduce you to the Harris/X35H floor plan located in the Caldwell Crossing community! This single-story house spans 1,831 square feet and will be a lovely home for you and your family! It includes four bedrooms, two-and-a-half bathrooms, a game room, a two-car garage, spray foam insultation and has 3 sided brick masonry. As you enter this beautiful home, you will notice

    D.R. Horton Builder
    1307 Angelfish Dr Unit 36206142, Iowa Colony, TX 77583
  • /26

    $360,490

    New Construction
    • 4 Beds
    • 3 Baths
    • 2,257 Sq Ft

    Mitchell Plan at Caldwell Crossing, Iowa Colony, TX 77583

    The Mitchell floor plan in Caldwell Crossing offers a spacious and functional layout designed for both everyday living and entertaining. Step inside through the welcoming foyer where a secondary bedroom and full bathroom are conveniently located near the front of the home, creating the perfect setup for guests or a home office. As you continue through the home, the layout opens into a bright and

    D.R. Horton Builder
    1307 Angelfish Dr Unit 36206147, Iowa Colony, TX 77583
  • /7

    $1,700,000

    • Land
    • 3.24 Acres
    • $524,627 per Acre

    00 County Road 48, Pearland, TX 77583

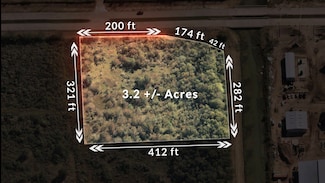
    Developers Welcome!! 3.24+/- acres for Commercial or Residential use with over 400 ft of road frontage along the up & coming CR 48/ Old Airline Rd across the street from the beautiful Pomona Subdivision. Quick access to HWY 288 from Magnolia Parkway making this the idea location for a shopping center and much more.

    Amanda Martin AM Real Estate Group, LLC

    00 County Road 48, Pearland, TX 77583
  • /3

    $250,000

    $101K PRICE DROP
    • Land
    • 0 Sq Ft

    5900 Hiway 6 Trafficway S, Hitchcock, TX 77583

    PLENTY FRONTAGE ON HIGHWAY 6, AT LEAST 12 LOTS AVAILABLE

    James Phillips Phillips & Sons Realty

    5900 Hiway 6 Trafficway S, Hitchcock, TX 77583

Showing Results 441 - 460, Page 12 of 12

How to Buy a Home How to Finance a Home How to Sell a Home