1,693

Iowa Homes for Sale with a Kitchen Island

Section Image Section Image
  • /39

    $825,000

    New Construction
    • 5 Beds
    • 3.5 Baths
    • 3,109 Sq Ft

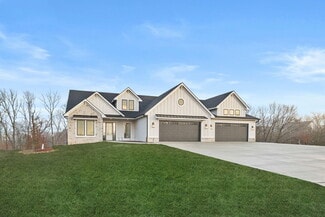
    Cadbury Plan at Stonewood, Wdm, IA 50266

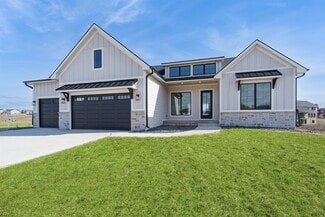
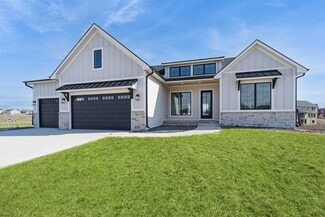
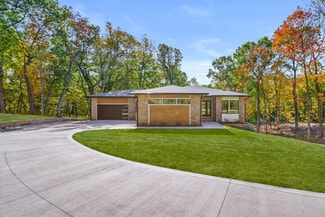
    The Cadbury offers 3,109 square feet of well-designed space, featuring 5 bedrooms, 3.5 bathrooms, and a 3-car garageall on a single story. The main level includes a generous great room that flows seamlessly into a modern kitchen and dining area, creating an ideal space for gatherings. The primary suite provides a private retreat with a spacious bath and walk-in closet. Additional bedrooms offer

    Destination Homes Builder
    10468 Thorne Dr Unit 36750225, Wdm, IA 50266
  • /37

    $299,990

    New Construction
    • 3 Beds
    • 2 Baths
    • 1,227 Sq Ft

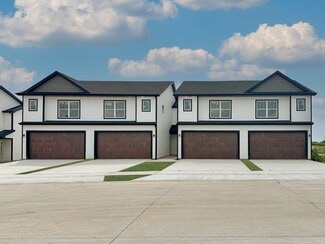
    The Arlington Plan at Hopewell Farms, Bettendorf, IA 52722

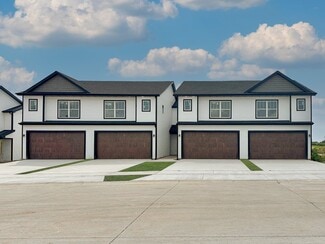
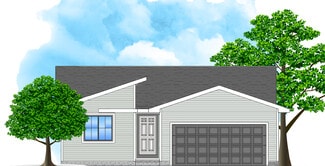
    Welcome to the Arlington, a two-story townhome that blends comfort and elegance to create the ideal living space. As you enter through the welcoming foyer, you'll be captivated by the thoughtfully designed open layout.The main floor of the Arlington features a spacious great room, perfect for both entertaining guests and relaxing with family. The adjoining kitchen is a chef's dream, boasting a

    Silverthorne Homes Builder
    5977 Butterfield Ct Unit 36452066, Bettendorf, IA 52722
  • /40

    $497,000

    $53K PRICE DROP Pending
    • 5 Beds
    • 3 Baths
    • 3,416 Sq Ft

    136 Pheasant Ave, Storm Lake, IA 50588

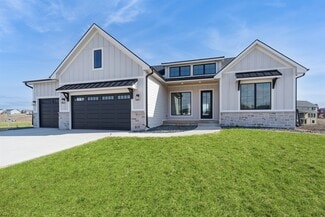
    Step inside a home that feels thoughtfully composed rather than simply constructed. This custom-built retreat offers an open floor plan where every space flows with intention and light pours in through expansive windows, creating a bright, effortless sense of calm throughout. The heart of the home is the kitchen, designed for both everyday living and memorable gatherings. A generous island with

    Georgia Weaver Weaver LLC Realtors

    136 Pheasant Ave, Storm Lake, IA 50588
  • /39

    $825,000

    New Construction
    • 5 Beds
    • 3.5 Baths
    • 3,109 Sq Ft

    Cadbury Plan at The Woods at Rock Creek, Ankeny, IA

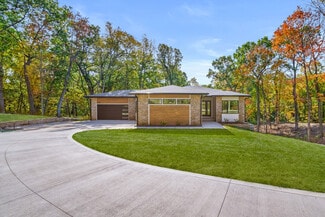
    The Cadbury offers 3,109 square feet of well-designed space, featuring 5 bedrooms, 3.5 bathrooms, and a 3-car garageall on a single story. The main level includes a generous great room that flows seamlessly into a modern kitchen and dining area, creating an ideal space for gatherings. The primary suite provides a private retreat with a spacious bath and walk-in closet. Additional bedrooms offer

    Destination Homes Builder
    0 the Woods at Rock Creek St Unit 36750160, Ankeny, IA
  • /47

    $355,000

    New Construction
    • 4 Beds
    • 2.5 Baths
    • 1,667 Sq Ft

    Spencer I Plan at Oxley Creek West, Granger, IA

    Greenland Homes Builder
    0 Oxley Creek St W Unit 36465137, Granger, IA
  • /50

    $240,000

    $15K PRICE DROP
    • 4 Beds
    • 2 Baths
    • 2,148 Sq Ft

    107 S Lena St, Holstein, IA 51025

    Step into a home where classic charm and modern updates come together in all the right ways. Located at 107 S Lena St in Holstein, IA, this spacious two-story home is now offered at $240,000. The main level has been extensively improved, giving buyers confidence in both style and functionality. Major upgrades include updated HVAC, newer windows, and updated siding—helping improve efficiency,

    Rusty Rasmus Rasmus Realty & Auction

    107 S Lena St, Holstein, IA 51025
  • /43

    $850,000

    New Construction
    • 4 Beds
    • 2 Baths
    • 3,248 Sq Ft

    Palmer Plan at Biltmore West, Urbandale, IA 50323

    The Palmer is a refined and thoughtfully designed ranch plan that brings together open living, timeless design, and everyday functionality. With over 3,200 finished square feet, this home is perfectly suited for both entertaining and relaxed living.Upon entry, the home opens to a light-filled great room with a fireplace and expansive windows. The gourmet kitchen features a large center island,

    Destination Homes Builder
    17815 Goodman Dr Unit 36748305, Urbandale, IA 50323
  • /44

    $476,990

    New Construction
    • 4 Beds
    • 2.5 Baths
    • 2,248 Sq Ft

    The Haven Plan at Grunwald Grove, Eldridge, IA

    Welcome to the Haven. The Haven offers the perfect balance of space and functionality, making it an ideal home for anyone who desire both openness and optional privacy. This thoughtfully designed floorplan features an open layout that seamlessly connects the main living areas yet provides a separate formal dining space for more intimate gatherings. Elegant doorways lead from the dining area to a

    Silverthorne Homes Builder
    0 Grunwald Grove St Unit 36468558, Eldridge, IA
  • /39

    $825,000

    New Construction
    • 5 Beds
    • 3.5 Baths
    • 3,109 Sq Ft

    Cadbury Plan at Castle Ranch, Waukee, IA 50263

    The Cadbury offers 3,109 square feet of well-designed space, featuring 5 bedrooms, 3.5 bathrooms, and a 3-car garageall on a single story. The main level includes a generous great room that flows seamlessly into a modern kitchen and dining area, creating an ideal space for gatherings. The primary suite provides a private retreat with a spacious bath and walk-in closet. Additional bedrooms offer

    Destination Homes Builder
    50 NW Wilder Ct Unit 36748830, Waukee, IA 50263
  • /43

    $850,000

    New Construction
    • 4 Beds
    • 2 Baths
    • 3,248 Sq Ft

    Palmer Plan at Biltmore Proper, Urbandale, IA 50263

    The Palmer is a refined and thoughtfully designed ranch plan that brings together open living, timeless design, and everyday functionality. With over 3,200 finished square feet, this home is perfectly suited for both entertaining and relaxed living.Upon entry, the home opens to a light-filled great room with a fireplace and expansive windows. The gourmet kitchen features a large center island,

    Destination Homes Builder
    0 173rd St Unit 36749113, Urbandale, IA 50263
  • /43

    $239,000

    $46K PRICE DROP
    • 4 Beds
    • 2 Baths
    • 2,255 Sq Ft

    311 N 11th St, Cherokee, IA 51012

    Step into this beautifully maintained two-story home where timeless character meets modern comfort, ideally located in the heart of Cherokee. From the moment you arrive, the spacious front porch creates an inviting first impression—perfect for relaxing mornings or unwinding at the end of the day. Inside, the main level offers a generous 1,536 square feet of living space, thoughtfully designed for

    Rusty Rasmus Rasmus Realty & Auction

    311 N 11th St, Cherokee, IA 51012
  • /19

    $406,990

    New Construction
    • 3 Beds
    • 2.5 Baths
    • 1,740 Sq Ft

    The Remington Plan at Grunwald Grove, Eldridge, IA

    The Remington opens to an impressive great room and eat-in-kitchen with a beautiful view from the sliding glass doors to your back patio. For most, the kitche is the heart and soul of the home, perfect for get togethers with friends and family, making this large kitchen the perfect spot for entertaining. Heading upstairs will lead you to two secondary bedrooms of equal size and a master suite,

    Silverthorne Homes Builder
    0 Grunwald Grove St Unit 36481063, Eldridge, IA
  • /50

    $428,000

    $22K PRICE DROP Pending
    • 3 Beds
    • 4 Baths
    • 3,210 Sq Ft

    5223 Crest Dr, Cherokee, IA 51012

    Beautifully maintained property offering space, functionality, and comfort both inside and out! This property features a 36' x 36' shop equipped with heat, water, a floor drain, updated LED lighting, and a newer heater—ideal for hobbies, business use, or extra storage. The air compressor is negotiable. Step inside to a welcoming foyer highlighted by a large skylight that fills the home with

    Rusty Rasmus Rasmus Realty & Auction

    5223 Crest Dr, Cherokee, IA 51012
  • /48

    $395,000

    $15K PRICE DROP
    • 2 Beds
    • 4 Baths
    • 2,832 Sq Ft

    401 Centennial Dr, Cherokee, IA 51012

    Welcome to a home where pride of ownership shines from the moment you arrive! This beautifully maintained property offers incredible curb appeal with newer siding and windows, a well-kept yard with an in-ground sprinkler system, and outdoor spaces designed to take full advantage of the breathtaking views. Whether relaxing on the deck or enjoying the walkout patio, the setting of this home is

    Rusty Rasmus Rasmus Realty & Auction

    401 Centennial Dr, Cherokee, IA 51012
  • /35

    $290,500

    New Construction
    • 3 Beds
    • 2 Baths
    • 1,166 Sq Ft

    Hoover B Plan at Harvest Meadows, Bondurant, IA 50035

    Greenland Homes Builder
    316 Fireside Dr NW Unit 36478943, Bondurant, IA 50035
  • /39

    $825,000

    New Construction
    • 5 Beds
    • 3.5 Baths
    • 3,109 Sq Ft

    Cadbury Plan at Hamilton Ridge, Waukee, IA 50263

    The Cadbury offers 3,109 square feet of well-designed space, featuring 5 bedrooms, 3.5 bathrooms, and a 3-car garageall on a single story. The main level includes a generous great room that flows seamlessly into a modern kitchen and dining area, creating an ideal space for gatherings. The primary suite provides a private retreat with a spacious bath and walk-in closet. Additional bedrooms offer

    Destination Homes Builder
    795 Canterbury Cir Unit 36750070, Waukee, IA 50263
  • /43

    $850,000

    New Construction
    • 4 Beds
    • 2 Baths
    • 3,248 Sq Ft

    Palmer Plan at Castle Ranch, Waukee, IA 50263

    The Palmer is a refined and thoughtfully designed ranch plan that brings together open living, timeless design, and everyday functionality. With over 3,200 finished square feet, this home is perfectly suited for both entertaining and relaxed living.Upon entry, the home opens to a light-filled great room with a fireplace and expansive windows. The gourmet kitchen features a large center island,

    Destination Homes Builder
    50 NW Wilder Ct Unit 36749437, Waukee, IA 50263
  • /74

    $450,000

    • 5 Beds
    • 5 Baths
    • 3,888 Sq Ft

    419 Elmira St, Iowa City, IA 52245

    Fabulous East side one owner home. You will not believe the care and attention with which this home was built. Start by driving into the 2 car garage with drainage, you will then find 2 more workshops beyond. Normally we would begin our remarks on the main floor but both the main floor and the lower level are equally incredible. The lower level family room has a wet bar, half bath and great

    Phoebe Martin Phoebe Martin Real Estate

    419 Elmira St, Iowa City, IA 52245
  • /36

    $319,990

    New Construction
    • 3 Beds
    • 2 Baths
    • 1,227 Sq Ft

    The Harrington Plan at Hopewell Farms, Bettendorf, IA 52722

    Welcome to the Harrington, a two-story townhome that blends comfort and elegance to create the ideal living space. As you enter through the welcoming foyer, you'll be captivated by the thoughtfully designed open layout. The main floor of the Harrington features a spacious great room, perfect for both entertaining guests and relaxing with family. The adjoining kitchen is a chef's dream, boasting a

    Silverthorne Homes Builder
    5977 Butterfield Ct Unit 36461522, Bettendorf, IA 52722
  • /50

    $445,000

    New Construction
    • 3 Beds
    • 3.5 Baths
    • 1,938 Sq Ft

    3006 Tommy Ln, Coralville, IA 52241

    Located in West Village, a New Urbanism–inspired neighborhood designed for walkability, this mixed-use community features pedestrian-friendly sidewalks, tree-lined streets, and three parks, including a dog park, playground, and natural park. Adjacent to a new elementary school, West Village offers a variety of traditional-inspired housing, from townhomes to single-family homes and condominiums.

    Adam Pretorius Lepic-Kroeger, REALTORS

    3006 Tommy Ln, Coralville, IA 52241
  • /34

    $1,000,000

    New Construction
    • 4 Beds
    • 3 Baths
    • 4,060 Sq Ft

    Aspen Plan at Biltmore Proper, Urbandale, IA 50263

    Discover the Aspen, a 4,060-square-foot masterpiece offering 4 bedrooms, 3 bathrooms, and a 4-car garage. The main level features a grand great room with soaring ceilings and a stone fireplace, a gourmet kitchen with an oversized island and hidden walk-in pantry, and a luxurious primary suite with a spa-like bathroom. The finished lower level includes a spacious family room, a fourth bedroom, and

    Destination Homes Builder
    0 173rd St Unit 36749428, Urbandale, IA 50263
  • /25

    $436,990

    New Construction
    • 3 Beds
    • 2 Baths
    • 1,817 Sq Ft

    The Halsted Plan at Grunwald Grove, Eldridge, IA

    Welcome into the Halsted! Step into the beautiful open living space of the Halsted, a stunning 1,817-square-foot split-bedroom ranch. Named after the world's longest business street, located in Chicago, the Halsted features a captivating long entryway that leads to a massive great room and a spacious eat-in kitchen. Whether you prefer a dedicated dining space or the always popular angled island,

    Silverthorne Homes Builder
    0 Grunwald Grove St Unit 36458107, Eldridge, IA
  • /24

    $394,990

    New Construction
    • 3 Beds
    • 2 Baths
    • 1,642 Sq Ft

    The Charleston Plan at Hopewell Farms, Bettendorf, IA 52722

    Introducing the Charleston, a charming 3-bedroom, 2-bath villa plan that epitomizes effortless living and timeless elegance. From the moment you step inside, you'll be embraced by a warm and inviting atmosphere designed to cater to all your needs. The Charleston's open-concept layout seamlessly connects the spacious great room, dining area, and kitchen, making it perfect for both everyday living

    Silverthorne Homes Builder
    5977 Butterfield Ct Unit 36490941, Bettendorf, IA 52722
  • /19

    $534,600

    New Construction
    • 3 - 5 Beds
    • 2.5 - 3.5 Baths
    • 2,037 Sq Ft

    The Emerson Plan at Trillium Grove, Laurens, IA 50554

    Bosgraaf Homes Builder
    48291 120th Ave Unit 41174025, Laurens, IA 50554
  • /38

    $195,000

    Pending
    • 3 Beds
    • 2 Baths
    • 1,392 Sq Ft

    1204 E Burlington St, Iowa City, IA 52240

    Location, location, location! Fabulous downtown home with original woodwork, beautiful hardwood floors, and high ceilings throughout. Minutes from downtown Iowa City & the UI campus, this east side duplex is an ideal property to invest in or return to a single family home! Rental permit is up to date and currently rented through July 2027. Upstairs you will find a two bedroom, one bath unit and

    Phoebe Martin Phoebe Martin Real Estate

    1204 E Burlington St, Iowa City, IA 52240
  • /28

    $531,000

    New Construction
    • 4 Beds
    • 2.5 Baths
    • 2,387 Sq Ft

    The Dickenson Plan at Trillium Grove, Laurens, IA 50554

    Bosgraaf Homes Builder
    48291 120th Ave Unit 41174018, Laurens, IA 50554
  • /75

    $1,195,000

    New Construction $235K PRICE DROP
    • 5 Beds
    • 4.5 Baths
    • 4,005 Sq Ft

    416 Auburn Ridge Rd, Coralville, IA 52241

    The 2025 Modern Transitional designed by Brooke MT Interiors. Traditional warmth meets modern touches with classic trim details and timeless stone pairings with clean cabinetry and color drenching add character to this new build. Featuring classic elements from beadboard to wainscoting to board-and-batten; the home is balanced with whimsical elements and modern detailing. Thoughtful and luxury

    Adam Pretorius Lepic-Kroeger, REALTORS

    416 Auburn Ridge Rd, Coralville, IA 52241
  • /19

    $556,600

    New Construction
    • 4 - 5 Beds
    • 2.5 - 3.5 Baths
    • 3,120 Sq Ft

    The Breckenridge Plan at Trillium Grove, Laurens, IA 50554

    Bosgraaf Homes Builder
    48291 120th Ave Unit 41174022, Laurens, IA 50554
  • /26

    $350,000

    Pending
    • 5 Beds
    • 3 Baths
    • 2,453 Sq Ft

    3315 Lindenwood St, Sioux City, IA 51104

    If you've been searching for a home that feels like it belongs in a design magazine, this beautifully reimagined Northside raised ranch deserves your attention. Far more than a cosmetic remodel, nearly every space has been thoughtfully redesigned over the past several years to create an open, functional floor plan with today's buyer in mind. The heart of the home is the stunning open-concept

    David Pepin United Real Estate Solutions

    3315 Lindenwood St, Sioux City, IA 51104
  • /10

    $364,990

    New Construction
    • 3 Beds
    • 2 Baths
    • 1,211 Sq Ft

    The Winchester Plan at Grunwald Grove, Eldridge, IA

    It may be the smallest floorplan, but it packs a big punch; the Winchester sits at 1,200 square feet and is the perfect new construction home for new homeowners and even those looking to “downsize”. This beautiful split-bedroom ranch feels anything but small with the large vaulted ceilings throughout the great room and eat-in kitchen. Whether it’s family dinners, football Sunday, or a birthday

    Silverthorne Homes Builder
    0 Grunwald Grove St Unit 36485034, Eldridge, IA
  • /44

    $538,500

    New Construction
    • 4 - 5 Beds
    • 2.5 - 3.5 Baths
    • 2,450 Sq Ft

    The Harper Plan at Trillium Grove, Laurens, IA 50554

    Bosgraaf Homes Builder
    48291 120th Ave Unit 41174021, Laurens, IA 50554
  • /56

    $483,990

    New Construction
    • 4 Beds
    • 2.5 Baths
    • 2,566 Sq Ft

    The Braxton Plan at Grunwald Grove, Eldridge, IA

    The Braxton Introducing the Braxton, a floorplan unlike any other. Step into a world of spaciousness and elegance with its larger-than-life open layout, highlighted by a breathtaking two-story great room. The grandeur of this feature offers a magnificent vantage point from the second-story hall, creating an expansive and connected ambiance between the first and second floors. Adjacent to the

    Silverthorne Homes Builder
    0 Grunwald Grove St Unit 36492046, Eldridge, IA
  • /50

    $575,000

    $20K PRICE DROP
    • 2 Beds
    • 3 Baths
    • 2,646 Sq Ft

    6269 M Ave, Quimby, IA 51049

    Welcome to the peaceful acreage setting you’ve been waiting for! Situated on 6.5 acres, this beautifully updated zero-entry brick home offers the perfect blend of comfort, space, functionality, and country charm. With 1,884 sq. ft. on the main level plus a partially finished 1,524 sq. ft. basement, there is plenty of room to spread out and enjoy everything this property has to offer. Step inside

    Rusty Rasmus Rasmus Realty & Auction

    6269 M Ave, Quimby, IA 51049
  • /56

    $489,900

    New Construction $5K PRICE DROP
    • 4 Beds
    • 3 Baths
    • 2,091 Sq Ft

    1105 Lucas Ave, Chariton, IA 50049

    Stunning custom-built brick and siting home completed in 2021, offering over 2,091 square feet on the main level plus an additional 1,500+ finished square feet in the walk-out basement. Situated on approximately 1.01 acres more or less, this beautifully designed home combines luxury, comfort, and functionality in an ideal in-town location near Van Allen Elementary School. Conveniently located

    Todd Shelton Red Haw Realty LLC

    1105 Lucas Ave, Chariton, IA 50049
  • /125

    $3,440,000

    $2M PRICE DROP
    • 3 Beds
    • 3 Baths
    • 3,492 Sq Ft

    22017 Lakeview Rd, Leon, IA 50144

    Discover 40± acres of Southern Iowa land just south of Milo, Iowa, offering the perfect blend of privacy, natural beauty, and opportunity. Whether you're looking to build your dream home, establish a hobby farm, create a weekend getaway, or invest in Iowa land, this property provides a blank canvas for your vision.The property features healthy vegetation, a scenic pond, and a large

    Brodie Wubben RE/MAX Precision Land & Development Group

    22017 Lakeview Rd, Leon, IA 50144
  • /35

    $225,000

    • 3 Beds
    • 2.5 Baths
    • 1,876 Sq Ft

    3088 Jordan Ave, Orient, IA 50858

    Heres your chance to own one of the most unique acreages to ever hit the market in Adair County. Situated just west of Orient on 4.25 acres, this property combines country living with an irreplaceable piece of local history. The property features a well-maintained 3-bedroom, 2.5-bath manufactured home offering 1,876 square feet of living space. The open layout provides a spacious kitchen, large

    Ian Sparks Landfront Real Estate

    3088 Jordan Ave, Orient, IA 50858
  • /65

    $2,850,000

    • 6 Beds
    • 7 Baths
    • 8,400 Sq Ft

    1254 220th St, Ionia, IA 50645

    Farm & Rec Real Estate proudly presents a remarkable custom-built estate located near Ionia, Iowa that combines luxury living, privacy, and exceptional recreational opportunity. This impressive 96± acre property features a diverse landscape of CRP, river-bottom terrain, and mature timber, creating an ideal setting for outdoor enthusiasts and hunters alike due to the area’s strong wildlife

    Glen Salow Farm & Rec Real Estate

    1254 220th St, Ionia, IA 50645
  • /7

    $470,000

    New Construction
    • 2 - 3 Beds
    • 2 - 3 Baths
    • 1,995+ Sq Ft

    The Promenade III Plan at The Courtyards at Harvest Ridge, Alleman, IA 50007

    A sophisticated take on the beloved Promenade floor plan, the Promenade III is warm and inviting from the moment guests arrive at the spacious front entry porch. Inside, there’s ample space for oversized sofas, a dining room hutch or a large table perfect for festive gatherings. An optional bonus suite offers a comfortable place for family and friends to stay, while a secluded den provides a

    Clarity Construction Builder
    6206 Grant Ln Unit 36449534, Alleman, IA 50007
  • /27

    $268,990

    New Construction
    • 4 Beds
    • 2.5 Baths
    • 1,658 Sq Ft

    Pattison Plan at American Prairie - Townhomes, Rapids, IA 52404

    Introducing the Pattison at American Prairie community in Cedar Rapids, IA This two-story townhome offers 4 bedrooms, 2.5 bathrooms, and 1,658 sq. ft. of thoughtfully designed living space, complete with all appliances. Step into a welcoming foyer that flows seamlessly into the open-concept main level. The stylish kitchen, featuring modern white cabinetry, stainless steel appliances, and a large

    D.R. Horton Builder
    9440 Lovegrass Dr SW Unit 38409569, Rapids, IA 52404

Showing Results 121 - 160, Page 4 of 18

How to Buy a Home How to Finance a Home How to Sell a Home