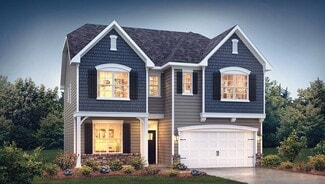
1,176

Iredell County NC Homes for Sale with AC

Section Image Section Image
  • /22

    $639,100

    New Construction
    • 3 Beds
    • 3 Baths
    • 2,873 Sq Ft

    Harper Plan at Adalyn Park, Mooresville, NC 28115

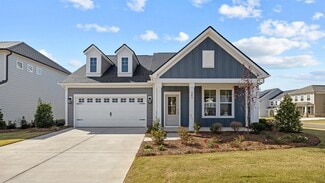
    Step into the Harper—a masterfully designed floorplan that that effortlessly caters to both sophisticated empty nesters and dynamic families in growth. Whether you're right-sizing or just starting to grow, this flexible floor plan effortlessly adapts to your lifestyle. The main level features a refined primary suite with a spacious walk-in closet, along with a secondary bedroom ideal for visiting

    Niblock Homes Builder
    110 Adalyn Ivy Ln Unit 38087089, Mooresville, NC 28115
  • /48

    $622,250

    • 4 Beds
    • 3.5 Baths
    • 3,392 Sq Ft

    176 Spring Forest Dr, Statesville, NC 28625

    Here's the one you've been waiting for!! This well maintained, 4 bedroom and 3.5 bath home sits on a large manicured 0.69-acre lot. The large deck and screen porch overlooking the fenced in backyard is a perfect space to unwind after work or to throw your weekend parties. Inside the home the main level features Australian Cypress hardwood floors and custom crown molding along with new Pella

    Todd Munday Munday Realty LLC

    176 Spring Forest Dr, Statesville, NC 28625
  • /41

    $495,990

    New Construction
    • 4 - 5 Beds
    • 3 - 4 Baths
    • 3,113 Sq Ft

    Hampshire Plan at Brantley, Mooresville, NC 28115

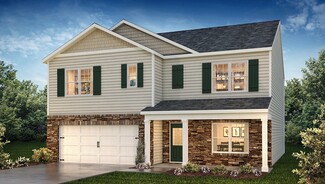
    The Hampshire is a two-story plan featured in Brantley in Mooresville, NC offering 6 beautiful elevations. The Hampshire offers four bedrooms, three bathrooms and a two-car garage. Step inside to discover an expansive living space that caters to the needs of modern living. The heart of this home is the gourmet kitchen, it features high-end stainless-steel appliances, elegant granite countertops

    D.R. Horton Builder
    1471 Coddle Creek Hwy Unit 36204635, Mooresville, NC 28115
  • /47

    $1,010,000

    $135K PRICE DROP
    • 3 Beds
    • 2.5 Baths
    • 3,060 Sq Ft

    120 Royal Pointe Way, Mooresville, NC 28117

    Experience stylish lakeside living in the highly desirable Royal Pointe Community, complete with a deeded boat slip and access to Lake Norman. This stunning custom 3-bedroom home offers a potential 4th bedroom on the second floor and is thoughtfully designed for both everyday comfort and exceptional entertaining. The main-floor owner’s suite is a true retreat, featuring a spa-inspired bath with a

    Hala Matar Redfin Corporation

    120 Royal Pointe Way, Mooresville, NC 28117
  • /10

    $693,100

    New Construction
    • 5 Beds
    • 3 Baths
    • 3,265 Sq Ft

    Stratford Plan at Adalyn Park, Mooresville, NC 28115

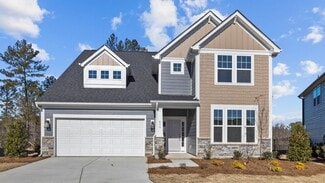
    The Stratford delivers the space, style, and flexibility today's families need—plus thoughtful extras that make all the difference. At the heart of the home, a beautifully designed kitchen opens seamlessly to the breakfast nook and expansive family room. On the main level, a private guest suite offers comfort and convenience for overnight visitors, while a versatile flex room gives you the

    Niblock Homes Builder
    110 Adalyn Ivy Ln Unit 38087344, Mooresville, NC 28115
  • /41

    $374,900

    $24K PRICE DROP
    • 3 Beds
    • 2 Baths
    • 1,430 Sq Ft

    202 Paradise Hills Cir, Mooresville, NC 28115

    PRICE IMPROVEMENT — MOTIVATED SELLERS! MUST SEE! Immaculately maintained and showing like a model home, this single-story residence offers the pristine feel of new construction with the added value of thoughtful, high-end upgrades throughout. The spacious open-concept living and dining areas are enhanced by upgraded modern lighting, creating a bright, inviting atmosphere. The stylish kitchen

    Erin Nucci Premier South

    202 Paradise Hills Cir, Mooresville, NC 28115
  • /45

    $655,400

    New Construction
    • 4 Beds
    • 3 Baths
    • 3,003 Sq Ft

    Dawson Plan at Adalyn Park, Mooresville, NC 28115

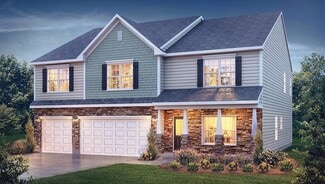
    Welcome to the Dawson – Where Comfort Meets Style! The Dawson brings smart design and everyday comfort together beautifully. With both the guest room and main suite on the first floor, plus a spacious open-concept kitchen and family room, it’s perfect for everything from cozy nights in to lively get-togethers. Need a home office or a formal dining room? The flexible bonus space lets you make it

    Niblock Homes Builder
    110 Adalyn Ivy Ln Unit 38087260, Mooresville, NC 28115
  • /48

    $443,900

    New Construction
    • 4 - 5 Beds
    • 3 - 4 Baths
    • 2,438 Sq Ft

    Cypress Plan at Norman Creek, Troutman, NC 28166

    The Cypress is a two-story, four-bedroom, three-bath home with a formal dining room, a first-floor guest suite with a full bath, and a kitchen with an island and pantry. The second floor features the primary bedroom, two additional bedrooms, a hall bath, a convenient upstairs laundry room, and an oversized loft area. Options available to personalize your home include a sunroom, screen porch, or

    Eastwood Homes Builder
    750 S Main St Unit 38552282, Troutman, NC 28166
  • /18

    $440,900

    New Construction
    • 3 - 4 Beds
    • 2.5 Baths
    • 2,470+ Sq Ft

    Lenox Plan at Wheatfield Estates, Statesville, NC 28677

    Introducing The Lenox, an all-time favorite floorplan that has captured the hearts of many. The Lenox boasts a size range of 2,429 to 2,541 square feet, offering the flexibility of 3 to 4 Bedrooms and 2.5 Bathrooms. This well-loved design is a testament to spacious and open living areas at a price that will delight you. As you step into the Lenox, you're welcomed by a spacious and open Living

    True Homes Builder
    236 Wheatfield Dr Unit 36892482, Statesville, NC 28677
  • /29

    $370,000

    • 5 Beds
    • 3 Baths
    • 2,577 Sq Ft

    131 Watuga Place, Statesville, NC 28625

    Welcome to 131 Watauga Place — a spacious and thoughtfully designed two-story home offering the perfect blend of comfort, functionality, and modern living in the heart of Statesville. Designed with flexibility and everyday convenience in mind, this five-bedroom, three-bath residence provides generous living spaces for both relaxing and entertaining. The main level features an open-concept layout

    Shanteria Williams Keller Williams South Park

    131 Watuga Place, Statesville, NC 28625
  • /48

    $945,000

    $50K PRICE DROP
    • 4 Beds
    • 2.5 Baths
    • 2,793 Sq Ft

    144 Mcneil Ln, Mooresville, NC 28117

    Luxury living under $1 million in one of Mooresville’s premier communities, The Estates at Oak Tree Ridge. Tucked away on a private 0.70-acre cul-de-sac lot, 144 McNeil Lane offers beautifully updated indoor and outdoor living, exceptional entertaining spaces, and timeless style. Built in 2022, this move-in-ready home blends comfort, elegance, and convenience in an ideal location. The outdoor

    Libby Allison NextHome World Class

    144 Mcneil Ln, Mooresville, NC 28117
  • /10

    $460,900

    New Construction
    • 3 - 4 Beds
    • 2.5 - 3.5 Baths
    • 1,931 Sq Ft

    Fairfield Plan at Farms at Bellingham, Mooresville, NC 28115

    Welcome to The Fairfield by DRB Homes, a thoughtfully designed floor plan that combines everyday convenience with flexible living options to suit your lifestyle. With smart spaces and comfortable design elements throughout, this home offers the perfect balance of functionality and charm. The main level features a spacious first-floor owner’s suite, creating a private retreat with a generous

    DRB Homes Builder
    103 Canary Ln Unit 36329670, Mooresville, NC 28115
  • /21

    $300,990

    New Construction
    • 3 Beds
    • 2.5 Baths
    • 1,429 Sq Ft

    Maywood Plan at The Townes at Troutman, Troutman, NC 28166

    The Maywood is one of our townhome plans featured in The Townes at Troutman in Troutman, NC. This spacious and modern home was designed for open-concept living. It offers 3 bedrooms, 2.5 bathrooms, and a 1-car garage. At the center of the home is the kitchen, which blends the family room and dining room, creating an airy feel. The open kitchen is equipped with stainless steel appliances, granite

    D.R. Horton Builder
    409 Lytton St Unit 38552816, Troutman, NC 28166
  • /24

    $485,900

    New Construction
    • 3 - 7 Beds
    • 2.5 - 5.5 Baths
    • 2,993 Sq Ft

    Jordan Plan at Farms at Bellingham, Mooresville, NC 28115

    Spacious Open Concept Kitchen: Enjoy ample kitchen storage and an expansive island overlooking the breakfast area and family room, perfect for entertaining and family gatherings.A Beautiful Dining Room with coffered ceilings, the ideal place for holidays and family celebrations.Generous Primary Suite: A luxurious primary suite with a walk-in closet, private en suite bathroom with dual

    DRB Homes Builder
    103 Canary Ln Unit 36329673, Mooresville, NC 28115
  • /41

    $1,599,000

    $176K PRICE DROP
    • 3 Beds
    • 3 Baths
    • 3,071 Sq Ft

    332 Shoreline Loop, Mooresville, NC 28117

    Experience spectacular long-range main channel views of Lake Norman from this beautifully updated waterfront home located at the end of the highly desirable Stutts Peninsula in Mooresville. Positioned to capture expansive water views for miles, this property offers the perfect blend of lake lifestyle, entertaining space, and everyday comfort. The main level features a spacious primary suite along

    Andrew Morgan EXP Realty LLC Mooresville

    332 Shoreline Loop, Mooresville, NC 28117
  • /44

    $476,990

    New Construction
    • 4 Beds
    • 4 Baths
    • 2,763 Sq Ft

    London Plan at Brantley, Mooresville, NC 28115

    The London is a 2-story home offered at Brantley in Mooresville, NC. It offers 4 elevations and a bedroom on the main level. The London offers five bedrooms, four bathrooms and a two-car garage. The moment you step on the front porch and into the home you’ll be greeted by a foyer that seamlessly integrates the living, dinning, and kitchen areas. The kitchen is equipped with stainless steel

    D.R. Horton Builder
    1471 Coddle Creek Hwy Unit 36204633, Mooresville, NC 28115
  • /27

    $448,900

    New Construction
    • 4 - 5 Beds
    • 2.5 - 3.5 Baths
    • 2,449 Sq Ft

    Raleigh Plan at Norman Creek, Troutman, NC 28166

    The Raleigh is a two-story, four-bedroom, two-and-a-half-bath home with a first-floor primary bedroom, formal dining room, two-story family room, and a kitchen with an island and pantry. The second floor features an upstairs loft area, three additional bedrooms, and a full bath.Options to personalize this home include an expanded loft area, an enclosed bonus room, a second primary bedroom

    Eastwood Homes Builder
    750 S Main St Unit 38552281, Troutman, NC 28166
  • /30

    $379,900

    $5K PRICE DROP
    • 3 Beds
    • 2.5 Baths
    • 2,253 Sq Ft

    107 Spring Hall Dr, Troutman, NC 28166

    Welcome to this beautiful home tucked away on a quiet cul-de-sac in the Calvin Creek community in Troutman, offering inviting curb appeal and a front porch that sets the tone from the moment you arrive. Luxury vinyl plank flooring flows throughout the main level, complemented by stylish lighting and whole home blinds. The kitchen features white Shaker cabinets, subway tile backsplash, quartz

    Pete Dorninger Redfin Corporation

    107 Spring Hall Dr, Troutman, NC 28166
  • /37

    $489,000

    New Construction Open Fri 10AM - 5PM $3K PRICE INCREASE
    • 5 Beds
    • 4 Baths
    • 2,936 Sq Ft

    153 Asmodean Ln, Troutman, NC 28166

    New Summit Floorplan with Covered Front Porch! Experience luxury in the spacious new construction Summit plan! The gourmet kitchen features white cabinets, quartz countertops, a butler’s pantry, double wall oven, and gas cooktop—perfect for entertaining. A main-level guest bedroom with full bath offers ideal space for visitors. Upstairs, the expansive primary suite boasts a trey ceiling, spa-like

    Maria Wilhelm DR Horton Inc

    153 Asmodean Ln, Troutman, NC 28166
  • /47

    $1,395,000

    Open Sat 1PM - 3PM $30K PRICE DROP
    • 4 Beds
    • 5 Baths
    • 4,448 Sq Ft

    163 W Maranta Rd, Mooresville, NC 28117

    Welcome to this Elegant 4BR/3BA/2HBA home with 4,497 sq ft on a private 0.39-acre lot featuring Sunset Lake View and a Deeded Boat Slip with Lift. This beautifully crafted home offers lovely Architectural Details, crown molding, hardwood floors, an open floorplan, Vaulted, Tray and Coffered Ceilings, multiple built-ins, and spacious living areas throughout. Main level includes a Gourmet Kitchen

    Margie Brady Howard Hanna Allen Tate Lake Norman

    163 W Maranta Rd, Mooresville, NC 28117
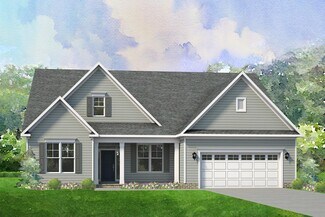
  • /38

    $351,900

    New Construction
    • 3 Beds
    • 2.5 Baths
    • 2,014 Sq Ft

    Southampton Plan at Norman Creek - Townhomes, Troutman, NC 28166

    The Southampton is a three-bedroom, two-and-a-half-bath townhome featuring a two-car attached garage, a spacious family room, and a kitchen with an island and pantry. The second floor features all three bedrooms, including a large primary bedroom with a shower in the primary bath, an additional bathroom, a laundry room, and a loft.

    Eastwood Homes Builder
    750 S Main St Unit 38552532, Troutman, NC 28166
  • /40

    $354,990

    New Construction
    • 5 Beds
    • 3 Baths
    • 2,511 Sq Ft

    Hayden Plan at Wallace Springs, Statesville, NC 28677

    The Hayden is one of our two-story plans featured at Wallace Springs in Statesville, North Carolina, offering 3 modern elevations and a secondary bedroom on the main floor. This spacious and modern two-story home features five bedrooms, three bathrooms, and a two-car garage. Upon entering the home, you’ll be greeted by an inviting foyer leading into the center of the home with a connecting home

    D.R. Horton Builder
    103 Old Home Rd Unit 36204848, Statesville, NC 28677
  • /8

    $429,900

    New Construction
    • 4 - 5 Beds
    • 2.5 - 4.5 Baths
    • 2,193+ Sq Ft

    Mint Plan at Farms at Bellingham, Mooresville, NC 28115

    The Mint design offers main level living, up to 6 bedrooms and an attached 2 car garage. The main level primary suite boats a spacious primary bathroom with dual vanities, shower, private water closet, linen closet and large primary closet. The open concept design is perfect for entertaining, offering a kitchen that overlooks the cafe area and family room. Main level also features a coat closet

    DRB Homes Builder
    103 Canary Ln Unit 37863066, Mooresville, NC 28115
  • 750 S Main St Unit 38552526, Troutman, NC 28166

    $343,900

    New Construction
    • 3 - 4 Beds
    • 2.5 Baths
    • 1,678 Sq Ft

    Cary Plan at Norman Creek - Townhomes, Troutman, NC 28166

    The Cary is a two-story, three-bedroom, two-and-a-half-bath townhome with a one-car garage, first-floor primary suite, spacious family room, and dining area, a covered rear porch, and an upstairs loft that overlooks the two-story family room, plus an oversized finished storage area..

    Eastwood Homes Builder
    750 S Main St Unit 38552526, Troutman, NC 28166
  • /35

    $381,990

    New Construction
    • 4 Beds
    • 2.5 Baths
    • 2,565 Sq Ft

    Winston Plan at Wallace Springs, Statesville, NC 28677

    The Winston is one of our two-story plans featured at Wallace Springs in Statesville, North Carolina, offering 2 modern elevations. This gorgeous two-story home with impressive comfort, luxury, and style offers four bedrooms, 2.5 bathrooms, and a two-car garage. It also includes dual primary suites. Upon entering, you’ll be greeted by an inviting foyer connecting to a spacious dining room. This

    D.R. Horton Builder
    103 Old Home Rd Unit 36204849, Statesville, NC 28677
  • /48

    $865,000

    $235K PRICE DROP
    • 4 Beds
    • 4 Baths
    • 4,213 Sq Ft

    406 Canvasback Rd, Mooresville, NC 28117
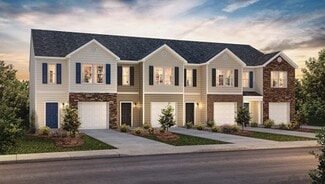
    Full brick home with 4 bedrooms, 4 full bathrooms, office, and flex space/playroom. Home has just over 4200 sqft of living space. New roof installed 12/2024. Wood floors throughout. Large lot just under half an acre (.46). Very private backyard that is fenced with a pool and pergola. New pool pump was just installed. Garage has been converted to a finished work space that is heated and cooled by

    Zach Stamey NorthGroup Real Estate LLC

    406 Canvasback Rd, Mooresville, NC 28117
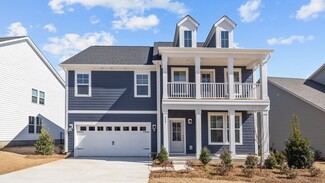
  • /28

    $410,000

    $5K PRICE DROP
    • 3 Beds
    • 2.5 Baths
    • 1,786 Sq Ft

    224 Eden Ave, Mooresville, NC 28115

    Welcome to this like new home in Gambill Forest, tucked away in a quiet cul-de-sac! This well maintained smart home offers a great mix of comfort and modern style. Step inside to an inviting open-concept floor plan featuring durable LVP flooring throughout the main level, offering both style and easy maintenance. The spacious iving room features a cozy gas fireplace and seamlessly connects to the

    Rachel Bevins NextHome World Class

    224 Eden Ave, Mooresville, NC 28115
  • /18

    $480,900

    New Construction
    • 3 - 5 Beds
    • 2.5 - 3.5 Baths
    • 2,696 Sq Ft

    Drayton Plan at Farms at Bellingham, Mooresville, NC 28115

    The Drayton Design by DRB Homes is a thoughtfully crafted single-family home that adapts to your lifestyle. Versatile Flex Room - Use it as a family room, study, or even a main-level bedroom with full bath!Expansive Kitchen - Features a large central island and breakfast area, overlooking the ample family roomGenerous Primary Suite - Includes an oversized walk-in closet, dual vanity, and

    DRB Homes Builder
    103 Canary Ln Unit 36329672, Mooresville, NC 28115
  • /41

    $459,900

    New Construction
    • 5 - 6 Beds
    • 3 - 4 Baths
    • 3,047 Sq Ft

    Davidson Plan at Norman Creek, Troutman, NC 28166

    The Davidson is a two-story, five-bedroom, three-bath home with a formal living room, formal dining room, spacious family room, kitchen with island and pantry, separate breakfast area, and first-floor guest suite with a full bath. The second floor features four bedrooms, including the primary bedroom with an attached, private primary bath, an additional full bath, a large laundry room, and a loft

    Eastwood Homes Builder
    750 S Main St Unit 38552279, Troutman, NC 28166
  • /18

    $460,900

    New Construction
    • 3 - 5 Beds
    • 2.5 - 3.5 Baths
    • 2,491 Sq Ft

    Burton Plan at Farms at Bellingham, Mooresville, NC 28115

    Welcome to The Burton Plan by DRB Homes, where smart design meets effortless comfort. From the charming covered porch to the attached two-car garage, this home offers both curb appeal and everyday convenience. Step inside to discover a bright, open-concept main level designed for connection and entertaining. The spacious kitchen features an oversized island that overlooks the breakfast area and

    DRB Homes Builder
    103 Canary Ln Unit 36329669, Mooresville, NC 28115
  • /36

    $426,990

    New Construction
    • 5 Beds
    • 4.5 Baths
    • 3,488 Sq Ft

    Georgetown Plan at Wallace Springs, Statesville, NC 28677

    The Georgetown is one of our two-story plans featured at Wallace Springs in Statesville, North Carolina, offering 2 modern elevations. This home offers five bedrooms, three and a half bathrooms, and a three-car garage. Upon entering, you’ll be greeted by the great room that leads to the center of the home. This impressive space offers a large family room, dining room, recreational area, and a

    D.R. Horton Builder
    103 Old Home Rd Unit 36204852, Statesville, NC 28677
  • /45

    $406,990

    New Construction
    • 4 Beds
    • 3.5 Baths
    • 3,108 Sq Ft

    Columbia Plan at Wallace Springs, Statesville, NC 28677

    The Columbia is one of our two-story plans featured at Wallace Springs in Statesville, North Carolina, offering 2 modern elevations. This two-story home offers a charming and functional design, perfect for those seeking comfortable and accessible living space. This home features four bedrooms, three and a half bathrooms and two-car garage. The first thing you will notice when entering is the

    D.R. Horton Builder
    103 Old Home Rd Unit 36204851, Statesville, NC 28677
  • /36

    $340,900

    New Construction
    • 3 Beds
    • 2.5 Baths
    • 1,817 Sq Ft

    Ashland Plan at Norman Creek - Townhomes, Troutman, NC 28166

    The Ashland is a three-bedroom, two-and-a-half-bath townhome with a one-car garage, spacious family room, and kitchen with island and large pantry. All bedrooms are located on the second level, including the primary bedroom, a loft, and a laundry room. Options to personalize this townhome include drop zone built-ins in the foyer area, a gas fireplace, a covered rear porch, and a separate garden

    Eastwood Homes Builder
    750 S Main St Unit 38552534, Troutman, NC 28166
  • /38

    $495,000

    • 5 Beds
    • 3 Baths
    • 1,221 Sq Ft

    112 Robinette Ln, Statesville, NC 28625

    UPDATED FULLY LEASED SINGLE FAMILY RESIDENTIAL PORTFOLIO IN STATESVILLE. This updated single family residential portfolio consists of 2 single family residential properties, 112 Robinette Lane (3 Bedroom & 2 bathroom) and 251 Beulah Road (2 Bedroom & 1 bathroom). The leases vary in expiration time and the earliest is on or before June 30, 2026.

    David Jones Carolina Landmark Realty

    112 Robinette Ln, Statesville, NC 28625
  • /48

    $1,750,000

    • 3 Beds
    • 2.5 Baths
    • 4,173 Sq Ft

    122 Sisters Cove Ct, Mooresville, NC 28117

    THE MINUTE YOU ENTER THIS CUSTOM LAKEFRONT HOME; THE VIEWS OF THIS BEAUTIFUL COVE IN LAKE NORMAN TAKE YOUR BREATH AWAY! This exceptional custom Lakefront Home was thoughtfully designed with luxury finishes, flexible living spaces, and deep-water views of Lake Norman. This home offers stunning water views throughout and encompasses outdoor living areas, including an Open Deck with a gas line for

    Diane Hofert Howard Hanna Allen Tate Lake Norman

    122 Sisters Cove Ct, Mooresville, NC 28117
  • /41

    $550,000

    $15K PRICE DROP
    • 5 Beds
    • 3.5 Baths
    • 2,670 Sq Ft

    115 Runningdeer Dr, Mooresville, NC 28117

    Only detached home under $600k in Morrison Plantation—walk to the YMCA, shops, dining, and neighborhood pool with a move-in ready 5BR layout and space to live and entertain. This well-maintained home offers a flexible floor plan with generous living areas, a functional kitchen, and a comfortable flow for everyday living and hosting. The main level opens to a screened porch and patio, creating an

    Rachel Fortune Charity Realty

    115 Runningdeer Dr, Mooresville, NC 28117
  • /66

    $412,900

    New Construction
    • 3 - 5 Beds
    • 2 - 3 Baths
    • 1,829 Sq Ft

    Avery Plan at Norman Creek, Troutman, NC 28166

    The Avery is a ranch-style plan with three bedrooms, two full baths, a spacious family room, a kitchen with an island and pantry, a covered rear porch, an oversized laundry room, and a first-floor primary bedroom. Options available to personalize this home include a covered porch, screen porch, or sunroom, office with French doors or dining room instead of bedroom three, powder room, an extended

    Eastwood Homes Builder
    750 S Main St Unit 38552287, Troutman, NC 28166
  • /31

    $451,990

    New Construction
    • 3 - 4 Beds
    • 2.5 Baths
    • 2,310 Sq Ft

    Verwood Plan at Brantley, Mooresville, NC 28115

    The Verwood is one of our two-story plans featured at Brantley in Mooresville, NC offering 4 modern elevations. This stunning home highlights impeccable craftsmanship and attention to detail, offering a harmonious blend of style, functionality, and elegance. The Verwood is two-story home that offers three bedrooms, two and a half bathrooms and a two-car garage. The moment you step onto the porch

    D.R. Horton Builder
    1471 Coddle Creek Hwy Unit 36204631, Mooresville, NC 28115
  • /40

    $559,000

    $21K PRICE DROP
    • 4 Beds
    • 3 Baths
    • 2,710 Sq Ft

    115 Emma Ln, Statesville, NC 28625

    Buyers who finance with the Preferred Lender may receive a lender credit equal to 1% available!!Credit is subject to lender approval and loan program guidelines. Contact the listing agent for additional details. Set on expansive acreage, this one-of-a-kind property blends timeless character with space and versatility. From the moment you arrive, you’ll appreciate the charm reflective of its era,

    Briana Portillo R&B Legacy Group

    115 Emma Ln, Statesville, NC 28625
  • /41

    $885,000

    • 4 Beds
    • 4 Baths
    • 3,805 Sq Ft

    132 Sink Farm Rd, Mooresville, NC 28115

    ***$5,000 Lender Credit when you get approved with participating lender*** Welcome to Davidson Downes, a well-established neighborhood just minutes from downtown Mooresville, Lake Norman, Davidson College, I-77, and an array of shopping, dining, parks, and everyday conveniences. This peaceful community offers a quiet and comfortable setting and even captures the evening sunsets. This classic

    John Midler Mark Spain Real Estate

    132 Sink Farm Rd, Mooresville, NC 28115

Showing Results 121 - 160, Page 4 of 18

How to Buy a Home How to Finance a Home How to Sell a Home