33

Ivins, UT New Construction Homes for Sale

Section Image Section Image
  • /28

    $1,280,000

    New Construction
    • 5 Beds
    • 5 Baths
    • 2,772 Sq Ft

    49 N 640 W Unit 203, Ivins, UT 84738

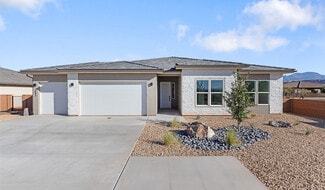
    Gorgeous gable-style home: Large lot, giant slider in the great room, beautiful mountain views, epoxy garage floor, wired for surround in the great room, and a 37 ft deep RV garage with RV parking on the side, and a 20x40 pool. The floor plan is open and light with five bedrooms (one being a ''flex'' room with a seperate entrance). The finishes are high-quality and beautiful: stunning iron door,

    Alisa Huser S & S Realty Solutions LLC

    49 N 640 W Unit 203, Ivins, UT 84738
  • /21

    $849,900

    New Construction
    • 3 Beds
    • 3 Baths
    • 2,105 Sq Ft

    429 E 350 S Unit Lot 5, Ivins, UT 84738

    Hafen Estates--discover the perfect blend of luxury and functionality in this stunning single story, 2,105 sq ft, 3-bedroom, 3-bath home! This thoughtfully designed living space, offers a split living floor plan that places the primary bedroom suite on one side of the home for maximum privacy, while a second en-suite bedroom and third bedroom are situated on the other side-ideal for family,

    QUYNH WALL Fieldstone Realty LLC

    429 E 350 S Unit Lot 5, Ivins, UT 84738
  • /2

    $849,900

    New Construction
    • 3 Beds
    • 3 Baths
    • 2,105 Sq Ft

    324 S 440 E Unit 7, Ivins, UT 84738

    $18,000 INCENTIVE HIGHLIGHTED INCLUDED FEATURES: Extended Rear Pad/Patio Upgraded Interior Fireplace Insert Drywall Wrapped Hood In Kitchen Upgraded Cabinets Throughout Clerestory Perimeter Cabinets Stacked To Ceiling In Kitchen 8’x5’ Kitchen Island With Cabinets & Sink Gourmet Whirlpool Stainless Steel Gas Kitchen Appliances Double Ovens In Kitchen Quartz Countertops Throughout Tile Backsplash

    Fieldstone Homes Builder
    324 S 440 E Unit 7, Ivins, UT 84738
  • /2

    $919,900

    New Construction
    • 4 Beds
    • 3.5 Baths
    • 2,471 Sq Ft

    336 S 440 E Unit 6, Ivins, UT 84738

    $16,000 INCENTIVE HIGHLIGHTED INCLUDED FEATURES: Extended Rear Patio Interior Fireplace Wrapped Hood In Kitchen 8’6x5' Kitchen Island Quartz Countertops Throughout Gourmet Whirlpool Stainless Steel Gas Kitchen Appliances Gourmet Tile Backsplash In Kitchen Clerestory Perimeter Cabinets in Kitchen Tile Flooring In Bathrooms & Laundry Room 84”x42 Walk-In Curbless Tile Shower in Owner’s Suite

    Fieldstone Homes Builder
    336 S 440 E Unit 6, Ivins, UT 84738
  • /2

    $749,900

    New Construction
    • 4 Beds
    • 3 Baths
    • 2,343 Sq Ft

    Aria Mesa Transitional Plan at Hafen Estates, Ivins, UT 84738

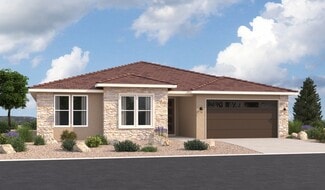
    Enjoy coming home to the Aria Floorplan with 4 bedrooms and 3 bathrooms. This open rambler plan flows with well planned space and 2,343 total square feet. The entry way leads to an en-suite bedroom with a walk-in closet & bathroom. If you continue down the hallway you will find two more bedrooms and a bathroom. Next to the hallway is the large family room with an open concept & lots of light.

    Fieldstone Homes Builder
    400 E East St Unit 40571387, Ivins, UT 84738
  • /2

    $869,900

    New Construction $5K PRICE DROP
    • 4 Beds
    • 3 Baths
    • 2,343 Sq Ft

    333 S 400 E Unit 3, Ivins, UT 84738

    $12,000 INCENTIVE HIGHLIGHTED INCLUDED FEATURES: Stone On Exterior Extended Rear Patio Interior Fireplace Hood In Kitchen 7’x5' Kitchen Island Upgraded Cabinets Throughout Gourmet Whirlpool Stainless Steel Gas Kitchen Appliances Tile Backsplash In Kitchen Tile Flooring In Bathrooms & Laundry Room 84”x42 Walk-In Curbless Tile Shower in Owner’s Suite Bathroom Can Lighting Throughout Enjoy coming

    Fieldstone Homes Builder
    333 S 400 E Unit 3, Ivins, UT 84738
  • /8

    $733,990

    New Construction
    • 3 Beds
    • 2.5 Baths
    • 2,434 Sq Ft

    Deacon Plan at Desert Cove, Ivins, UT 84738

    Richmond American Builder
    616 W Desert Dove Ln Unit 38224865, Ivins, UT 84738
  • /2

    $889,990

    New Construction $10K PRICE DROP
    • 4 Beds
    • 3.5 Baths
    • 2,910 Sq Ft

    181 N Desert View Dr, Ivins, UT 84738

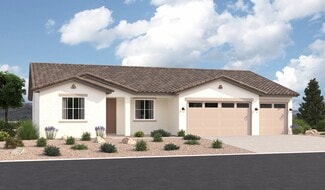
    Discover this must-see Darius home. Included features: an inviting covered entry; a quiet study; a gourmet kitchen offering 42 maple cabinets, quartz countertops, tile backsplash, a walk-in pantry, stainless-steel appliances and fixtures, a center island and an adjacent dining area; a generous great room with a contemporary fireplace; a beautiful primary suite showcasing an expansive walk-in

    Richmond American Builder
    181 N Desert View Dr, Ivins, UT 84738
  • /21

    $614,990

    New Construction $5K PRICE DROP
    • 4 Beds
    • 2.5 Baths
    • 2,670 Sq Ft

    673 S 230 W, Ivins, UT 84738

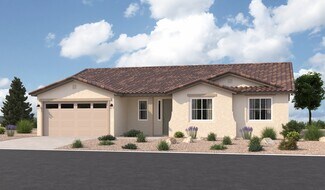
    Discover this handsome Daniel II home. Included features: a charming covered entry; a spacious great room with a fireplace; a gourmet kitchen offering a double oven, quartz countertops, a roomy pantry and a center island; an open dining area; a convenient laundry; a stunning primary suite showcasing an expansive walk-in closet and a private bath; a mudroom and a 3-car garage. This could be your

    Richmond American Builder
    673 S 230 W, Ivins, UT 84738
  • /2

    $719,900

    New Construction
    • 3 Beds
    • 3 Baths
    • 2,105 Sq Ft

    Isla Mesa Transitional Plan at Hafen Estates, Ivins, UT 84738

    Enjoy coming home to the Isla Floorplan with 3 bedrooms and 3 bathrooms. This open rambler plan flows with well planned space and 2,105 total square feet. Off of the entryway you will find an En-suite bedroom with a walk in-closet & walk-in shower. The entryway of the home also leads you into the large living room with lots of natural light and space, perfect for hosting. Next to the living room

    Fieldstone Homes Builder
    400 E East St Unit 40615645, Ivins, UT 84738
  • /2

    $770,990

    New Construction $48K PRICE DROP
    • 3 Beds
    • 3.5 Baths
    • 2,440 Sq Ft

    166 N Desert Sand Way, Ivins, UT 84738

    Discover this ranch-style Harris home! Included features: an inviting covered entry; two secondary bedrooms; a shared full bath with dual vanities; a formal dining room; a convenient powder room; a gourmet kitchen showcasing quartz countertops, a center island, stainless-steel appliances, 42 upper cabinets, and a roomy walk-in pantry; an open dining nook; a spacious great room with a cozy

    Richmond American Builder
    166 N Desert Sand Way, Ivins, UT 84738
  • /2

    $849,900

    New Construction
    • 3 Beds
    • 3 Baths
    • 2,105 Sq Ft

    344 S 440 E Unit 5, Ivins, UT 84738

    $15,000 INCENTIVE HIGHLIGHTED INCLUDED FEATURES: Extended Rear Patio Interior Fireplace Hood In Kitchen 8x3' Kitchen Island Quartz Countertops Throughout Upgraded Cabinets Throughout Gourmet Whirlpool Stainless Steel Gas Kitchen Appliances Tile Backsplash In Kitchen Double Ovens Tile Flooring In Bathrooms & Laundry Room 84”x42 Walk-In Curbless Tile Shower in Owner’s Suite Bathroom Can Lighting

    Fieldstone Homes Builder
    344 S 440 E Unit 5, Ivins, UT 84738
  • /33

    $550,990

    New Construction
    • 3 Beds
    • 2.5 Baths
    • 2,190 Sq Ft

    Dearborn Plan at Vista Estates, Ivins, UT 84738

    Personalize the ranch-style Dearborn plan to fit your lifestyle! Off the entry, you'll find a flex room that may be optioned as a study or additional bedroom. Next, you'll pass convenient powder and dining rooms. Straight ahead, there's an immense great room with optional fireplace and an inviting kitchen, complete with center island, walk-in panty and nook. The laundry is easily accessed by all

    Richmond American Builder
    612 S 230 W Unit 36397357, Ivins, UT 84738
  • /7

    $589,990

    New Construction $60K PRICE DROP
    • 3 Beds
    • 2.5 Baths
    • 2,320 Sq Ft

    704 S 230 W, Ivins, UT 84738

    Explore this inspired Melody home, ready for quick move-in. Included features: a welcoming covered porch; an expansive great room with a vaulted ceiling and a fireplace; an open dining area; a gourmet kitchen offering quartz countertops, a double oven, a center island and a walk-in pantry; a lavish primary suite showcasing an immense walk-in closet and a private bath; a convenient laundry; a

    Richmond American Builder
    704 S 230 W, Ivins, UT 84738
  • /9

    $818,990

    New Construction
    • 3 Beds
    • 2.5 Baths
    • 2,911 Sq Ft

    Darius Plan at Desert Cove, Ivins, UT 84738

    Part of the Modern Living Collection, the Darius provides a sophisticated and accommodating ranch-style layout. In addition to a lavish owner’s suite - with a roomy walk-in closet and attached double-sink bath-this home includes a second owner’s suite with an adjacent living room, perfect for multi-generational living. For a more complete secondary residence, opt for a separate entrance to the

    Richmond American Builder
    616 W Desert Dove Ln Unit 38224859, Ivins, UT 84738
  • /14

    $649,990

    New Construction
    • 4 Beds
    • 2.5 Baths
    • 2,490 Sq Ft

    693 S 230 W, Ivins, UT 84738

    This ranch-style Daniel II home greets guests with a charming covered entry. Inside, you'll find a private study with double doors, a spacious great room and a gourmet kitchen, complete with walk-in pantry, center island and nook. An elegant primary suite featuring an immense walk-in closet and attached bath is separated from two additional bedrooms for privacy. This home includes a sunroom,

    Richmond American Builder
    693 S 230 W, Ivins, UT 84738
  • /7

    $565,990

    New Construction
    • 3 Beds
    • 2 Baths
    • 2,338 Sq Ft

    Daniel II Plan at Vista Estates, Ivins, UT 84738

    The ranch-style Daniel II plan greets guests with a charming covered entry. Inside, you'll find a private study with double doors, a spacious great room with an optional fireplace and an optional gourmet kitchen, complete with walk-in pantry, center island and nook. An elegant primary suite featuring an immense walk-in closet and attached bath is separated from two additional bedrooms for

    Richmond American Builder
    612 S 230 W Unit 36397411, Ivins, UT 84738
  • /27

    $1,294,000

    New Construction
    • 4 Beds
    • 3.5 Baths
    • 2,750 Sq Ft

    61 N 640 W Unit 204, Ivins, UT 84738

    Finally...the home that has it all! Large lot, giant slider in the great room, butler's pantry, casita, a view, a pool and hot tub, epoxy garage floor, wired for surround in the great room, and a 36 ft deep RV garage with a 12x14 door!! There is also room for RV parking on the side. In addition to the casita, this home also has a guest suite. The floor plan is open and light. The finishes are

    Alisa Huser S & S Realty Solutions LLC

    61 N 640 W Unit 204, Ivins, UT 84738
  • /30

    $1,995,000

    New Construction $924K PRICE DROP
    • 3 Beds
    • 3.5 Baths
    • 3,073 Sq Ft

    705 Sanctuary Place, Ivins, UT 84738

    Welcome to Sentierre, Southern Utah's most exclusive resort community, where luxury and holistic wellbeing converge. We present a rare opportunity to own a duplex villa designed by famed architect Mark Philp. This is not just a home; it's a sanctuary in the heart of a protected canyon, a philosophy you can live in. This magnificent 3-bedroom, 3.5-bath residence offers 3,073 sq ft of meticulously

    Andrew Levine Engel & Volkers Park City

    705 Sanctuary Place, Ivins, UT 84738
  • /25

    $540,990

    New Construction
    • 3 Beds
    • 2.5 Baths
    • 2,057 Sq Ft

    Helena Plan at Vista Estates, Ivins, UT 84738

    A charming covered front porch welcomes guests to the ranch-style Helena plan. Inside, you’ll find a formal dining room, a spacious great room and kitchen with a walk-in pantry, center island and breakfast nook. The lavish primary suite boasts an immense walk-in closet, and is separated from two additional bedrooms for privacy. Other highlights include a convenient powder room and a 3-car garage.

    Richmond American Builder
    612 S 230 W Unit 36397418, Ivins, UT 84738
  • /9

    $799,990

    New Construction
    • 3 Beds
    • 2.5 Baths
    • 2,500 Sq Ft

    744 W Desert Dove Ln, Ivins, UT 84738

    Discover this impressive Pinecrest home. Included features: an inviting covered entry; a gourmet kitchen offering 42 maple cabinets, quartz countertops, tile backsplash, a walk-in pantry, stainless-steel appliances and fixtures, a center island and an adjacent nook; a large great room with a contemporary fireplace; a lavish primary suite showcasing dual walk-in closets and a deluxe bath with

    Richmond American Builder
    744 W Desert Dove Ln, Ivins, UT 84738
  • /2

    $699,950

    New Construction $15K PRICE DROP
    • 4 Beds
    • 2.5 Baths
    • 2,490 Sq Ft

    207 W Red Vista Dr, Ivins, UT 84738

    Discover this dynamic Daniel II home. Included features: an inviting covered entry; a large great room with a fireplace; a gourmet kitchen offering stainless-steel appliances, 42 cabinets, a built-in oven, quartz countertops, tile backsplash, a roomy pantry and a center island; a convenient laundry; a lavish primary suite showcasing a spacious walk-in closet and a deluxe bath with double sinks; a

    Richmond American Builder
    207 W Red Vista Dr, Ivins, UT 84738
  • /8

    $728,990

    New Construction
    • 3 Beds
    • 2.5 Baths
    • 2,456 Sq Ft

    Harris Plan at Desert Cove, Ivins, UT 84738

    The ranch-style Harris plan offers an inviting open layout showcasing a large kitchen with a convenient center island, a dining nook and a great room. Adjacent is the master suite, featuring an oversize walk-in closet and a private bath with optional deluxe features. Two bedrooms and a full bath are close by, as well as a dining room that can be optioned as a study. Includes 2-car garage and

    Richmond American Builder
    616 W Desert Dove Ln Unit 38224867, Ivins, UT 84738
  • /2

    $769,900

    New Construction
    • 4 Beds
    • 3.5 Baths
    • 2,471 Sq Ft

    Briar Mesa Transitional Plan at Hafen Estates, Ivins, UT 84738

    Enjoy coming home to the Briar Floorplan with 4 bedrooms and 3.5 bathrooms. This open rambler plan flows with well planned space and 2,471 total square feet. The entryway of the home leads you into the large living room with lots of natural light and space, perfect for hosting. Off of the living room you will find the beautiful kitchen with a huge island and plenty of counter top space and a

    Fieldstone Homes Builder
    400 E East St Unit 40615643, Ivins, UT 84738
  • /7

    $564,990

    New Construction $65K PRICE DROP
    • 4 Beds
    • 3 Baths
    • 2,190 Sq Ft

    686 S 230 W, Ivins, UT 84738

    Explore this must-see Dearborn home, ready for quick move-in. Included features: a charming covered entry; a generous great room with a fireplace; a gourmet kitchen offering quartz countertops, a double oven, a roomy nook, a center island and a walk-in pantry; a beautiful primary suite showcasing a spacious walk-in closet and a deluxe bath with double sinks; a laundry and a dining room. This

    Richmond American Builder
    686 S 230 W, Ivins, UT 84738
  • /10

    $639,950

    New Construction $20K PRICE DROP
    • 4 Beds
    • 2.5 Baths
    • 2,280 Sq Ft

    628 S 230 W, Ivins, UT 84738

    Discover this exceptional Daniel II home. Included features: a charming covered entry; an expansive great room with a fireplace; a gourmet kitchen offering a built-in oven, 42 cabinets, quartz countertops, stainless-steel appliances, a roomy pantry and a center island; an inviting sunroom; a convenient laundry; a stunning primary suite showcasing an immense walk-in closet and a deluxe bath with

    Richmond American Builder
    628 S 230 W, Ivins, UT 84738
  • /9

    $675,950

    New Construction $70K PRICE DROP
    • 3 Beds
    • 2.5 Baths
    • 2,570 Sq Ft

    233 W Red Vista Dr, Ivins, UT 84738

    Discover this stunning Helena home. Included features: a welcoming covered porch; a quiet study with French doors; a large great room with a fireplace; a gourmet kitchen offering stainless-steel appliances and fixtures, 42 cabinets, quartz countertops, tile backsplash, a walk-in pantry and a center island; a luxurious primary suite showcasing a generous walk-in closet and a deluxe bath with

    Richmond American Builder
    233 W Red Vista Dr, Ivins, UT 84738
  • /8

    $768,990

    New Construction
    • 3 Beds
    • 3.5 Baths
    • 2,600 Sq Ft

    Powell Plan at Desert Cove, Ivins, UT 84738

    Discover the ranch-style Powell plan, which greets guests with an inviting covered entry. Inside, you’ll find a spacious great room, an open dining area and an impressive kitchen, complete with center island and oversized walk-in pantry. A luxurious primary suite boasts dual walk-in closets and an attached bath with three deluxe layout options, and two additional bedrooms invite rest and

    Richmond American Builder
    616 W Desert Dove Ln Unit 38224862, Ivins, UT 84738
  • /2

    $749,900

    New Construction
    • 4 Beds
    • 3 Baths
    • 2,343 Sq Ft

    Aria Desert Contemporary Plan at Hafen Estates, Ivins, UT 84738

    Enjoy coming home to the Aria Floorplan with 4 bedrooms and 3 bathrooms. This open rambler plan flows with well planned space and 2,343 total square feet. The entry way leads to an en-suite bedroom with a walk-in closet & bathroom. If you continue down the hallway you will find two more bedrooms and a bathroom. Next to the hallway is the large family room with an open concept & lots of light.

    Fieldstone Homes Builder
    400 E East St Unit 40615644, Ivins, UT 84738
  • /3

    $560,990

    New Construction
    • 3 Beds
    • 2 Baths
    • 2,328 Sq Ft

    Melody Plan at Vista Estates, Ivins, UT 84738

    The inviting layout of the exceptional Melody plan makes entertaining easy. Highlights include a spacious great room, an open dining area and a well-equipped kitchen featuring a generous walk-in pantry and center island. The lavish primary suite boasts a private bath and an oversized walk-in closet, and two additional bedrooms offer ample space for family and guests.

    Richmond American Builder
    612 S 230 W Unit 36397410, Ivins, UT 84738
  • /2

    $719,900

    New Construction
    • 3 Beds
    • 3 Baths
    • 2,105 Sq Ft

    Isla Desert Contemporary Plan at Hafen Estates, Ivins, UT 84738

    Enjoy coming home to the Isla Floorplan with 3 bedrooms and 3 bathrooms. This open rambler plan flows with well planned space and 2,105 total square feet. Off of the entryway you will find an En-suite bedroom with a walk in-closet & walk-in shower. The entryway of the home also leads you into the large living room with lots of natural light and space, perfect for hosting. Next to the living room

    Fieldstone Homes Builder
    400 E East St Unit 40571390, Ivins, UT 84738
  • /9

    $743,990

    New Construction
    • 3 Beds
    • 2.5 Baths
    • 2,500 Sq Ft

    Pinecrest Plan at Desert Cove, Ivins, UT 84738

    At the heart of the ranch-style Pinecrest plan is an expansive great room that overlooks a relaxing covered patio. An adjacent dining room flows into a well-appointed kitchen with a spacious island and walk-in pantry, and an elegant owner’s suite boasts a private bath with double vanities and dual walk-in closets. You’ll also appreciate a mudroom, convenient laundry and powder rooms, two

    Richmond American Builder
    616 W Desert Dove Ln Unit 38224861, Ivins, UT 84738
  • /2

    $769,900

    New Construction
    • 4 Beds
    • 3.5 Baths
    • 2,471 Sq Ft

    Briar Desert Contemporary Plan at Hafen Estates, Ivins, UT 84738

    Enjoy coming home to the Briar Floorplan with 4 bedrooms and 3.5 bathrooms. This open rambler plan flows with well planned space and 2,471 total square feet. The entryway of the home leads you into the large living room with lots of natural light and space, perfect for hosting. Off of the living room you will find the beautiful kitchen with a huge island and plenty of counter top space and a

    Fieldstone Homes Builder
    400 E East St Unit 40571388, Ivins, UT 84738

Home Price Trends

Median Sale Price
$1,582,500
Median Single Family Sale Price
$1,732,500
Median 2 Bedroom Sale Price
$1,550,000
Median 1 Bedroom Sale Price
$666,000
Average Price Per Sq Ft
$518
Number of Homes for Sale
6
Last 12 months Home Sales
18
Months of Supply
4.00
Median List Price
$1,787,500
Median Change From 1st List Price
5%
Median Home Sale Price YoY Change
25%
How to Buy a Home How to Finance a Home How to Sell a Home