3,380

Jacksonville, FL 1-Story Homes for Sale

Section Image Section Image
  • /3

    $1,031,900

    New Construction
    • 4 Beds
    • 3 Baths
    • 2,876 Sq Ft

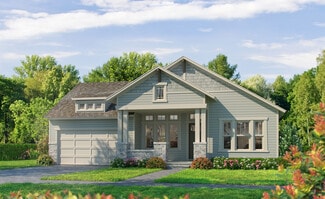
    Caroline Plan at Seven Pines - Regency, Jacksonville, FL 32224

    The Caroline is a 2,876 sq. ft. home that blends elegance and functionality with 4 bedrooms, 3 bathrooms, and a three-car garage. The open-concept living area includes a gourmet kitchen with a large island, a cozy nook, and a spacious living room that flows seamlessly to a covered lanai for outdoor enjoyment. The master suite, located at the back of the home, offers privacy and luxury with dual

    ICI Homes Builder
    12139 Gathering Pines Rd Unit 36454466, Jacksonville, FL 32224
  • /24

    $321,000

    New Construction Open Sat 11AM - 4PM
    • 4 Beds
    • 2 Baths
    • 1,775 Sq Ft

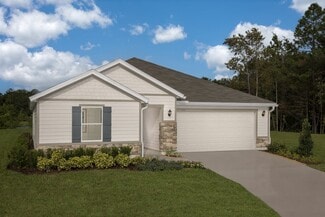
    7088 Sandperch St, Jacksonville, FL 32244

    The Hanover blends classic charm with a welcoming coastal-inspired exterior. This thoughtfully designed single-story home offers 4 bedrooms, 2 bathrooms, and spacious open-concept living areas ideal for both daily life and entertaining. The heart of the home is the stylish kitchen, featuring quartz countertops, rich Sinclair Umber cabinetry, and a full suite of Whirlpool stainless steel

    Sabrina Lozada PULTE REALTY OF NORTH FLORIDA, LLC.

    7088 Sandperch St, Jacksonville, FL 32244
  • /27

    $311,000

    New Construction Open Sat 11AM - 4PM $11K PRICE DROP
    • 3 Beds
    • 2 Baths
    • 1,590 Sq Ft

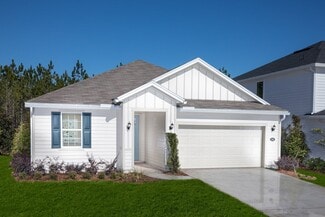
    7105 Sandperch St, Jacksonville, FL 32244

    Discover the inviting charm of the Chapman floor plan, beautifully appointed with the timeless Classic Umber Design Package. This thoughtfully designed home offers 3 bedrooms, 2 full bathrooms, and an open-concept layout that blends comfort, style, and functionality for modern living. The heart of the home is the well-appointed kitchen, featuring sleek quartz countertops, rich Sinclair Umber

    Sabrina Lozada PULTE REALTY OF NORTH FLORIDA, LLC.

    7105 Sandperch St, Jacksonville, FL 32244
  • /24

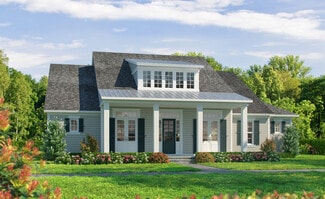
    $324,990

    New Construction
    • 4 Beds
    • 2 Baths
    • 1,797 Sq Ft

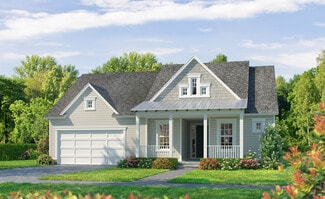
    Avery Plan at Cedar Creek, Jacksonville, FL 32218

    This charming home features 4 spacious bedrooms and 2 well-appointed bathrooms, perfect for family living. The inviting kitchen area flows seamlessly into the dining area, creating an open and functional space ideal for both daily living and entertaining. The primary suite is a true retreat, offering a generous walk-in closet and a private bath complete with double vanity sinks, providing ample

    Dream Finders Homes Builder
    14184 Epply Dr Unit 36901099, Jacksonville, FL 32218
  • /37

    $175,000

    • 3 Beds
    • 2 Baths
    • 1,248 Sq Ft

    7701 Timberlin Park Blvd Unit 1022, Jacksonville, FL 32256

    Craving a low-maintenance home with room to spread out and a location that keeps Jacksonville within easy reach? This inviting 3 bedroom, 2 bathroom condo offers 1,248 square feet of comfortable living, refreshed with new carpet that gives the interiors a clean, move-in-ready feel.The practical layout creates an easy rhythm between the living and dining areas, while three bedrooms provide

    Violeta Staykova VS REALTY

    7701 Timberlin Park Blvd Unit 1022, Jacksonville, FL 32256
  • /37

    $814,900

    New Construction
    • 4 Beds
    • 3 Baths
    • 2,565 Sq Ft

    Costa Mesa Plan at Seven Pines - Elite, Jacksonville, FL 32224

    Step into the Costa Mesa, a spacious home designed for comfort and connection. With four bedrooms, three baths, and an open layout, this home is ideal for both family time and entertaining. The heart of the home is the deluxe kitchen, with an oversized island and seamless flow into the living and dining areas. High ceilings fill the living space with light, creating a warm and inviting

    ICI Homes Builder
    12139 Gathering Pines Rd Unit 36487508, Jacksonville, FL 32224
  • 12136 Endeavor Dr Unit 39237169, Jacksonville, FL 32256

    $541,995

    New Construction
    • 2 - 3 Beds
    • 2 Baths
    • 1,980 Sq Ft

    Adonis Plan at Regency at EverRange - Acadia Collection, Jacksonville, FL 32256

    The Adonis home design features a thoughtfully crafted open floor plan that welcomes you with a gorgeous foyer accented by a tray ceiling. The great room, kitchen, and casual dining area flow seamlessly together, creating an inviting space for both relaxation and entertaining. The chef s kitchen offers a large center island, L-shaped counter, and walk-in pantry, and opens directly to the lanai

    Toll Brothers, Inc. Builder
    12136 Endeavor Dr Unit 39237169, Jacksonville, FL 32256
  • /7

    $294,990

    New Construction
    • 3 Beds
    • 2 Baths
    • 1,501 Sq Ft

    Plan 1501 at Seaton Hollow, Jacksonville, FL

    * Primary bedroom at rear of home for added privacy * Dual-sink vanity at primary bath * Stainless steel kitchen appliances * Spacious walk-in closet at all bedrooms * Smart thermostat * Quartz bath countertops * Open floor plan * Kitchen USB charging port * 6-panel interior doors * Dedicated laundry room * Low-E windows * ENERGY STAR certified home * Commuter-friendly location * Great shopping

    KB Home Builder
    0 Pecan Park Rd Unit 36630101, Jacksonville, FL
  • /2

    $622,900

    New Construction $20K PRICE DROP
    • 4 Beds
    • 3 Baths
    • 2,438 Sq Ft

    Skinners Plan at Mariposa at EverRange, Jacksonville, FL 32256

    Achieve the lifestyle you’ve been dreaming of in the spacious and elegant Skinners floor plan by David Weekley Homes in Mariposa at EverRange. Birthday cakes, social dinner parties, and shared memories of holiday meal prep all begin in the modern kitchen. Your open floor plan provides a sunlit expanse of enhanced livability and decorative possibilities. Enjoy your leisure time with a good book

    David Weekley Homes Builder
    12140 Ashview Ln Unit 38794694, Jacksonville, FL 32256
  • /7

    $251,990

    New Construction
    • 3 Beds
    • 2 Baths
    • 1,541 Sq Ft

    Plan 1541 Modeled at Bellbrooke, Jacksonville, FL 32234

    * Dual-sink vanity at primary bath * 6-panel interior doors * Linen closet * WaterSense labeled faucets * Coat closet * Stainless steel kitchen appliances * Spacious great room * Dedicated laundry room * Kitchen USB charging port * Smart thermostat * Low-E windows * ENERGY STAR certified home * Tot lot * Dog park * Near local schools * Convenient to downtown * Commuter-friendly location * Close

    KB Home Builder
    5215 Bellbrooke Pkwy Unit 36334327, Jacksonville, FL 32234
  • 12140 Ashview Ln Unit 39237172, Jacksonville, FL 32256

    $682,995

    New Construction
    • 3 - 4 Beds
    • 2.5 - 3.5 Baths
    • 2,896 Sq Ft

    Tomoka Plan at Regency at EverRange - Willow Collection, Jacksonville, FL 32256

    The Tomoka home design encompasses stylish living with practical enhancements for everyday comfort. As you step through the foyer with its elegant tray ceiling, you are greeted by an open floor plan that seamlessly integrates the great room, casual dining area, and kitchen with a center island and walk-in pantry. Nearby, a covered lanai extends the space outdoors for fresh-air relaxation. The

    Toll Brothers, Inc. Builder
    12140 Ashview Ln Unit 39237172, Jacksonville, FL 32256
  • /7

    $292,990

    New Construction
    • 3 Beds
    • 2 Baths
    • 1,541 Sq Ft

    Plan 1541 Modeled at Copper Ridge, Jacksonville, FL 32222

    * Dual-sink vanity at primary bath * 6-panel interior doors * Linen closet * WaterSense® labeled faucets * Coat closet * Stainless steel kitchen appliances * Spacious great room * Kitchen USB charging port * Dedicated laundry room * 6-panel interior doors * Smart thermostat * ENERGY STAR® certified home * Swimming pool * Playground * Oversized homesites * Commuter-friendly location * Close to

    KB Home Builder
    11087 Stapleton Dr Unit 36513825, Jacksonville, FL 32222
  • /13

    $664,300

    New Construction
    • 3 - 4 Beds
    • 2 - 3 Baths
    • 2,232 Sq Ft

    Annie Eliza Plan at Seven Pines - 50' Rear Entry, Jacksonville, FL 32224

    Entertain in style and enjoy the everyday comforts of The Annie Eliza floor plan for Seven Pines. The functional kitchen island and adjacent dining area present a streamlined ease for quick snacks and impressive dinners. Host unforgettable holiday gatherings in the glamorous indoor/outdoor living spaces of the family room and covered lanai. A front study and quiet retreat provide plenty of

    David Weekley Homes Builder
    12121 Gathering Pines Rd Unit 36448841, Jacksonville, FL 32224
  • /2

    $363,490

    New Construction
    • 4 Beds
    • 2 Baths
    • 2,106 Sq Ft

    CHARLE II Plan at Saddle Oaks - 50s, Jacksonville, FL 32219

    This new single-story home features an open layout optimized for ease of living. At the front is a flex space well-suited as a custom office, while down the hall is a kitchen with a center island overlooking the cafe, Great Room and a screened porch. All four bedrooms are arranged on the opposite side of the home for increased privacy, including the lavish owner’s suite with a spa-style bathroom.

    Lennar Title Builder
    9524 Gaynor Cir Unit 36035831, Jacksonville, FL 32219
  • /25

    $286,800

    $5K PRICE DROP
    • 3 Beds
    • 2 Baths
    • 1,573 Sq Ft

    2991 Centerwood Dr, Jacksonville, FL 32218

    Welcome to this stunning, fully renovated turn-key home in Creekside Bend! Absolutely everything is brand new, offering the ultimate peace of mind. Enjoy years of low-maintenance living with a brand-new 2026 roof and a brand-new high-efficiency HVAC system. Inside, you'll find a bright, open floor plan featuring gorgeous new flooring throughout. The designer kitchen is a chef's dream, completely

    LEE SHALOM LOKATION

    2991 Centerwood Dr, Jacksonville, FL 32218
  • /7

    $301,990

    New Construction
    • 4 Beds
    • 2 Baths
    • 1,638 Sq Ft

    Plan 1638 at Seaton Hollow, Jacksonville, FL

    * Expansive kitchen island * Dual-sink vanity at primary bath * Primary bedroom at rear of home for added privacy * Large walk-in closet at primary bedroom * Dedicated laundry room * Smart thermostat * Spacious great room * Kitchen USB charging port * 6-panel interior doors * Low-E windows * WaterSense labeled faucets * ENERGY STAR certified home * Commuter-friendly location * Great shopping

    KB Home Builder
    0 Pecan Park Rd Unit 36630114, Jacksonville, FL
  • /27

    $694,900

    New Construction
    • 4 Beds
    • 3 Baths
    • 3,067 Sq Ft

    Egret V Plan at Tidewater - Pinnacle Series, Jacksonville, FL 32226

    The Egret V is a 3,067-square-foot haven featuring four bedrooms and three baths, designed for both elegance and functionality. Its spacious living room with 12-foot ceilings flows seamlessly into the dining area and deluxe kitchen, making it perfect for entertaining. The master suite is a luxurious retreat with dual walk-in closets and a spa-like bath. Enjoy the Florida lifestyle on your

    ICI Homes Builder
    5448 Clapboard Creek Dr Unit 36461512, Jacksonville, FL 32226
  • /25

    $295,000

    • 4 Beds
    • 3 Baths
    • 1,610 Sq Ft

    6952 Huntington Woods Cir E, Jacksonville, FL 32244

    Welcome to this masterfully renovated 4-bedroom, 3-bathroom lakeside retreat with NO HOA restrictions! Spanning 1,610 sq. ft. of bright, open living space, this turn-key property is perfect for families or investors looking for strong rental appeal. The home has been meticulously updated from top to bottom, featuring a new roof, updated plumbing, sleek new flooring, and fresh neutral paint

    LEE SHALOM LOKATION

    6952 Huntington Woods Cir E, Jacksonville, FL 32244
  • /14

    $329,240

    New Construction
    • 4 Beds
    • 2 Baths
    • 1,877 Sq Ft

    Equinox Plan at Trout River Gardens, Jacksonville, FL 32219

    Entering the home from the covered porch, you step into a bright foyer that leads to two bedrooms sharing a full bath. Continuing down the hallway, you’ll find a third bedroom and a laundry room with convenient access to the two-car garage. The layout opens up into a connected kitchen, family room, and dining area, creating a welcoming central living space. A covered patio extends off the family

    Starlight Homes Builder
    6119 Splendora Ln Unit 38835247, Jacksonville, FL 32219
  • /18

    $190,000

    $2K PRICE DROP
    • 3 Beds
    • 2 Baths
    • 992 Sq Ft

    7709 Paschal St, Jacksonville, FL 32220

    Updated single family home in Northwest Jacksonville offering solid value with recent home updates already done! Interior features vinyl flooring throughout, fresh neutral paint, updated ceiling fans, and no carpet for easy maintenance. Kitchen includes white cabinetry, granite tops, tile-backsplash and dining space. The primary suite added in 2020 is ensuite with private bath and shower. Major

    Christina Welch KELLER WILLIAMS ST JOHNS

    7709 Paschal St, Jacksonville, FL 32220
  • /25

    $792,900

    New Construction
    • 4 Beds
    • 3 Baths
    • 2,665 Sq Ft

    Duval Plan at Seven Pines - Elite, Jacksonville, FL 32224

    The Duval is a spacious 2,665-square-foot home that offers four bedrooms and three baths in a beautifully open and functional layout. The heart of the home is a large living area that connects the deluxe kitchen, dining area, and extended covered lanai—ideal for both entertaining and everyday life. The luxurious master suite, with its walk-in closet and spa-like bath, serves as a private retreat,

    ICI Homes Builder
    12139 Gathering Pines Rd Unit 36470354, Jacksonville, FL 32224
  • /21

    $678,800

    New Construction
    • 3 - 4 Beds
    • 2 - 4 Baths
    • 2,308 Sq Ft

    Brightman Plan at Seven Pines - 50' Front Entry, Jacksonville, FL 32224

    Exquisite refinements and innovative comforts combine to create The Brightman floor plan for Seven Pines. Escape to the everyday vacation of the Owner’s Retreat, which includes a modern en suite bathroom and a sprawling walk-in closet. Craft the home office, media lounge, or library of your dreams in the versatile study. Each spare bedroom provides a delightful place for your youngest residents

    David Weekley Homes Builder
    12121 Gathering Pines Rd Unit 36452126, Jacksonville, FL 32224
  • /7

    $274,990

    New Construction
    • 4 Beds
    • 2 Baths
    • 1,707 Sq Ft

    Plan 1707 Modeled at Hawkes Meadow, Jacksonville, FL 32219

    * Large walk-in closet at primary suite * Stainless steel kitchen appliances * Dual-sink vanity at primary bath * Quartz countertops at primary bath and bath 2 * 6-panel interior doors * Covered entry * Spacious great room * Dedicated laundry room * Kitchen USB charging port * Low-E windows * Smart thermostat * ENERGY STAR certified home * Near local schools * Convenient to downtown * Short drive

    KB Home Builder
    8120 Paddock Run Ct Unit 36513891, Jacksonville, FL 32219
  • /37

    $618,900

    New Construction
    • 4 Beds
    • 3 Baths
    • 2,565 Sq Ft

    Costa Mesa Plan at Tidewater - Pinnacle Series, Jacksonville, FL 32226

    Step into the Costa Mesa, a spacious home designed for comfort and connection. With four bedrooms, three baths, and an open layout, this home is ideal for both family time and entertaining. The heart of the home is the deluxe kitchen, with an oversized island and seamless flow into the living and dining areas. High ceilings fill the living space with light, creating a warm and inviting

    ICI Homes Builder
    5448 Clapboard Creek Dr Unit 36479038, Jacksonville, FL 32226
  • /17

    $317,490

    New Construction
    • 3 Beds
    • 2 Baths
    • 1,536 Sq Ft

    Glimmer Plan at Pine Haven, Jacksonville, FL 32210

    From the covered porch, you step into the foyer, where you're greeted by a coat closet and welcomed into the open dining area, kitchen, and family room. Just off the kitchen is the laundry room, which also provides access to the two-car garage. The family room leads to a back patio for outdoor living, as well as the private primary bedroom featuring a walk-in closet and a spacious primary bath.

    Starlight Homes Builder
    8883 Noroad Unit 41465136, Jacksonville, FL 32210
  • /7

    $325,990

    New Construction
    • 4 Beds
    • 2 Baths
    • 2,003 Sq Ft

    Plan 2003 Modeled at Copper Ridge, Jacksonville, FL 32222

    * Large walk-in closet at primary suite * Stainless steel kitchen appliances * Inviting entry * Quartz countertops at primary bath and bath 2 * WaterSense® labeled faucets * 6-panel interior doors * Spacious great room * Kitchen USB charging port * Dedicated laundry room * Smart thermostat * Low-E windows * ENERGY STAR® certified home * Swimming pool * Playground * Oversized homesites *

    KB Home Builder
    11087 Stapleton Dr Unit 36513822, Jacksonville, FL 32222
  • /36

    $759,900

    New Construction
    • 4 Beds
    • 3 Baths
    • 2,565 Sq Ft

    Costa Mesa Plan at EverRange, Jacksonville, FL 32256

    Step into the Costa Mesa, a spacious home designed for comfort and connection. With four bedrooms, three baths, and an open layout, this home is ideal for both family time and entertaining. The heart of the home is the deluxe kitchen, with an oversized island and seamless flow into the living and dining areas. High ceilings fill the living space with light, creating a warm and inviting

    ICI Homes Builder
    12185 Oak Hollow Trail Unit 41320727, Jacksonville, FL 32256
  • /45

    $339,050

    New Construction
    • 3 Beds
    • 2 Baths
    • 1,760 Sq Ft

    Ashton Plan at Cassie Oaks, Jacksonville, FL 32221

    Meet The Ashton – Smart, Stylish Single-Story Living Welcome to The Ashton, a thoughtfully designed single-story floor plan that truly has it all. Step onto the covered front porch and enter the formal foyer, setting a warm and inviting tone for your new home. Adjacent to the foyer, a flexible space offers versatility—it can remain open to the great room for a spacious feel or be enclosed with

    Maronda Homes Builder
    8427 Cassie Rd St Unit 41208194, Jacksonville, FL 32221
  • /20

    $130,000

    • 3 Beds
    • 2 Baths
    • 1,387 Sq Ft

    8880 Old Kings Rd S Unit 4, Jacksonville, FL 32257

    Welcome to Preserve at San Jose, a well-maintained condo community in south Jacksonville! This second-floor interior unit offers spacious living with fresh paint, fresh carpet, and newer stainless steel appliances. The primary bathroom features a walk-in tiled shower, while the screened balcony provides a peaceful retreat overlooking the trees. Convenient storage closets are located on the

    Christina Welch KELLER WILLIAMS ST JOHNS

    8880 Old Kings Rd S Unit 4, Jacksonville, FL 32257
  • /50

    $450,000

    $60K PRICE DROP
    • 4 Beds
    • 3 Baths
    • 1,810 Sq Ft

    9741 Bradley Rd, Jacksonville, FL 32246

    This Remodeled Main Home + Private Apartment on Spacious Lot! Welcome to this incredible, fully remodeled property offering unmatched versatility and endless possibilities! Main residence features a bright and modern 3-bedroom, 2-bathroom layout, meticulously updated for comfort and style. Just steps away, you will find a completely remodeled, separate 1-bedroom, 1-bathroom apartment--perfect for

    Andrea Badillo LPT REALTY, LLC

    9741 Bradley Rd, Jacksonville, FL 32246
  • /33

    $299,990

    New Construction
    • 3 Beds
    • 2 Baths
    • 1,908 Sq Ft

    Emory Plan at Diamond Springs - 50' Homesites, Jacksonville, FL 32234

    The Emory home plan features a well-crafted single-story design with 3 bedrooms, 2 bathrooms, and 1,908 square feet of living space. This thoughtfully designed home boasts an open-concept layout, seamlessly integrating the modern kitchen, dining area, and spacious living room, perfect for both entertaining and everyday living. The additional bedrooms offer versatility and ample space for family,

    Dream Finders Homes Builder
    5748 Lagoon Cruise Way Unit 37560746, Jacksonville, FL 32234
  • /27

    $812,900

    New Construction
    • 4 Beds
    • 3 Baths
    • 2,588 Sq Ft

    Davenport Plan at Seven Pines - Elite, Jacksonville, FL 32224

    The Davenport is a spacious home with four bedrooms, three bathrooms designed for comfort and style. Its open-concept kitchen, dining, and living areas create an inviting space perfect for gatherings, with large sliding doors leading to a covered lanai that extends your living space outdoors. The private master suite offers a luxurious retreat, a walk-in closet, and a spa-inspired bathroom. Three

    ICI Homes Builder
    12139 Gathering Pines Rd Unit 36486425, Jacksonville, FL 32224
  • /24

    $294,990

    New Construction
    • 4 Beds
    • 2 Baths
    • 1,797 Sq Ft

    Avery Plan at Bellbrooke - 50' Homesites, Jacksonville, FL 32234

    The Avery gives you room to create a home that supports all the ways you spend your time. The bedrooms provide space for a guest room, home office, hobby area, or whatever your routine calls for, while the covered lanai creates an easy transition for outdoor dining, morning coffee, or weekend relaxation. The kitchen and main living areas bring everyone together at the center of the home, creating

    Dream Finders Homes Builder
    5228 Bellbrooke Pkwy Unit 36450361, Jacksonville, FL 32234
  • /21

    $169,000

    • 3 Beds
    • 2 Baths
    • 1,080 Sq Ft

    8689 Alexa Ln, Jacksonville, FL 32220

    3-bedroom, 2-bath double-wide manufactured home on a private .35-acre lot at the end of a quiet dead-end street with no HOA. Enjoy country living in the city with room to spread out while remaining close to shopping, dining, I-10, and Downtown Jacksonville. The split-bedroom floor plan features a spacious living area, eat-in kitchen with breakfast bar, inside laundry, and a primary suite with

    Christina Welch KELLER WILLIAMS ST JOHNS

    8689 Alexa Ln, Jacksonville, FL 32220
  • /36

    $195,000

    • 2 Beds
    • 2 Baths
    • 1,105 Sq Ft

    10150 Belle Rive Blvd Unit 1508, Jacksonville, FL 32256

    Welcome to this adorable second floor condo in Lakecrest, complete with a one-car garage! The screened balcony overlooks the tennis courts and provides a great spot to enjoy your morning coffee or unwind at the end of the day. Inside, you'll find plenty of natural light, fresh paint, luxury vinyl plank flooring, freshly cleaned carpets, and a cozy fireplace with decorative tile. The kitchen

    Christina Welch KELLER WILLIAMS ST JOHNS

    10150 Belle Rive Blvd Unit 1508, Jacksonville, FL 32256
  • /27

    $372,900

    New Construction
    • 4 Beds
    • 3 Baths
    • 2,124 Sq Ft

    Waylon Plan at Weston Woods, Jacksonville, FL 32222

    The Waylon is a 4 bedroom, 3 bathroom floorplan with 2,124 square feet. The kitchen has an abundance of cabinets and island that overlooks the gathering room. The owner’s suite has a large walk-in closet and a spacious owner’s bathroom with walk-in shower and his and hers sinks. The 4th bedroom has an en suite bathroom making it a great guest room or office space.

    SEDA New Homes Builder
    6315 Weston Woods Dr Unit 36477900, Jacksonville, FL 32222
  • /24

    $300,000

    • 3 Beds
    • 2 Baths
    • 1,609 Sq Ft

    8168 Leafcrest Dr, Jacksonville, FL 32244

    Good price on a great home! This 3-bedroom, 2-bathroom home is ready for new owners. The kitchen has a lot of cabinet and counter space and the refrigerator is included. It features a breakfast bar for quick meals, and an eat-in space for a table. The kitchen opens up into the large family room that overlooks the backyard. The home also has another flex space that can be used as a formal dining

    Stephanie Boccieri BETTER HOMES & GARDENS REAL ESTATE LIFESTYLES REALTY

    8168 Leafcrest Dr, Jacksonville, FL 32244
  • /40

    $199,000

    • 3 Beds
    • 2 Baths
    • 1,408 Sq Ft

    10550 Baymeadows Rd Unit 130, Jacksonville, FL 32256

    Inside, the thoughtfully designed floor plan features ensuite access to an oversized shared bath, creating the feel of two primary suites. Soaring ceilings enhance the spacious layout with an open, light-filled atmosphere, while the screened balcony provides the perfect spot to relax and unwind. Perfectly positioned in one of the community's most sought-after locations, this third-floor condo in

    KENDRA ROBERTSON KELLER WILLIAMS REALTY ATLANTIC PARTNERS

    10550 Baymeadows Rd Unit 130, Jacksonville, FL 32256
  • /26

    $311,990

    New Construction
    • 4 Beds
    • 2 Baths
    • 1,908 Sq Ft

    Emory Plan at Bellbrooke - 50' Homesites, Jacksonville, FL 32234

    The Emory creates a comfortable single-story retreat with spaces that flow naturally for everyday living. The open kitchen, dining area, and great room make it easy to connect while entertaining or enjoying a quiet night in. A private primary suite provides a relaxing escape, while the additional bedrooms create flexibility for guests, hobbies, or a dedicated workspace. With a spacious kitchen

    Dream Finders Homes Builder
    5228 Bellbrooke Pkwy Unit 36465227, Jacksonville, FL 32234
  • /10

    $798,900

    New Construction
    • 4 Beds
    • 4 Baths
    • 3,488 Sq Ft

    Monica Plan at Tidewater - Pinnacle Series, Jacksonville, FL 32226

    The Monica floor plan offers 3,488 square feet of thoughtfully designed luxury, featuring four bedrooms, four baths, and a four-car garage. A grand entry leads to a spacious dining room and study, while the vaulted living room flows seamlessly into the kitchen and nook. The master suite is a private retreat, with French doors to the lanai, a spa-inspired bath, and a large walk-in closet.

    ICI Homes Builder
    5448 Clapboard Creek Dr Unit 36465119, Jacksonville, FL 32226

Showing Results 361 - 400, Page 10 of 18

How to Buy a Home How to Finance a Home How to Sell a Home