195

Homes for Sale in 32224

Section Image Section Image
  • /2

    $45,000

    • Land
    • 2,178 Sq Ft
    • $900,000 per Acre

    0 Calais St Unit 2129388, Jacksonville, FL 32224

    Vacant parcel offering a unique opportunity for future development or investment. Property is being sold as-is with no guarantees as to zoning, land use, or buildability. Buyer is responsible for all due diligence, including verification of zoning, permits, surveys, utilities, and any applicable county or municipal requirements.

    Vande Paliana MAXREV, LLC

    0 Calais St Unit 2129388, Jacksonville, FL 32224
  • /10

    $120,000

    $12K PRICE DROP
    • 1 Bed
    • 1 Bath
    • 499 Sq Ft

    13703 Richmond Park Dr N Unit 3406, Jacksonville, FL 32224

    Centrally located and full of charm, this 1‑bedroom, 1‑bath condo on the second floor of the Bishops Court community offers comfort and convenience. The home features laminate flooring, stainless‑steel appliances, and an in‑unit washer and dryer. Move‑in ready and attractively priced to sell, it's an excellent opportunity for a primary residence or investment.

    Jonathan Detullio KELLER WILLIAMS JACKSONVILLE

    13703 Richmond Park Dr N Unit 3406, Jacksonville, FL 32224
  • /14

    $254,900

    $18K PRICE DROP
    • 2 Beds
    • 2 Baths
    • 1,212 Sq Ft

    13810 Sutton Park Dr Unit 1336, Jacksonville, FL 32224

    One-of-a-kind third-floor residence in The Grand Reserve featuring refined design and custom upgrades throughout. This 2-bedroom, 2-bath unit offers vaulted ceilings that create a bright, open feel. LVP flooring highlights the main living areas, with carpet in the bedrooms and nook. The living space is elevated with shiplap accenting and an electric fireplace. The expanded kitchen includes

    Alan Paraso UNITED REAL ESTATE GALLERY

    13810 Sutton Park Dr Unit 1336, Jacksonville, FL 32224
  • /16

    $264,900

    $10K PRICE DROP
    • 2 Beds
    • 2 Baths
    • 1,212 Sq Ft

    13810 Sutton Park Dr Unit 1433, Jacksonville, FL 32224

    Elevated living awaits in this rare third-floor 2-bedroom, 2-bath residence, truly one of a kind within the community. Vaulted ceilings create a bright, open feel, complemented by custom built-in cabinetry for exceptional storage. The main living area features luxury vinyl plank flooring and a striking shiplap accent wall. The chef-inspired kitchen showcases stainless steel appliances, granite

    Alan Paraso UNITED REAL ESTATE GALLERY

    13810 Sutton Park Dr Unit 1433, Jacksonville, FL 32224
  • /20

    $1,070,608

    New Construction
    • 4 Beds
    • 3.5 Baths
    • 3,147 Sq Ft

    5915 Canopy Row St, Jacksonville, FL 32224

    The Pablo floor plan offers the perfect blend of spacious comfort and thoughtful design, ideal for both relaxing and entertaining. As you enter the grand two-story foyer, the sense of openness welcomes you.

    Ali H Kargar ICI SELECT REALTY, INC.

    5915 Canopy Row St, Jacksonville, FL 32224
  • /56

    $749,900

    • 3 Beds
    • 3.5 Baths
    • 2,694 Sq Ft

    13846 Atlantic Blvd Unit 207, Jacksonville, FL 32225

    Ready to live like you're on vacation every day!This beautiful corner-unit condo is located directly on the marina and offers exceptional privacy, natural light, and stunning harbor views. Situated on the second floor, the residence overlooks yachts in the marina while remaining completely quiet with no noise disturbances. As a west-facing corner unit, the condo features abundant windows and

    Matt Buttner LIST NOW REALTY

    13846 Atlantic Blvd Unit 207, Jacksonville, FL 32225
  • /3

    $295,000

    • 4 Beds
    • 2 Baths
    • 1,606 Sq Ft

    13810 Sutton Park Dr N Unit 521, Jacksonville, FL 32224

    Rare opportunity to own one of the few 4 bedroom end units in the gated Grand Reserve Luxury Resort Condos. 2nd floor with no upstairs neighbors. 2 deeded parking spaces up close and a storage unit. Close to beach, mayo, UNF and downtown. Good rental opportunities.

    GREGG LEPORE EXP REALTY LLC

    13810 Sutton Park Dr N Unit 521, Jacksonville, FL 32224
  • /2

    $639,800

    New Construction
    • 3 - 4 Beds
    • 2 - 3.5 Baths
    • 1,937 Sq Ft

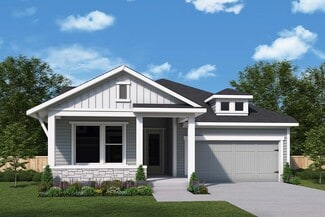
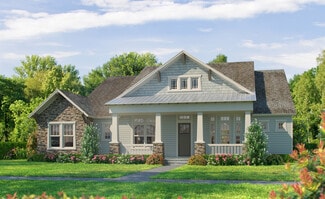
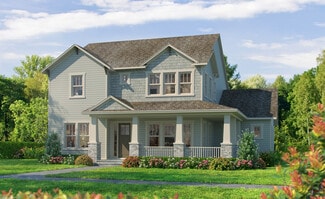
    AC Chester Plan at Seven Pines - 50' Front Entry, Jacksonville, FL 32224

    A brilliant balance of classic and contemporary style make The AC Chester floor plan by David Weekley Homes a wonderful place to build your family’s future. Welcome guests from the impressive covered porch and relax into your leisurely evenings in the shade of the covered lanai. The open family, dining and kitchen spaces shine with natural light from the walls of energy-efficient windows. A

    David Weekley Homes Builder
    12121 Gathering Pines Rd Unit 36451751, Jacksonville, FL 32224
  • /11

    $745,300

    New Construction
    • 4 Beds
    • 3.5 Baths
    • 2,840+ Sq Ft

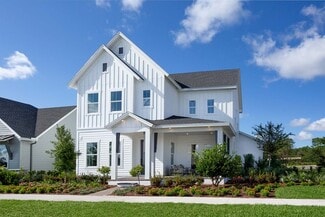
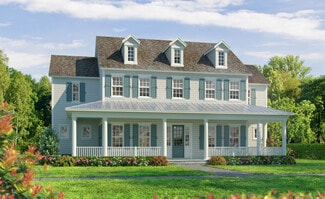
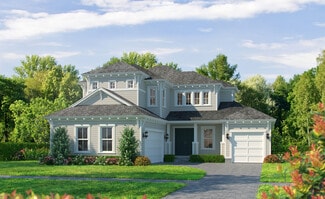
    Forrest Plan at Seven Pines - 50' Rear Entry, Jacksonville, FL 32224

    4br, 3.5ba, 3gr: Build the best life for your family with the combination of classic appeal and modern comfort that make The Forrest an amazing David Weekley floor plan.

    David Weekley Homes Builder
    12121 Gathering Pines Rd Unit 36448727, Jacksonville, FL 32224
  • /3

    $605,900

    New Construction
    • 4 Beds
    • 2.5 Baths
    • 2,385+ Sq Ft

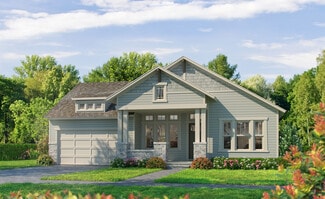
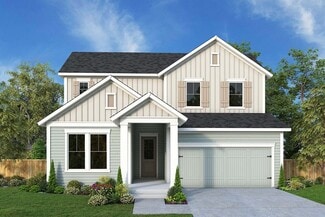
    Lisbon Plan at Seven Pines - 40' Front Entry, Jacksonville, FL 32224

    You’ll be delighted by the attention to detail and expert design of The Lisbon by David Weekley Homes floor plan in Southeast Jacksonville. Open-concept family and dining spaces showcase our LifeDesignSM refinements that grant this floor plan exceptional style and livability. Prepare, present and enjoy your culinary masterpieces on the kitchen’s center island overlooking the open gathering

    David Weekley Homes Builder
    12115 Gathering Pines Rd Unit 36459893, Jacksonville, FL 32224
  • /4

    $1,071,900

    New Construction
    • 5 Beds
    • 4 Baths
    • 3,782 Sq Ft

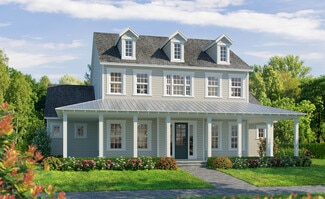
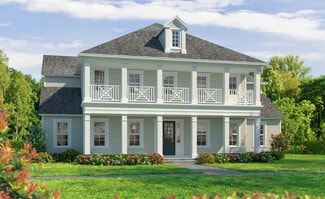
    Baldwin Plan at Seven Pines - Regency, Jacksonville, FL 32224

    The Baldwin is a 3,782 sq. ft., 5-bedroom, 4-bath haven that combines luxury and livability. The open-plan design connects a light-filled living room to a gourmet kitchen, complete with a spacious island and cozy nook. The main-floor master suite is a private retreat with a spa-like bath and walk-in closet. A covered lanai offers an ideal outdoor living space, while the second floor boasts a game

    ICI Homes Builder
    12139 Gathering Pines Rd Unit 36470764, Jacksonville, FL 32224
  • /24

    $840,900

    New Construction
    • 4 Beds
    • 3 Baths
    • 2,870 Sq Ft

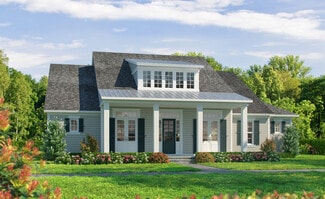
    Victoria Plan at Seven Pines - Elite, Jacksonville, FL 32224

    The Victoria floor plan is a spacious two-story home with 2,870 square feet, offering four bedrooms, three baths, and versatile living spaces. The open-concept main floor includes a deluxe kitchen, dining area, and a covered lanai, perfect for both family time and entertaining. A flex room and a guest bedroom provide adaptable options for modern living. Upstairs, the master suite serves as a

    ICI Homes Builder
    12139 Gathering Pines Rd Unit 36500289, Jacksonville, FL 32224
  • /26

    $599,900

    New Construction
    • 3 - 4 Beds
    • 2.5 Baths
    • 2,333+ Sq Ft

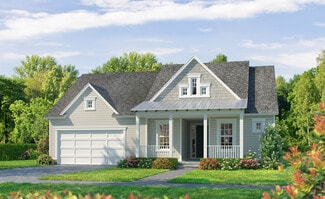
    Kaylee Plan at Seven Pines - 40' Front Entry, Jacksonville, FL 32224

    The Kaylee by David Weekley floor plan in Seven Pines brings together the best of comfort, sophistication and top-quality craftsmanship. Show off your style and savor the livability in the expertly crafted family and dining spaces at the heart of this home. The open kitchen features a center island and an expansive view of the gathering spaces to enhance your culinary experience. The Owner’s

    David Weekley Homes Builder
    12115 Gathering Pines Rd Unit 36454952, Jacksonville, FL 32224
  • /3

    $1,031,900

    New Construction
    • 4 Beds
    • 3 Baths
    • 2,876 Sq Ft

    Caroline Plan at Seven Pines - Regency, Jacksonville, FL 32224

    The Caroline is a 2,876 sq. ft. home that blends elegance and functionality with 4 bedrooms, 3 bathrooms, and a three-car garage. The open-concept living area includes a gourmet kitchen with a large island, a cozy nook, and a spacious living room that flows seamlessly to a covered lanai for outdoor enjoyment. The master suite, located at the back of the home, offers privacy and luxury with dual

    ICI Homes Builder
    12139 Gathering Pines Rd Unit 36454466, Jacksonville, FL 32224
  • /10

    $661,300

    New Construction
    • 3 - 4 Beds
    • 2.5 Baths
    • 2,181+ Sq Ft

    Richard Green Plan at Seven Pines - 50' Rear Entry, Jacksonville, FL 32224

    The Richard Green blends vibrant lifestyle spaces with top-quality craftsmanship to present a uniquely welcoming floor plan by David Weekley Homes. Energy-efficient windows frame a beautiful backyard view and allow your interior design style to shine in the natural light. The contemporary kitchen is optimized to support solo chefs and family cooking adventures. Refresh and relax every day in your

    David Weekley Homes Builder
    12121 Gathering Pines Rd Unit 36463564, Jacksonville, FL 32224
  • /3

    $581,900

    New Construction
    • 3 Beds
    • 2.5 Baths
    • 2,228+ Sq Ft

    Eddison Plan at Seven Pines - 40' Front Entry, Jacksonville, FL 32224

    Fulfill your lifestyle goals with the innovative and elegant Eddison floor plan by David Weekley Homes. The open family and dining spaces provide a splendid setting for special celebrations and enjoying your day-to-day life to the fullest. A corner pantry, center island and open sight lines contribute to the culinary layout of the contemporary kitchen. Begin and end each day in the spectacular

    David Weekley Homes Builder
    12115 Gathering Pines Rd Unit 36488113, Jacksonville, FL 32224
  • /13

    $664,300

    New Construction
    • 3 - 4 Beds
    • 2 - 3 Baths
    • 2,232 Sq Ft

    Annie Eliza Plan at Seven Pines - 50' Rear Entry, Jacksonville, FL 32224

    Entertain in style and enjoy the everyday comforts of The Annie Eliza floor plan for Seven Pines. The functional kitchen island and adjacent dining area present a streamlined ease for quick snacks and impressive dinners. Host unforgettable holiday gatherings in the glamorous indoor/outdoor living spaces of the family room and covered lanai. A front study and quiet retreat provide plenty of

    David Weekley Homes Builder
    12121 Gathering Pines Rd Unit 36448841, Jacksonville, FL 32224
  • /4

    $1,061,900

    New Construction
    • 4 Beds
    • 3 Baths
    • 3,392 Sq Ft

    Cypress Plan at Seven Pines - Regency, Jacksonville, FL 32224

    Discover the Cypress—a luxurious 3,392-square-foot home that perfectly balances openness and privacy. This four-bedroom, three-bath layout welcomes you with an expansive living room, chef-inspired kitchen, and a cozy nook that opens to a covered lanai. The master suite is a true retreat with dual walk-in closets, tray ceilings, and a spa-like bath with a freestanding tub. Additional bedrooms

    ICI Homes Builder
    12139 Gathering Pines Rd Unit 36460722, Jacksonville, FL 32224
  • /3

    $557,900

    New Construction
    • 3 Beds
    • 2.5 Baths
    • 2,085+ Sq Ft

    Castella Plan at Seven Pines - 40' Front Entry, Jacksonville, FL 32224

    Build your dream home with The Castella floor plan by David Weekley Homes in Southeast Jacksonville. Whether you’re creating new memories or merely going about your day-to-day life, the open family and dining spaces will provide a lovely backdrop. Gather around the kitchen island to enjoy delectable treats and celebrate special achievements. It’s easy to wake up on the right side of the bed in

    David Weekley Homes Builder
    12115 Gathering Pines Rd Unit 36458698, Jacksonville, FL 32224
  • /26

    $1,111,900

    New Construction
    • 4 Beds
    • 4 Baths
    • 4,214 Sq Ft

    Carling Plan at Seven Pines - Regency, Jacksonville, FL 32224

    The Carling is a luxurious 4,214 sq. ft. home with 4 bedrooms, 4 bathrooms, and a three-car garage. This two-story layout features an elegant entryway, formal dining room, and a private study. The two-story living room connects seamlessly with a gourmet kitchen and family room, making it perfect for entertaining. The main-floor master suite is a private retreat with dual walk-in closets and a

    ICI Homes Builder
    12139 Gathering Pines Rd Unit 36460330, Jacksonville, FL 32224
  • /21

    $678,800

    New Construction
    • 3 - 4 Beds
    • 2 - 4 Baths
    • 2,308 Sq Ft

    Brightman Plan at Seven Pines - 50' Front Entry, Jacksonville, FL 32224

    Exquisite refinements and innovative comforts combine to create The Brightman floor plan for Seven Pines. Escape to the everyday vacation of the Owner’s Retreat, which includes a modern en suite bathroom and a sprawling walk-in closet. Craft the home office, media lounge, or library of your dreams in the versatile study. Each spare bedroom provides a delightful place for your youngest residents

    David Weekley Homes Builder
    12121 Gathering Pines Rd Unit 36452126, Jacksonville, FL 32224
  • /37

    $814,900

    New Construction
    • 4 Beds
    • 3 Baths
    • 2,565 Sq Ft

    Costa Mesa Plan at Seven Pines - Elite, Jacksonville, FL 32224

    Step into the Costa Mesa, a spacious home designed for comfort and connection. With four bedrooms, three baths, and an open layout, this home is ideal for both family time and entertaining. The heart of the home is the deluxe kitchen, with an oversized island and seamless flow into the living and dining areas. High ceilings fill the living space with light, creating a warm and inviting

    ICI Homes Builder
    12139 Gathering Pines Rd Unit 36487508, Jacksonville, FL 32224
  • /14

    $733,300

    New Construction
    • 4 Beds
    • 3 Baths
    • 2,893+ Sq Ft

    Euleace Plan at Seven Pines - 50' Rear Entry, Jacksonville, FL 32224

    Innovative design and timeless appeal combine with top-quality craftsmanship in The Euleace floor plan by David Weekley Homes. Growing minds and unique decorative styles will have a superb place to call their own in the beautiful downstairs guest room and upstairs junior bedrooms. Create the home office and family entertainment parlor you’ve been dreaming of in the study and retreat. Gather the

    David Weekley Homes Builder
    12121 Gathering Pines Rd Unit 36455486, Jacksonville, FL 32224
  • /3

    $699,800

    New Construction
    • 4 Beds
    • 3 Baths
    • 2,438+ Sq Ft

    Skinners Plan at Seven Pines - 50' Front Entry, Jacksonville, FL 32224

    Achieve the lifestyle you’ve been dreaming of in the spacious and elegant Skinners by David Weekley floor plan in Seven Pines. Birthday cakes, social dinner parties, and shared memories of holiday meal prep all begin in the modern kitchen. Your open floor plan provides a sunlit expanse of enhanced livability and decorative possibilities. Enjoy your leisure time with a good book and your favorite

    David Weekley Homes Builder
    12121 Gathering Pines Rd Unit 36471880, Jacksonville, FL 32224
  • /27

    $812,900

    New Construction
    • 4 Beds
    • 3 Baths
    • 2,588 Sq Ft

    Davenport Plan at Seven Pines - Elite, Jacksonville, FL 32224

    The Davenport is a spacious home with four bedrooms, three bathrooms designed for comfort and style. Its open-concept kitchen, dining, and living areas create an inviting space perfect for gatherings, with large sliding doors leading to a covered lanai that extends your living space outdoors. The private master suite offers a luxurious retreat, a walk-in closet, and a spa-inspired bathroom. Three

    ICI Homes Builder
    12139 Gathering Pines Rd Unit 36486425, Jacksonville, FL 32224
  • /3

    $544,900

    New Construction
    • 3 - 4 Beds
    • 2.5 Baths
    • 1,986+ Sq Ft

    Beaufort Plan at Seven Pines - 40' Front Entry, Jacksonville, FL 32224

    Artistry, expertise and dedication are at the heart of every design decision put into crafting The Beaufort by David Weekley floor plan in Seven Pines of Jacksonville. Your personal design and interior decor style will be right at home in the elegant family and dining spaces. A tasteful kitchen rests at the heart of this home, balancing impressive style with easy function, all while maintaining

    David Weekley Homes Builder
    12115 Gathering Pines Rd Unit 36466928, Jacksonville, FL 32224
  • /29

    $862,900

    New Construction
    • 4 Beds
    • 3.5 Baths
    • 3,077 Sq Ft

    Braddock Plan at Seven Pines - Elite, Jacksonville, FL 32224

    The Braddock is a 3,077 sq. ft. home designed for modern living with 4 bedrooms, 3.5 baths, and a three-car garage. The heart of the home is a two-story living room that flows into a chef’s kitchen and breakfast nook, with a covered lanai for outdoor enjoyment. The main-floor master suite offers a luxurious retreat with two walk-in closets and a spa-like bath. Upstairs, three additional bedrooms

    ICI Homes Builder
    12139 Gathering Pines Rd Unit 36454852, Jacksonville, FL 32224
  • /25

    $792,900

    New Construction
    • 4 Beds
    • 3 Baths
    • 2,665 Sq Ft

    Duval Plan at Seven Pines - Elite, Jacksonville, FL 32224

    The Duval is a spacious 2,665-square-foot home that offers four bedrooms and three baths in a beautifully open and functional layout. The heart of the home is a large living area that connects the deluxe kitchen, dining area, and extended covered lanai—ideal for both entertaining and everyday life. The luxurious master suite, with its walk-in closet and spa-like bath, serves as a private retreat,

    ICI Homes Builder
    12139 Gathering Pines Rd Unit 36470354, Jacksonville, FL 32224
  • /3

    $847,900

    New Construction
    • 4 Beds
    • 3.5 Baths
    • 3,152 Sq Ft

    Pablo Plan at Seven Pines - Elite, Jacksonville, FL 32224

    The Pablo floor plan is designed for those who appreciate a spacious and flexible home. The two-story foyer opens into an expansive living room that flows into the dining and kitchen areas, creating a perfect layout for entertaining. The first-floor master suite offers a private retreat with a luxurious bath, including soaking tub and walk-in closet. Upstairs, a game room and three additional

    ICI Homes Builder
    12139 Gathering Pines Rd Unit 36470957, Jacksonville, FL 32224
  • /4

    $760,900

    New Construction
    • 4 Beds
    • 2 Baths
    • 2,470 Sq Ft

    Mayport Plan at Seven Pines - Elite, Jacksonville, FL 32224

    The Mayport floor plan is a perfect blend of style and functionality in a spacious single-story layout. With 2,470 square feet, this home features an open-concept living area, a well-appointed kitchen with a butler’s pantry, and a private master suite with a spa-like bath and walk-in closet. Three additional bedrooms provide comfort for family or guests, while a covered lanai and detached 3-car

    ICI Homes Builder
    12139 Gathering Pines Rd Unit 36469818, Jacksonville, FL 32224
  • /4

    $842,900

    New Construction
    • 4 Beds
    • 3.5 Baths
    • 3,102 Sq Ft

    Avondale Plan at Seven Pines - Elite, Jacksonville, FL 32224

    The Avondale is a spacious 4-bedroom, 3.5-bath home with over 3,100 sq. ft. of beautifully designed living space. The two-story foyer leads to a gourmet kitchen, formal dining room, and a cozy living area that opens to a covered lanai, ideal for entertaining. The main-floor master suite is a private retreat with a deluxe bath and walk-in closet, while the second floor offers three additional

    ICI Homes Builder
    12139 Gathering Pines Rd Unit 36502725, Jacksonville, FL 32224
  • /10

    $740,800

    New Construction
    • 4 Beds
    • 3 Baths
    • 2,846+ Sq Ft

    Saw Mill Plan at Seven Pines - 50' Front Entry, Jacksonville, FL 32224

    4br, 3ba, 2gr: The Saw Mill floor plan by David Weekley Homes in Jacksonville blends timeless luxury with top-quality craftsmanship to create a uniquely inviting place to make your own.

    David Weekley Homes Builder
    12121 Gathering Pines Rd Unit 36498938, Jacksonville, FL 32224
  • /14

    $1,335,900

    New Construction
    • 6 Beds
    • 4.5 Baths
    • 5,222 Sq Ft

    Kingsley Plan at Seven Pines - Regency, Jacksonville, FL 32224

    The Kingsley floor plan combines luxury with functionality, offering a grand two-story foyer, a spacious living room filled with natural light, and a gourmet kitchen with a central island and a butler’s pantry. The main-level master suite is a private retreat with dual walk-in closets and a spa-like bath. A second bedroom suite on the main floor is perfect for guests. Upstairs, a large game room

    ICI Homes Builder
    12139 Gathering Pines Rd Unit 36481014, Jacksonville, FL 32224
  • /27

    $857,900

    New Construction
    • 4 Beds
    • 3.5 Baths
    • 3,196 Sq Ft

    Palos Verdes Plan at Seven Pines - Elite, Jacksonville, FL 32224

    The Palos Verdes floor plan combines elegance and everyday functionality in a beautifully open design. A grand foyer with a two-story ceiling welcomes you, leading into an inviting living room that flows effortlessly into the dining area and gourmet kitchen. The main-floor master suite offers a luxurious retreat. Outside, a covered lanai extends your living space, perfect for gatherings or quiet

    ICI Homes Builder
    12139 Gathering Pines Rd Unit 36498614, Jacksonville, FL 32224
  • /9

    $663,300

    New Construction
    • 4 Beds
    • 3 Baths
    • 2,371+ Sq Ft

    Benjamin Plan at Seven Pines - 50' Rear Entry, Jacksonville, FL 32224

    Explore the combination of classic appeal and modern design in The Benjamin by David Weekley Homes floor plan. A classic covered porch leads to an impressive entry, where expansive sight lines extend throughout the open-concept living spaces. A corner pantry, full-function island, and expansive view of the main level contribute to the culinary layout of the gourmet kitchen. The breezy lanai and

    David Weekley Homes Builder
    12121 Gathering Pines Rd Unit 36495249, Jacksonville, FL 32224

Showing Results 161 - 195, Page 5 of 5

How to Buy a Home How to Finance a Home How to Sell a Home