709

Homes for Sale near Atlantic Coast High School

Section Image Section Image
  • /3

    $544,900

    New Construction
    • 3 - 4 Beds
    • 2.5 Baths
    • 1,986+ Sq Ft

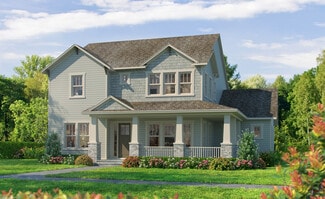
    Beaufort Plan at Seven Pines - 40' Front Entry, Jacksonville, FL 32224

    Artistry, expertise and dedication are at the heart of every design decision put into crafting The Beaufort by David Weekley floor plan in Seven Pines of Jacksonville. Your personal design and interior decor style will be right at home in the elegant family and dining spaces. A tasteful kitchen rests at the heart of this home, balancing impressive style with easy function, all while maintaining

    David Weekley Homes Builder
    12115 Gathering Pines Rd Unit 36466928, Jacksonville, FL 32224
  • /16

    $269,990

    New Construction
    • 3 Beds
    • 2.5 Baths
    • 1,615 Sq Ft

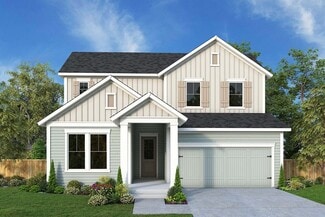
    Olive Plan at Egret Creek, Jacksonville, FL 32218

    The Olives smart, easy-living design delivers everything you need in a modern townhome. Whether you're a first-time buyer or growing into your next chapter, this layout balances open-concept living with personal privacy. From the moment you step inside, you're welcomed by a spacious, airy first floor where the kitchenwith a flush breakfast barflows into the dining area and Great Room. Upstairs,

    Mattamy Homes Builder
    1047 Egret Branch Way Unit 37027377, Jacksonville, FL 32218
  • /25

    $782,900

    New Construction
    • 4 Beds
    • 3 Baths
    • 2,665 Sq Ft

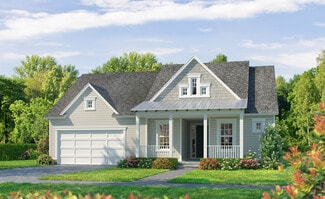
    Duval Plan at Seven Pines - Elite, Jacksonville, FL 32224

    The Duval is a spacious 2,665-square-foot home that offers four bedrooms and three baths in a beautifully open and functional layout. The heart of the home is a large living area that connects the deluxe kitchen, dining area, and extended covered lanai—ideal for both entertaining and everyday life. The luxurious master suite, with its walk-in closet and spa-like bath, serves as a private retreat,

    ICI Homes Builder
    12139 Gathering Pines Rd Unit 36470354, Jacksonville, FL 32224
  • /21

    $678,800

    New Construction
    • 3 - 4 Beds
    • 2 - 4 Baths
    • 2,308 Sq Ft

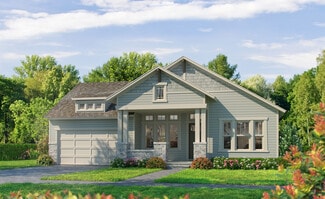
    Brightman Plan at Seven Pines - 50' Front Entry, Jacksonville, FL 32224

    Exquisite refinements and innovative comforts combine to create The Brightman floor plan for Seven Pines. Escape to the everyday vacation of the Owner’s Retreat, which includes a modern en suite bathroom and a sprawling walk-in closet. Craft the home office, media lounge, or library of your dreams in the versatile study. Each spare bedroom provides a delightful place for your youngest residents

    David Weekley Homes Builder
    12121 Gathering Pines Rd Unit 36452126, Jacksonville, FL 32224
  • /34

    $180,000

    • 4 Beds
    • 2.5 Baths
    • 1,852 Sq Ft

    9252 San Jose Blvd Unit 1802, Jacksonville, FL 32257

    Bank owned, make an offer. Rare opportunity to own one of the few four-bedroom condos in this desirable Mandarin community. The first floor features a private bedroom with two closets and a full bathroom--ideal for guests or multi-generational living. Enjoy a spacious enclosed sunroom with window A/C units, keeping it comfortable even during the summer months. The main level boasts wood flooring,

    Christina Welch KELLER WILLIAMS ST JOHNS

    9252 San Jose Blvd Unit 1802, Jacksonville, FL 32257
  • /7

    $439,700

    New Construction
    • 3 Beds
    • 2.5 Baths
    • 1,989 Sq Ft

    Lovett Plan at Kettering at eTown - Traditional Collection, Jacksonville, FL 32256

    Discover the spacious comforts and stylish refinements of The Lovett new home plan. A glamorous balcony gives you a great place to relax on slow mornings and toast to wonderful evenings. Energy-efficient windows make it easy for your personal design style to shine in the spacious open-concept family and dining area. A corner pantry, full-function island, and expansive view of the main level

    David Weekley Homes Builder
    9925 Element Rd Unit 36489987, Jacksonville, FL 32256
  • /33

    $193,900

    New Construction $6K PRICE DROP
    • 3 Beds
    • 2 Baths
    • 1,120 Sq Ft

    7717 Homewood Dr, Jacksonville, FL 32256

    Brand-new and never lived in! This Champion Homes Prime model offers 3 bedrooms, 2 bathrooms, and 1,120 square feet of thoughtfully designed living space. The open-concept floor plan features a spacious living area, modern kitchen with ample cabinetry and counter space, and a private owner's suite with ensuite bath. Two additional bedrooms provide flexibility for guests, family, or a home office.

    Randy Wiggins NUVIEW REALTY

    7717 Homewood Dr, Jacksonville, FL 32256
  • /27

    $802,900

    New Construction
    • 4 Beds
    • 3 Baths
    • 2,588 Sq Ft

    Davenport Plan at Seven Pines - Elite, Jacksonville, FL 32224

    The Davenport is a spacious home with four bedrooms, three bathrooms designed for comfort and style. Its open-concept kitchen, dining, and living areas create an inviting space perfect for gatherings, with large sliding doors leading to a covered lanai that extends your living space outdoors. The private master suite offers a luxurious retreat, a walk-in closet, and a spa-inspired bathroom. Three

    ICI Homes Builder
    12139 Gathering Pines Rd Unit 36486425, Jacksonville, FL 32224
  • /29

    $159,500

    • 2 Beds
    • 2 Baths
    • 1,287 Sq Ft

    7800 Point Meadows Dr Unit 737, Jacksonville, FL 32256

    Welcome to this move-in ready 2 bedroom, 2 bathroom condo in the gated Reserve at Point Meadows community. Situated on the 3rd floor, this end-unit offers vaulted ceilings, no upstairs neighbors, and only one shared wall—ensuring peace and privacy. The interior has just been freshly painted and features a well-appointed kitchen with refrigerator, oven, microwave, and dishwasher all included. The

    Christina Welch KELLER WILLIAMS ST JOHNS

    7800 Point Meadows Dr Unit 737, Jacksonville, FL 32256
  • /30

    $273,990

    New Construction $9K PRICE INCREASE
    • 3 Beds
    • 2.5 Baths
    • 1,519 Sq Ft

    Arlington Plan at Deercreek Landing, Jacksonville, FL 32256

    Charming 3-bedroom, 2.5-bath townhome featuring a cozy kitchen that overlooks a spacious great room, perfect for entertaining. The primary bedroom is conveniently located upstairs for added privacy. This home also includes a 1-car garage, providing both parking and storage space. Ideal for comfortable living in a well-designed layout. *Photos are representative of the Arlington floor plan

    Dream Finders Homes Builder
    10424 Mc Laurin Rd E Unit 40737339, Jacksonville, FL 32256
  • /2

    $1,034,200

    New Construction
    • 5 - 6 Beds
    • 4.5 - 7 Baths
    • 3,861 Sq Ft

    Milldam Plan at Seven Pines - 70' Rear Entry, Jacksonville, FL 32224

    5br, 4.5ba, 3gr: Explore The Milldam floor plan’s superb balance of energy-efficiency, individual privacy, and impressive style.

    David Weekley Homes Builder
    12121 Gathering Pines Rd Unit 36484696, Jacksonville, FL 32224
  • 9925 Element Rd Unit 36456866, Jacksonville, FL 32256

    $423,400

    New Construction
    • 3 Beds
    • 2.5 Baths
    • 1,926 Sq Ft

    Elrod Plan at Kettering at eTown - Traditional Collection, Jacksonville, FL 32256

    3br, 2.5ba, 2gr: The Elrod new home plan is designed to improve your everyday lifestyle while providing a glamorous atmosphere for social gatherings and special occasions.

    David Weekley Homes Builder
    9925 Element Rd Unit 36456866, Jacksonville, FL 32256
  • /37

    $199,000

    • 3 Beds
    • 2 Baths
    • 1,408 Sq Ft

    10550 Baymeadows Rd Unit 130, Jacksonville, FL 32256

    Perfectly positioned in one of the community's most sought-after locations, this third-floor condo in The Overlook offers the best of both worlds--just steps from the pool and fitness center while privately nestled alongside a serene natural preserve. Inside, the thoughtfully designed floor plan features ensuite access to an oversized shared bath, creating the feel of two primary suites. Soaring

    KENDRA ROBERTSON KELLER WILLIAMS REALTY ATLANTIC PARTNERS

    10550 Baymeadows Rd Unit 130, Jacksonville, FL 32256
  • /35

    $283,990

    New Construction $4K PRICE INCREASE
    • 4 Beds
    • 2.5 Baths
    • 1,557 Sq Ft

    Chapman Plan at Deercreek Landing, Jacksonville, FL 32256

    This roomy 4-bedroom, 2.5-bath townhouse boasts a delightful kitchen with a pantry and breakfast bar, flowing effortlessly into a spacious and welcoming great room — perfect for both entertaining and unwinding. All bedrooms are thoughtfully located upstairs for added privacy and a separate living area. The primary bedroom offers generous space along with its own en-suite bathroom. Additionally,

    Dream Finders Homes Builder
    10424 Mc Laurin Rd E Unit 40737367, Jacksonville, FL 32256
  • /10

    $656,300

    New Construction
    • 3 - 4 Beds
    • 2.5 Baths
    • 2,181+ Sq Ft

    Richard Green Plan at Seven Pines - 50' Rear Entry, Jacksonville, FL 32224

    The Richard Green blends vibrant lifestyle spaces with top-quality craftsmanship to present a uniquely welcoming floor plan by David Weekley Homes. Energy-efficient windows frame a beautiful backyard view and allow your interior design style to shine in the natural light. The contemporary kitchen is optimized to support solo chefs and family cooking adventures. Refresh and relax every day in your

    David Weekley Homes Builder
    12121 Gathering Pines Rd Unit 36463564, Jacksonville, FL 32224
  • /13

    $1,028,200

    New Construction
    • 4 Beds
    • 3.5 - 4.5 Baths
    • 3,435 Sq Ft

    Meadowbrook Plan at Seven Pines - 70' Rear Entry, Jacksonville, FL 32224

    Welcome everyday luxury to your life in the beautiful Meadowbrook by David Weekley Homes floor plan. A tasteful kitchen rests at the heart of this home, balancing impressive style with easy function, all while maintaining an open design that flows throughout the open and sunny living spaces. The lanai presents a breezy escape where you can enjoy a fine beverage and a good book on an idyllic

    David Weekley Homes Builder
    12121 Gathering Pines Rd Unit 36454927, Jacksonville, FL 32224
  • /3

    $557,900

    New Construction
    • 3 Beds
    • 2.5 Baths
    • 2,085+ Sq Ft

    Castella Plan at Seven Pines - 40' Front Entry, Jacksonville, FL 32224

    Build your dream home with The Castella floor plan by David Weekley Homes in Southeast Jacksonville. Whether you’re creating new memories or merely going about your day-to-day life, the open family and dining spaces will provide a lovely backdrop. Gather around the kitchen island to enjoy delectable treats and celebrate special achievements. It’s easy to wake up on the right side of the bed in

    David Weekley Homes Builder
    12115 Gathering Pines Rd Unit 36458698, Jacksonville, FL 32224
  • 12136 Endeavor Dr Unit 39237170, Jacksonville, FL 32256

    $651,995

    New Construction $13K PRICE INCREASE
    • 3 - 4 Beds
    • 2.5 Baths
    • 2,543 Sq Ft

    Avina Plan at Regency at EverRange - Willow Collection, Jacksonville, FL 32256

    The Avina is a thoughtfully arranged home design ideal for a variety of lifestyles. An elegant foyer with a tray ceiling leads to a spacious great room that flows into a bright casual dining area. Positioned for easy entertaining, the well-equipped kitchen features a convenient walk-in pantry, a center island with breakfast bar, and wraparound counters. A beautiful covered lanai just off the main

    Toll Brothers, Inc. Builder
    12136 Endeavor Dr Unit 39237170, Jacksonville, FL 32256
  • /11

    $740,300

    New Construction
    • 4 Beds
    • 3.5 Baths
    • 2,840+ Sq Ft

    Forrest Plan at Seven Pines - 50' Rear Entry, Jacksonville, FL 32224

    4br, 3.5ba, 3gr: Build the best life for your family with the combination of classic appeal and modern comfort that make The Forrest an amazing David Weekley floor plan.

    David Weekley Homes Builder
    12121 Gathering Pines Rd Unit 36448727, Jacksonville, FL 32224
  • /34

    $245,000

    • 2 Beds
    • 2 Baths
    • 1,438 Sq Ft

    8527 Little Swift Cir Unit 34G, Jacksonville, FL 32256

    Welcome to refined, maintenance-free living in The Tides at Sweetwater by Del Webb, one of Jacksonville's most established and sought-after 55+ active adult communities. Offering an exceptional combination of comfort, convenience, thoughtful updates, and an unparalleled amenity-rich lifestyle, this beautifully maintained 2-bedroom, 2-bath condominium with a dedicated study/hobby room presents an

    Tari Taylor PREMIER HOMES REALTY INC

    8527 Little Swift Cir Unit 34G, Jacksonville, FL 32256
  • /3

    $581,900

    New Construction
    • 3 Beds
    • 2.5 Baths
    • 2,228+ Sq Ft

    Eddison Plan at Seven Pines - 40' Front Entry, Jacksonville, FL 32224

    Fulfill your lifestyle goals with the innovative and elegant Eddison floor plan by David Weekley Homes. The open family and dining spaces provide a splendid setting for special celebrations and enjoying your day-to-day life to the fullest. A corner pantry, center island and open sight lines contribute to the culinary layout of the contemporary kitchen. Begin and end each day in the spectacular

    David Weekley Homes Builder
    12115 Gathering Pines Rd Unit 36488113, Jacksonville, FL 32224
  • 12136 Endeavor Dr Unit 39237168, Jacksonville, FL 32256

    $581,995

    New Construction $3K PRICE INCREASE
    • 3 Beds
    • 2.5 Baths
    • 2,247 Sq Ft

    Carling Plan at Regency at EverRange - Acadia Collection, Jacksonville, FL 32256

    The Carling home delivers style and functionality. Upon entry, an elongated foyer with a sophisticated tray ceiling sets the tone. The heart of the home features a spacious great room that flows seamlessly into the casual dining area and a well-equipped kitchen, complete with a convenient walk-in pantry, wraparound counters, and an island with breakfast bar. A gorgeous covered lanai is perfect

    Toll Brothers, Inc. Builder
    12136 Endeavor Dr Unit 39237168, Jacksonville, FL 32256
  • /26

    $1,096,900

    New Construction
    • 4 Beds
    • 4 Baths
    • 4,214 Sq Ft

    Carling Plan at Seven Pines - Regency, Jacksonville, FL 32224

    The Carling is a luxurious 4,214 sq. ft. home with 4 bedrooms, 4 bathrooms, and a three-car garage. This two-story layout features an elegant entryway, formal dining room, and a private study. The two-story living room connects seamlessly with a gourmet kitchen and family room, making it perfect for entertaining. The main-floor master suite is a private retreat with dual walk-in closets and a

    ICI Homes Builder
    12139 Gathering Pines Rd Unit 36460330, Jacksonville, FL 32224
  • /2

    $639,800

    New Construction
    • 3 - 4 Beds
    • 2 - 3.5 Baths
    • 1,937 Sq Ft

    AC Chester Plan at Seven Pines - 50' Front Entry, Jacksonville, FL 32224

    A brilliant balance of classic and contemporary style make The AC Chester floor plan by David Weekley Homes a wonderful place to build your family’s future. Welcome guests from the impressive covered porch and relax into your leisurely evenings in the shade of the covered lanai. The open family, dining and kitchen spaces shine with natural light from the walls of energy-efficient windows. A

    David Weekley Homes Builder
    12121 Gathering Pines Rd Unit 36451751, Jacksonville, FL 32224
  • /14

    $728,300

    New Construction
    • 4 Beds
    • 3 Baths
    • 2,893+ Sq Ft

    Euleace Plan at Seven Pines - 50' Rear Entry, Jacksonville, FL 32224

    Innovative design and timeless appeal combine with top-quality craftsmanship in The Euleace floor plan by David Weekley Homes. Growing minds and unique decorative styles will have a superb place to call their own in the beautiful downstairs guest room and upstairs junior bedrooms. Create the home office and family entertainment parlor you’ve been dreaming of in the study and retreat. Gather the

    David Weekley Homes Builder
    12121 Gathering Pines Rd Unit 36455486, Jacksonville, FL 32224
  • /17

    $596,900

    New Construction $27K PRICE DROP
    • 3 Beds
    • 2 Baths
    • 2,308 Sq Ft

    Brightman Plan at Mariposa at EverRange, Jacksonville, FL 32256

    Exquisite refinements and innovative comforts combine to create The Brightman floor plan by David Weekley Homes in Mariposa at EverRange. Escape to the everyday vacation of the Owner’s Retreat, which includes a modern en suite bathroom and a sprawling walk-in closet. Craft the home office, media lounge, or library of your dreams in the versatile study. Each spare bedroom provides a delightful

    David Weekley Homes Builder
    12193 Mariposa Ave Unit 38794693, Jacksonville, FL 32256
  • /4

    $1,046,900

    New Construction
    • 4 Beds
    • 3 Baths
    • 3,392 Sq Ft

    Cypress Plan at Seven Pines - Regency, Jacksonville, FL 32224

    Discover the Cypress—a luxurious 3,392-square-foot home that perfectly balances openness and privacy. This four-bedroom, three-bath layout welcomes you with an expansive living room, chef-inspired kitchen, and a cozy nook that opens to a covered lanai. The master suite is a true retreat with dual walk-in closets, tray ceilings, and a spa-like bath with a freestanding tub. Additional bedrooms

    ICI Homes Builder
    12139 Gathering Pines Rd Unit 36460722, Jacksonville, FL 32224
  • /8

    $427,900

    New Construction
    • 3 Beds
    • 2.5 Baths
    • 2,036 Sq Ft

    Lively Plan at Kettering at eTown - Traditional Collection, Jacksonville, FL 32256

    Live your best life in the top-quality craftsmanship and incredible comfort of The Lively new home plan by David Weekley Homes. It’s easy to wake up on the right side of the bed in the luxurious Owner’s Retreat, featuring a contemporary en suite bathroom and a spacious walk-in closet. A few furniture selections can easily turn the upstairs retreat into a home office, student library, or

    David Weekley Homes Builder
    9925 Element Rd Unit 36483297, Jacksonville, FL 32256
  • /15

    $469,900

    New Construction
    • 3 - 4 Beds
    • 2.5 - 3.5 Baths
    • 2,352+ Sq Ft

    Rosamond Plan at Kettering at eTown - Paired Villas, Jacksonville, FL 32256

    Cheerful gathering areas and serene bedrooms contribute to the everyday joys of The Rosamond by David Weekley Homes floor plan. Your open-concept living spaces present an distinguished first impression from the front door and offer superb comforts for quiet evenings together. A tasteful kitchen rests at the heart of this home, balancing impressive style with easy function, all while maintaining

    David Weekley Homes Builder
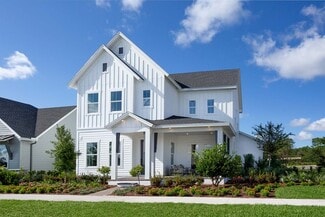
    9925 Element Rd Unit 36484790, Jacksonville, FL 32256
  • /26

    $599,900

    New Construction
    • 3 - 4 Beds
    • 2.5 Baths
    • 2,333+ Sq Ft

    Kaylee Plan at Seven Pines - 40' Front Entry, Jacksonville, FL 32224

    The Kaylee by David Weekley floor plan in Seven Pines brings together the best of comfort, sophistication and top-quality craftsmanship. Show off your style and savor the livability in the expertly crafted family and dining spaces at the heart of this home. The open kitchen features a center island and an expansive view of the gathering spaces to enhance your culinary experience. The Owner’s

    David Weekley Homes Builder
    12115 Gathering Pines Rd Unit 36454952, Jacksonville, FL 32224
  • /9

    $658,300

    New Construction
    • 4 Beds
    • 3 Baths
    • 2,371+ Sq Ft

    Benjamin Plan at Seven Pines - 50' Rear Entry, Jacksonville, FL 32224

    Explore the combination of classic appeal and modern design in The Benjamin by David Weekley Homes floor plan. A classic covered porch leads to an impressive entry, where expansive sight lines extend throughout the open-concept living spaces. A corner pantry, full-function island, and expansive view of the main level contribute to the culinary layout of the gourmet kitchen. The breezy lanai and

    David Weekley Homes Builder
    12121 Gathering Pines Rd Unit 36495249, Jacksonville, FL 32224
  • 12175 Mariposa Ave Unit 38358448, Jacksonville, FL 32256

    $594,995

    New Construction
    • 3 - 4 Beds
    • 3 - 4 Baths
    • 2,441 Sq Ft

    Ella Plan at Mariposa at EverRange, Jacksonville, FL 32256

    The Ella home design provides beautiful and functional spaces that enrich a variety of lifestyles and life stages. A welcoming foyer draws visitors into the open-concept main living area, which seamlessly connects the elegant great room, kitchen, and casual dining area, creating an ideal space for entertaining. A lovely covered lanai extends the living space for outdoor relaxation or al fresco

    Toll Brothers, Inc. Builder
    12175 Mariposa Ave Unit 38358448, Jacksonville, FL 32256
  • /3

    $569,900

    New Construction
    • 3 Beds
    • 2.5 Baths
    • 2,010 Sq Ft

    Talbot Plan at Seven Pines - Heritage, Jacksonville, FL 32256

    The Talbot is a thoughtfully crafted two-story home with 2,010 square feet of stylish living space, offering three bedrooms, two and a half baths, and endless customization options. The first floor's open-concept layout includes a flex room, spacious kitchen, dining area, and a cozy living room that opens to a covered lanai, perfect for indoor-outdoor living. Upstairs, the master suite offers a

    ICI Homes Builder
    12139 Gathering Pines Rd Unit 36456246, Jacksonville, FL 32256
  • /3

    $699,800

    New Construction
    • 4 Beds
    • 3 Baths
    • 2,438+ Sq Ft

    Skinners Plan at Seven Pines - 50' Front Entry, Jacksonville, FL 32224

    Achieve the lifestyle you’ve been dreaming of in the spacious and elegant Skinners by David Weekley floor plan in Seven Pines. Birthday cakes, social dinner parties, and shared memories of holiday meal prep all begin in the modern kitchen. Your open floor plan provides a sunlit expanse of enhanced livability and decorative possibilities. Enjoy your leisure time with a good book and your favorite

    David Weekley Homes Builder
    12121 Gathering Pines Rd Unit 36471880, Jacksonville, FL 32224
  • /18

    $643,900

    New Construction
    • 4 Beds
    • 3 Baths
    • 2,477 Sq Ft

    East Port Plan at Seven Pines - Heritage, Jacksonville, FL 32256

    The East Port is a 2,477-square-foot, four-bedroom, three-bath home that offers flexible, family-friendly living. The first floor’s open layout connects the living room, dining area, and a gourmet kitchen with a large island and walk-in pantry. The covered lanai extends your living space outdoors, while the main-floor master suite provides a private retreat with a spacious bath. Upstairs, a large

    ICI Homes Builder
    12139 Gathering Pines Rd Unit 36457701, Jacksonville, FL 32256
  • /27

    $847,900

    New Construction
    • 4 Beds
    • 3.5 Baths
    • 3,196 Sq Ft

    Palos Verdes Plan at Seven Pines - Elite, Jacksonville, FL 32224

    The Palos Verdes floor plan combines elegance and everyday functionality in a beautifully open design. A grand foyer with a two-story ceiling welcomes you, leading into an inviting living room that flows effortlessly into the dining area and gourmet kitchen. The main-floor master suite offers a luxurious retreat. Outside, a covered lanai extends your living space, perfect for gatherings or quiet

    ICI Homes Builder
    12139 Gathering Pines Rd Unit 36498614, Jacksonville, FL 32224
  • /17

    $275,490

    New Construction
    • 3 Beds
    • 2.5 Baths
    • 1,626 Sq Ft

    1025 Egrets Landing Dr, Jacksonville, FL 32257

    Lot #10. This Luna floorplan delivers the functionality, comfort, and versatility today's buyers want. Perfect as a starter home, investment, or for downsizing, it's located in a fast-growing neighborhood just 10 minutes from downtown Jacksonville. The open-concept first floor connects the kitchen, dining area, and Great Room in one spacious layout that flows to the back patio. The kitchen

    Matthew Berkis MATTAMY REAL ESTATE SERVICES

    1025 Egrets Landing Dr, Jacksonville, FL 32257
  • /2

    $1,011,200

    New Construction
    • 4 - 5 Beds
    • 3.5 - 4.5 Baths
    • 3,592+ Sq Ft

    Picolata Plan at Seven Pines - 70' Rear Entry, Jacksonville, FL 32224

    Let your design and decor inspirations come alive in the beautiful Picolata floor plan by David Weekley Homes in Jacksonville, FL. A sprawling covered porch and back lanai add fantastic outdoor leisure potential, where you can enjoy quiet evenings and fun-filled weekends in your own slice of the great outdoors. Craft your ultimate living space in the open floor plan with a wonderful flow for

    David Weekley Homes Builder
    12121 Gathering Pines Rd Unit 36479927, Jacksonville, FL 32224
  • /19

    $679,900

    New Construction $56K PRICE DROP
    • 4 Beds
    • 3 Baths
    • 2,775 Sq Ft

    Saw Mill Plan at Mariposa at EverRange, Jacksonville, FL 32256

    The Saw Mill floor plan by David Weekley Homes in the Jacksonville area blends timeless luxury with top-quality craftsmanship to create a uniquely inviting place to make your own. Your spacious lanai offers a glorious relaxation spot for picture-perfect evenings and memorable weekend activities. Create your ideal living, dining, and entertaining rooms on the open-concept main level of this home.

    David Weekley Homes Builder
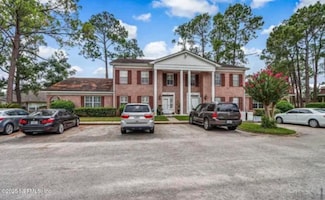
    12193 Mariposa Ave Unit 38794691, Jacksonville, FL 32256
  • /58

    $567,500

    Open Sat 11AM - 1PM
    • 5 Beds
    • 3 Baths
    • 2,779 Sq Ft

    8812 Brighton Hill Cir E, Jacksonville, FL 32256

    Welcome home to this beautifully maintained 5-bedroom, 3-bathroom lakefront home offering peaceful water views and a spacious, inviting layout. Built with full concrete block construction and a stucco exterior, this home features fresh interior paint, soaring vaulted ceilings, and a cozy fireplace that perfectly frames the tranquil lake views. The open kitchen is designed for both everyday living

    Joy Williams KELLER WILLIAMS REALTY ATLANTIC PARTNERS SOUTHSIDE

    8812 Brighton Hill Cir E, Jacksonville, FL 32256

Showing Results 81 - 120, Page 3 of 18

How to Buy a Home How to Finance a Home How to Sell a Home