5,713

Jacksonville, FL Homes for Sale

Section Image Section Image
  • /38

    $752,900

    New Construction
    • 5 Beds
    • 3.5 Baths
    • 3,610 Sq Ft

    Brooke Plan at Tidewater - Pinnacle Series, Jacksonville, FL 32226

    The Brooke is a 3,610 sq. ft. home with 5 bedrooms, 3.5 baths, and a three-car garage. The open layout features a gourmet kitchen with a large island, an adjacent dining nook, and a spacious living room that opens to a covered lanai. The main-floor master suite is a private retreat with dual walk-in closets and a spa-inspired bathroom. Upstairs, four additional bedrooms surround a large game

    ICI Homes Builder
    5448 Clapboard Creek Dr Unit 36473706, Jacksonville, FL 32226
  • /36

    $759,900

    New Construction
    • 4 Beds
    • 3 Baths
    • 2,565 Sq Ft

    Costa Mesa Plan at EverRange, Jacksonville, FL 32256

    Step into the Costa Mesa, a spacious home designed for comfort and connection. With four bedrooms, three baths, and an open layout, this home is ideal for both family time and entertaining. The heart of the home is the deluxe kitchen, with an oversized island and seamless flow into the living and dining areas. High ceilings fill the living space with light, creating a warm and inviting

    ICI Homes Builder
    12185 Oak Hollow Trail Unit 41320727, Jacksonville, FL 32256
  • /7

    $443,000

    New Construction
    • 5 Beds
    • 3.5 Baths
    • 2,472 Sq Ft

    16443 McNair Branch Cir, Jacksonville, FL 32218

    Welcome to the Imperial, a beautifully crafted two-story home showcasing our Traditional elevation, 5 bedrooms, 3.5 bathrooms, and an open-concept layout designed for modern living. Luxury Vinyl Plank flooring flows throughout the main living areas, adding style and comfort to the home. The kitchen features Whirlpool appliances, including a microwave, dishwasher, and refrigerator, along with 42''

    Sabrina Lozada PULTE REALTY OF NORTH FLORIDA, LLC.

    16443 McNair Branch Cir, Jacksonville, FL 32218
  • /26

    $401,990

    New Construction
    • 5 Beds
    • 4 Baths
    • 2,923 Sq Ft

    Auburn II Plan at Bellbrooke - 60' Homesites, Jacksonville, FL 32234

    The Auburn II brings added space and versatility to a spacious two-story design. A cafe area creates a casual spot for everyday meals, morning coffee, or catching up between activities, while the upstairs bonus room provides a dedicated space for a media room, game area, home office, or optional 5th bedroom. A three-car garage adds extra room for vehicles, storage, or projects. With a layout that

    Dream Finders Homes Builder
    5228 Bellbrooke Pkwy Unit 36495795, Jacksonville, FL 32234
  • /20

    $385,997

    New Construction
    • 4 Beds
    • 3 Baths
    • 2,070 Sq Ft

    6777 Dutton Spur Ln, Jacksonville, FL 32219

    The thoughtfully designed Agate plan offers an open layout with a well-appointed kitchen—featuring a center island and pantry—overlooking a spacious great room and dining area with patio access. A secluded primary suite boasts an expansive walk-in closet and a private bath.

    Richmond American Builder
    6777 Dutton Spur Ln, Jacksonville, FL 32219
  • /13

    $239,990

    New Construction
    • 3 Beds
    • 2.5 Baths
    • 1,442 Sq Ft

    Flamingo Plan at River City Villas, Jacksonville, FL 32218

    Discover all the style you desire inside The Flamingo floor plan. A convenient one-car garage opens to a welcoming foyer, from which you can see all this gorgeous home has to offer. The formal dining space is ideal for family dinners. In the gourmet kitchen, an optional island provides extra cooking space. Relax either in the spacious great room or outside on the scenic lanai. Upstairs, two

    Ryan Homes Builder
    110 Airport Center Dr E Unit 41596781, Jacksonville, FL 32218
  • /50

    $499,000

    Open Sat 2:30PM - 6PM $11K PRICE DROP
    • 4 Beds
    • 3 Baths
    • 1,810 Sq Ft

    9741 Bradley Rd, Jacksonville, FL 32246

    Endless Potential: Remodeled Main Home + Private Apartment on Spacious Lot! Welcome to this incredible, fully remodeled property offering unmatched versatility and endless possibilities! Main residence features a bright and modern 3-bedroom, 2-bathroom layout, meticulously updated for comfort and style. Just steps away, you will find a completely remodeled, separate 1-bedroom, 1-bathroom

    Andrea Badillo LPT REALTY, LLC

    9741 Bradley Rd, Jacksonville, FL 32246
  • /33

    $299,990

    New Construction
    • 3 Beds
    • 2 Baths
    • 1,908 Sq Ft

    Emory Plan at Diamond Springs - 50' Homesites, Jacksonville, FL 32234

    The Emory home plan features a well-crafted single-story design with 3 bedrooms, 2 bathrooms, and 1,908 square feet of living space. This thoughtfully designed home boasts an open-concept layout, seamlessly integrating the modern kitchen, dining area, and spacious living room, perfect for both entertaining and everyday living. The additional bedrooms offer versatility and ample space for family,

    Dream Finders Homes Builder
    5748 Lagoon Cruise Way Unit 37560746, Jacksonville, FL 32234
  • /8

    $370,990

    New Construction
    • 4 Beds
    • 2.5 Baths
    • 2,566 Sq Ft

    Plan 2566 Modeled at Copper Ridge, Jacksonville, FL 32222

    * Large walk-in closet at primary suite and bedroom 4 * Dual-sink vanity at primary bath * Stainless steel kitchen appliances * Hallway linen and coat closets * Smart thermostat * WaterSense® labeled faucets * Kitchen USB charging port * Den * Dedicated laundry room * 6-panel interior doors * Low-E windows * ENERGY STAR® certified home * Swimming pool * Playground * Oversized homesites *

    KB Home Builder
    11087 Stapleton Dr Unit 36513820, Jacksonville, FL 32222
  • /17

    $1,932,000

    New Construction
    • 5 Beds
    • 4 Baths
    • 4,136 Sq Ft

    Augusta Plan at Glen Kernan Estates, Jacksonville, FL 32258

    The Augusta by ICI Homes is a blend of elegance and functionality, designed for today’s lifestyle. This 5-bedroom, 4-bathroom floor plan opens with a grand foyer, formal dining area, and private study. The two-story living room flows seamlessly into the deluxe kitchen and covered lanai, perfect for entertaining. The main-floor master suite is a private retreat, while upstairs, a loft, media room,

    ICI Homes Builder
    14785 Old St Augustine Rd Unit 41320723, Jacksonville, FL 32258
  • /27

    $812,900

    New Construction
    • 4 Beds
    • 3 Baths
    • 2,588 Sq Ft

    Davenport Plan at Seven Pines - Elite, Jacksonville, FL 32224

    The Davenport is a spacious home with four bedrooms, three bathrooms designed for comfort and style. Its open-concept kitchen, dining, and living areas create an inviting space perfect for gatherings, with large sliding doors leading to a covered lanai that extends your living space outdoors. The private master suite offers a luxurious retreat, a walk-in closet, and a spa-inspired bathroom. Three

    ICI Homes Builder
    12139 Gathering Pines Rd Unit 36486425, Jacksonville, FL 32224
  • /17

    $199,990

    New Construction
    • 2 Beds
    • 2.5 Baths
    • 1,180 Sq Ft

    Rowan Plan at Sabal Terrace, Jacksonville, FL 32210

    Explore the Rowan townhome with 1,180 square feet of living space, 2 bedrooms, and 2.5 bathrooms. The Rowan is equipped with in-demand features and storage space. As you enter the foyer, it opens into the dining area and great room. Continue toward the back of the first floor to find a half bath, kitchen with a large pantry, and an outdoor patio. Upstairs, there is a private primary suite with 2

    Taylor Morrison Builder
    7209 Sabal Terrace Unit 36738250, Jacksonville, FL 32210
  • /20

    $367,990

    New Construction
    • 4 Beds
    • 2.5 Baths
    • 2,271 Sq Ft

    Eagle Plan at Coopers Meadow, Jacksonville, FL 32219

    The two-story Eagle floor plan offers 2,271 square feet of thoughtfully designed, open-concept living space featuring 4 bedrooms, 2.5 bathrooms, a versatile loft, and a 2-car garage. On the first floor, you’ll find a welcoming foyer that flows into a spacious great room, dining area, and modern kitchen, plus a convenient half bath. Upstairs, enjoy a flexible loft space, three secondary bedrooms,

    Taylor Morrison Builder
    8132 Lilias Cir Unit 40386337, Jacksonville, FL 32219
  • /28

    $355,000

    New Construction Open Sat 11AM - 4PM $21K PRICE DROP
    • 5 Beds
    • 3 Baths
    • 2,264 Sq Ft

    7070 Sandperch St, Jacksonville, FL 32244

    Welcome to this beautifully designed Thompson home, where inviting Coastal-inspired curb appeal sets the tone for relaxed, elegant living. Offering 5 spacious bedrooms and 3 bathrooms, this residence features an airy open-concept layout from our Classic Package. The kitchen shines as a true focal point--complete with gleaming quartz countertops, crisp white cabinetry, a timeless subway tile

    Sabrina Lozada PULTE REALTY OF NORTH FLORIDA, LLC.

    7070 Sandperch St, Jacksonville, FL 32244
  • /29

    $326,990

    New Construction
    • 5 Beds
    • 3 Baths
    • 2,286 Sq Ft

    Emory II Plan at Diamond Springs - 50' Homesites, Jacksonville, FL 32234

    The Emory II home plan offers a spacious and versatile design featuring 5 bedrooms, 3 bathrooms, and 2,286 square feet of living space. This well-appointed home boasts an open-concept floor plan that seamlessly connects the modern kitchen, dining area, and expansive living room, ideal for both entertaining and everyday living. The additional bedrooms provide ample space and flexibility, perfect

    Dream Finders Homes Builder
    5748 Lagoon Cruise Way Unit 37560748, Jacksonville, FL 32234
  • /64

    $450,000

    $39K PRICE DROP
    • 3 Beds
    • 2 Baths
    • 1,364 Sq Ft

    2944 Olga Place, Jacksonville, FL 32205

    At its heart, this classic bungalow lives as a true 2-bedroom, 2-bath home on the main level, complemented by a rare upstairs loft/attic that offers valuable flexibility and generous bonus storage. This wonderful flexible space is well suited for a home office, creative studio, cozy reading retreat, playroom, or third bedroom. Step inside from the welcoming front porch and you're immediately

    Joi Perkins COMPASS FLORIDA LLC

    2944 Olga Place, Jacksonville, FL 32205
  • /24

    $294,990

    New Construction
    • 4 Beds
    • 2 Baths
    • 1,797 Sq Ft

    Avery Plan at Bellbrooke - 50' Homesites, Jacksonville, FL 32234

    The Avery gives you room to create a home that supports all the ways you spend your time. The bedrooms provide space for a guest room, home office, hobby area, or whatever your routine calls for, while the covered lanai creates an easy transition for outdoor dining, morning coffee, or weekend relaxation. The kitchen and main living areas bring everyone together at the center of the home, creating

    Dream Finders Homes Builder
    5228 Bellbrooke Pkwy Unit 36450361, Jacksonville, FL 32234
  • /20

    $169,000

    • 3 Beds
    • 2 Baths
    • 1,080 Sq Ft

    8689 Alexa Ln, Jacksonville, FL 32220

    3-bedroom, 2-bath double-wide manufactured home on a private .35-acre lot at the end of a quiet dead-end street with no HOA. Enjoy country living in the city with room to spread out while remaining close to shopping, dining, I-10, and Downtown Jacksonville. The split-bedroom floor plan features a spacious living area, eat-in kitchen with breakfast bar, inside laundry, and a primary suite with

    Christina Welch KELLER WILLIAMS ST JOHNS

    8689 Alexa Ln, Jacksonville, FL 32220
  • /27

    $381,500

    New Construction
    • 4 Beds
    • 3 Baths
    • 2,124 Sq Ft

    Waylon Plan at Weston Woods, Jacksonville, FL 32222

    The Waylon is a 4 bedroom, 3 bathroom floorplan with 2,124 square feet. The kitchen has an abundance of cabinets and island that overlooks the gathering room. The owner’s suite has a large walk-in closet and a spacious owner’s bathroom with walk-in shower and his and hers sinks. The 4th bedroom has an en suite bathroom making it a great guest room or office space.

    SEDA New Homes Builder
    6315 Weston Woods Dr Unit 36477900, Jacksonville, FL 32222
  • /30

    $273,990

    New Construction
    • 3 Beds
    • 2.5 Baths
    • 1,519 Sq Ft

    Arlington Plan at Deercreek Landing, Jacksonville, FL 32256

    Charming 3-bedroom, 2.5-bath townhome featuring a cozy kitchen that overlooks a spacious great room, perfect for entertaining. The primary bedroom is conveniently located upstairs for added privacy. This home also includes a 1-car garage, providing both parking and storage space. Ideal for comfortable living in a well-designed layout. *Photos are representative of the Arlington floor plan

    Dream Finders Homes Builder
    10424 Mc Laurin Rd E Unit 40737339, Jacksonville, FL 32256
  • /33

    $364,000

    New Construction Open Sat 11AM - 4PM $11K PRICE DROP
    • 5 Beds
    • 3 Baths
    • 2,264 Sq Ft

    7093 Sandperch St, Jacksonville, FL 32244

    Step into this beautifully crafted Thompson home, featuring 5 spacious bedrooms and 3 full bathrooms This thoughtfully designed residence showcases an open-concept floor plan from our Classic Package, offering both comfort and functionality. The stylish kitchen impresses with elegant quartz countertops, rich Benton Sarsaparilla cabinetry, a classic subway tile backsplash, and a complete suite of

    Sabrina Lozada PULTE REALTY OF NORTH FLORIDA, LLC.

    7093 Sandperch St, Jacksonville, FL 32244
  • /24

    $300,000

    • 3 Beds
    • 2 Baths
    • 1,609 Sq Ft

    8168 Leafcrest Dr, Jacksonville, FL 32244

    Good price on a great home! This 3-bedroom, 2-bathroom home is ready for new owners. The kitchen has a lot of cabinet and counter space and the refrigerator is included. It features a breakfast bar for quick meals, and an eat-in space for a table. The kitchen opens up into the large family room that overlooks the backyard. The home also has another flex space that can be used as a formal dining

    Stephanie Boccieri BETTER HOMES & GARDENS REAL ESTATE LIFESTYLES REALTY

    8168 Leafcrest Dr, Jacksonville, FL 32244
  • 9925 Element Rd Unit 36456866, Jacksonville, FL 32256

    $423,400

    New Construction
    • 3 Beds
    • 2.5 Baths
    • 1,926 Sq Ft

    Elrod Plan at Kettering at eTown - Traditional Collection, Jacksonville, FL 32256

    3br, 2.5ba, 2gr: The Elrod new home plan is designed to improve your everyday lifestyle while providing a glamorous atmosphere for social gatherings and special occasions.

    David Weekley Homes Builder
    9925 Element Rd Unit 36456866, Jacksonville, FL 32256
  • /39

    $199,000

    • 3 Beds
    • 2 Baths
    • 1,408 Sq Ft

    10550 Baymeadows Rd Unit 130, Jacksonville, FL 32256

    Soaring ceilings enhance the spacious layout with an open, light-filled atmosphere, while the screened balcony provides the perfect spot to relax and unwind. Perfectly positioned in one of the community's most sought-after locations, this third-floor condo in The Overlook offers the best of both worlds--just steps from the pool and fitness center while privately nestled alongside a serene natural

    KENDRA ROBERTSON KELLER WILLIAMS REALTY ATLANTIC PARTNERS

    10550 Baymeadows Rd Unit 130, Jacksonville, FL 32256
  • /82

    $1,190,000

    • 5 Beds
    • 4 Baths
    • 3,451 Sq Ft

    2696 Ostia Cir, Jacksonville, FL 32246

    Welcome to this stunning Costa Mesa plan in the sought-after Tamaya community! Designed for today's lifestyle, this home offers 5 bedrooms and 4 bathrooms, a dedicated office, and a spacious game/flex room. The open-concept design showcases luxury wood flooring, plantation shutters, abundant natural light, and a chef's kitchen featuring an oversized island with quartz and granite countertops,

    Eric Womack FLORIDA HOMES REALTY & MTG LLC

    2696 Ostia Cir, Jacksonville, FL 32246
  • /26

    $311,990

    New Construction
    • 4 Beds
    • 2 Baths
    • 1,908 Sq Ft

    Emory Plan at Bellbrooke - 50' Homesites, Jacksonville, FL 32234

    The Emory creates a comfortable single-story retreat with spaces that flow naturally for everyday living. The open kitchen, dining area, and great room make it easy to connect while entertaining or enjoying a quiet night in. A private primary suite provides a relaxing escape, while the additional bedrooms create flexibility for guests, hobbies, or a dedicated workspace. With a spacious kitchen

    Dream Finders Homes Builder
    5228 Bellbrooke Pkwy Unit 36465227, Jacksonville, FL 32234
  • /9

    $263,000

    New Construction $16K PRICE DROP
    • 3 Beds
    • 2.5 Baths
    • 1,626 Sq Ft

    1022 Egret Branch Way, Jacksonville, FL 32218

    The townhome gives todays homebuyers exactly what they want in functionality, versatility and comfort. Ideal for homeowners seeking an investment in a growing neighborhood close to downtowns vibrancy, the townhome is also an excellent starter home for new families or empty-nesters. The first floors entire living area stretches in full view from the front door to the back, with the kitchen, dining

    Mattamy Homes Builder
    1022 Egret Branch Way, Jacksonville, FL 32218
  • /10

    $788,900

    New Construction
    • 4 Beds
    • 4 Baths
    • 3,488 Sq Ft

    Monica Plan at Tidewater - Pinnacle Series, Jacksonville, FL 32226

    The Monica floor plan offers 3,488 square feet of thoughtfully designed luxury, featuring four bedrooms, four baths, and a four-car garage. A grand entry leads to a spacious dining room and study, while the vaulted living room flows seamlessly into the kitchen and nook. The master suite is a private retreat, with French doors to the lanai, a spa-inspired bath, and a large walk-in closet.

    ICI Homes Builder
    5448 Clapboard Creek Dr Unit 36465119, Jacksonville, FL 32226
  • /31

    $379,900

    New Construction
    • 4 Beds
    • 2.5 Baths
    • 2,692 Sq Ft

    Melbourne Plan at Cassie Oaks, Jacksonville, FL 32221

    Welcome to The Melbourne — Designed for Family Living and Open Spaces The Melbourne floor plan features a bright, open-concept layout perfect for bringing your family together. Step into a spacious family room that flows seamlessly into the kitchen and dining areas, creating an airy space filled with natural light. The kitchen offers ample counter space, a large center island, and plenty of room

    Maronda Homes Builder
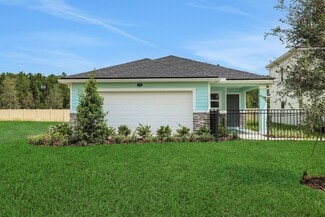
    8427 Cassie Rd St Unit 41208197, Jacksonville, FL 32221
  • /36

    $505,000

    $45K PRICE DROP
    • 3 Beds
    • 2 Baths
    • 2,554 Sq Ft

    3286 Marbon Rd, Jacksonville, FL 32223

    Meet Marbon - a renovated Mandarin pool home with a split floor plan, vaulted ceilings, smart lock entry, and updates throughout. The kitchen has quartz countertops, stainless steel appliances, and opens into the main living areas, making the home feel connected and functional.Marbon also has a bonus/family room that works well as a second living space, game room, office, or movie room.

    MICHAEL KAZEMBA SOMEDAY HOMES REALTY, LLC.

    3286 Marbon Rd, Jacksonville, FL 32223
  • /17

    $244,000

    New Construction Open Sat 11AM - 5PM
    • 3 Beds
    • 2.5 Baths
    • 1,615 Sq Ft

    1033 Egrets Landing Dr, Jacksonville, FL 32257

    Lot #8. EGRET CREEK opens one of Jacksonville's most exciting and rare opportunities for homebuyers who want everything at their fingertips. The brand-new community's townhomes are situated just 10 minutes from downtown Jacksonville. Interstate 95 is barely a mile away, offering effortless access to the best of North Florida—from professional sports to JAX beaches—all within 20 minutes. River

    Matthew Berkis MATTAMY REAL ESTATE SERVICES

    1033 Egrets Landing Dr, Jacksonville, FL 32257
  • /21

    $337,950

    New Construction
    • 4 Beds
    • 3 Baths
    • 1,810 Sq Ft

    Larimar Plan at Aspen Trail, Jacksonville, FL 32219

    With its blend of elegance and ease, the Larimar floor plan is the perfect choice for entertaining. The heart of this home is the inviting great room, which opens up into a kitchen with a center island. Spend sunny days enjoying the adjacent covered patio—also a fantastic spot for after-dinner conversation!

    Richmond American Builder
    14182 Braddock Rd Unit 36584043, Jacksonville, FL 32219
  • /8

    $317,990

    New Construction
    • 4 - 5 Beds
    • 2.5 - 3.5 Baths
    • 2,566 Sq Ft

    Plan 2566 at Bellbrooke, Jacksonville, FL 32234

    * Large walk-in closet at primary suite and bedroom 4 * Dual-sink vanity at primary bath * Stainless steel kitchen appliances * Hallway linen and coat closets * Smart thermostat * 3-car garages available on select homesites * 6-panel interior doors * Kitchen USB charging port * Dedicated laundry room * Den * Low-E windows * ENERGY STAR certified home * Tot lot * Dog park * Near local schools *

    KB Home Builder
    5215 Bellbrooke Pkwy Unit 36334350, Jacksonville, FL 32234
  • /21

    $238,420

    New Construction
    • 3 Beds
    • 2 Baths
    • 1,372 Sq Ft

    Basel Plan at Coquina Landing, Jacksonville, FL 32218

    Enter through the covered porch into the foyer, where a powder bath and convenient access to the garage are located. Continue into the open-concept main level, featuring a kitchen that flows into the dining area and family room. A door connects the main living space to the rear patio, extending the home’s usable area outdoors. Upstairs, a centrally located laundry room adds everyday

    Starlight Homes Builder
    520 Trout Run Rd Unit 38227513, Jacksonville, FL 32218
  • /35

    $283,990

    New Construction
    • 4 Beds
    • 2.5 Baths
    • 1,557 Sq Ft

    Chapman Plan at Deercreek Landing, Jacksonville, FL 32256

    This roomy 4-bedroom, 2.5-bath townhouse boasts a delightful kitchen with a pantry and breakfast bar, flowing effortlessly into a spacious and welcoming great room — perfect for both entertaining and unwinding. All bedrooms are thoughtfully located upstairs for added privacy and a separate living area. The primary bedroom offers generous space along with its own en-suite bathroom. Additionally,

    Dream Finders Homes Builder
    10424 Mc Laurin Rd E Unit 40737367, Jacksonville, FL 32256
  • /30

    $279,990

    New Construction
    • 4 Beds
    • 2 Baths
    • 1,797 Sq Ft

    Avery Plan at Diamond Springs - 40' Homesites, Jacksonville, FL 32234

    This charming home features 4 spacious bedrooms and 2 well-appointed bathrooms, perfect for family living. The inviting kitchen area flows seamlessly into the dining area, creating an open and functional space ideal for both daily living and entertaining. The primary suite is a true retreat, offering a generous walk-in closet and a private bath complete with double vanity sinks, providing ample

    Dream Finders Homes Builder
    5748 Lagoon Cruise Way Unit 37560739, Jacksonville, FL 32234
  • /20

    $278,997

    New Construction Open Fri 12PM - 6PM
    • 3 Beds
    • 2.5 Baths
    • 1,979 Sq Ft

    6014 Oracle Rd, Jacksonville, FL 32205

    Up to $15k CC for any deal using our preferred lender. Rates as low 4.99! Newly built home. The paired Rosewood plan offers an open-concept main floor that's ideal for entertaining. A large kitchen featuring a generous pantry and center island overlooks a spacious great room and a dining nook. A powder room and mudroom are also included. Upstairs, you'll find a lavish primary suite showcasing an

    Stephanie Morales AXEN REALTY LLC

    6014 Oracle Rd, Jacksonville, FL 32205
  • /34

    $410,000

    Open Sat 1PM - 3PM $15K PRICE DROP
    • 3 Beds
    • 2.5 Baths
    • 1,727 Sq Ft

    12737 Old Saint Augustine Rd, Jacksonville, FL 32258

    Gorgeous semi-custom 3-BR, 2.5-bath home offers the perfect blend of modern luxury, thoughtful design, & quality craftsmanship. The striking exterior showcases an eye-catching combination of board & batten, lap, & shake cementitious siding, creating exceptional curb appeal with timeless character. Step inside to an open floor plan designed for everyday living & entertaining. The family room flows

    MARILYN STEWART WATSON REALTY CORP

    12737 Old Saint Augustine Rd, Jacksonville, FL 32258
  • /10

    $661,300

    New Construction
    • 3 - 4 Beds
    • 2.5 Baths
    • 2,181+ Sq Ft

    Richard Green Plan at Seven Pines - 50' Rear Entry, Jacksonville, FL 32224

    The Richard Green blends vibrant lifestyle spaces with top-quality craftsmanship to present a uniquely welcoming floor plan by David Weekley Homes. Energy-efficient windows frame a beautiful backyard view and allow your interior design style to shine in the natural light. The contemporary kitchen is optimized to support solo chefs and family cooking adventures. Refresh and relax every day in your

    David Weekley Homes Builder
    12121 Gathering Pines Rd Unit 36463564, Jacksonville, FL 32224
  • /7

    $443,000

    New Construction
    • 5 Beds
    • 3.5 Baths
    • 2,501 Sq Ft

    16485 McNair Branch Cir, Jacksonville, FL 32218

    Welcome to the Imperial, a beautifully designed two-story home featuring our Coastal elevation, 5 bedrooms, 3.5 bathrooms, and a spacious open-concept layout. Luxury Vinyl Plank flooring flows throughout the main living areas, creating a warm and inviting feel. The kitchen is equipped with Whirlpool appliances, including a microwave, dishwasher, and refrigerator, along with 42'' white upper

    Sabrina Lozada PULTE REALTY OF NORTH FLORIDA, LLC.

    16485 McNair Branch Cir, Jacksonville, FL 32218

Showing Results 641 - 680, Page 17 of 18

How to Buy a Home How to Finance a Home How to Sell a Home