5,879

Jacksonville, FL Homes for Sale

Section Image Section Image
  • /21

    $414,990

    New Construction $15K PRICE DROP
    • 4 Beds
    • 3 Baths
    • 2,267 Sq Ft

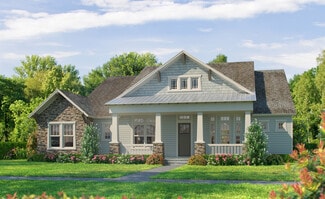
    Tivoli Plan at Saddle Oaks - 60s, Jacksonville, FL 32219

    An open floorplan is the focal point of this single-level home, where the living room, kitchen, nook and formal dining room effortlessly flow into one another, helping make multitasking a breeze. A covered lanai offers an ideal space for entertaining guests, while four bedrooms provide enough room for the whole family.

    Lennar Builder
    9524 Gaynor Cir Unit 40936746, Jacksonville, FL 32219
  • /4

    $1,061,900

    New Construction
    • 4 Beds
    • 3 Baths
    • 3,392 Sq Ft

    Cypress Plan at Seven Pines - Regency, Jacksonville, FL 32224

    Discover the Cypress—a luxurious 3,392-square-foot home that perfectly balances openness and privacy. This four-bedroom, three-bath layout welcomes you with an expansive living room, chef-inspired kitchen, and a cozy nook that opens to a covered lanai. The master suite is a true retreat with dual walk-in closets, tray ceilings, and a spa-like bath with a freestanding tub. Additional bedrooms

    ICI Homes Builder
    12139 Gathering Pines Rd Unit 36460722, Jacksonville, FL 32224
  • /36

    $400,000

    • 3 Beds
    • 2 Baths
    • 2,167 Sq Ft

    15203 Landmark Cir N, Jacksonville, FL 32226

    Big lot, flexible living, and room to dream—this one has it all! Nestled on a beautiful .69-acre lot in The Cape, this charming 3-bedroom, 2-bath brick home offers the space and versatility you've been searching for. Step inside to discover a renovated kitchen, a spacious primary suite with a walk-in closet, and a large bonus room ready for movie nights, hobbies, or entertaining. Additional

    MACIE BARSAN ERA ONETEAM REALTY

    15203 Landmark Cir N, Jacksonville, FL 32226
  • /55

    $699,000

    $76K PRICE DROP
    • 4 Beds
    • 3.5 Baths
    • 2,925 Sq Ft

    10380 Hood Rd S, Jacksonville, FL 32257

    Don't miss this opportunity to live in this spacious all-brick pool home, surrounded by your own private preserve! Even better is this oasis is just minutes away from top schools, entertainment, dining & shopping.With nearly 3,000 square feet of fabulous living space, this 4-bedroom, 3.5-bath home with dedicated Bonus/Office space gives you room to live exactly how you want. And here's

    Juliette Vaughn WATSON REALTY CORP

    10380 Hood Rd S, Jacksonville, FL 32257
  • /34

    $329,900

    $13K PRICE DROP
    • 3 Beds
    • 2.5 Baths
    • 2,416 Sq Ft

    12101 Alexandra Dr, Jacksonville, FL 32218

    Renovated home in Northwest Jacksonville! Conveniently located near River City Marketplace, Jacksonville International Airport, Downtown Jacksonville and major business centers including Cecil Commerce Center, this home offers easy access around the city via I-10, I-295 and the First Coast Expressway. Inside, you'll find a dedicated office space, open living and dining areas, white kitchen

    Christina Welch KELLER WILLIAMS ST JOHNS

    12101 Alexandra Dr, Jacksonville, FL 32218
  • /30

    $270,990

    New Construction
    • 3 Beds
    • 2 Baths
    • 1,622 Sq Ft

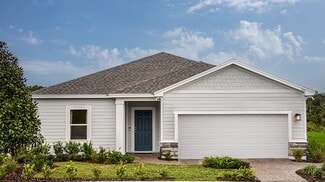
    Ormewood Plan at Diamond Springs - 40' Homesites, Jacksonville, FL 32234

    The Ormewood home plan is a stylish and functional single-story residence, offering 1,622 square feet of thoughtfully designed living space. Featuring three spacious bedrooms and two bathrooms, this home is well-suited for both comfort and convenience. The open-concept layout seamlessly connects the kitchen, dining, and living areas, creating a welcoming environment for daily living and

    Dream Finders Homes Builder
    5748 Lagoon Cruise Way Unit 37560738, Jacksonville, FL 32234
  • /17

    $302,240

    New Construction
    • 3 Beds
    • 2 Baths
    • 1,536 Sq Ft

    Glimmer Plan at Trout River Gardens, Jacksonville, FL 32219

    From the covered porch, you step into the foyer, where you're greeted by a coat closet and welcomed into the open dining area, kitchen, and family room. Just off the kitchen is the laundry room, which also provides access to the two-car garage. The family room leads to a back patio for outdoor living, as well as the private primary bedroom featuring a walk-in closet and a spacious primary bath.

    Starlight Homes Builder
    6119 Splendora Ln Unit 38835248, Jacksonville, FL 32219
  • /54

    $360,000

    • 3 Beds
    • 2 Baths
    • 1,794 Sq Ft

    809 Pine Moss Rd, Jacksonville, FL 32218

    Welcome to 809 Pine Moss Road, an inviting 3-bedroom, 2-full-bathroom home in North Jacksonville. The functional floor plan offers comfortable living spaces with wood flooring throughout the main areas, laminate flooring in the bedrooms, and tile flooring in both bathrooms. Thermal windows contribute to the home's comfort and energy efficiency.Step outside and enjoy the beautiful marsh in

    DAWSON SCHMEHL BERKSHIRE HATHAWAY HOMESERVICES FLORIDA NETWORK REALTY

    809 Pine Moss Rd, Jacksonville, FL 32218
  • /24

    $349,990

    New Construction
    • 4 Beds
    • 3 Baths
    • 2,106 Sq Ft

    Mulberry Plan at Coopers Meadow, Jacksonville, FL 32219

    Explore the award-winning Mulberry floor plan at Coopers Meadow—recipient of the 2025 Parade of Homes Gold Award. This spacious design offers 2,106 square feet of open-concept living, featuring 4 bedrooms, 3 bathrooms, and a 2-car garage. As you enter through the foyer, you will find a secondary bedroom and full bathroom on the right. Plus, two additional bedrooms and a third bathroom are

    Taylor Morrison Builder
    8132 Lilias Cir Unit 36664367, Jacksonville, FL 32219
  • /41

    $325,000

    • 3 Beds
    • 2 Baths
    • 1,262 Sq Ft

    1726 Hilltop Blvd, Jacksonville, FL 32246

    Concrete-block construction, a detached two-car garage and no HOA set this three-bedroom, two-bath home apart. Recent interior updates give the home a clean, move-in-ready presentation, while the approximately 10,000-square-foot homesite provides useful outdoor space. The detached garage offers parking, storage or workshop flexibility. View the available floor plan and virtual tour, then schedule

    SAM AVANESSOV FLORIDA HOMES REALTY & MTG LLC

    1726 Hilltop Blvd, Jacksonville, FL 32246
  • /14

    $332,490

    New Construction
    • 4 Beds
    • 2 Baths
    • 1,877 Sq Ft

    Equinox Plan at Pine Haven, Jacksonville, FL 32210

    Entering the home from the covered porch, you step into a bright foyer that leads to two bedrooms sharing a full bath. Continuing down the hallway, you’ll find a third bedroom and a laundry room with convenient access to the two-car garage. The layout opens up into a connected kitchen, family room, and dining area, creating a welcoming central living space. A covered patio extends off the family

    Starlight Homes Builder
    8883 Noroad Unit 41465139, Jacksonville, FL 32210
  • /23

    $365,000

    • 3 Beds
    • 2 Baths
    • 1,371 Sq Ft

    1346 Running Brook Ct, Jacksonville, FL 32225

    Beautiful oak-lined neighborhood, peaceful pond views, and in the desirable Kernan area! This charming home offers a spacious split-bedroom floor plan, inviting living spaces, and a fantastic Jacksonville location near Kernan Blvd. Mature oak trees create a picturesque setting throughout the neighborhood, while the backyard pond adds a peaceful backdrop. Inside, you'll find bamboo flooring, tile,

    Christina Welch KELLER WILLIAMS ST JOHNS

    1346 Running Brook Ct, Jacksonville, FL 32225
  • /34

    $109,700

    • 2 Beds
    • 2 Baths
    • 1,130 Sq Ft

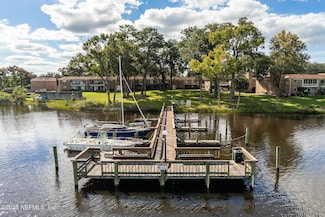
    5201 Atlantic Blvd Unit 48, Jacksonville, FL 32207

    Welcome home to your Second story condo with courtyard view! This 2 bedroom 2 bath, 1130 sq ft condominium is located in a well maintained riverfront complex with BOAT DOCK! Amenities include 2 POOLS, concierge trash service, community dock with deep water access, FREE BOAT SLIP when available(rules apply), kayak storage. Active social committee with monthly food truck, meet ups and seasonal

    Ronda Hipps WATSON REALTY CORP

    5201 Atlantic Blvd Unit 48, Jacksonville, FL 32207
  • /80

    $440,300

    • 3 Beds
    • 2 Baths
    • 1,486 Sq Ft

    2466 Egrets Glade Dr Unit 1, Jacksonville, FL 32224

    PRIDE OF OWNERSHIP SHINES! Lovingly maintained by the same owners for 24 years, this beautiful home is ready for its next chapter. Step inside to fresh interior paint, tile flooring throughout, knockdown ceilings, tall ceilings, renovated bathrooms, stainless-steel appliances & a spacious pantry. A NEW WATER HEATER WILL BE INSTALLED PRIOR TO CLOSING! Enjoy Florida living on the 15' x 20' screened

    REBECA PEARSON FLORIDA HOMES REALTY & MTG LLC

    2466 Egrets Glade Dr Unit 1, Jacksonville, FL 32224
  • /79

    $2,795,000

    • 3 Beds
    • 2.5 Baths
    • 2,906 Sq Ft

    1960 Morningside St, Jacksonville, FL 32205

    A once-in-a-lifetime opportunity along the Avondale waterfront, this remarkable 1925 Florida vernacular home sits on an extraordinary double L-shaped parcel, offering a scale of land and waterfront that simply cannot be replicated in this historic neighborhood.Just under 3,000 square feet, the main residence blends the character and craftsmanship of its era with a thoughtful, extensive

    Joi Perkins COMPASS FLORIDA LLC

    1960 Morningside St, Jacksonville, FL 32205
  • /11

    $273,997

    New Construction
    • 3 Beds
    • 2.5 Baths
    • 1,970 Sq Ft

    Rosewood Plan at Park Trace - Seasons, Jacksonville, FL 32205

    The paired Rosewood plan offers an open-concept main floor that's ideal for entertaining. A large kitchen featuring a generous pantry and center island overlooks a spacious great room and a dining nook. A powder room and mudroom are also included. Upstairs, you'll find a lavish primary suite showcasing an immense walk-in closet and a private bath. The second floor will be built with either a loft

    Richmond American Builder
    6065 Crossroads Station Dr Unit 36578739, Jacksonville, FL 32205
  • /25

    $211,990

    New Construction
    • 2 Beds
    • 2.5 Baths
    • 1,395 Sq Ft

    9150 Tender Ln, Jacksonville, FL 32219

    This inviting two-story interior townhome features 2 bedrooms, 2.5 baths, and a versatile loft space—perfect for a home office or additional living area. The open-concept main floor includes a spacious great room and a well-equipped kitchen with a convenient pantry, ideal for everyday living and entertaining. Upstairs, both bedrooms offer privacy, with the primary suite boasting a dual-sink

    Dream Finders Homes Builder
    9150 Tender Ln, Jacksonville, FL 32219
  • /22

    $370,490

    New Construction
    • 4 Beds
    • 2 Baths
    • 2,401 Sq Ft

    Solstice Plan at Pine Haven, Jacksonville, FL 32210

    Step into your next home and be greeted by a flex room and the stairs leading to the second floor. As you continue through the main level, you’ll find the kitchen, dining area, and family room, with a back patio located just off the dining space. On the opposite side of the family room, there’s a powder bath, coat closet, mudroom, and access to the two-car garage. Upstairs, a loft connects three

    Starlight Homes Builder
    8883 Noroad Unit 41465140, Jacksonville, FL 32210
  • /26

    $599,900

    New Construction
    • 3 - 4 Beds
    • 2.5 Baths
    • 2,333+ Sq Ft

    Kaylee Plan at Seven Pines - 40' Front Entry, Jacksonville, FL 32224

    The Kaylee by David Weekley floor plan in Seven Pines brings together the best of comfort, sophistication and top-quality craftsmanship. Show off your style and savor the livability in the expertly crafted family and dining spaces at the heart of this home. The open kitchen features a center island and an expansive view of the gathering spaces to enhance your culinary experience. The Owner’s

    David Weekley Homes Builder
    12115 Gathering Pines Rd Unit 36454952, Jacksonville, FL 32224
  • /20

    $321,990

    New Construction
    • 4 Beds
    • 3 Baths
    • 2,246 Sq Ft

    Mayport Plan at Diamond Springs - 50' Homesites, Jacksonville, FL 32234

    This charming ranch-style home offers a blend of comfort and elegance with its open-concept design and thoughtful layout. The heart of the home features an optional gourmet kitchen, perfect for culinary enthusiasts, with high-end appliances and a spacious island for casual dining or entertaining. The kitchen seamlessly flows into a cozy cafe area and an expansive great room, both of which provide

    Dream Finders Homes Builder
    5748 Lagoon Cruise Way Unit 37560743, Jacksonville, FL 32234

Showing Results 681 - 720, Page 18 of 18

How to Buy a Home How to Finance a Home How to Sell a Home