2,029

Jacksonville, FL Homes for Sale with a Porch

Section Image Section Image
  • /14

    $728,300

    New Construction
    • 4 Beds
    • 3 Baths
    • 2,893+ Sq Ft

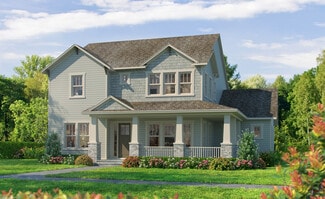
    Euleace Plan at Seven Pines - 50' Rear Entry, Jacksonville, FL 32224

    Innovative design and timeless appeal combine with top-quality craftsmanship in The Euleace floor plan by David Weekley Homes. Growing minds and unique decorative styles will have a superb place to call their own in the beautiful downstairs guest room and upstairs junior bedrooms. Create the home office and family entertainment parlor you’ve been dreaming of in the study and retreat. Gather the

    David Weekley Homes Builder
    12121 Gathering Pines Rd Unit 36455486, Jacksonville, FL 32224
  • /29

    $92,000

    • 3 Beds
    • 1 Bath
    • 1,164 Sq Ft

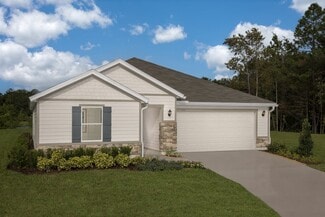
    1603 W 14th St, Jacksonville, FL 32209

    Buyer can assume the loan balance of $88,000 with no other monies down required. Seller is not interested in leaving the loan in his name. Great floor plan. Extra storage space + washer connect. The appliances are black and approx 1 year old. Carpet is 1 year old. House located on a nice corner lot. The AC in inside works fine and is vented but outside unit is missing. There are 3 window units

    Gary Booth 1 REALTY CORP

    1603 W 14th St, Jacksonville, FL 32209
  • /28

    $655,900

    New Construction
    • 4 Beds
    • 3.5 Baths
    • 3,196 Sq Ft

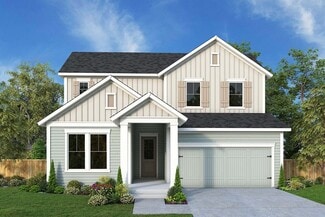
    Palos Verdes Plan at Tidewater - Pinnacle Series, Jacksonville, FL 32226

    The Palos Verdes floor plan combines elegance and everyday functionality in a beautifully open design. A grand foyer with a two-story ceiling welcomes you, leading into an inviting living room that flows effortlessly into the dining area and gourmet kitchen. The main-floor master suite offers a luxurious retreat. Outside, a covered lanai extends your living space, perfect for gatherings or quiet

    ICI Homes Builder
    5448 Clapboard Creek Dr Unit 36471463, Jacksonville, FL 32226
  • /31

    $366,990

    New Construction
    • 5 Beds
    • 4 Baths
    • 2,728 Sq Ft

    Mayport II Plan at Bellbrooke - 50' Homesites, Jacksonville, FL 32234

    This spacious home offers a perfect balance of comfort and versatility, featuring a thoughtful layout designed for modern living. The primary suite, located on the main floor at the back of the house, provides a private retreat with a luxurious en-suite bath and double walk-in closets for generous storage. The heart of the home is the open-concept living area, where a cafe and great room create

    Dream Finders Homes Builder
    5228 Bellbrooke Pkwy Unit 36480895, Jacksonville, FL 32234
  • /19

    $349,000

    New Construction
    • 4 Beds
    • 3 Baths
    • 2,107 Sq Ft

    7100 Sandperch St, Jacksonville, FL 32244

    Welcome to the stunning two-story McNair floor plan, where classic Craftsman architecture meets the sophisticated Umber Design Package. This spacious home features 4 bedrooms, 3 full bathrooms, and a versatile upstairs loft that can easily serve as a media room, home office, playroom, or additional living space. The open-concept main living area centers around a beautifully designed kitchen with

    Sabrina Lozada PULTE REALTY OF NORTH FLORIDA, LLC.

    7100 Sandperch St, Jacksonville, FL 32244
  • /23

    $1,635,000

    New Construction
    • 4 Beds
    • 3 Baths
    • 3,067 Sq Ft

    Egret V Plan at Glen Kernan Estates, Jacksonville, FL 32258

    The Egret V is a 3,067-square-foot haven featuring four bedrooms and three baths, designed for both elegance and functionality. Its spacious living room with 12-foot ceilings flows seamlessly into the dining area and deluxe kitchen, making it perfect for entertaining. The master suite is a luxurious retreat with dual walk-in closets and a spa-like bath. Enjoy the Florida lifestyle on your

    ICI Homes Builder
    14785 Old St Augustine Rd Unit 41320720, Jacksonville, FL 32258
  • /4

    $1,061,900

    New Construction
    • 4 Beds
    • 3 Baths
    • 3,392 Sq Ft

    Cypress Plan at Seven Pines - Regency, Jacksonville, FL 32224

    Discover the Cypress—a luxurious 3,392-square-foot home that perfectly balances openness and privacy. This four-bedroom, three-bath layout welcomes you with an expansive living room, chef-inspired kitchen, and a cozy nook that opens to a covered lanai. The master suite is a true retreat with dual walk-in closets, tray ceilings, and a spa-like bath with a freestanding tub. Additional bedrooms

    ICI Homes Builder
    12139 Gathering Pines Rd Unit 36460722, Jacksonville, FL 32224
  • /55

    $725,000

    $50K PRICE DROP
    • 4 Beds
    • 3.5 Baths
    • 2,925 Sq Ft

    10380 Hood Rd S, Jacksonville, FL 32257

    Enjoy the privacy of a park-like setting in this spacious all-brick pool home, offering more than 2 acres of beautiful outdoor living space. All within minutes of top schools, dining & shopping. With nearly 3,000 square feet of fabulous living space, this 4-bedroom, 3.5-bath home with dedicated Bonus/Office space gives you room to live exactly how you want. And here's where it gets really

    Juliette Vaughn WATSON REALTY CORP

    10380 Hood Rd S, Jacksonville, FL 32257
  • /33

    $329,900

    $13K PRICE DROP
    • 3 Beds
    • 2.5 Baths
    • 2,416 Sq Ft

    12101 Alexandra Dr, Jacksonville, FL 32218

    Renovated home in Northwest Jacksonville! Conveniently located near River City Marketplace, Jacksonville International Airport, Downtown Jacksonville and major business centers including Cecil Commerce Center, this home offers easy access around the city via I-10, I-295 and the First Coast Expressway. Inside, you'll find a dedicated office space, open living and dining areas, white kitchen

    Christina Welch KELLER WILLIAMS ST JOHNS

    12101 Alexandra Dr, Jacksonville, FL 32218
  • /17

    $301,490

    New Construction
    • 3 Beds
    • 2 Baths
    • 1,536 Sq Ft

    Glimmer Plan at Trout River Gardens, Jacksonville, FL 32219

    From the covered porch, you step into the foyer, where you're greeted by a coat closet and welcomed into the open dining area, kitchen, and family room. Just off the kitchen is the laundry room, which also provides access to the two-car garage. The family room leads to a back patio for outdoor living, as well as the private primary bedroom featuring a walk-in closet and a spacious primary bath.

    Starlight Homes Builder
    6119 Splendora Ln Unit 38835248, Jacksonville, FL 32219
  • /20

    $385,997

    New Construction Open Sat 11AM - 5PM $1K PRICE INCREASE
    • 3 Beds
    • 2 Baths
    • 2,078 Sq Ft

    6777 Dutton Spur Ln, Jacksonville, FL 32219

    Rates as low as 4.99! Up to $15k CC for any deal using our preferred lender. Up to 10k closing costs on cash deals. The thoughtfully designed Agate plan offers an open layout with a well-appointed kitchen--featuring a center island and pantry--overlooking a spacious great room and dining area with patio access. A secluded primary suite boasts an expansive walk-in closet and a private bath. Pond

    Stephanie Morales AXEN REALTY LLC

    6777 Dutton Spur Ln, Jacksonville, FL 32219
  • /40

    $229,950

    $15K PRICE DROP
    • 3 Beds
    • 2 Baths
    • 1,402 Sq Ft

    2378 Caney Oaks Dr, Jacksonville, FL 32218

    Welcome to this adorable 3/2 home. Features split bed and open concept floorplan. Kitchen has grantie countertops, cabinets with crown molding. and a storage panty. Large primary that can easlily accommoodate a king size bed. En suite with spacious walk in closet.Tile in all areas except 3 bedrooms.Fully screened in back patio. Two car garage with water softener. Hoa fee includes roof,

    Kathryn Hush ELITE REALTY GROUP

    2378 Caney Oaks Dr, Jacksonville, FL 32218
  • /24

    $349,990

    New Construction
    • 4 Beds
    • 3 Baths
    • 2,106 Sq Ft

    Mulberry Plan at Coopers Meadow, Jacksonville, FL 32219

    Explore the award-winning Mulberry floor plan at Coopers Meadow—recipient of the 2025 Parade of Homes Gold Award. This spacious design offers 2,106 square feet of open-concept living, featuring 4 bedrooms, 3 bathrooms, and a 2-car garage. As you enter through the foyer, you will find a secondary bedroom and full bathroom on the right. Plus, two additional bedrooms and a third bathroom are

    Taylor Morrison Builder
    8132 Lilias Cir Unit 36664367, Jacksonville, FL 32219
  • /11

    $279,997

    New Construction
    • 3 Beds
    • 2.5 Baths
    • 1,970 Sq Ft

    Rosewood Plan at Park Trace - Seasons, Jacksonville, FL 32205

    The paired Rosewood plan offers an open-concept main floor that's ideal for entertaining. A large kitchen featuring a generous pantry and center island overlooks a spacious great room and a dining nook. A powder room and mudroom are also included. Upstairs, you'll find a lavish primary suite showcasing an immense walk-in closet and a private bath. The second floor will be built with either a loft

    Richmond American Builder
    6065 Crossroads Station Dr Unit 36578739, Jacksonville, FL 32205
  • /27

    $319,000

    New Construction $1K PRICE DROP
    • 3 Beds
    • 2 Baths
    • 1,590 Sq Ft

    7094 Sandperch St, Jacksonville, FL 32244

    Experience the charm of this beautifully designed Chapman home, showcasing the timeless Classic Sarsaparilla Design Package. Offering 3 bedrooms and 2 full bathrooms, the thoughtfully designed open-concept layout creates a comfortable and versatile living space perfect for today's lifestyle. At the heart of the home, the stylish kitchen features elegant quartz countertops, rich Benton

    Sabrina Lozada PULTE REALTY OF NORTH FLORIDA, LLC.

    7094 Sandperch St, Jacksonville, FL 32244
  • /26

    $599,900

    New Construction
    • 3 - 4 Beds
    • 2.5 Baths
    • 2,333+ Sq Ft

    Kaylee Plan at Seven Pines - 40' Front Entry, Jacksonville, FL 32224

    The Kaylee by David Weekley floor plan in Seven Pines brings together the best of comfort, sophistication and top-quality craftsmanship. Show off your style and savor the livability in the expertly crafted family and dining spaces at the heart of this home. The open kitchen features a center island and an expansive view of the gathering spaces to enhance your culinary experience. The Owner’s

    David Weekley Homes Builder
    12115 Gathering Pines Rd Unit 36454952, Jacksonville, FL 32224
  • /7

    $538,900

    New Construction $23K PRICE DROP
    • 4 Beds
    • 3 Baths
    • 2,340 Sq Ft

    14672 Katie Cove Dr, Jacksonville, FL 32226

    The Ridgecrest on lot 12 features 2,340 sq. ft. and has 4 bedrooms, 3 bathrooms, a study and a 3-rd car garage. This gorgeous open-concept plan has an abundance of natural light with the dining room, gathering room and kitchen area all open to each other. The kitchen features a large island and walk-in pantry. The covered lanai can be accessed through large sliding glass doors creating a great

    SEDA New Homes Builder
    14672 Katie Cove Dr, Jacksonville, FL 32226
  • /9

    $658,300

    New Construction
    • 4 Beds
    • 3 Baths
    • 2,371+ Sq Ft

    Benjamin Plan at Seven Pines - 50' Rear Entry, Jacksonville, FL 32224

    Explore the combination of classic appeal and modern design in The Benjamin by David Weekley Homes floor plan. A classic covered porch leads to an impressive entry, where expansive sight lines extend throughout the open-concept living spaces. A corner pantry, full-function island, and expansive view of the main level contribute to the culinary layout of the gourmet kitchen. The breezy lanai and

    David Weekley Homes Builder
    12121 Gathering Pines Rd Unit 36495249, Jacksonville, FL 32224
  • /15

    $1,792,000

    New Construction
    • 4 Beds
    • 4 Baths
    • 3,832 Sq Ft

    Monaco Plan at Glen Kernan Estates, Jacksonville, FL 32258

    The Monaco floor plan combines elegance and function across 3,832 square feet, with four bedrooms, four baths, and a four-car garage. The open living space flows seamlessly from the kitchen with a hidden pantry and island, to the airy living room, and out to the 35’ by 15’ covered lanai. The master suite offers a private retreat with dual walk-in closets, a spa-like bath, and an adjacent exercise

    ICI Homes Builder
    14785 Old St Augustine Rd Unit 41320725, Jacksonville, FL 32258
  • /8

    $327,990

    New Construction
    • 4 - 5 Beds
    • 2.5 - 3.5 Baths
    • 2,566 Sq Ft

    Plan 2566 at Hawkes Meadow, Jacksonville, FL 32219

    * Large walk-in closet at primary suite and bedroom 4 * Dual-sink vanity at primary bath * Stainless steel kitchen appliances * Dedicated linen and coat closets * Smart thermostat * WaterSense labeled faucets * 6-panel interior doors * Kitchen USB charging port * Dedicated laundry room * Den * Low-E windows * ENERGY STAR certified home * Near local schools * Convenient to downtown * Short drive

    KB Home Builder
    8120 Paddock Run Ct Unit 36513895, Jacksonville, FL 32219
  • 12175 Mariposa Ave Unit 38358448, Jacksonville, FL 32256

    $594,995

    New Construction
    • 3 - 4 Beds
    • 3 - 4 Baths
    • 2,441 Sq Ft

    Ella Plan at Mariposa at EverRange, Jacksonville, FL 32256

    The Ella home design provides beautiful and functional spaces that enrich a variety of lifestyles and life stages. A welcoming foyer draws visitors into the open-concept main living area, which seamlessly connects the elegant great room, kitchen, and casual dining area, creating an ideal space for entertaining. A lovely covered lanai extends the living space for outdoor relaxation or al fresco

    Toll Brothers, Inc. Builder
    12175 Mariposa Ave Unit 38358448, Jacksonville, FL 32256
  • /15

    $789,900

    New Construction
    • 4 Beds
    • 3 Baths
    • 3,234 Sq Ft

    Brooklyn Plan at EverRange, Jacksonville, FL 32256

    Step into the Brooklyn, a versatile home with over 3,000 sqft of living space designed to bring comfort, style, and functionality to everyday living. This stunning two-story layout offers 4 bedrooms, 3 and a half bathrooms, and a three-car garage, making it ideal for families who need space and flexibility. With open-concept living areas, private retreats, and plenty of room for entertaining, the

    ICI Homes Builder
    12185 Oak Hollow Trail Unit 41300264, Jacksonville, FL 32256
  • /30

    $364,990

    New Construction
    • 3 Beds
    • 2.5 Baths
    • 2,294 Sq Ft

    Thornton Plan at Cedar Creek, Jacksonville, FL 32218

    The Thornton floor plan strikes the ideal balance between private retreats and open living spaces. The first floor is designed for both relaxation and entertaining, featuring a spacious great room that flows seamlessly into the dining area. The kitchen overlooks a cozy cafe area, perfect for casual meals. On the second floor, you'll find the primary bedroom along with two additional bedrooms and

    Dream Finders Homes Builder
    14184 Epply Dr Unit 36456472, Jacksonville, FL 32218
  • /38

    $336,500

    $39K PRICE DROP
    • 3 Beds
    • 4 Baths
    • 2,121 Sq Ft

    4442 Rock Creek Cir, Jacksonville, FL 32246

    Fully renovated end-unit townhome located in the exclusive gated community of Georgetown at St. Johns Town Center. This spacious and luxurious 3-story end unit is within walking distance to Publix and the St. Johns Town Center mall, and conveniently located near the beaches, UNF, major interstates, NS Mayport, NAS Jax, Costco, and IKEA.The second floor features an open floor plan with a

    June Han PREMIER HOMES REALTY INC

    4442 Rock Creek Cir, Jacksonville, FL 32246
  • /49

    $345,990

    New Construction
    • 4 Beds
    • 3 Baths
    • 2,500 Sq Ft

    Vero Plan at Diamond Springs - 40' Homesites, Jacksonville, FL 32234

    One of the largest Dream Finders home plans, the Vero features a grand foyer entrance, an open layout, and a large covered rear porch. A first-floor bedroom offers flexibility, while the spacious primary suite and additional bedrooms are located on the second floor. The generous loft provides space for a variety of uses. A coveted walk-in pantry and expansive open kitchen offer plenty of room for

    Dream Finders Homes Builder
    5748 Lagoon Cruise Way Unit 37560741, Jacksonville, FL 32234
  • /26

    $785,900

    New Construction
    • 4 Beds
    • 3.5 Baths
    • 3,196 Sq Ft

    Palos Verdes Plan at EverRange, Jacksonville, FL 32256

    The Palos Verdes floor plan combines elegance and everyday functionality in a beautifully open design. A grand foyer with a two-story ceiling welcomes you, leading into an inviting living room that flows effortlessly into the dining area and gourmet kitchen. The main-floor master suite offers a luxurious retreat. Outside, a covered lanai extends your living space, perfect for gatherings or quiet

    ICI Homes Builder
    12185 Oak Hollow Trail Unit 41300268, Jacksonville, FL 32256
  • /14

    $319,990

    New Construction
    • 3 Beds
    • 2 Baths
    • 1,864 Sq Ft

    Ansley Plan at Cedar Creek, Jacksonville, FL 32218

    Welcome to the Ansley floor plan, a delightful fusion of modern comfort and practical design spanning 1,862 square feet. Boasting 3 bedrooms and 2 bathrooms, including a luxurious ensuite in the primary bedroom, this layout offers a tranquil retreat for every member of the household. The open-concept living areas seamlessly flow together, creating a welcoming space for both relaxation and

    Dream Finders Homes Builder
    14184 Epply Dr Unit 36467314, Jacksonville, FL 32218
  • /27

    $598,900

    New Construction
    • 4 Beds
    • 3 Baths
    • 2,537 Sq Ft

    Davenport Plan at Tidewater - Pinnacle Series, Jacksonville, FL 32226

    The Davenport is a spacious home with four bedrooms, three bathrooms designed for comfort and style. Its open-concept kitchen, dining, and living areas create an inviting space perfect for gatherings, with large sliding doors leading to a covered lanai that extends your living space outdoors. The private master suite offers a luxurious retreat, a walk-in closet, and a spa-inspired bathroom. Three

    ICI Homes Builder
    5448 Clapboard Creek Dr Unit 36503590, Jacksonville, FL 32226
  • /3

    $577,900

    New Construction
    • 3 Beds
    • 2.5 Baths
    • 2,010 Sq Ft

    Talbot Plan at Seven Pines - Heritage, Jacksonville, FL 32256

    The Talbot is a thoughtfully crafted two-story home with 2,010 square feet of stylish living space, offering three bedrooms, two and a half baths, and endless customization options. The first floor's open-concept layout includes a flex room, spacious kitchen, dining area, and a cozy living room that opens to a covered lanai, perfect for indoor-outdoor living. Upstairs, the master suite offers a

    ICI Homes Builder
    12139 Gathering Pines Rd Unit 36456246, Jacksonville, FL 32256
  • /3

    $699,800

    New Construction
    • 4 Beds
    • 3 Baths
    • 2,438+ Sq Ft

    Skinners Plan at Seven Pines - 50' Front Entry, Jacksonville, FL 32224

    Achieve the lifestyle you’ve been dreaming of in the spacious and elegant Skinners by David Weekley floor plan in Seven Pines. Birthday cakes, social dinner parties, and shared memories of holiday meal prep all begin in the modern kitchen. Your open floor plan provides a sunlit expanse of enhanced livability and decorative possibilities. Enjoy your leisure time with a good book and your favorite

    David Weekley Homes Builder
    12121 Gathering Pines Rd Unit 36471880, Jacksonville, FL 32224
  • /18

    $651,900

    New Construction
    • 4 Beds
    • 3 Baths
    • 2,477 Sq Ft

    East Port Plan at Seven Pines - Heritage, Jacksonville, FL 32256

    The East Port is a 2,477-square-foot, four-bedroom, three-bath home that offers flexible, family-friendly living. The first floor’s open layout connects the living room, dining area, and a gourmet kitchen with a large island and walk-in pantry. The covered lanai extends your living space outdoors, while the main-floor master suite provides a private retreat with a spacious bath. Upstairs, a large

    ICI Homes Builder
    12139 Gathering Pines Rd Unit 36457701, Jacksonville, FL 32256
  • /15

    $249,900

    • 3 Beds
    • 2 Baths
    • 1,263 Sq Ft

    5405 Windermere Dr, Jacksonville, FL 32211

    Beautifully remodeled concrete block 3BR/2BA home with in-law suite, just blocks from Jacksonville University! This move-in ready property offers a versatile layout ideal for homeowners or investors. Features include wood-look vinyl flooring throughout living areas, bedrooms, and kitchen, with tile in bathrooms. The updated kitchen showcases stainless steel appliances, range, and dishwasher and

    Christina Welch KELLER WILLIAMS ST JOHNS

    5405 Windermere Dr, Jacksonville, FL 32211
  • /22

    $299,990

    New Construction
    • 4 Beds
    • 2.5 Baths
    • 1,558 Sq Ft

    JADE Plan at Emerald Isles Townhomes, Jacksonville, FL 32257

    The first floor of this new two-story townhome is host to a modern open floorplan that combines the kitchen with the living and dining areas, and an outdoor patio is easily accessible off the main living area. Four bedrooms can be found upstairs, including the expansive owner’s suite, complete with a private bathroom and walk-in closet for added comfort and convenience.

    Lennar Builder
    4812 Sunbeam Rd St Unit 36949692, Jacksonville, FL 32257
  • /56

    $199,900

    $10K PRICE DROP
    • 3 Beds
    • 1 Bath
    • 1,267 Sq Ft

    4665 Timuquana Rd, Jacksonville, FL 32210

    Move-in ready Ortega bungalow with $45K in upgrades. This charming, fully remodeled 3BR/1BA concrete block home blends timeless character with modern updates throughout. Bright sunroom entry with tile flooring, open living and dining areas with LVP flooring and a cozy, stone-accent electric fireplace. Updated kitchen with new cabinetry and stainless steel appliances. Beautifully remodeled bath

    William Vasana KELLER WILLIAMS JACKSONVILLE

    4665 Timuquana Rd, Jacksonville, FL 32210
  • /27

    $857,900

    New Construction
    • 4 Beds
    • 3.5 Baths
    • 3,196 Sq Ft

    Palos Verdes Plan at Seven Pines - Elite, Jacksonville, FL 32224

    The Palos Verdes floor plan combines elegance and everyday functionality in a beautifully open design. A grand foyer with a two-story ceiling welcomes you, leading into an inviting living room that flows effortlessly into the dining area and gourmet kitchen. The main-floor master suite offers a luxurious retreat. Outside, a covered lanai extends your living space, perfect for gatherings or quiet

    ICI Homes Builder
    12139 Gathering Pines Rd Unit 36498614, Jacksonville, FL 32224
  • /22

    $757,900

    New Construction
    • 3 Beds
    • 3 Baths
    • 2,869 Sq Ft

    Costa Del Sol Plan at EverRange, Jacksonville, FL 32256

    The Costa Del Sol is an open-concept floor plan designed with a seamless flow and elegant features for comfortable living. The spacious living room and deluxe kitchen create a vibrant heart of the home, perfect for gatherings and everyday moments alike. The master suite is a private retreat, complete with vaulted ceilings, dual walk-in closets, and an expansive bath. With additional bedrooms, a

    ICI Homes Builder
    12185 Oak Hollow Trail Unit 41320726, Jacksonville, FL 32256
  • /33

    $394,900

    New Construction
    • 5 Beds
    • 3 Baths
    • 2,499 Sq Ft

    HAYDEN II Plan at The Arbors, Jacksonville, FL 32218

    The Hayden II is a spacious and thoughtfully designed two-story home offering approximately 2,499 square feet of flexible living space with five bedrooms, three full bathrooms, and a two-car garage, making it an excellent choice for growing or multi-generational households. As you enter the home, you are welcomed by a bright front den that works beautifully as a home office, study, or quiet

    D.R. Horton Builder
    12517 Russian Olive Rd Unit 37769178, Jacksonville, FL 32218
  • /30

    $469,900

    Open Sat 11AM - 1PM $5K PRICE DROP
    • 3 Beds
    • 2 Baths
    • 1,523 Sq Ft

    2667 Post St, Jacksonville, FL 32204

    ** Open House- August 8th 11 am to 1 pm** Welcome to 2667 Post Street. This restored two-story Craftsman offers a spacious and versatile floor plan filled with original details and thoughtful updates throughout. The first-floor primary suite provides a private retreat complete with an en-suite bath and convenient access to the main living areas. Upstairs, you'll find two generously sized bedrooms

    Heather Cosgrove BERKSHIRE HATHAWAY HOMESERVICES FLORIDA NETWORK REALTY

    2667 Post St, Jacksonville, FL 32204
  • /12

    $365,985

    New Construction
    • 4 Beds
    • 3 Baths
    • 2,094 Sq Ft

    538 Avalon Woods Ln, Jacksonville, FL 32218

    Under Construction: Ready October 2026! NO CDD FEES -- enjoy a unique community with exceptional value! This neighborhood also includes Fision X high-speed internet and TV services! Welcome to Lennar Homes - Boone II floor plan featuring 4 bedrooms, 3 baths, and a 2-car garage. This thoughtfully designed home offers Lennar's signature Everything's Included features white cabinets with white

    JENNIFER SMART LENNAR REALTY INC

    538 Avalon Woods Ln, Jacksonville, FL 32218
  • /17

    $62,000

    $2K PRICE DROP
    • 3 Beds
    • 2 Baths
    • 1,680 Sq Ft

    6776 Townsend Rd Unit 186, Jacksonville, FL 32244

    *** This home was recently appraised for $68,000 AS-IS *** Tucked toward the back of the community, this home offers space, privacy, and a layout that truly works, plus meaningful updates already done! 2003 Cavalier/Bellcrest Home Doublewide | 1,680 SF 3 Bedrooms, 2 Bathrooms $828 Lot Rent $62,000 Price of Home Inside, the home is filled with natural light, creating an open, welcoming feel

    Lauren Altagracia Value Mobile Homes

    6776 Townsend Rd Unit 186, Jacksonville, FL 32244

Showing Results 321 - 360, Page 9 of 18

How to Buy a Home How to Finance a Home How to Sell a Home