3,428

Jacksonville, FL Homes for Sale with a Porch

Section Image Section Image
  • /14

    $319,990

    New Construction
    • 3 Beds
    • 2 Baths
    • 1,864 Sq Ft

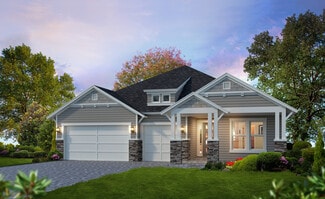
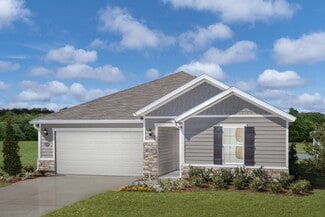
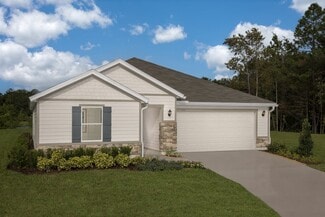
    Ansley Plan at Cedar Creek, Jacksonville, FL 32218

    Welcome to the Ansley floor plan, a delightful fusion of modern comfort and practical design spanning 1,862 square feet. Boasting 3 bedrooms and 2 bathrooms, including a luxurious ensuite in the primary bedroom, this layout offers a tranquil retreat for every member of the household. The open-concept living areas seamlessly flow together, creating a welcoming space for both relaxation and

    Dream Finders Homes Builder
    14184 Epply Dr Unit 36467314, Jacksonville, FL 32218
  • /27

    $608,900

    New Construction
    • 4 Beds
    • 3 Baths
    • 2,537 Sq Ft

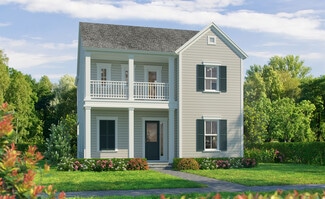
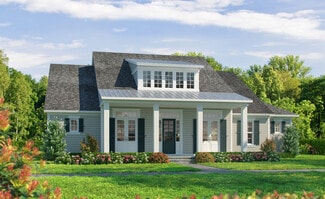
    Davenport Plan at Tidewater - Pinnacle Series, Jacksonville, FL 32226

    The Davenport is a spacious home with four bedrooms, three bathrooms designed for comfort and style. Its open-concept kitchen, dining, and living areas create an inviting space perfect for gatherings, with large sliding doors leading to a covered lanai that extends your living space outdoors. The private master suite offers a luxurious retreat, a walk-in closet, and a spa-inspired bathroom. Three

    ICI Homes Builder
    5448 Clapboard Creek Dr Unit 36503590, Jacksonville, FL 32226
  • /3

    $577,900

    New Construction
    • 3 Beds
    • 2.5 Baths
    • 2,010 Sq Ft

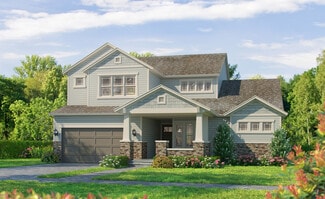
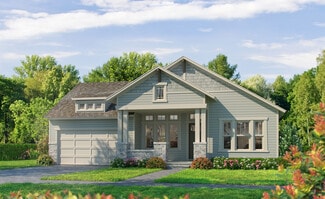
    Talbot Plan at Seven Pines - Heritage, Jacksonville, FL 32256

    The Talbot is a thoughtfully crafted two-story home with 2,010 square feet of stylish living space, offering three bedrooms, two and a half baths, and endless customization options. The first floor's open-concept layout includes a flex room, spacious kitchen, dining area, and a cozy living room that opens to a covered lanai, perfect for indoor-outdoor living. Upstairs, the master suite offers a

    ICI Homes Builder
    12139 Gathering Pines Rd Unit 36456246, Jacksonville, FL 32256
  • /3

    $699,800

    New Construction
    • 4 Beds
    • 3 Baths
    • 2,438+ Sq Ft

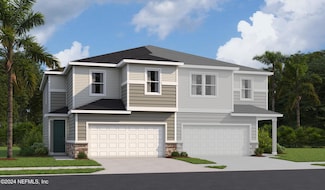
    Skinners Plan at Seven Pines - 50' Front Entry, Jacksonville, FL 32224

    4br, 3ba, 3gr: Achieve the lifestyle you’ve been dreaming of in the spacious and elegant Skinners by David Weekley floor plan in Seven Pines.

    David Weekley Homes Builder
    12121 Gathering Pines Rd Unit 36471880, Jacksonville, FL 32224
  • /18

    $651,900

    New Construction
    • 4 Beds
    • 3 Baths
    • 2,477 Sq Ft

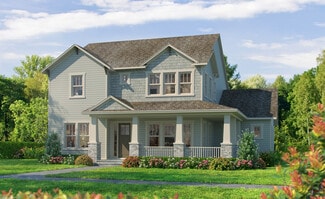
    East Port Plan at Seven Pines - Heritage, Jacksonville, FL 32256

    The East Port is a 2,477-square-foot, four-bedroom, three-bath home that offers flexible, family-friendly living. The first floor’s open layout connects the living room, dining area, and a gourmet kitchen with a large island and walk-in pantry. The covered lanai extends your living space outdoors, while the main-floor master suite provides a private retreat with a spacious bath. Upstairs, a large

    ICI Homes Builder
    12139 Gathering Pines Rd Unit 36457701, Jacksonville, FL 32256
  • /15

    $249,900

    • 3 Beds
    • 2 Baths
    • 1,263 Sq Ft

    5405 Windermere Dr, Jacksonville, FL 32211

    Beautifully remodeled concrete block 3BR/2BA home with in-law suite, just blocks from Jacksonville University! This move-in ready property offers a versatile layout ideal for homeowners or investors. Features include wood-look vinyl flooring throughout living areas, bedrooms, and kitchen, with tile in bathrooms. The updated kitchen showcases stainless steel appliances, range, and dishwasher and

    Christina Welch KELLER WILLIAMS ST JOHNS

    5405 Windermere Dr, Jacksonville, FL 32211
  • /22

    $299,990

    New Construction
    • 4 Beds
    • 2.5 Baths
    • 1,558 Sq Ft

    JADE Plan at Emerald Isles Townhomes, Jacksonville, FL 32257

    The first floor of this new two-story townhome is host to a modern open floorplan that combines the kitchen with the living and dining areas, and an outdoor patio is easily accessible off the main living area. Four bedrooms can be found upstairs, including the expansive owner’s suite, complete with a private bathroom and walk-in closet for added comfort and convenience.

    Lennar Builder
    4812 Sunbeam Rd St Unit 36949692, Jacksonville, FL 32257
  • /27

    $857,900

    New Construction
    • 4 Beds
    • 3.5 Baths
    • 3,196 Sq Ft

    Palos Verdes Plan at Seven Pines - Elite, Jacksonville, FL 32224

    The Palos Verdes floor plan combines elegance and everyday functionality in a beautifully open design. A grand foyer with a two-story ceiling welcomes you, leading into an inviting living room that flows effortlessly into the dining area and gourmet kitchen. The main-floor master suite offers a luxurious retreat. Outside, a covered lanai extends your living space, perfect for gatherings or quiet

    ICI Homes Builder
    12139 Gathering Pines Rd Unit 36498614, Jacksonville, FL 32224
  • /22

    $767,900

    New Construction
    • 3 Beds
    • 3 Baths
    • 2,869 Sq Ft

    Costa Del Sol Plan at EverRange, Jacksonville, FL 32256

    The Costa Del Sol is an open-concept floor plan designed with a seamless flow and elegant features for comfortable living. The spacious living room and deluxe kitchen create a vibrant heart of the home, perfect for gatherings and everyday moments alike. The master suite is a private retreat, complete with vaulted ceilings, dual walk-in closets, and an expansive bath. With additional bedrooms, a

    ICI Homes Builder
    12185 Oak Hollow Trail Unit 41320726, Jacksonville, FL 32256
  • /8

    $346,990

    New Construction
    • 3 - 5 Beds
    • 2.5 - 3.5 Baths
    • 2,387 Sq Ft

    Plan 2387 at Seaton Hollow, Jacksonville, FL 32218

    * Stainless steel kitchen appliances * Large walk-in closet at primary bath * Open floor plan * Back patio * Expansive walk-in kitchen pantry * Inviting front porch * Spacious great room * Dedicated laundry room * Den * Loft * Kitchen USB charging port * ENERGY STAR certified home * Commuter-friendly location * Great shopping nearby * Close to popular restaurants * Short drive to the airport *

    KB Home Builder
    15724 Seaton Holw Dr Unit 38608808, Jacksonville, FL 32218
  • /29

    $330,900

    • 3 Beds
    • 2 Baths
    • 1,596 Sq Ft

    2687 Green St, Jacksonville, FL 32204

    Welcome to 2687 Green Street, a charming Riverside bungalow offering character, space, and an unbeatable location. This 3-bedroom, 2-bath home features approximately 1,596 square feet with beautiful wood flooring, an inviting living room, separate dining room, and an enclosed front sun porch that adds flexible living space. The kitchen features granite countertops and stainless-steel appliances,

    MASON PENNINGTON COMPASS FLORIDA LLC

    2687 Green St, Jacksonville, FL 32204
  • /20

    $264,997

    New Construction Open Tue 10AM - 5PM
    • 3 Beds
    • 2.5 Baths
    • 1,970 Sq Ft

    6017 Oracle Rd, Jacksonville, FL 32205

    Newly built home. Explore this paired Rosewood home, ready for quick move-in. Included features: a charming covered entry, an immense great room, an inviting kitchen offering a roomy pantry and a center island, an open dining area, an expansive loft, a convenient laundry, an impressive primary suite showcasing a large walk-in closet and a private bath, a patio and a 2-car garage. This could be

    Stephanie Morales AXEN REALTY LLC

    6017 Oracle Rd, Jacksonville, FL 32205
  • /80

    $490,000

    • 3 Beds
    • 2 Baths
    • 1,897 Sq Ft

    6244 Pottsburg Plantation Blvd, Jacksonville, FL 32216

    BRING THE RV, BOAT OR WORK TRUCK--NO HOA! Beautifully updated home on an oversized lot on a quiet cul-de-sac, offering space, privacy & flexibility. Features a 2-car side-entry garage, solar-operated double gate & newer vinyl-fenced backyard with plenty of room for your toys. Inside, enjoy vaulted ceilings, new white tile flooring, fresh interior/exterior paint & a stylish kitchen with Craftsman

    REBECA PEARSON FLORIDA HOMES REALTY & MTG LLC

    6244 Pottsburg Plantation Blvd, Jacksonville, FL 32216
  • /48

    $415,000

    $5K PRICE DROP
    • 4 Beds
    • 2.5 Baths
    • 2,685 Sq Ft

    15715 Tisons Bluff Rd, Jacksonville, FL 32218

    100% ENERGY STAR certified home offering 2,685 sq ft, 4 bedrooms, and 2.5 baths designed for comfort, function, and efficiency.Step inside to an open layout where the bright family room flows into the gourmet kitchen and café area. The home also features a formal dining space and a covered patio, creating a great setup for relaxing or entertaining. Fresh interior paint gives the home a clean,

    ERIC CAMPBELL VICTORIOUS REALTY INC

    15715 Tisons Bluff Rd, Jacksonville, FL 32218
  • /20

    $273,997

    New Construction Open Tue 10AM - 5PM
    • 3 Beds
    • 2.5 Baths
    • 1,970 Sq Ft

    6049 Oracle Ct, Jacksonville, FL 32205

    Newly built home. The paired Rosewood plan offers an open-concept main floor that's ideal for entertaining. A large kitchen featuring a generous pantry and center island overlooks a spacious great room and a dining nook. A powder room and mudroom are also included. Upstairs, you'll find a lavish primary suite showcasing an immense walk-in closet and a private bath. The second floor will be built

    Stephanie Morales AXEN REALTY LLC

    6049 Oracle Ct, Jacksonville, FL 32205
  • /7

    $279,990

    New Construction
    • 4 Beds
    • 2 Baths
    • 2,003 Sq Ft

    Plan 2003 Modeled at Bellbrooke, Jacksonville, FL 32234

    * Large walk-in closet at primary suite * Stainless steel kitchen appliances * Inviting entry * Quartz countertops at primary bath and bath 2 * WaterSense labeled faucets * 3-car garages available on select homesites * Spacious great room * Dedicated laundry room * Kitchen USB charging port * Low-E windows * Smart thermostat * ENERGY STAR certified home * Tot lot * Dog park * Near local schools *

    KB Home Builder
    5215 Bellbrooke Pkwy Unit 36334010, Jacksonville, FL 32234
  • /24

    $335,990

    New Construction
    • 4 Beds
    • 3 Baths
    • 2,246 Sq Ft

    Mayport Plan at Bellbrooke - 50' Homesites, Jacksonville, FL 32234

    The Mayport is made for bringing people together while still giving everyone space to enjoy their own routines. The kitchen, dining room, and great room create a natural gathering place for everything from relaxed mornings to weekend celebrations, with the covered lanai making it easy to take the fun outdoors. Tucked away from the main living areas, the private primary suite features dual walk-in

    Dream Finders Homes Builder
    5228 Bellbrooke Pkwy Unit 36480625, Jacksonville, FL 32234
  • /17

    $414,990

    New Construction $4K PRICE DROP
    • 4 Beds
    • 3 Baths
    • 2,139 Sq Ft

    16425 McNair Branch Cir, Jacksonville, FL 32218

    Modern design and functional living come together in this exceptional 4-bedroom, 3-bath Mystique floorplan with a 2-car garage. An open-concept layout is enhanced by luxury vinyl plank flooring throughout the main living areas, while the gathering room features a tray ceiling and plenty of natural light. Step outside to the covered lanai, creating a seamless extension of the living space. The

    Sabrina Lozada PULTE REALTY OF NORTH FLORIDA, LLC.

    16425 McNair Branch Cir, Jacksonville, FL 32218
  • /28

    $89,900

    $7K PRICE DROP
    • 2 Beds
    • 1 Bath
    • 970 Sq Ft

    3914 Toreador Ct Unit 4, Jacksonville, FL 32217

    Welcome to this charming 2-bedroom, 1-bath condo located in the desirable condo community The Colony! Offering approximately 970 square feet of comfortable living space, this second-floor unit is perfect for first-time buyers, downsizers, or investors. Step inside to find a bright and open floor plan featuring durable tile and luxury vinyl plank flooring throughout, no carpet! The updated kitchen

    KERI CARPENTER REAL BROKER LLC

    3914 Toreador Ct Unit 4, Jacksonville, FL 32217
  • /20

    $264,997

    New Construction Open Tue 10AM - 5PM
    • 3 Beds
    • 2.5 Baths
    • 1,970 Sq Ft

    6022 Oracle Rd, Jacksonville, FL 32205

    Newly built home. The paired Rosewood plan offers an open-concept main floor that's ideal for entertaining. A large kitchen featuring a generous pantry and center island overlooks a spacious great room and a dining nook. A powder room and mudroom are also included. Upstairs, you'll find a lavish primary suite showcasing an immense walk-in closet and a private bath. The second floor will feature a

    Stephanie Morales AXEN REALTY LLC

    6022 Oracle Rd, Jacksonville, FL 32205
  • /7

    $267,990

    New Construction
    • 3 Beds
    • 2 Baths
    • 1,541 Sq Ft

    Plan 1541 Modeled at Hawkes Meadow, Jacksonville, FL 32219

    * Dual-sink vanity at primary bath * 6-panel interior doors * Dedicated linen and coat closets * WaterSense labeled faucets * Stainless steel kitchen appliances * Covered entry * Spacious great room * Dedicated laundry room * Kitchen USB charging port * Smart thermostat * Low-E windows * ENERGY STAR certified home * Near local schools * Convenient to downtown * Short drive to the airport *

    KB Home Builder
    8120 Paddock Run Ct Unit 36513890, Jacksonville, FL 32219
  • /36

    $316,990

    New Construction
    • 3 Beds
    • 2.5 Baths
    • 2,294 Sq Ft

    Thornton Plan at Diamond Springs - 40' Homesites, Jacksonville, FL 32234

    The Thornton floor plan strikes the ideal balance between private retreats and open living spaces. The first floor is designed for both relaxation and entertaining, featuring a spacious great room that flows seamlessly into the dining area. The kitchen overlooks a cozy cafe area, perfect for casual meals. On the second floor, you'll find the primary bedroom along with two additional bedrooms and

    Dream Finders Homes Builder
    5748 Lagoon Cruise Way Unit 37560737, Jacksonville, FL 32234
  • /58

    $567,500

    • 5 Beds
    • 3 Baths
    • 2,779 Sq Ft

    8812 Brighton Hill Cir E, Jacksonville, FL 32256

    Meticulously maintained, beautifully spacious, and set against peaceful lake views, this 5-bedroom, 3-bathroom home offers a flexible floor plan designed for both everyday living and entertaining. With a private upstairs en suite, multiple gathering spaces, and thoughtful updates throughout, this home offers room to spread out while still feeling connected.Built with full concrete block

    Joy Williams KELLER WILLIAMS REALTY ATLANTIC PARTNERS SOUTHSIDE

    8812 Brighton Hill Cir E, Jacksonville, FL 32256
  • /37

    $306,990

    New Construction
    • 3 Beds
    • 2 Baths
    • 1,622 Sq Ft

    Ormewood Plan at Cedar Creek, Jacksonville, FL 32218

    The Ormewood home plan is a stylish and functional single-story residence, offering 1,622 square feet of thoughtfully designed living space. Featuring three spacious bedrooms and two bathrooms, this home is well-suited for both comfort and convenience. The open-concept layout seamlessly connects the kitchen, dining, and living areas, creating a welcoming environment for daily living and

    Dream Finders Homes Builder
    14184 Epply Dr Unit 36476462, Jacksonville, FL 32218
  • /3

    $1,031,900

    New Construction
    • 4 Beds
    • 3 Baths
    • 2,876 Sq Ft

    Caroline Plan at Seven Pines - Regency, Jacksonville, FL 32224

    The Caroline is a 2,876 sq. ft. home that blends elegance and functionality with 4 bedrooms, 3 bathrooms, and a three-car garage. The open-concept living area includes a gourmet kitchen with a large island, a cozy nook, and a spacious living room that flows seamlessly to a covered lanai for outdoor enjoyment. The master suite, located at the back of the home, offers privacy and luxury with dual

    ICI Homes Builder
    12139 Gathering Pines Rd Unit 36454466, Jacksonville, FL 32224
  • /29

    $789,987

    New Construction $75K PRICE DROP
    • 4 Beds
    • 3 Baths
    • 2,852 Sq Ft

    13011 Whispering Winds Dr, Jacksonville, FL 32256

    13011 Whispering Winds Drive, Jacksonville, FL 32256: Discover the Saw Mill, a move-in ready new construction home in Mariposa, Jacksonville, with 2,852 square feet and a wraparound lanai overlooking the pond. A gourmet kitchen, elegant design selections, and LVP flooring and stairs enhance the open floor plan for easy living and entertaining. The first-floor Owner's Retreat offers main-level

    David Weekley Homes Builder
    13011 Whispering Winds Dr, Jacksonville, FL 32256
  • /24

    $321,000

    New Construction
    • 4 Beds
    • 2 Baths
    • 1,775 Sq Ft

    7088 Sandperch St, Jacksonville, FL 32244

    The Hanover blends classic charm with a welcoming coastal-inspired exterior. This thoughtfully designed single-story home offers 4 bedrooms, 2 bathrooms, and spacious open-concept living areas ideal for both daily life and entertaining. The heart of the home is the stylish kitchen, featuring quartz countertops, rich Sinclair Umber cabinetry, and a full suite of Whirlpool stainless steel

    Sabrina Lozada PULTE REALTY OF NORTH FLORIDA, LLC.

    7088 Sandperch St, Jacksonville, FL 32244
  • /27

    $311,000

    New Construction $11K PRICE DROP
    • 3 Beds
    • 2 Baths
    • 1,590 Sq Ft

    7105 Sandperch St, Jacksonville, FL 32244

    Discover the inviting charm of the Chapman floor plan, beautifully appointed with the timeless Classic Umber Design Package. This thoughtfully designed home offers 3 bedrooms, 2 full bathrooms, and an open-concept layout that blends comfort, style, and functionality for modern living. The heart of the home is the well-appointed kitchen, featuring sleek quartz countertops, rich Sinclair Umber

    Sabrina Lozada PULTE REALTY OF NORTH FLORIDA, LLC.

    7105 Sandperch St, Jacksonville, FL 32244
  • /24

    $324,990

    New Construction
    • 4 Beds
    • 2 Baths
    • 1,797 Sq Ft

    Avery Plan at Cedar Creek, Jacksonville, FL 32218

    This charming home features 4 spacious bedrooms and 2 well-appointed bathrooms, perfect for family living. The inviting kitchen area flows seamlessly into the dining area, creating an open and functional space ideal for both daily living and entertaining. The primary suite is a true retreat, offering a generous walk-in closet and a private bath complete with double vanity sinks, providing ample

    Dream Finders Homes Builder
    14184 Epply Dr Unit 36901099, Jacksonville, FL 32218
  • /37

    $175,000

    • 3 Beds
    • 2 Baths
    • 1,248 Sq Ft

    7701 Timberlin Park Blvd Unit 1022, Jacksonville, FL 32256

    Craving a low-maintenance home with room to spread out and a location that keeps Jacksonville within easy reach? This inviting 3 bedroom, 2 bathroom condo offers 1,248 square feet of comfortable living, refreshed with new carpet that gives the interiors a clean, move-in-ready feel.The practical layout creates an easy rhythm between the living and dining areas, while three bedrooms provide

    Violeta Staykova VS REALTY

    7701 Timberlin Park Blvd Unit 1022, Jacksonville, FL 32256
  • /37

    $814,900

    New Construction
    • 4 Beds
    • 3 Baths
    • 2,565 Sq Ft

    Costa Mesa Plan at Seven Pines - Elite, Jacksonville, FL 32224

    Step into the Costa Mesa, a spacious home designed for comfort and connection. With four bedrooms, three baths, and an open layout, this home is ideal for both family time and entertaining. The heart of the home is the deluxe kitchen, with an oversized island and seamless flow into the living and dining areas. High ceilings fill the living space with light, creating a warm and inviting

    ICI Homes Builder
    12139 Gathering Pines Rd Unit 36487508, Jacksonville, FL 32224
  • 12136 Endeavor Dr Unit 39237169, Jacksonville, FL 32256

    $541,995

    New Construction
    • 2 - 3 Beds
    • 2 Baths
    • 1,980 Sq Ft

    Adonis Plan at Regency at EverRange - Acadia Collection, Jacksonville, FL 32256

    The Adonis home design features a thoughtfully crafted open floor plan that welcomes you with a gorgeous foyer accented by a tray ceiling. The great room, kitchen, and casual dining area flow seamlessly together, creating an inviting space for both relaxation and entertaining. The chef s kitchen offers a large center island, L-shaped counter, and walk-in pantry, and opens directly to the lanai

    Toll Brothers, Inc. Builder
    12136 Endeavor Dr Unit 39237169, Jacksonville, FL 32256
  • /7

    $294,990

    New Construction
    • 3 Beds
    • 2 Baths
    • 1,501 Sq Ft

    Plan 1501 at Seaton Hollow, Jacksonville, FL

    * Primary bedroom at rear of home for added privacy * Dual-sink vanity at primary bath * Stainless steel kitchen appliances * Spacious walk-in closet at all bedrooms * Smart thermostat * Quartz bath countertops * Open floor plan * Kitchen USB charging port * 6-panel interior doors * Dedicated laundry room * Low-E windows * ENERGY STAR certified home * Commuter-friendly location * Great shopping

    KB Home Builder
    0 Pecan Park Rd Unit 36630101, Jacksonville, FL
  • /29

    $862,900

    New Construction
    • 4 Beds
    • 3.5 Baths
    • 3,077 Sq Ft

    Braddock Plan at Seven Pines - Elite, Jacksonville, FL 32224

    The Braddock is a 3,077 sq. ft. home designed for modern living with 4 bedrooms, 3.5 baths, and a three-car garage. The heart of the home is a two-story living room that flows into a chef’s kitchen and breakfast nook, with a covered lanai for outdoor enjoyment. The main-floor master suite offers a luxurious retreat with two walk-in closets and a spa-like bath. Upstairs, three additional bedrooms

    ICI Homes Builder
    12139 Gathering Pines Rd Unit 36454852, Jacksonville, FL 32224
  • /24

    $840,900

    New Construction
    • 4 Beds
    • 3 Baths
    • 2,870 Sq Ft

    Victoria Plan at Seven Pines - Elite, Jacksonville, FL 32224

    The Victoria floor plan is a spacious two-story home with 2,870 square feet, offering four bedrooms, three baths, and versatile living spaces. The open-concept main floor includes a deluxe kitchen, dining area, and a covered lanai, perfect for both family time and entertaining. A flex room and a guest bedroom provide adaptable options for modern living. Upstairs, the master suite serves as a

    ICI Homes Builder
    12139 Gathering Pines Rd Unit 36500289, Jacksonville, FL 32224
  • /7

    $251,990

    New Construction
    • 3 Beds
    • 2 Baths
    • 1,541 Sq Ft

    Plan 1541 Modeled at Bellbrooke, Jacksonville, FL 32234

    * Dual-sink vanity at primary bath * 6-panel interior doors * Linen closet * WaterSense labeled faucets * Coat closet * Stainless steel kitchen appliances * Spacious great room * Dedicated laundry room * Kitchen USB charging port * Smart thermostat * Low-E windows * ENERGY STAR certified home * Tot lot * Dog park * Near local schools * Convenient to downtown * Commuter-friendly location * Close

    KB Home Builder
    5215 Bellbrooke Pkwy Unit 36334327, Jacksonville, FL 32234
  • 12140 Ashview Ln Unit 39237172, Jacksonville, FL 32256

    $682,995

    New Construction
    • 3 - 4 Beds
    • 2.5 - 3.5 Baths
    • 2,896 Sq Ft

    Tomoka Plan at Regency at EverRange - Willow Collection, Jacksonville, FL 32256

    The Tomoka home design encompasses stylish living with practical enhancements for everyday comfort. As you step through the foyer with its elegant tray ceiling, you are greeted by an open floor plan that seamlessly integrates the great room, casual dining area, and kitchen with a center island and walk-in pantry. Nearby, a covered lanai extends the space outdoors for fresh-air relaxation. The

    Toll Brothers, Inc. Builder
    12140 Ashview Ln Unit 39237172, Jacksonville, FL 32256
  • /9

    $332,990

    New Construction
    • 3 - 4 Beds
    • 2.5 Baths
    • 2,089 Sq Ft

    Plan 2089 at Seaton Hollow, Jacksonville, FL

    * Abundant kitchen counter and cabinet space * Large walk-in closet at primary bedroom * Dual-sink vanity at primary bath * Stainless steel kitchen appliances * Back patio * WaterSense labeled faucets * Open floor plan * Spacious great room * Dedicated laundry room * Loft * Low-E windows * ENERGY STAR certified home * Commuter-friendly location * Great shopping nearby * Close to popular

    KB Home Builder
    0 Pecan Park Rd Unit 36630138, Jacksonville, FL
  • /23

    $366,000

    New Construction $21K PRICE DROP
    • 5 Beds
    • 3 Baths
    • 2,264 Sq Ft

    7106 Sandperch St, Jacksonville, FL 32244

    Welcome to this stunning Thompson home, featuring a traditional elevation, 5 spacious bedrooms, and 3 full bathrooms. Designed with the Classic Package, this residence offers an open-concept layout that combines comfort and functionality. The stylish kitchen features quartz countertops, white cabinetry, a classic white subway tile backsplash, and stainless-steel Whirlpool appliances, including a

    Sabrina Lozada PULTE REALTY OF NORTH FLORIDA, LLC.

    7106 Sandperch St, Jacksonville, FL 32244
  • /16

    $289,990

    New Construction
    • 3 Beds
    • 2.5 Baths
    • 1,483 Sq Ft

    MIA Plan at Emerald Isles Townhomes, Jacksonville, FL 32257

    This new two-story townhome features a modern layout with an open-concept floorplan on the first floor consisting of a stylish kitchen, cozy cafe and inviting family room. An outdoor patio is easily accessible off the main living area. Three bedrooms can be found upstairs, including the luxurious owner’s suite, which enjoys a private area at the front of the home complete with an en-suite

    Lennar Builder
    4812 Sunbeam Rd St Unit 36949682, Jacksonville, FL 32257

Showing Results 361 - 400, Page 10 of 18

How to Buy a Home How to Finance a Home How to Sell a Home