3,401

Jacksonville, FL Homes for Sale under $500,000

Section Image Section Image
  • /30

    $364,990

    New Construction
    • 3 Beds
    • 2.5 Baths
    • 2,294 Sq Ft

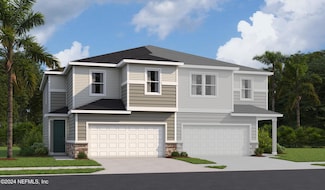
    Thornton Plan at Cedar Creek, Jacksonville, FL 32218

    The Thornton floor plan strikes the ideal balance between private retreats and open living spaces. The first floor is designed for both relaxation and entertaining, featuring a spacious great room that flows seamlessly into the dining area. The kitchen overlooks a cozy cafe area, perfect for casual meals. On the second floor, you'll find the primary bedroom along with two additional bedrooms and

    Dream Finders Homes Builder
    14184 Epply Dr Unit 36456472, Jacksonville, FL 32218
  • /38

    $336,500

    $39K PRICE DROP
    • 3 Beds
    • 4 Baths
    • 2,121 Sq Ft

    4442 Rock Creek Cir, Jacksonville, FL 32246

    Fully renovated end-unit townhome located in the exclusive gated community of Georgetown at St. Johns Town Center. This spacious and luxurious 3-story end unit is within walking distance to Publix and the St. Johns Town Center mall, and conveniently located near the beaches, UNF, major interstates, NS Mayport, NAS Jax, Costco, and IKEA.The second floor features an open floor plan with a

    June Han PREMIER HOMES REALTY INC

    4442 Rock Creek Cir, Jacksonville, FL 32246
  • /41

    $345,990

    New Construction
    • 4 Beds
    • 3 Baths
    • 2,500 Sq Ft

    Vero Plan at Diamond Springs - 40' Homesites, Jacksonville, FL 32234

    One of the largest Dream Finders home plans, the Vero features a grand foyer entrance, an open layout, and a large covered rear porch. A first-floor bedroom offers flexibility, while the spacious primary suite and additional bedrooms are located on the second floor. The generous loft provides space for a variety of uses. A coveted walk-in pantry and expansive open kitchen offer plenty of room for

    Dream Finders Homes Builder
    5748 Lagoon Cruise Way Unit 37560741, Jacksonville, FL 32234
  • /14

    $319,990

    New Construction
    • 3 Beds
    • 2 Baths
    • 1,864 Sq Ft

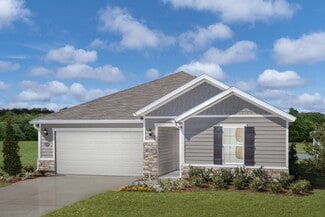
    Ansley Plan at Cedar Creek, Jacksonville, FL 32218

    Welcome to the Ansley floor plan, a delightful fusion of modern comfort and practical design spanning 1,862 square feet. Boasting 3 bedrooms and 2 bathrooms, including a luxurious ensuite in the primary bedroom, this layout offers a tranquil retreat for every member of the household. The open-concept living areas seamlessly flow together, creating a welcoming space for both relaxation and

    Dream Finders Homes Builder
    14184 Epply Dr Unit 36467314, Jacksonville, FL 32218
  • /53

    $354,050

    New Construction
    • 3 Beds
    • 2 Baths
    • 1,988 Sq Ft

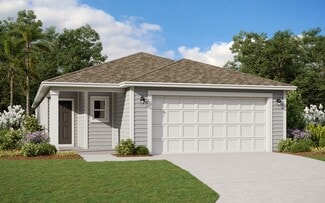
    Drexel Plan at Cassie Oaks, Jacksonville, FL 32221

    Meet the Drexel – Your Ideal 3 to 4 Bedroom Family Home The charming three- to four-bedroom Drexel features a decorative masonry finish with an optional stone front, blending classic curb appeal with modern comfort. Step inside the foyer and follow the hallway past the second and third bathrooms to the open living area—designed for effortless family living. The island kitchen includes a

    Maronda Homes Builder
    8427 Cassie Rd St Unit 41208198, Jacksonville, FL 32221
  • /22

    $299,990

    New Construction
    • 4 Beds
    • 2.5 Baths
    • 1,558 Sq Ft

    JADE Plan at Emerald Isles Townhomes, Jacksonville, FL 32257

    The first floor of this new two-story townhome is host to a modern open floorplan that combines the kitchen with the living and dining areas, and an outdoor patio is easily accessible off the main living area. Four bedrooms can be found upstairs, including the expansive owner’s suite, complete with a private bathroom and walk-in closet for added comfort and convenience.

    Lennar Builder
    4812 Sunbeam Rd St Unit 36949692, Jacksonville, FL 32257
  • /40

    $339,050

    New Construction
    • 4 Beds
    • 2.5 Baths
    • 2,072 Sq Ft

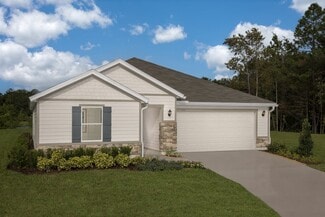
    Lexington Plan at Cassie Oaks, Jacksonville, FL 32221

    Discover The Lexington – Stylish Living Perfect for Compact Homesites The Lexington is a standout choice for smaller homesites, offering 2,068 square feet of thoughtfully designed living space with luxurious touches throughout. Enjoy an open-concept layout that seamlessly connects the island kitchen, informal dining area, and great room—ideal for entertaining and everyday living. The first-floor

    Maronda Homes Builder
    8427 Cassie Rd St Unit 41208199, Jacksonville, FL 32221
  • /28

    $289,990

    New Construction
    • 3 Beds
    • 2 Baths
    • 1,657 Sq Ft

    Amherst Plan at Diamond Springs - 50' Homesites, Jacksonville, FL 32234

    Introducing the Amherst floor plan, a harmonious blend of space and style encompassing 1,657 square feet of thoughtfully crafted living space. This inviting layout features 3 bedrooms and 2 bathrooms, providing ample room for both relaxation and functionality. The open-concept design seamlessly connects the spacious living areas, offering an ideal setting for gatherings and everyday living. With

    Dream Finders Homes Builder
    5748 Lagoon Cruise Way Unit 37720000, Jacksonville, FL 32234
  • /17

    $242,000

    New Construction
    • 3 Beds
    • 2.5 Baths
    • 1,626 Sq Ft

    1025 Egrets Landing Dr, Jacksonville, FL 32257

    Lot #10. This Luna floorplan delivers the functionality, comfort, and versatility today's buyers want. Perfect as a starter home, investment, or for downsizing, it's located in a fast-growing neighborhood just 10 minutes from downtown Jacksonville. The open-concept first floor connects the kitchen, dining area, and Great Room in one spacious layout that flows to the back patio. The kitchen

    Matthew Berkis MATTAMY REAL ESTATE SERVICES

    1025 Egrets Landing Dr, Jacksonville, FL 32257
  • /8

    $346,990

    New Construction
    • 3 - 5 Beds
    • 2.5 - 3.5 Baths
    • 2,387 Sq Ft

    Plan 2387 at Seaton Hollow, Jacksonville, FL 32218

    * Stainless steel kitchen appliances * Large walk-in closet at primary bath * Open floor plan * Back patio * Expansive walk-in kitchen pantry * Inviting front porch * Spacious great room * Dedicated laundry room * Den * Loft * Kitchen USB charging port * ENERGY STAR certified home * Commuter-friendly location * Great shopping nearby * Close to popular restaurants * Short drive to the airport *

    KB Home Builder
    15724 Seaton Holw Dr Unit 38608808, Jacksonville, FL 32218
  • /33

    $280,000

    $35K PRICE DROP
    • 3 Beds
    • 2 Baths
    • 1,503 Sq Ft

    8108 Windmill Way, Jacksonville, FL 32222

    Nicely maintained Jacksonville home in the desirable Westside area! Welcome to 8108 Windmill Way, offering spacious living, modern updates, and a convenient location near Oakleaf Town Center, NAS Jacksonville, shopping, dining, and major highways. This move-in ready property features an open floor plan, abundant natural light, generously sized bedrooms, and a functional kitchen perfect for

    DANIEL SANFORD WATSON REALTY CORP

    8108 Windmill Way, Jacksonville, FL 32222
  • /29

    $330,900

    • 3 Beds
    • 2 Baths
    • 1,596 Sq Ft

    2687 Green St, Jacksonville, FL 32204

    Welcome to 2687 Green Street, a charming Riverside bungalow offering character, space, and an unbeatable location. This 3-bedroom, 2-bath home features approximately 1,596 square feet with beautiful wood flooring, an inviting living room, separate dining room, and an enclosed front sun porch that adds flexible living space. The kitchen features granite countertops and stainless-steel appliances,

    MASON PENNINGTON COMPASS FLORIDA LLC

    2687 Green St, Jacksonville, FL 32204
  • /20

    $273,997

    New Construction
    • 3 Beds
    • 2.5 Baths
    • 1,970 Sq Ft

    6017 Oracle Rd, Jacksonville, FL 32205

    Up to $15k CC for any deal using our preferred lender. Rates as low 4.99! Newly built home. Explore this paired Rosewood home, ready for quick move-in. Included features: a charming covered entry, an immense great room, an inviting kitchen offering a roomy pantry and a center island, an open dining area, an expansive loft, a convenient laundry, an impressive primary suite showcasing a large

    Stephanie Morales AXEN REALTY LLC

    6017 Oracle Rd, Jacksonville, FL 32205
  • /17

    $415,013

    New Construction
    • 4 Beds
    • 3 Baths
    • 2,165 Sq Ft

    14687 Colesburg Ln, Jacksonville, FL 32219

    This stunning home combines modern upgrades with a private, serene setting. Featuring upgraded countertops, crisp white cabinets accented by black hardware, and a spacious 3-car garage, this home is both stylish and functional. Guests will appreciate the convenient downstairs bedroom and full bath, while the upstairs loft provides flexible living space. Relax on the covered front porch or lanai

    Richmond American Builder
    14687 Colesburg Ln, Jacksonville, FL 32219
  • /48

    $420,000

    • 4 Beds
    • 2.5 Baths
    • 2,685 Sq Ft

    15715 Tisons Bluff Rd, Jacksonville, FL 32218

    100% ENERGY STAR certified home offering 2,685 sq ft, 4 bedrooms, and 2.5 baths designed for comfort, function, and efficiency.Step inside to an open layout where the bright family room flows into the gourmet kitchen and café area. The home also features a formal dining space and a covered patio, creating a great setup for relaxing or entertaining. Fresh interior paint gives the home a clean,

    ERIC CAMPBELL VICTORIOUS REALTY INC

    15715 Tisons Bluff Rd, Jacksonville, FL 32218
  • /20

    $278,198

    New Construction
    • 3 Beds
    • 2.5 Baths
    • 1,970 Sq Ft

    6049 Oracle Ct, Jacksonville, FL 32205

    Up to $15k CC for any deal using our preferred lender. Rates as low 4.99! Newly built home. The paired Rosewood plan offers an open-concept main floor that's ideal for entertaining. A large kitchen featuring a generous pantry and center island overlooks a spacious great room and a dining nook. A powder room and mudroom are also included. Upstairs, you'll find a lavish primary suite showcasing an

    Stephanie Morales AXEN REALTY LLC

    6049 Oracle Ct, Jacksonville, FL 32205
  • /7

    $279,990

    New Construction
    • 4 Beds
    • 2 Baths
    • 2,003 Sq Ft

    Plan 2003 Modeled at Bellbrooke, Jacksonville, FL 32234

    * Large walk-in closet at primary suite * Stainless steel kitchen appliances * Inviting entry * Quartz countertops at primary bath and bath 2 * WaterSense labeled faucets * 3-car garages available on select homesites * Spacious great room * Dedicated laundry room * Kitchen USB charging port * Low-E windows * Smart thermostat * ENERGY STAR certified home * Tot lot * Dog park * Near local schools *

    KB Home Builder
    5215 Bellbrooke Pkwy Unit 36334010, Jacksonville, FL 32234
  • /24

    $335,990

    New Construction
    • 4 Beds
    • 3 Baths
    • 2,246 Sq Ft

    Mayport Plan at Bellbrooke - 50' Homesites, Jacksonville, FL 32234

    The Mayport is made for bringing people together while still giving everyone space to enjoy their own routines. The kitchen, dining room, and great room create a natural gathering place for everything from relaxed mornings to weekend celebrations, with the covered lanai making it easy to take the fun outdoors. Tucked away from the main living areas, the private primary suite features dual walk-in

    Dream Finders Homes Builder
    5228 Bellbrooke Pkwy Unit 36480625, Jacksonville, FL 32234
  • /20

    $273,997

    New Construction
    • 3 Beds
    • 2.5 Baths
    • 1,970 Sq Ft

    6022 Oracle Rd, Jacksonville, FL 32205

    Up to $15k CC for any deal using our preferred lender. Rates as low 4.99! Newly built home. The paired Rosewood plan offers an open-concept main floor that's ideal for entertaining. A large kitchen featuring a generous pantry and center island overlooks a spacious great room and a dining nook. A powder room and mudroom are also included. Upstairs, you'll find a lavish primary suite showcasing an

    Stephanie Morales AXEN REALTY LLC

    6022 Oracle Rd, Jacksonville, FL 32205
  • /23

    $279,050

    New Construction
    • 3 Beds
    • 2 Baths
    • 1,492 Sq Ft

    Victoria Plan at Cassie Oaks, Jacksonville, FL 32221

    Efficient and Thoughtfully Designed Living in The Victoria Though compact in size, The Victoria offers a smart and efficient floor plan designed for modern family living. A charming front porch leads into a practical entryway with convenient access to the mudroom and two-car garage. At the heart of the home, a spacious family room serves as the central gathering space. The breakfast room, located

    Maronda Homes Builder
    8427 Cassie Rd St Unit 41208200, Jacksonville, FL 32221
  • /7

    $267,990

    New Construction
    • 3 Beds
    • 2 Baths
    • 1,541 Sq Ft

    Plan 1541 Modeled at Hawkes Meadow, Jacksonville, FL 32219

    * Dual-sink vanity at primary bath * 6-panel interior doors * Dedicated linen and coat closets * WaterSense labeled faucets * Stainless steel kitchen appliances * Covered entry * Spacious great room * Dedicated laundry room * Kitchen USB charging port * Smart thermostat * Low-E windows * ENERGY STAR certified home * Near local schools * Convenient to downtown * Short drive to the airport *

    KB Home Builder
    8120 Paddock Run Ct Unit 36513890, Jacksonville, FL 32219
  • /36

    $315,990

    New Construction
    • 3 Beds
    • 2.5 Baths
    • 2,294 Sq Ft

    Thornton Plan at Diamond Springs - 40' Homesites, Jacksonville, FL 32234

    The Thornton floor plan strikes the ideal balance between private retreats and open living spaces. The first floor is designed for both relaxation and entertaining, featuring a spacious great room that flows seamlessly into the dining area. The kitchen overlooks a cozy cafe area, perfect for casual meals. On the second floor, you'll find the primary bedroom along with two additional bedrooms and

    Dream Finders Homes Builder
    5748 Lagoon Cruise Way Unit 37560737, Jacksonville, FL 32234
  • /37

    $306,990

    New Construction
    • 3 Beds
    • 2 Baths
    • 1,622 Sq Ft

    Ormewood Plan at Cedar Creek, Jacksonville, FL 32218

    The Ormewood home plan is a stylish and functional single-story residence, offering 1,622 square feet of thoughtfully designed living space. Featuring three spacious bedrooms and two bathrooms, this home is well-suited for both comfort and convenience. The open-concept layout seamlessly connects the kitchen, dining, and living areas, creating a welcoming environment for daily living and

    Dream Finders Homes Builder
    14184 Epply Dr Unit 36476462, Jacksonville, FL 32218
  • /27

    $314,000

    New Construction Open Sat 11AM - 4PM $8K PRICE DROP
    • 3 Beds
    • 2 Baths
    • 1,590 Sq Ft

    7105 Sandperch St, Jacksonville, FL 32244

    Discover the inviting charm of the Chapman floor plan, beautifully appointed with the timeless Classic Umber Design Package. This thoughtfully designed home offers 3 bedrooms, 2 full bathrooms, and an open-concept layout that blends comfort, style, and functionality for modern living. The heart of the home is the well-appointed kitchen, featuring sleek quartz countertops, rich Sinclair Umber

    Sabrina Lozada PULTE REALTY OF NORTH FLORIDA, LLC.

    7105 Sandperch St, Jacksonville, FL 32244
  • /24

    $324,990

    New Construction
    • 4 Beds
    • 2 Baths
    • 1,797 Sq Ft

    Avery Plan at Cedar Creek, Jacksonville, FL 32218

    This charming home features 4 spacious bedrooms and 2 well-appointed bathrooms, perfect for family living. The inviting kitchen area flows seamlessly into the dining area, creating an open and functional space ideal for both daily living and entertaining. The primary suite is a true retreat, offering a generous walk-in closet and a private bath complete with double vanity sinks, providing ample

    Dream Finders Homes Builder
    14184 Epply Dr Unit 36901099, Jacksonville, FL 32218
  • /2

    $464,900

    New Construction
    • 3 - 4 Beds
    • 3 Baths
    • 2,291+ Sq Ft

    Acosta Plan at Kettering at eTown - Paired Villas, Jacksonville, FL 32256

    A brilliant balance of classic and contemporary style allow The Acosta by David Weekley Homes floor plan to provide an excellent lifestyle atmosphere. Start each day rested and refreshed in the Owner’s Retreat, which includes a large walk-in closet and a contemporary en suite bathroom. The upstairs retreat and balcony offers a wonderful place for your family to entertain guests and enjoy

    David Weekley Homes Builder
    9925 Element Rd Unit 36475658, Jacksonville, FL 32256
  • /7

    $294,990

    New Construction
    • 3 Beds
    • 2 Baths
    • 1,501 Sq Ft

    Plan 1501 at Seaton Hollow, Jacksonville, FL

    * Primary bedroom at rear of home for added privacy * Dual-sink vanity at primary bath * Stainless steel kitchen appliances * Spacious walk-in closet at all bedrooms * Smart thermostat * Quartz bath countertops * Open floor plan * Kitchen USB charging port * 6-panel interior doors * Dedicated laundry room * Low-E windows * ENERGY STAR certified home * Commuter-friendly location * Great shopping

    KB Home Builder
    0 Pecan Park Rd Unit 36630101, Jacksonville, FL
  • /39

    $265,000

    • 3 Beds
    • 2.5 Baths
    • 1,491 Sq Ft

    7118 Plymouth Grove Ct, Jacksonville, FL 32220

    NEWER CONSTRUCTION. MOVE-IN READY. EXCEPTIONAL VALUE. Even better--the seller is offering up to $5,000 toward buyer closing costs, prepaids or an eligible interest-rate buydown with an acceptable offer! Built in 2020, this 3-bedroom, 2.5-bath home offers 1,491 sq. ft. of comfortable living space, an attached 2-car garage and an open-concept layout designed for everyday living and entertaining.

    DANIEL SANFORD WATSON REALTY CORP

    7118 Plymouth Grove Ct, Jacksonville, FL 32220
  • /41

    $439,000

    New Construction
    • 4 Beds
    • 3 Baths
    • 2,168 Sq Ft

    411 E 1st St, Jacksonville, FL 32206

    Welcome to 411 East 1st Street, a beautiful 4-bedroom, 3-bath residence built by boutique builder Terrawise Homes. Designed with energy efficiency and modern living in mind, this home offers the perfect balance of style and function.From the spacious floorplan to the thoughtful touches throughout, the high-quality finishing details are evident in every room. This home blends the best of both

    Thomas Love BELLE EPOQUE REALTY SERVICES LLC

    411 E 1st St, Jacksonville, FL 32206
  • /7

    $251,990

    New Construction
    • 3 Beds
    • 2 Baths
    • 1,541 Sq Ft

    Plan 1541 Modeled at Bellbrooke, Jacksonville, FL 32234

    * Dual-sink vanity at primary bath * 6-panel interior doors * Linen closet * WaterSense labeled faucets * Coat closet * Stainless steel kitchen appliances * Spacious great room * Dedicated laundry room * Kitchen USB charging port * Smart thermostat * Low-E windows * ENERGY STAR certified home * Tot lot * Dog park * Near local schools * Convenient to downtown * Commuter-friendly location * Close

    KB Home Builder
    5215 Bellbrooke Pkwy Unit 36334327, Jacksonville, FL 32234
  • /9

    $332,990

    New Construction
    • 3 - 4 Beds
    • 2.5 Baths
    • 2,089 Sq Ft

    Plan 2089 at Seaton Hollow, Jacksonville, FL

    * Abundant kitchen counter and cabinet space * Large walk-in closet at primary bedroom * Dual-sink vanity at primary bath * Stainless steel kitchen appliances * Back patio * WaterSense labeled faucets * Open floor plan * Spacious great room * Dedicated laundry room * Loft * Low-E windows * ENERGY STAR certified home * Commuter-friendly location * Great shopping nearby * Close to popular

    KB Home Builder
    0 Pecan Park Rd Unit 36630138, Jacksonville, FL
  • /23

    $369,000

    New Construction Open Sat 11AM - 4PM $18K PRICE DROP
    • 5 Beds
    • 3 Baths
    • 2,264 Sq Ft

    7106 Sandperch St, Jacksonville, FL 32244

    Welcome to this stunning Thompson home, featuring a traditional elevation, 5 spacious bedrooms, and 3 full bathrooms. Designed with the Classic Package, this residence offers an open-concept layout that combines comfort and functionality. The stylish kitchen features quartz countertops, white cabinetry, a classic white subway tile backsplash, and stainless-steel Whirlpool appliances, including a

    Sabrina Lozada PULTE REALTY OF NORTH FLORIDA, LLC.

    7106 Sandperch St, Jacksonville, FL 32244
  • /16

    $289,990

    New Construction
    • 3 Beds
    • 2.5 Baths
    • 1,483 Sq Ft

    MIA Plan at Emerald Isles Townhomes, Jacksonville, FL 32257

    This new two-story townhome features a modern layout with an open-concept floorplan on the first floor consisting of a stylish kitchen, cozy cafe and inviting family room. An outdoor patio is easily accessible off the main living area. Three bedrooms can be found upstairs, including the luxurious owner’s suite, which enjoys a private area at the front of the home complete with an en-suite

    Lennar Builder
    4812 Sunbeam Rd St Unit 36949682, Jacksonville, FL 32257
  • /7

    $292,990

    New Construction
    • 3 Beds
    • 2 Baths
    • 1,541 Sq Ft

    Plan 1541 Modeled at Copper Ridge, Jacksonville, FL 32222

    * Dual-sink vanity at primary bath * 6-panel interior doors * Linen closet * WaterSense® labeled faucets * Coat closet * Stainless steel kitchen appliances * Spacious great room * Kitchen USB charging port * Dedicated laundry room * 6-panel interior doors * Smart thermostat * ENERGY STAR® certified home * Swimming pool * Playground * Oversized homesites * Commuter-friendly location * Close to

    KB Home Builder
    11087 Stapleton Dr Unit 36513825, Jacksonville, FL 32222
  • /51

    $389,900

    • 3 Beds
    • 3 Baths
    • 2,423 Sq Ft

    9823 Tapestry Park Cir Unit 102, Jacksonville, FL 32246

    Rare two story condo in the heart of Tapestry Park, one of Jacksonville's most walkable live work play communities. A dramatic two story wall of windows and soaring 20 foot ceilings in the living room create an atmosphere that is both impressive and unmistakably luxurious, rare for any condo at any price. Hardwood floors, crown molding, and abundant natural light throughout. The kitchen features

    RYAN MILLER ZORI REALTY

    9823 Tapestry Park Cir Unit 102, Jacksonville, FL 32246
  • /2

    $363,490

    New Construction
    • 4 Beds
    • 2 Baths
    • 2,106 Sq Ft

    CHARLE II Plan at Saddle Oaks - 50s, Jacksonville, FL 32219

    This new single-story home features an open layout optimized for ease of living. At the front is a flex space well-suited as a custom office, while down the hall is a kitchen with a center island overlooking the cafe, Great Room and a screened porch. All four bedrooms are arranged on the opposite side of the home for increased privacy, including the lavish owner’s suite with a spa-style bathroom.

    Lennar Builder
    9524 Gaynor Cir Unit 36035831, Jacksonville, FL 32219
  • /25

    $286,800

    $5K PRICE DROP
    • 3 Beds
    • 2 Baths
    • 1,573 Sq Ft

    2991 Centerwood Dr, Jacksonville, FL 32218

    Welcome to this stunning, fully renovated turn-key home in Creekside Bend! Absolutely everything is brand new, offering the ultimate peace of mind. Enjoy years of low-maintenance living with a brand-new 2026 roof and a brand-new high-efficiency HVAC system. Inside, you'll find a bright, open floor plan featuring gorgeous new flooring throughout. The designer kitchen is a chef's dream, completely

    LEE SHALOM LOKATION

    2991 Centerwood Dr, Jacksonville, FL 32218
  • /7

    $301,990

    New Construction
    • 4 Beds
    • 2 Baths
    • 1,638 Sq Ft

    Plan 1638 at Seaton Hollow, Jacksonville, FL

    * Expansive kitchen island * Dual-sink vanity at primary bath * Primary bedroom at rear of home for added privacy * Large walk-in closet at primary bedroom * Dedicated laundry room * Smart thermostat * Spacious great room * Kitchen USB charging port * 6-panel interior doors * Low-E windows * WaterSense labeled faucets * ENERGY STAR certified home * Commuter-friendly location * Great shopping

    KB Home Builder
    0 Pecan Park Rd Unit 36630114, Jacksonville, FL
  • /24

    $385,490

    New Construction
    • 5 Beds
    • 3 Baths
    • 2,688 Sq Ft

    Supernova Plan at Trout River Gardens, Jacksonville, FL 32219

    Step into the Supernova plan through the foyer, where you're greeted by a flex room. On the way to the main living space, you’ll pass a bedroom with a full bath and access to the two-car garage. The open-concept kitchen, family room, and dining area are located at the back of the home, with a patio just off the dining area. Upstairs, a spacious loft connects three additional bedrooms—each with

    Starlight Homes Builder
    6119 Splendora Ln Unit 40918303, Jacksonville, FL 32219
  • /47

    $297,500

    $3K PRICE DROP
    • 3 Beds
    • 2 Baths
    • 1,720 Sq Ft

    8636 St Patrick Ln, Jacksonville, FL 32216

    Welcome to this charming all-brick home in Jacksonville's Killarney Shores neighborhood, offering solid construction, a spacious layout, and a large lot shaded by mature trees. Ideal as a starter home, this inviting property features an open, comfortable interior with plenty of room to make it your own. Recent updates include newer windows, a 2017 HVAC system, a 2022 water heater, a new roof, and

    Joy Williams KELLER WILLIAMS REALTY ATLANTIC PARTNERS SOUTHSIDE

    8636 St Patrick Ln, Jacksonville, FL 32216

Showing Results 361 - 400, Page 10 of 18

How to Buy a Home How to Finance a Home How to Sell a Home