2,214

Jacksonville, FL Homes for Sale under $600,000

Section Image Section Image
  • /29

    $326,990

    New Construction
    • 5 Beds
    • 3 Baths
    • 2,286 Sq Ft

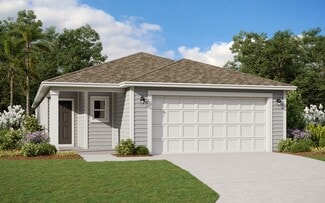
    Emory II Plan at Diamond Springs - 50' Homesites, Jacksonville, FL 32234

    The Emory II home plan offers a spacious and versatile design featuring 5 bedrooms, 3 bathrooms, and 2,286 square feet of living space. This well-appointed home boasts an open-concept floor plan that seamlessly connects the modern kitchen, dining area, and expansive living room, ideal for both entertaining and everyday living. The additional bedrooms provide ample space and flexibility, perfect

    Dream Finders Homes Builder
    5748 Lagoon Cruise Way Unit 37560748, Jacksonville, FL 32234
  • /64

    $469,000

    $20K PRICE DROP
    • 3 Beds
    • 2 Baths
    • 1,364 Sq Ft

    2944 Olga Place, Jacksonville, FL 32205

    At its heart, this classic bungalow lives as a true 2-bedroom, 2-bath home on the main level, complemented by a rare upstairs loft/attic that offers valuable flexibility and generous bonus storage. This wonderful flexible space is well suited for a home office, creative studio, cozy reading retreat, playroom, or third bedroom. Step inside from the welcoming front porch and you're immediately

    Joi Perkins COMPASS FLORIDA LLC

    2944 Olga Place, Jacksonville, FL 32205
  • /27

    $381,500

    New Construction
    • 4 Beds
    • 3 Baths
    • 2,124 Sq Ft

    Waylon Plan at Weston Woods, Jacksonville, FL 32222

    The Waylon is a 4 bedroom, 3 bathroom floorplan with 2,124 square feet. The kitchen has an abundance of cabinets and island that overlooks the gathering room. The owner’s suite has a large walk-in closet and a spacious owner’s bathroom with walk-in shower and his and hers sinks. The 4th bedroom has an en suite bathroom making it a great guest room or office space.

    SEDA New Homes Builder
    6315 Weston Woods Dr Unit 36477900, Jacksonville, FL 32222
  • /33

    $366,000

    New Construction $9K PRICE DROP
    • 5 Beds
    • 3 Baths
    • 2,264 Sq Ft

    7093 Sandperch St, Jacksonville, FL 32244

    Step into this beautifully crafted Thompson home, featuring 5 spacious bedrooms and 3 full bathrooms This thoughtfully designed residence showcases an open-concept floor plan from our Classic Package, offering both comfort and functionality. The stylish kitchen impresses with elegant quartz countertops, rich Benton Sarsaparilla cabinetry, a classic subway tile backsplash, and a complete suite of

    Sabrina Lozada PULTE REALTY OF NORTH FLORIDA, LLC.

    7093 Sandperch St, Jacksonville, FL 32244
  • 9925 Element Rd Unit 36456866, Jacksonville, FL 32256

    $423,400

    New Construction
    • 3 Beds
    • 2.5 Baths
    • 1,926 Sq Ft

    Elrod Plan at Kettering at eTown - Traditional Collection, Jacksonville, FL 32256

    3br, 2.5ba, 2gr: The Elrod new home plan is designed to improve your everyday lifestyle while providing a glamorous atmosphere for social gatherings and special occasions.

    David Weekley Homes Builder
    9925 Element Rd Unit 36456866, Jacksonville, FL 32256
  • /33

    $369,000

    New Construction $20K PRICE DROP
    • 5 Beds
    • 3 Baths
    • 2,483 Sq Ft

    7087 Sandperch St, Jacksonville, FL 32244

    Discover the Tybee--a spacious 2-story home thoughtfully designed, showcasing our charming traditional Elevation paired with the timeless Classic White Design Package. At the heart of the home, the Kitchen features a large center island, crisp white cabinetry, sleek quartz countertops, white subway tile backsplash, and Whirlpool stainless-steel appliances. It opens seamlessly to the Café and

    Sabrina Lozada PULTE REALTY OF NORTH FLORIDA, LLC.

    7087 Sandperch St, Jacksonville, FL 32244
  • /26

    $311,990

    New Construction
    • 4 Beds
    • 2 Baths
    • 1,908 Sq Ft

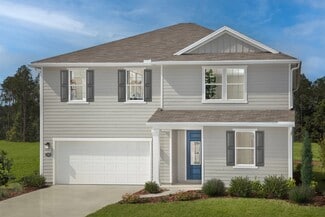
    Emory Plan at Bellbrooke - 50' Homesites, Jacksonville, FL 32234

    The Emory home plan features a well-crafted single-story design with 3 bedrooms, 2 bathrooms, and 1,908 square feet of living space. This thoughtfully designed home boasts an open-concept layout, seamlessly integrating the modern kitchen, dining area, and spacious living room, perfect for both entertaining and everyday living. The additional bedrooms offer versatility and ample space for family,

    Dream Finders Homes Builder
    5228 Bellbrooke Pkwy Unit 36465227, Jacksonville, FL 32234
  • /31

    $379,900

    New Construction
    • 4 Beds
    • 2.5 Baths
    • 2,692 Sq Ft

    Melbourne Plan at Cassie Oaks, Jacksonville, FL 32221

    Welcome to The Melbourne — Designed for Family Living and Open Spaces The Melbourne floor plan features a bright, open-concept layout perfect for bringing your family together. Step into a spacious family room that flows seamlessly into the kitchen and dining areas, creating an airy space filled with natural light. The kitchen offers ample counter space, a large center island, and plenty of room

    Maronda Homes Builder
    8427 Cassie Rd St Unit 41208197, Jacksonville, FL 32221
  • /36

    $530,000

    $20K PRICE DROP
    • 3 Beds
    • 2 Baths
    • 2,554 Sq Ft

    3286 Marbon Rd, Jacksonville, FL 32223

    Meet Marbon - a renovated Mandarin pool home with a split floor plan, vaulted ceilings, smart lock entry, and updates throughout. The kitchen has quartz countertops, stainless steel appliances, and opens into the main living areas, making the home feel connected and functional. Marbon also has a bonus/family room that works well as a second living space, game room, office, or movie room. Out

    MICHAEL KAZEMBA SOMEDAY HOMES REALTY, LLC.

    3286 Marbon Rd, Jacksonville, FL 32223
  • /21

    $337,950

    New Construction
    • 4 Beds
    • 3 Baths
    • 1,810 Sq Ft

    Larimar Plan at Aspen Trail, Jacksonville, FL 32219

    With its blend of elegance and ease, the Larimar floor plan is the perfect choice for entertaining. The heart of this home is the inviting great room, which opens up into a kitchen with a center island. Spend sunny days enjoying the adjacent covered patio—also a fantastic spot for after-dinner conversation!

    Richmond American Homes Builder
    14182 Braddock Rd Unit 36584043, Jacksonville, FL 32219
  • /8

    $313,990

    New Construction
    • 4 - 5 Beds
    • 2.5 - 3.5 Baths
    • 2,566 Sq Ft

    Plan 2566 at Bellbrooke, Jacksonville, FL 32234

    * Large walk-in closet at primary suite and bedroom 4 * Dual-sink vanity at primary bath * Stainless steel kitchen appliances * Hallway linen and coat closets * Smart thermostat * 3-car garages available on select homesites * 6-panel interior doors * Kitchen USB charging port * Dedicated laundry room * Den * Low-E windows * ENERGY STAR certified home * Tot lot * Dog park * Near local schools *

    KB Home Builder
    5215 Bellbrooke Pkwy Unit 36334350, Jacksonville, FL 32234
  • /34

    $413,000

    Open Sun 1PM - 3PM $12K PRICE DROP
    • 3 Beds
    • 2.5 Baths
    • 1,727 Sq Ft

    12737 Old Saint Augustine Rd, Jacksonville, FL 32258

    Gorgeous semi-custom 3-BR, 2.5-bath home offers the perfect blend of modern luxury, thoughtful design, & quality craftsmanship. The striking exterior showcases an eye-catching combination of board & batten, lap, & shake cementitious siding, creating exceptional curb appeal with timeless character. Step inside to an open floor plan designed for everyday living & entertaining. The family room flows

    MARILYN STEWART WATSON REALTY CORP

    12737 Old Saint Augustine Rd, Jacksonville, FL 32258
  • /39

    $312,900

    New Construction
    • 3 Beds
    • 2 Baths
    • 1,680 Sq Ft

    Vista Plan at Cassie Oaks, Jacksonville, FL 32221

    Meet The Vista — A Modern Single-Story Home from Our Heritage Series Welcome to The Vista, a sleek and contemporary single-story floor plan offering 1,680 square feet of comfortable living space. This home features 3 bedrooms, 2 bathrooms, and a spacious two-car garage. Step inside to find a full laundry room immediately to your right, followed by two generously sized bedrooms and a full

    Maronda Homes Builder
    8427 Cassie Rd St Unit 41208192, Jacksonville, FL 32221
  • /17

    $343,900

    New Construction
    • 3 Beds
    • 2 Baths
    • 1,587 Sq Ft

    Etowah Plan at Weston Woods, Jacksonville, FL 32222

    The Etowah floorplan features 1,592 square feet with 3 bedrooms, 2 baths, and an open-concept gathering room, dining room and kitchen all located on the back of the home. The open home design fits a variety of needs. The owner's bath has a large walk-in closet, double sink and walk-in shower.

    SEDA New Homes Builder
    6315 Weston Woods Dr Unit 36487367, Jacksonville, FL 32222
  • /21

    $378,997

    New Construction
    • 4 Beds
    • 3 Baths
    • 2,070 Sq Ft

    6776 Dutton Spur Ln, Jacksonville, FL 32219

    Welcome to this thoughtfully designed Agate home! Included features: a charming covered entry, a well-appointed kitchen with white cabinets and a center island, an open dining room with access to a covered patio, an adjacent great room, a lavish primary suite showcasing a private bath and an expansive walk-in closet, two secondary bedrooms, a full bath, an additional bedroom and bath, and a

    Richmond American Homes Builder
    6776 Dutton Spur Ln, Jacksonville, FL 32219
  • /18

    $344,990

    New Construction
    • 4 Beds
    • 2 Baths
    • 2,095 Sq Ft

    Beacon Plan at Trout River Gardens, Jacksonville, FL 32219

    Welcome inside through the covered front porch, where a flex room offers the perfect space for an extra living area. From there, the home opens into the kitchen, dining area, and family room—ideal for everyday living and entertaining. The staircase is located just off the family room, while the mud room and powder bath sit near the kitchen. A walk-in pantry is positioned on the opposite side of

    Starlight Homes Builder
    6119 Splendora Ln Unit 38835243, Jacksonville, FL 32219
  • /3

    $557,900

    New Construction
    • 3 Beds
    • 2.5 Baths
    • 2,085+ Sq Ft

    Castella Plan at Seven Pines - 40' Front Entry, Jacksonville, FL 32224

    Build your dream home with The Castella floor plan by David Weekley Homes in Southeast Jacksonville. Whether you’re creating new memories or merely going about your day-to-day life, the open family and dining spaces will provide a lovely backdrop. Gather around the kitchen island to enjoy delectable treats and celebrate special achievements. It’s easy to wake up on the right side of the bed in

    David Weekley Homes Builder
    12115 Gathering Pines Rd Unit 36458698, Jacksonville, FL 32224
  • /40

    $335,000

    • 3 Beds
    • 2 Baths
    • 988 Sq Ft

    3220 Ricky Dr, Jacksonville, FL 32223

    **Back on the market due to the buyer losing financing right before the closing date** Inspections and appraisal have been done**Now you have a second chance on this beautiful home! Well maintained 3 bedroom, 2 bathroom home with numerous updates throughout. Recent improvements include a kitchen countertop upgrade, updated bathrooms, fresh interior paint, and new tiled flooring throughout.

    LYNN PACE MOMENTUM REALTY

    3220 Ricky Dr, Jacksonville, FL 32223
  • /8

    $313,997

    New Construction
    • 4 Beds
    • 3 Baths
    • 1,810 Sq Ft

    Larimar Plan at Irongate, Jacksonville, FL 32254

    With its blend of elegance and ease, the Larimar floor plan is the perfect choice for entertaining. The heart of this home is the inviting great room, which opens up into a kitchen with a center island. Spend sunny days enjoying the adjacent covered patio—a fantastic spot for after-dinner conversation! The spacious primary bedroom showcases an attached bathroom and a walk-in closet. Additional

    Richmond American Homes Builder
    5703 Jacks Rd Unit 36395792, Jacksonville, FL 32254
  • /26

    $330,000

    • 4 Beds
    • 2 Baths
    • 1,733 Sq Ft

    8292 Cape Fox Dr, Jacksonville, FL 32222

    Built in 2019, this beautifully maintained 4-bedroom, 2-bath home offers the perfect blend of modern style and low-maintenance living. Featuring an open-concept floor plan with tile flooring throughout--no carpet anywhere--this home is both elegant and easy to maintain. The spacious kitchen overlooks the living and dining areas, making it ideal for entertaining or everyday living. The

    Jennifer Grunewald REDFIN CORPORATION

    8292 Cape Fox Dr, Jacksonville, FL 32222
  • /19

    $313,990

    New Construction
    • 4 Beds
    • 2 Baths
    • 1,721 Sq Ft

    Luna Plan at Trout River Gardens, Jacksonville, FL 32219

    You enter the home through the foyer, where three bedrooms are located at the front of the home, along with a centrally positioned laundry room that also provides access to the two-car garage. Continuing down the hall, the home opens up to a spacious kitchen, family room, and dining area—perfect for everyday living and entertaining. A covered patio is located just off the family room for outdoor

    Starlight Homes Builder
    6119 Splendora Ln Unit 38835244, Jacksonville, FL 32219
  • /19

    $339,000

    New Construction $31K PRICE DROP
    • 4 Beds
    • 3 Baths
    • 2,107 Sq Ft

    7069 Sandperch St, Jacksonville, FL 32244

    Discover the 2-story McNair home, where timeless traditional style is paired with our refined Classic Design Package. Step inside the open-concept layout designed for both comfort and functionality and offers 4 bedrooms, 3 full bathrooms, and a spacious upstairs loft--perfect as a second living area, home office, or playroom to fit your lifestyle. The kitchen showcases elegant quartz countertops,

    Sabrina Lozada PULTE REALTY OF NORTH FLORIDA, LLC.

    7069 Sandperch St, Jacksonville, FL 32244
  • /30

    $360,000

    $10K PRICE DROP
    • 4 Beds
    • 3 Baths
    • 2,006 Sq Ft

    15608 Whispering Fir Dr, Jacksonville, FL 32218

    Better than new and truly move-in ready, this beautifully maintained 4-bedroom, 3-bath home offers upgraded features the builder is no longer including. Bright, airy, and impeccably cared for, the interior showcases quartz countertops, wood-look tile flooring, abundant natural light, and statement lighting that elevates each space. A private bedroom with its own ensuite bath provides exceptional

    Rodneshia Jones COMPASS FLORIDA LLC

    15608 Whispering Fir Dr, Jacksonville, FL 32218
  • /3

    $581,900

    New Construction
    • 3 Beds
    • 2.5 Baths
    • 2,228+ Sq Ft

    Eddison Plan at Seven Pines - 40' Front Entry, Jacksonville, FL 32224

    Fulfill your lifestyle goals with the innovative and elegant Eddison floor plan by David Weekley Homes. The open family and dining spaces provide a splendid setting for special celebrations and enjoying your day-to-day life to the fullest. A corner pantry, center island and open sight lines contribute to the culinary layout of the contemporary kitchen. Begin and end each day in the spectacular

    David Weekley Homes Builder
    12115 Gathering Pines Rd Unit 36488113, Jacksonville, FL 32224
  • 12136 Endeavor Dr Unit 39237168, Jacksonville, FL 32256

    $581,995

    New Construction
    • 3 Beds
    • 2.5 Baths
    • 2,247 Sq Ft

    Carling Plan at Regency at EverRange - Acadia Collection, Jacksonville, FL 32256

    The Carling home delivers style and functionality. Upon entry, an elongated foyer with a sophisticated tray ceiling sets the tone. The heart of the home features a spacious great room that flows seamlessly into the casual dining area and a well-equipped kitchen, complete with a convenient walk-in pantry, wraparound counters, and an island with breakfast bar. A gorgeous covered lanai is perfect

    Toll Brothers, Inc. Builder
    12136 Endeavor Dr Unit 39237168, Jacksonville, FL 32256
  • /31

    $366,990

    New Construction
    • 5 Beds
    • 4 Baths
    • 2,728 Sq Ft

    Mayport II Plan at Bellbrooke - 50' Homesites, Jacksonville, FL 32234

    This spacious home offers a perfect balance of comfort and versatility, featuring a thoughtful layout designed for modern living. The primary suite, located on the main floor at the back of the house, provides a private retreat with a luxurious en-suite bath and double walk-in closets for generous storage. The heart of the home is the open-concept living area, where a cafe and great room create

    Dream Finders Homes Builder
    5228 Bellbrooke Pkwy Unit 36480895, Jacksonville, FL 32234
  • /17

    $596,900

    New Construction $27K PRICE DROP
    • 3 Beds
    • 2 Baths
    • 2,308 Sq Ft

    Brightman Plan at Mariposa at EverRange, Jacksonville, FL 32256

    Exquisite refinements and innovative comforts combine to create The Brightman floor plan by David Weekley Homes in Mariposa at EverRange. Escape to the everyday vacation of the Owner’s Retreat, which includes a modern en suite bathroom and a sprawling walk-in closet. Craft the home office, media lounge, or library of your dreams in the versatile study. Each spare bedroom provides a delightful

    David Weekley Homes Builder
    12193 Mariposa Ave Unit 38794693, Jacksonville, FL 32256
  • /2

    $429,990

    New Construction
    • 4 Beds
    • 3 Baths
    • 2,267 Sq Ft

    Tivoli Plan at Saddle Oaks - 60s, Jacksonville, FL 32219

    An open floorplan is the focal point of this single-level home, where the living room, kitchen, nook and formal dining room effortlessly flow into one another, helping make multitasking a breeze. A covered lanai offers an ideal space for entertaining guests, while four bedrooms provide enough room for the whole family.

    Lennar Builder
    9524 Gaynor Cir Unit 40936746, Jacksonville, FL 32219
  • /21

    $356,500

    New Construction
    • 3 Beds
    • 4 Baths
    • 1,904 Sq Ft

    Crestview Plan at Weston Woods, Jacksonville, FL 32222

    The Crestview plan features 1,904 square feet all on one level. It has 3 bedrooms, 2 baths, gathering room, dining room, and a large open kitchen with an island. This is a great lay out and fits a variety of needs for a comfortable lifestyle.

    SEDA New Homes Builder
    6315 Weston Woods Dr Unit 36474037, Jacksonville, FL 32222
  • /19

    $349,000

    New Construction
    • 4 Beds
    • 3 Baths
    • 2,107 Sq Ft

    7100 Sandperch St, Jacksonville, FL 32244

    Welcome to the stunning two-story McNair floor plan, where classic Craftsman architecture meets the sophisticated Umber Design Package. This spacious home features 4 bedrooms, 3 full bathrooms, and a versatile upstairs loft that can easily serve as a media room, home office, playroom, or additional living space. The open-concept main living area centers around a beautifully designed kitchen with

    Sabrina Lozada PULTE REALTY OF NORTH FLORIDA, LLC.

    7100 Sandperch St, Jacksonville, FL 32244
  • /8

    $427,900

    New Construction
    • 3 Beds
    • 2.5 Baths
    • 2,036 Sq Ft

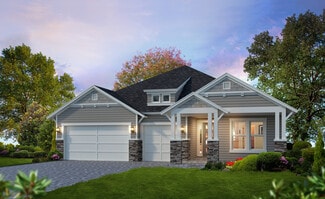
    Lively Plan at Kettering at eTown - Traditional Collection, Jacksonville, FL 32256

    Live your best life in the top-quality craftsmanship and incredible comfort of The Lively new home plan by David Weekley Homes. It’s easy to wake up on the right side of the bed in the luxurious Owner’s Retreat, featuring a contemporary en suite bathroom and a spacious walk-in closet. A few furniture selections can easily turn the upstairs retreat into a home office, student library, or

    David Weekley Homes Builder
    9925 Element Rd Unit 36483297, Jacksonville, FL 32256
  • /33

    $339,990

    $3K PRICE DROP
    • 4 Beds
    • 2.5 Baths
    • 2,416 Sq Ft

    12101 Alexandra Dr, Jacksonville, FL 32218

    Offering $5000 contribution to buyer closing cost!*Beautifully renovated home in Northwest Jacksonville! Conveniently located near River City Marketplace, Jacksonville International Airport, Downtown Jacksonville and major business centers including Cecil Commerce Center, this home offers easy access around the city via I-10, I-295 and the First Coast Expressway. Inside, you'll find a flexible

    Christina Welch KELLER WILLIAMS ST JOHNS

    12101 Alexandra Dr, Jacksonville, FL 32218
  • /15

    $469,900

    New Construction
    • 3 - 4 Beds
    • 2.5 - 3.5 Baths
    • 2,352+ Sq Ft

    Rosamond Plan at Kettering at eTown - Paired Villas, Jacksonville, FL 32256

    Cheerful gathering areas and serene bedrooms contribute to the everyday joys of The Rosamond by David Weekley Homes floor plan. Your open-concept living spaces present an distinguished first impression from the front door and offer superb comforts for quiet evenings together. A tasteful kitchen rests at the heart of this home, balancing impressive style with easy function, all while maintaining

    David Weekley Homes Builder
    9925 Element Rd Unit 36484790, Jacksonville, FL 32256
  • /26

    $372,222

    New Construction
    • 4 Beds
    • 3 Baths
    • 2,106 Sq Ft

    Mulberry Plan at Coopers Meadow, Jacksonville, FL 32219

    Explore the award-winning Mulberry floor plan at Coopers Meadow—recipient of the 2025 Parade of Homes Gold Award. This spacious design offers 2,106 square feet of open-concept living, featuring 4 bedrooms, 3 bathrooms, and a 2-car garage. As you enter through the foyer, you will find a secondary bedroom and full bathroom on the right. Plus, two additional bedrooms and a third bathroom are

    Taylor Morrison Builder
    8132 Lilias Cir Unit 36664367, Jacksonville, FL 32219
  • /34

    $320,000

    $5K PRICE DROP
    • 3 Beds
    • 2 Baths
    • 1,262 Sq Ft

    1726 Hilltop Blvd, Jacksonville, FL 32246

    ***Seller is offering up 10k in closing costs, upon receiving a full price offer***Fully remodeled and move-in ready, this solid concrete block home offers the perfect blend of modern updates and long-term durability. Featuring 3 bedrooms and 2 bathrooms, the interior has been completely refreshed with updated finishes, giving the home a clean, modern feel while maintaining its original

    SAM AVANESSOV FLORIDA HOMES REALTY & MTG LLC

    1726 Hilltop Blvd, Jacksonville, FL 32246
  • /27

    $320,000

    New Construction
    • 3 Beds
    • 2 Baths
    • 1,590 Sq Ft

    7094 Sandperch St, Jacksonville, FL 32244

    Experience the charm of this beautifully designed Chapman home, showcasing the timeless Classic Sarsaparilla Design Package. Offering 3 bedrooms and 2 full bathrooms, the thoughtfully designed open-concept layout creates a comfortable and versatile living space perfect for today's lifestyle. At the heart of the home, the stylish kitchen features elegant quartz countertops, rich Benton

    Sabrina Lozada PULTE REALTY OF NORTH FLORIDA, LLC.

    7094 Sandperch St, Jacksonville, FL 32244
  • /26

    $599,900

    New Construction
    • 3 - 4 Beds
    • 2.5 Baths
    • 2,333+ Sq Ft

    Kaylee Plan at Seven Pines - 40' Front Entry, Jacksonville, FL 32224

    The Kaylee by David Weekley floor plan in Seven Pines brings together the best of comfort, sophistication and top-quality craftsmanship. Show off your style and savor the livability in the expertly crafted family and dining spaces at the heart of this home. The open kitchen features a center island and an expansive view of the gathering spaces to enhance your culinary experience. The Owner’s

    David Weekley Homes Builder
    12115 Gathering Pines Rd Unit 36454952, Jacksonville, FL 32224
  • /19

    $536,900

    New Construction $25K PRICE DROP
    • 4 Beds
    • 3 Baths
    • 2,340 Sq Ft

    14672 Katie Cove Dr, Jacksonville, FL 32226

    The Ridgecrest on lot 12 features 2,340 sq. ft. and has 4 bedrooms, 3 bathrooms, a study and a 3-rd car garage. This gorgeous open-concept plan has an abundance of natural light with the dining room, gathering room and kitchen area all open to each other. The kitchen features a large island and walk-in pantry. The covered lanai can be accessed through large sliding glass doors creating a great

    SEDA New Homes Builder
    14672 Katie Cove Dr, Jacksonville, FL 32226
  • /20

    $321,990

    New Construction
    • 4 Beds
    • 3 Baths
    • 2,246 Sq Ft

    Mayport Plan at Diamond Springs - 50' Homesites, Jacksonville, FL 32234

    This charming ranch-style home offers a blend of comfort and elegance with its open-concept design and thoughtful layout. The heart of the home features an optional gourmet kitchen, perfect for culinary enthusiasts, with high-end appliances and a spacious island for casual dining or entertaining. The kitchen seamlessly flows into a cozy cafe area and an expansive great room, both of which provide

    Dream Finders Homes Builder
    5748 Lagoon Cruise Way Unit 37560743, Jacksonville, FL 32234
  • /48

    $349,900

    New Construction
    • 4 Beds
    • 2 Baths
    • 1,876 Sq Ft

    Maple Plan at Cassie Oaks, Jacksonville, FL 32221

    Welcome to The Maple – Stylish and Spacious Living from Our Essential Series Introducing The Maple, a beautiful single-story home offering 1,876 square feet of modern living space with 4 bedrooms and 2 bathrooms. Designed to combine comfort and style, The Maple is the perfect choice for your next home. This thoughtfully crafted floor plan balances space and functionality with ease. Four bedrooms

    Maronda Homes Builder
    8427 Cassie Rd St Unit 41208201, Jacksonville, FL 32221

Showing Results 201 - 240, Page 6 of 18

How to Buy a Home How to Finance a Home How to Sell a Home