1,006

Jacksonville, FL Homes for Sale under $700,000

Section Image Section Image
  • /3

    $581,900

    New Construction
    • 3 Beds
    • 2.5 Baths
    • 2,228+ Sq Ft

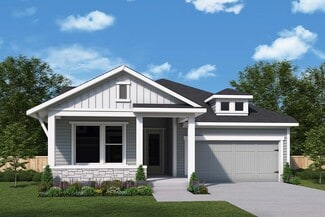
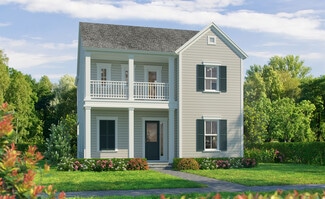
    Eddison Plan at Seven Pines - 40' Front Entry, Jacksonville, FL 32224

    Fulfill your lifestyle goals with the innovative and elegant Eddison floor plan by David Weekley Homes. The open family and dining spaces provide a splendid setting for special celebrations and enjoying your day-to-day life to the fullest. A corner pantry, center island and open sight lines contribute to the culinary layout of the contemporary kitchen. Begin and end each day in the spectacular

    David Weekley Homes Builder
    12115 Gathering Pines Rd Unit 36488113, Jacksonville, FL 32224
  • 12136 Endeavor Dr Unit 39237168, Jacksonville, FL 32256

    $581,995

    New Construction
    • 3 Beds
    • 2.5 Baths
    • 2,247 Sq Ft

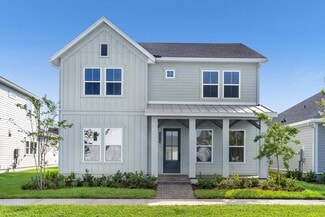
    Carling Plan at Regency at EverRange - Acadia Collection, Jacksonville, FL 32256

    The Carling home delivers style and functionality. Upon entry, an elongated foyer with a sophisticated tray ceiling sets the tone. The heart of the home features a spacious great room that flows seamlessly into the casual dining area and a well-equipped kitchen, complete with a convenient walk-in pantry, wraparound counters, and an island with breakfast bar. A gorgeous covered lanai is perfect

    Toll Brothers, Inc. Builder
    12136 Endeavor Dr Unit 39237168, Jacksonville, FL 32256
  • /2

    $639,800

    New Construction
    • 3 - 4 Beds
    • 2 - 3.5 Baths
    • 1,937 Sq Ft

    AC Chester Plan at Seven Pines - 50' Front Entry, Jacksonville, FL 32224

    A brilliant balance of classic and contemporary style make The AC Chester floor plan by David Weekley Homes a wonderful place to build your family’s future. Welcome guests from the impressive covered porch and relax into your leisurely evenings in the shade of the covered lanai. The open family, dining and kitchen spaces shine with natural light from the walls of energy-efficient windows. A

    David Weekley Homes Builder
    12121 Gathering Pines Rd Unit 36451751, Jacksonville, FL 32224
  • /28

    $645,900

    New Construction
    • 4 Beds
    • 3.5 Baths
    • 3,196 Sq Ft

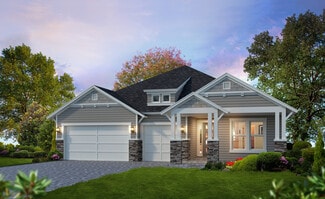
    Palos Verdes Plan at Tidewater - Pinnacle Series, Jacksonville, FL 32226

    The Palos Verdes floor plan combines elegance and everyday functionality in a beautifully open design. A grand foyer with a two-story ceiling welcomes you, leading into an inviting living room that flows effortlessly into the dining area and gourmet kitchen. The main-floor master suite offers a luxurious retreat. Outside, a covered lanai extends your living space, perfect for gatherings or quiet

    ICI Homes Builder
    5448 Clapboard Creek Dr Unit 36471463, Jacksonville, FL 32226
  • /17

    $596,900

    New Construction $27K PRICE DROP
    • 3 Beds
    • 2 Baths
    • 2,308 Sq Ft

    Brightman Plan at Mariposa at EverRange, Jacksonville, FL 32256

    Exquisite refinements and innovative comforts combine to create The Brightman floor plan by David Weekley Homes in Mariposa at EverRange. Escape to the everyday vacation of the Owner’s Retreat, which includes a modern en suite bathroom and a sprawling walk-in closet. Craft the home office, media lounge, or library of your dreams in the versatile study. Each spare bedroom provides a delightful

    David Weekley Homes Builder
    12193 Mariposa Ave Unit 38794693, Jacksonville, FL 32256
  • /2

    $429,990

    New Construction
    • 4 Beds
    • 3 Baths
    • 2,267 Sq Ft

    Tivoli Plan at Saddle Oaks - 60s, Jacksonville, FL 32219

    An open floorplan is the focal point of this single-level home, where the living room, kitchen, nook and formal dining room effortlessly flow into one another, helping make multitasking a breeze. A covered lanai offers an ideal space for entertaining guests, while four bedrooms provide enough room for the whole family.

    Lennar Builder
    9524 Gaynor Cir Unit 40936746, Jacksonville, FL 32219
  • /8

    $427,900

    New Construction
    • 3 Beds
    • 2.5 Baths
    • 2,036 Sq Ft

    Lively Plan at Kettering at eTown - Traditional Collection, Jacksonville, FL 32256

    Live your best life in the top-quality craftsmanship and incredible comfort of The Lively new home plan by David Weekley Homes. It’s easy to wake up on the right side of the bed in the luxurious Owner’s Retreat, featuring a contemporary en suite bathroom and a spacious walk-in closet. A few furniture selections can easily turn the upstairs retreat into a home office, student library, or

    David Weekley Homes Builder
    9925 Element Rd Unit 36483297, Jacksonville, FL 32256
  • /15

    $469,900

    New Construction
    • 3 - 4 Beds
    • 2.5 - 3.5 Baths
    • 2,352+ Sq Ft

    Rosamond Plan at Kettering at eTown - Paired Villas, Jacksonville, FL 32256

    Cheerful gathering areas and serene bedrooms contribute to the everyday joys of The Rosamond by David Weekley Homes floor plan. Your open-concept living spaces present an distinguished first impression from the front door and offer superb comforts for quiet evenings together. A tasteful kitchen rests at the heart of this home, balancing impressive style with easy function, all while maintaining

    David Weekley Homes Builder
    9925 Element Rd Unit 36484790, Jacksonville, FL 32256
  • /26

    $599,900

    New Construction
    • 3 - 4 Beds
    • 2.5 Baths
    • 2,333+ Sq Ft

    Kaylee Plan at Seven Pines - 40' Front Entry, Jacksonville, FL 32224

    The Kaylee by David Weekley floor plan in Seven Pines brings together the best of comfort, sophistication and top-quality craftsmanship. Show off your style and savor the livability in the expertly crafted family and dining spaces at the heart of this home. The open kitchen features a center island and an expansive view of the gathering spaces to enhance your culinary experience. The Owner’s

    David Weekley Homes Builder
    12115 Gathering Pines Rd Unit 36454952, Jacksonville, FL 32224
  • /19

    $536,900

    New Construction $25K PRICE DROP
    • 4 Beds
    • 3 Baths
    • 2,340 Sq Ft

    14672 Katie Cove Dr, Jacksonville, FL 32226

    The Ridgecrest on lot 12 features 2,340 sq. ft. and has 4 bedrooms, 3 bathrooms, a study and a 3-rd car garage. This gorgeous open-concept plan has an abundance of natural light with the dining room, gathering room and kitchen area all open to each other. The kitchen features a large island and walk-in pantry. The covered lanai can be accessed through large sliding glass doors creating a great

    SEDA New Homes Builder
    14672 Katie Cove Dr, Jacksonville, FL 32226
  • /9

    $658,300

    New Construction
    • 4 Beds
    • 3 Baths
    • 2,371+ Sq Ft

    Benjamin Plan at Seven Pines - 50' Rear Entry, Jacksonville, FL 32224

    Explore the combination of classic appeal and modern design in The Benjamin by David Weekley Homes floor plan. A classic covered porch leads to an impressive entry, where expansive sight lines extend throughout the open-concept living spaces. A corner pantry, full-function island, and expansive view of the main level contribute to the culinary layout of the gourmet kitchen. The breezy lanai and

    David Weekley Homes Builder
    12121 Gathering Pines Rd Unit 36495249, Jacksonville, FL 32224
  • /31

    $599,990

    New Construction
    • 4 Beds
    • 3.5 Baths
    • 1,812 Sq Ft

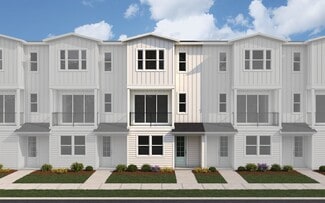
    Mariner Plan at North Beach Townhomes, Jacksonville, FL 32250

    The Mariner is a beautifully crafted three-story townhome, offering 1,812 square feet of well-designed living space. With 4 bedrooms and 3.5 baths, this home is perfect for modern living. The open-concept layout enhances the flow between the living, dining, and kitchen areas, creating a welcoming atmosphere for entertaining. A second-floor balcony extends the living space outdoors, providing a

    Dream Finders Homes Builder
    1090 2nd Ave N Unit 36451522, Jacksonville, FL 32250
  • 12175 Mariposa Ave Unit 38358448, Jacksonville, FL 32256

    $594,995

    New Construction
    • 3 - 4 Beds
    • 3 - 4 Baths
    • 2,441 Sq Ft

    Ella Plan at Mariposa at EverRange, Jacksonville, FL 32256

    The Ella home design provides beautiful and functional spaces that enrich a variety of lifestyles and life stages. A welcoming foyer draws visitors into the open-concept main living area, which seamlessly connects the elegant great room, kitchen, and casual dining area, creating an ideal space for entertaining. A lovely covered lanai extends the living space for outdoor relaxation or al fresco

    Toll Brothers, Inc. Builder
    12175 Mariposa Ave Unit 38358448, Jacksonville, FL 32256
  • /27

    $588,900

    New Construction
    • 4 Beds
    • 3 Baths
    • 2,537 Sq Ft

    Davenport Plan at Tidewater - Pinnacle Series, Jacksonville, FL 32226

    The Davenport is a spacious home with four bedrooms, three bathrooms designed for comfort and style. Its open-concept kitchen, dining, and living areas create an inviting space perfect for gatherings, with large sliding doors leading to a covered lanai that extends your living space outdoors. The private master suite offers a luxurious retreat, a walk-in closet, and a spa-inspired bathroom. Three

    ICI Homes Builder
    5448 Clapboard Creek Dr Unit 36503590, Jacksonville, FL 32226
  • /3

    $569,900

    New Construction
    • 3 Beds
    • 2.5 Baths
    • 2,010 Sq Ft

    Talbot Plan at Seven Pines - Heritage, Jacksonville, FL 32256

    The Talbot is a thoughtfully crafted two-story home with 2,010 square feet of stylish living space, offering three bedrooms, two and a half baths, and endless customization options. The first floor's open-concept layout includes a flex room, spacious kitchen, dining area, and a cozy living room that opens to a covered lanai, perfect for indoor-outdoor living. Upstairs, the master suite offers a

    ICI Homes Builder
    12139 Gathering Pines Rd Unit 36456246, Jacksonville, FL 32256
  • /3

    $699,800

    New Construction
    • 4 Beds
    • 3 Baths
    • 2,438+ Sq Ft

    Skinners Plan at Seven Pines - 50' Front Entry, Jacksonville, FL 32224

    Achieve the lifestyle you’ve been dreaming of in the spacious and elegant Skinners by David Weekley floor plan in Seven Pines. Birthday cakes, social dinner parties, and shared memories of holiday meal prep all begin in the modern kitchen. Your open floor plan provides a sunlit expanse of enhanced livability and decorative possibilities. Enjoy your leisure time with a good book and your favorite

    David Weekley Homes Builder
    12121 Gathering Pines Rd Unit 36471880, Jacksonville, FL 32224
  • /18

    $643,900

    New Construction
    • 4 Beds
    • 3 Baths
    • 2,477 Sq Ft

    East Port Plan at Seven Pines - Heritage, Jacksonville, FL 32256

    The East Port is a 2,477-square-foot, four-bedroom, three-bath home that offers flexible, family-friendly living. The first floor’s open layout connects the living room, dining area, and a gourmet kitchen with a large island and walk-in pantry. The covered lanai extends your living space outdoors, while the main-floor master suite provides a private retreat with a spacious bath. Upstairs, a large

    ICI Homes Builder
    12139 Gathering Pines Rd Unit 36457701, Jacksonville, FL 32256
  • /48

    $420,000

    • 4 Beds
    • 2.5 Baths
    • 2,685 Sq Ft

    15715 Tisons Bluff Rd, Jacksonville, FL 32218

    100% ENERGY STAR certified home offering 2,685 sq ft, 4 bedrooms, and 2.5 baths designed for comfort, function, and efficiency.Step inside to an open layout where the bright family room flows into the gourmet kitchen and café area. The home also features a formal dining space and a covered patio, creating a great setup for relaxing or entertaining. Fresh interior paint gives the home a clean,

    ERIC CAMPBELL VICTORIOUS REALTY INC

    15715 Tisons Bluff Rd, Jacksonville, FL 32218
  • /19

    $679,900

    New Construction $56K PRICE DROP
    • 4 Beds
    • 3 Baths
    • 2,775 Sq Ft

    Saw Mill Plan at Mariposa at EverRange, Jacksonville, FL 32256

    The Saw Mill floor plan by David Weekley Homes in the Jacksonville area blends timeless luxury with top-quality craftsmanship to create a uniquely inviting place to make your own. Your spacious lanai offers a glorious relaxation spot for picture-perfect evenings and memorable weekend activities. Create your ideal living, dining, and entertaining rooms on the open-concept main level of this home.

    David Weekley Homes Builder
    12193 Mariposa Ave Unit 38794691, Jacksonville, FL 32256
  • /58

    $567,500

    • 5 Beds
    • 3 Baths
    • 2,779 Sq Ft

    8812 Brighton Hill Cir E, Jacksonville, FL 32256

    Welcome home to this beautifully maintained 5-bedroom, 3-bathroom lakefront home offering peaceful water views and a spacious, inviting layout. Built with full concrete block construction and a stucco exterior, this home features fresh interior paint, soaring vaulted ceilings, and a cozy fireplace that perfectly frames the tranquil lake views. The open kitchen is designed for both everyday living

    Joy Williams KELLER WILLIAMS REALTY ATLANTIC PARTNERS SOUTHSIDE

    8812 Brighton Hill Cir E, Jacksonville, FL 32256
  • /2

    $464,900

    New Construction
    • 3 - 4 Beds
    • 3 Baths
    • 2,291+ Sq Ft

    Acosta Plan at Kettering at eTown - Paired Villas, Jacksonville, FL 32256

    A brilliant balance of classic and contemporary style allow The Acosta by David Weekley Homes floor plan to provide an excellent lifestyle atmosphere. Start each day rested and refreshed in the Owner’s Retreat, which includes a large walk-in closet and a contemporary en suite bathroom. The upstairs retreat and balcony offers a wonderful place for your family to entertain guests and enjoy

    David Weekley Homes Builder
    9925 Element Rd Unit 36475658, Jacksonville, FL 32256
  • 12136 Endeavor Dr Unit 39237169, Jacksonville, FL 32256

    $541,995

    New Construction
    • 2 - 3 Beds
    • 2 Baths
    • 1,980 Sq Ft

    Adonis Plan at Regency at EverRange - Acadia Collection, Jacksonville, FL 32256

    The Adonis home design features a thoughtfully crafted open floor plan that welcomes you with a gorgeous foyer accented by a tray ceiling. The great room, kitchen, and casual dining area flow seamlessly together, creating an inviting space for both relaxation and entertaining. The chef s kitchen offers a large center island, L-shaped counter, and walk-in pantry, and opens directly to the lanai

    Toll Brothers, Inc. Builder
    12136 Endeavor Dr Unit 39237169, Jacksonville, FL 32256
  • /22

    $539,500

    New Construction
    • 4 Beds
    • 3 Baths
    • 2,340 Sq Ft

    Ridgecrest Plan at Katie Cove, Jacksonville, FL 32226

    The Ridgecrest features 2,340 sq. ft. and has 4 bedrooms, 3 baths, and a study. This gorgeous open-concept plan has an abundance of natural light with the dining room, gathering room and kitchen area all open to each other. The kitchen features a large island and walk-in pantry. The covered lanai can be accessed through large sliding glass doors creating a great indoor/ outdoor entertaining

    SEDA New Homes Builder
    3917 Starratt Rd Unit 36481890, Jacksonville, FL 32226
  • /2

    $622,900

    New Construction $20K PRICE DROP
    • 4 Beds
    • 3 Baths
    • 2,438 Sq Ft

    Skinners Plan at Mariposa at EverRange, Jacksonville, FL 32256

    Achieve the lifestyle you’ve been dreaming of in the spacious and elegant Skinners floor plan by David Weekley Homes in Mariposa at EverRange. Birthday cakes, social dinner parties, and shared memories of holiday meal prep all begin in the modern kitchen. Your open floor plan provides a sunlit expanse of enhanced livability and decorative possibilities. Enjoy your leisure time with a good book

    David Weekley Homes Builder
    12193 Mariposa Ave Unit 38794694, Jacksonville, FL 32256
  • /41

    $439,000

    New Construction
    • 4 Beds
    • 3 Baths
    • 2,168 Sq Ft

    411 E 1st St, Jacksonville, FL 32206

    Welcome to 411 East 1st Street, a beautiful 4-bedroom, 3-bath residence built by boutique builder Terrawise Homes. Designed with energy efficiency and modern living in mind, this home offers the perfect balance of style and function.From the spacious floorplan to the thoughtful touches throughout, the high-quality finishing details are evident in every room. This home blends the best of both

    Thomas Love BELLE EPOQUE REALTY SERVICES LLC

    411 E 1st St, Jacksonville, FL 32206
  • 12136 Endeavor Dr Unit 39237172, Jacksonville, FL 32256

    $682,995

    New Construction
    • 3 - 4 Beds
    • 2.5 - 3.5 Baths
    • 2,896 Sq Ft

    Tomoka Plan at Regency at EverRange - Willow Collection, Jacksonville, FL 32256

    The Tomoka home design encompasses stylish living with practical enhancements for everyday comfort. As you step through the foyer with its elegant tray ceiling, you are greeted by an open floor plan that seamlessly integrates the great room, casual dining area, and kitchen with a center island and walk-in pantry. Nearby, a covered lanai extends the space outdoors for fresh-air relaxation. The

    Toll Brothers, Inc. Builder
    12136 Endeavor Dr Unit 39237172, Jacksonville, FL 32256
  • /13

    $659,300

    New Construction
    • 3 - 4 Beds
    • 2 - 3 Baths
    • 2,232 Sq Ft

    Annie Eliza Plan at Seven Pines - 50' Rear Entry, Jacksonville, FL 32224

    Entertain in style and enjoy the everyday comforts of The Annie Eliza floor plan for Seven Pines. The functional kitchen island and adjacent dining area present a streamlined ease for quick snacks and impressive dinners. Host unforgettable holiday gatherings in the glamorous indoor/outdoor living spaces of the family room and covered lanai. A front study and quiet retreat provide plenty of

    David Weekley Homes Builder
    12121 Gathering Pines Rd Unit 36448841, Jacksonville, FL 32224
  • /3

    $605,900

    New Construction
    • 4 Beds
    • 2.5 Baths
    • 2,385+ Sq Ft

    Lisbon Plan at Seven Pines - 40' Front Entry, Jacksonville, FL 32224

    You’ll be delighted by the attention to detail and expert design of The Lisbon by David Weekley Homes floor plan in Southeast Jacksonville. Open-concept family and dining spaces showcase our LifeDesignSM refinements that grant this floor plan exceptional style and livability. Prepare, present and enjoy your culinary masterpieces on the kitchen’s center island overlooking the open gathering

    David Weekley Homes Builder
    12115 Gathering Pines Rd Unit 36459893, Jacksonville, FL 32224
  • /14

    $670,900

    New Construction
    • 4 Beds
    • 3 Baths
    • 3,234 Sq Ft

    Brooklyn Plan at Tidewater - Pinnacle Series, Jacksonville, FL 32226

    Step into the Brooklyn, a versatile home with over 3,000 sqft of living space designed to bring comfort, style, and functionality to everyday living. This stunning two-story layout offers 4 bedrooms, 3 and a half bathrooms, and a three-car garage, making it ideal for families who need space and flexibility. With open-concept living areas, private retreats, and plenty of room for entertaining, the

    ICI Homes Builder
    5448 Clapboard Creek Dr Unit 36499988, Jacksonville, FL 32226
  • /35

    $599,990

    New Construction
    • 3 Beds
    • 3.5 Baths
    • 1,756 Sq Ft

    Neptune Plan at North Beach Townhomes, Jacksonville, FL 32250

    The Neptune is a thoughtfully designed three-story townhome offering 1,756 square feet of stylish living space. Featuring 3 bedrooms and 3.5 baths, this home is ideal for comfortable and convenient living. The main living area on the second floor boasts an open layout, complemented by a convenient half bath. The primary suite, located on the third floor, provides a private retreat with easy

    Dream Finders Homes Builder
    1090 2nd Ave N Unit 36483310, Jacksonville, FL 32250
  • /27

    $674,900

    New Construction
    • 4 Beds
    • 3 Baths
    • 3,067 Sq Ft

    Egret V Plan at Tidewater - Pinnacle Series, Jacksonville, FL 32226

    The Egret V is a 3,067-square-foot haven featuring four bedrooms and three baths, designed for both elegance and functionality. Its spacious living room with 12-foot ceilings flows seamlessly into the dining area and deluxe kitchen, making it perfect for entertaining. The master suite is a luxurious retreat with dual walk-in closets and a spa-like bath. Enjoy the Florida lifestyle on your

    ICI Homes Builder
    5448 Clapboard Creek Dr Unit 36461512, Jacksonville, FL 32226
  • /49

    $549,800

    $30K PRICE DROP
    • 4 Beds
    • 3 Baths
    • 2,355 Sq Ft

    5175 Clapboard Creek Dr, Jacksonville, FL 32226

    One of a kind - Rare Find!! 115-Feet of Waterfront with Stunning Sunset Views on Clapboard Creek. This 4-bedroom, 3-bath waterfront home in the gated Tidewater community on Jacksonville's Northside offers an open floor plan designed for comfortable coastal living. The layout works beautifully for families and guests with spacious living areas, a formal dining room, and an eat-in kitchen

    Dawn Sutherland BETTER HOMES & GARDENS REAL ESTATE LIFESTYLES REALTY

    5175 Clapboard Creek Dr, Jacksonville, FL 32226
  • /3

    $544,900

    New Construction
    • 3 - 4 Beds
    • 2.5 Baths
    • 1,986+ Sq Ft

    Beaufort Plan at Seven Pines - 40' Front Entry, Jacksonville, FL 32224

    Artistry, expertise and dedication are at the heart of every design decision put into crafting The Beaufort by David Weekley floor plan in Seven Pines of Jacksonville. Your personal design and interior decor style will be right at home in the elegant family and dining spaces. A tasteful kitchen rests at the heart of this home, balancing impressive style with easy function, all while maintaining

    David Weekley Homes Builder
    12115 Gathering Pines Rd Unit 36466928, Jacksonville, FL 32224
  • /25

    $509,390

    New Construction $20K PRICE DROP
    • 3 Beds
    • 2.5 Baths
    • 2,289 Sq Ft

    12050 Marsh Terrapin Dr, Jacksonville, FL 32226

    Experience the Mahogany floor plan with a classic Craftsman-style exterior. This thoughtfully designed 3-bedroom, 2.5-bath home features an open-concept layout, a 3-car garage, and stylish Luxury Vinyl Plank flooring throughout the main living areas. The gourmet kitchen offers white cabinetry, quartz countertops, a Tender Gray subway tile backsplash, and a full Whirlpool appliance package,

    Sabrina Lozada PULTE REALTY OF NORTH FLORIDA, LLC.

    12050 Marsh Terrapin Dr, Jacksonville, FL 32226
  • /21

    $678,800

    New Construction
    • 3 - 4 Beds
    • 2 - 4 Baths
    • 2,308 Sq Ft

    Brightman Plan at Seven Pines - 50' Front Entry, Jacksonville, FL 32224

    Exquisite refinements and innovative comforts combine to create The Brightman floor plan for Seven Pines. Escape to the everyday vacation of the Owner’s Retreat, which includes a modern en suite bathroom and a sprawling walk-in closet. Craft the home office, media lounge, or library of your dreams in the versatile study. Each spare bedroom provides a delightful place for your youngest residents

    David Weekley Homes Builder
    12121 Gathering Pines Rd Unit 36452126, Jacksonville, FL 32224
  • /23

    $530,900

    New Construction
    • 4 Beds
    • 3 Baths
    • 2,203 Sq Ft

    Sandpiper Plan at Katie Cove, Jacksonville, FL 32226

    The Sandpiper is a thoughtfully designed 4-bedroom, 3 bath home with 2,203 sq. ft. and an abundance of natural light. This gorgeous home has the dining room, gathering room and kitchen area all open to each other. The kitchen features a large island, walk-in pantry and a kitchen sink with a window above to view the backyard. The covered lanai can be accessed through large sliding glass doors

    SEDA New Homes Builder
    3917 Starratt Rd Unit 36503284, Jacksonville, FL 32226
  • /37

    $598,900

    New Construction
    • 4 Beds
    • 3 Baths
    • 2,565 Sq Ft

    Costa Mesa Plan at Tidewater - Pinnacle Series, Jacksonville, FL 32226

    Step into the Costa Mesa, a spacious home designed for comfort and connection. With four bedrooms, three baths, and an open layout, this home is ideal for both family time and entertaining. The heart of the home is the deluxe kitchen, with an oversized island and seamless flow into the living and dining areas. High ceilings fill the living space with light, creating a warm and inviting

    ICI Homes Builder
    5448 Clapboard Creek Dr Unit 36479038, Jacksonville, FL 32226
  • /7

    $439,700

    New Construction
    • 3 Beds
    • 2.5 Baths
    • 1,989 Sq Ft

    Lovett Plan at Kettering at eTown - Traditional Collection, Jacksonville, FL 32256

    Discover the spacious comforts and stylish refinements of The Lovett new home plan. A glamorous balcony gives you a great place to relax on slow mornings and toast to wonderful evenings. Energy-efficient windows make it easy for your personal design style to shine in the spacious open-concept family and dining area. A corner pantry, full-function island, and expansive view of the main level

    David Weekley Homes Builder
    9925 Element Rd Unit 36489987, Jacksonville, FL 32256
  • /32

    $401,990

    New Construction
    • 5 Beds
    • 4 Baths
    • 2,923 Sq Ft

    Auburn II Plan at Bellbrooke - 60' Homesites, Jacksonville, FL 32234

    This beautiful two-story home combines convenience with luxury, featuring four bedrooms and four full baths, along with a versatile bonus room and an additional full bath located upstairs. The spacious primary bedroom offers a serene retreat, complete with a large, well-appointed bathroom for ultimate comfort. The open-concept layout flows seamlessly from the roomy kitchen, equipped with a pantry

    Dream Finders Homes Builder
    5228 Bellbrooke Pkwy Unit 36495795, Jacksonville, FL 32234
  • /64

    $469,000

    $20K PRICE DROP
    • 3 Beds
    • 2 Baths
    • 1,364 Sq Ft

    2944 Olga Place, Jacksonville, FL 32205

    At its heart, this classic bungalow lives as a true 2-bedroom, 2-bath home on the main level, complemented by a rare upstairs loft/attic that offers valuable flexibility and generous bonus storage. This wonderful flexible space is well suited for a home office, creative studio, cozy reading retreat, playroom, or third bedroom. Step inside from the welcoming front porch and you're immediately

    Joi Perkins COMPASS FLORIDA LLC

    2944 Olga Place, Jacksonville, FL 32205

Showing Results 121 - 160, Page 4 of 18

How to Buy a Home How to Finance a Home How to Sell a Home